

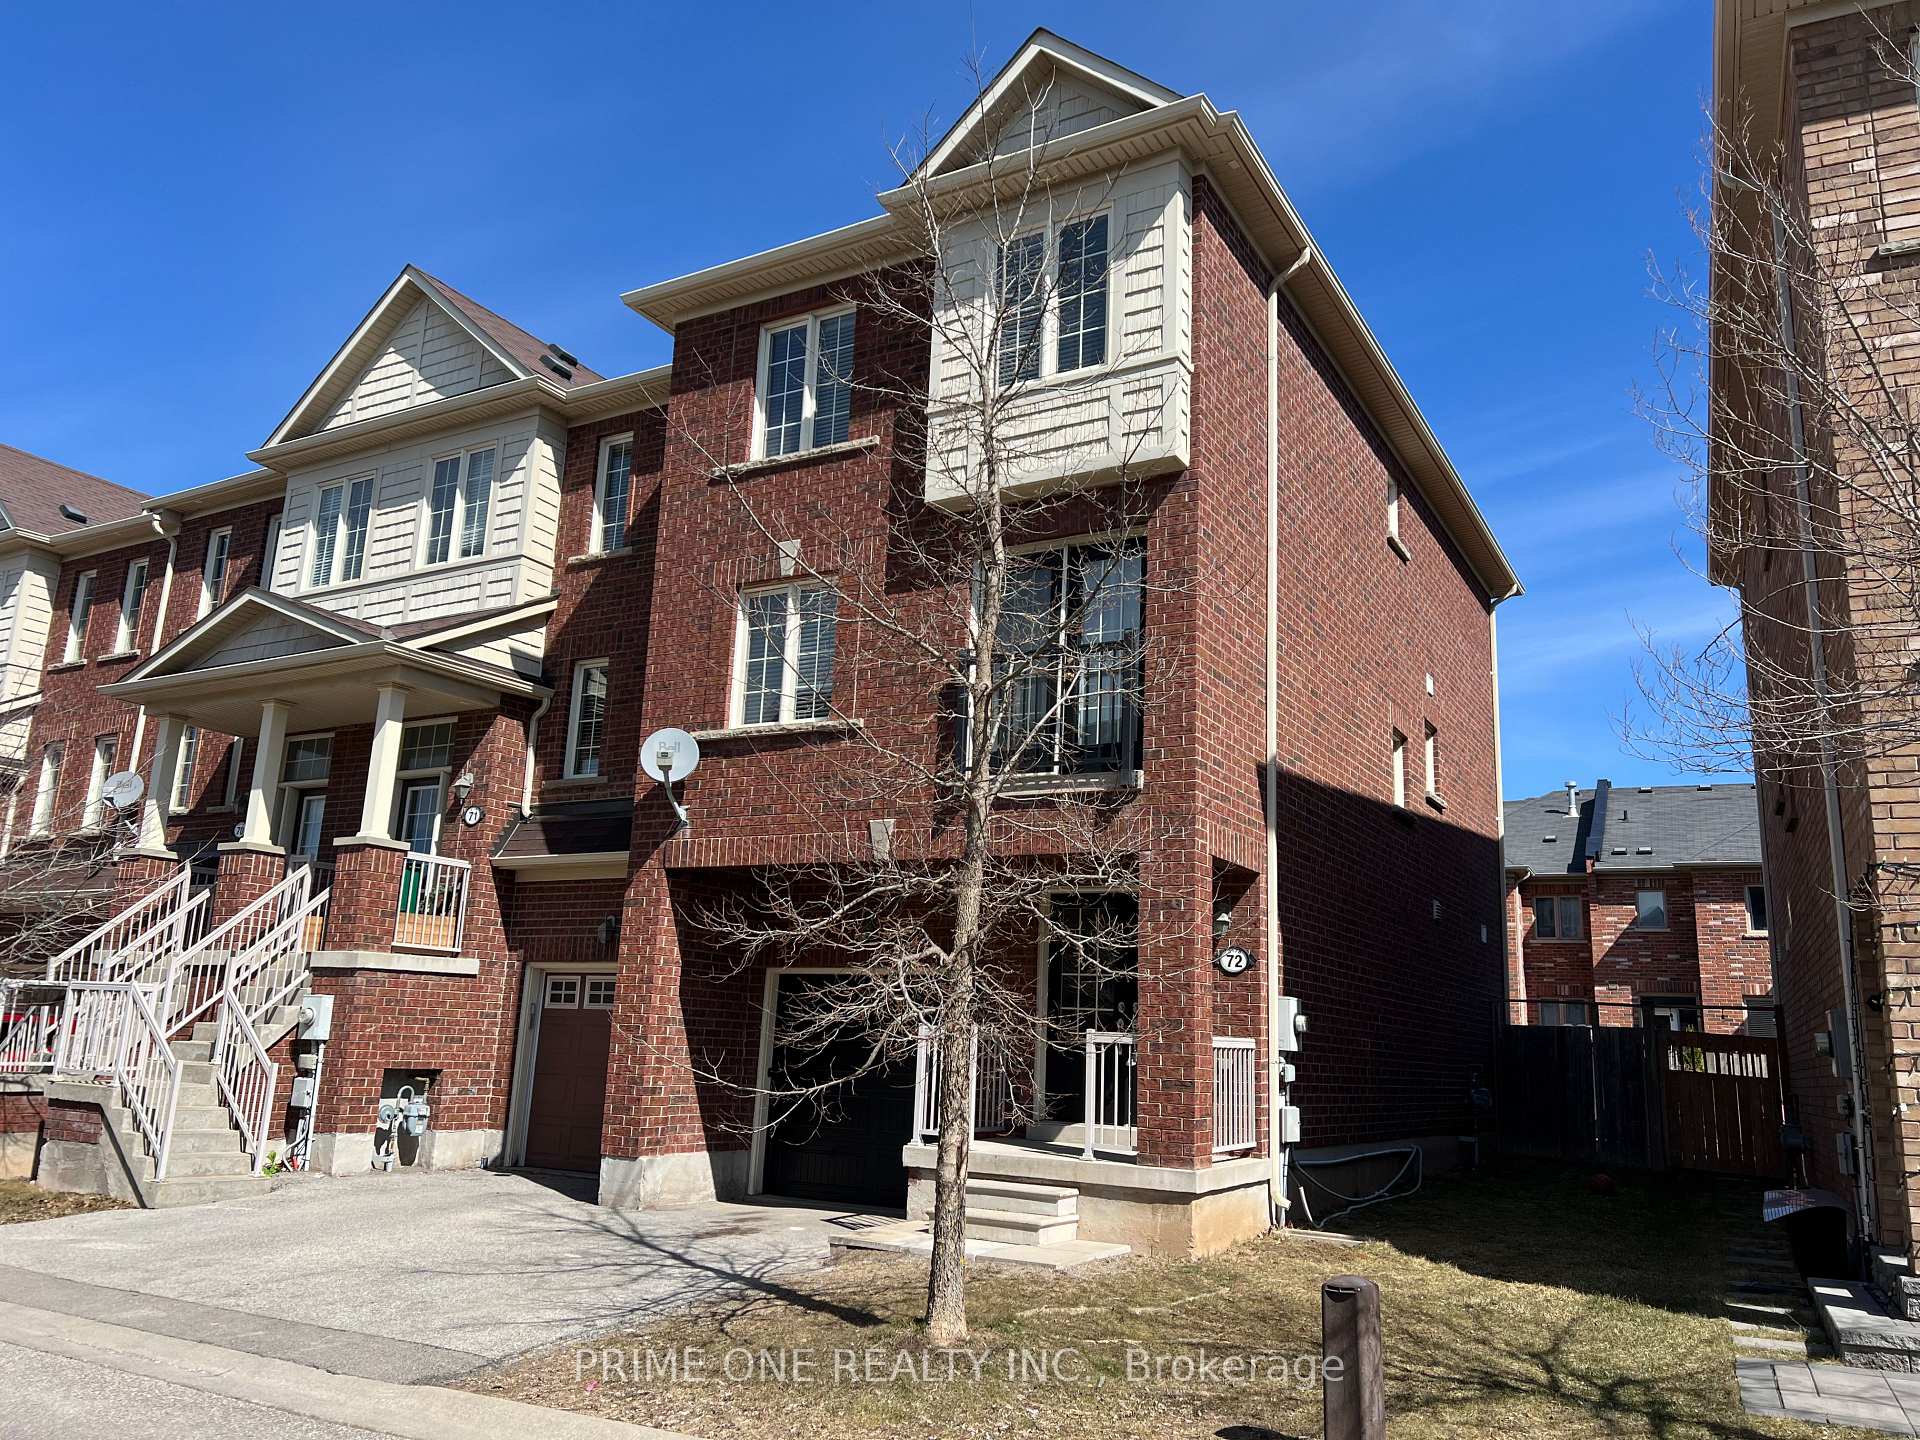
Unit 72, 2178 Fiddlers Way
Unit 72, 2178 Fiddlers Way
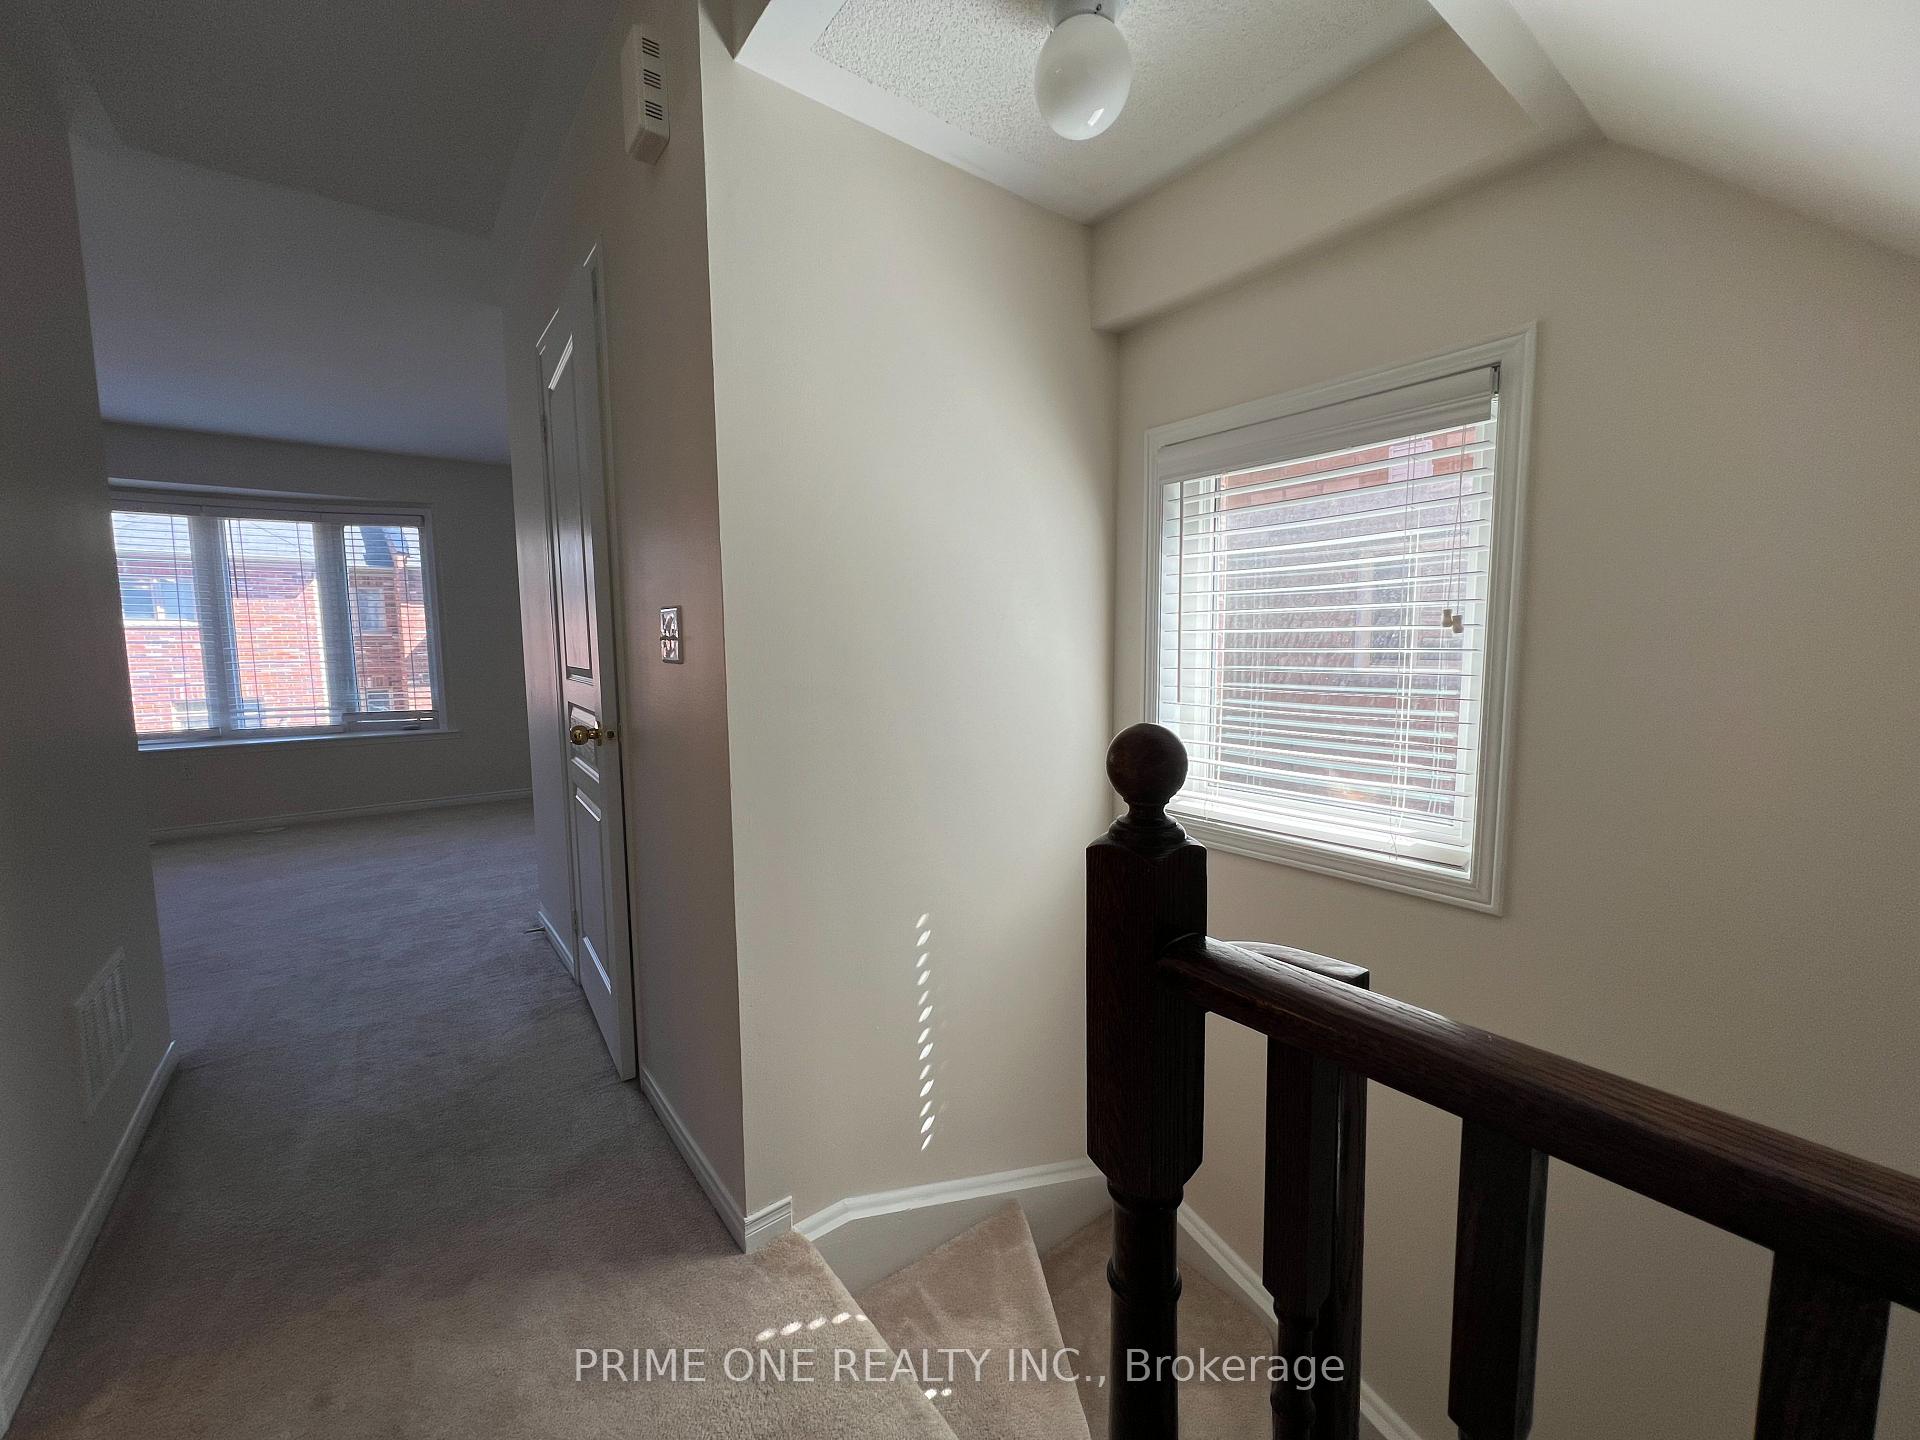 See all 27 photos
Property history
- $3,450TerminatedList: 2025-05-22|End: 2025-06-10|19 daysW12168095
Facts and features
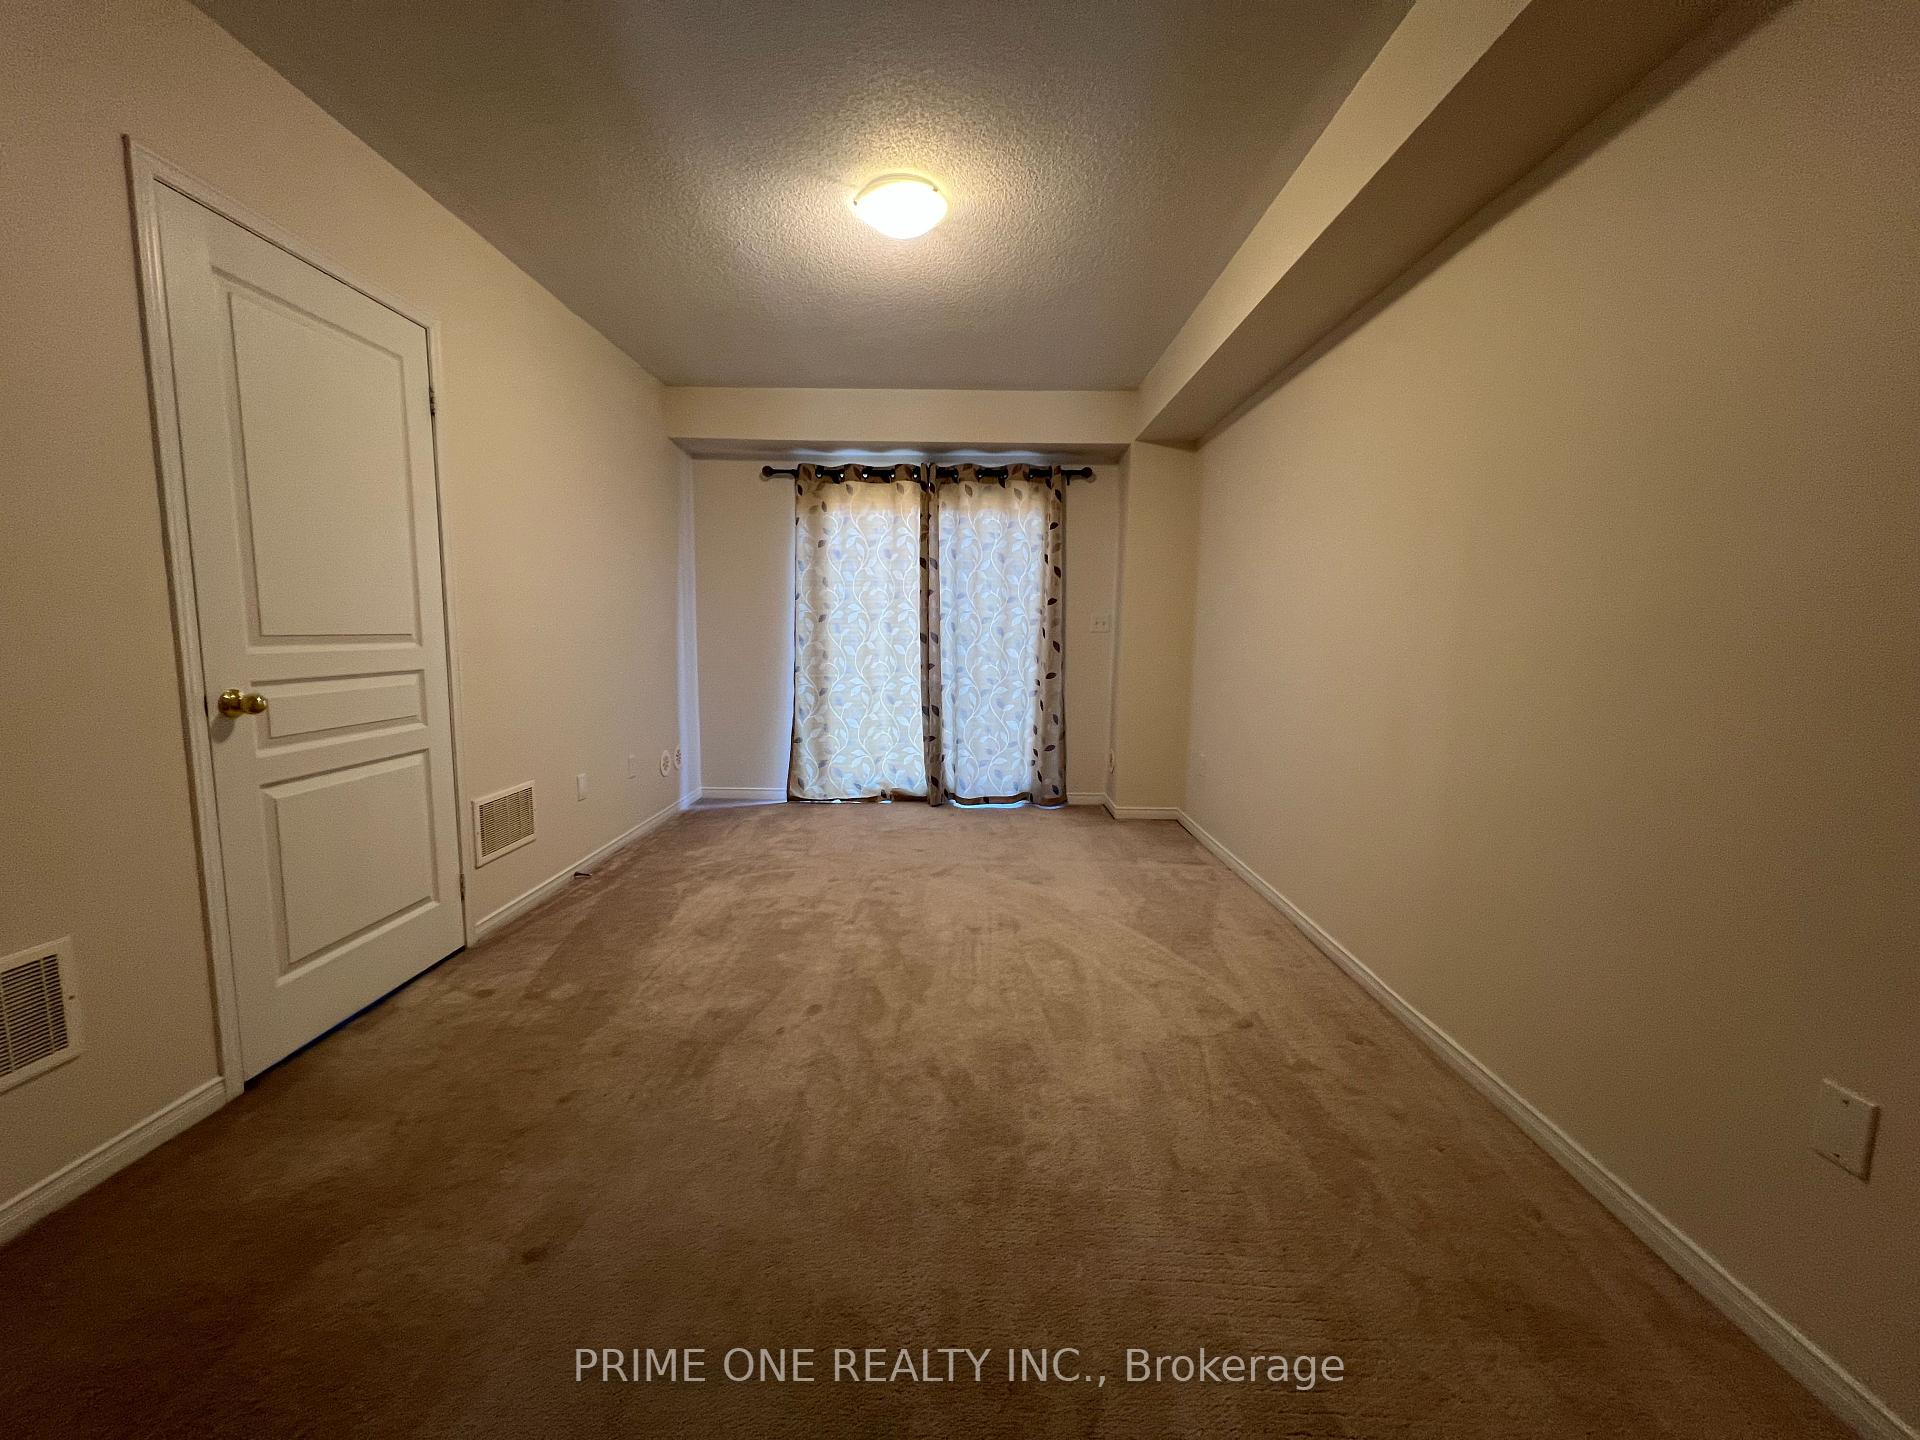
- BasementWalk-out
- Lot size28 × 81 ft
- Lease term12 months
- FurnishedUnfurnished
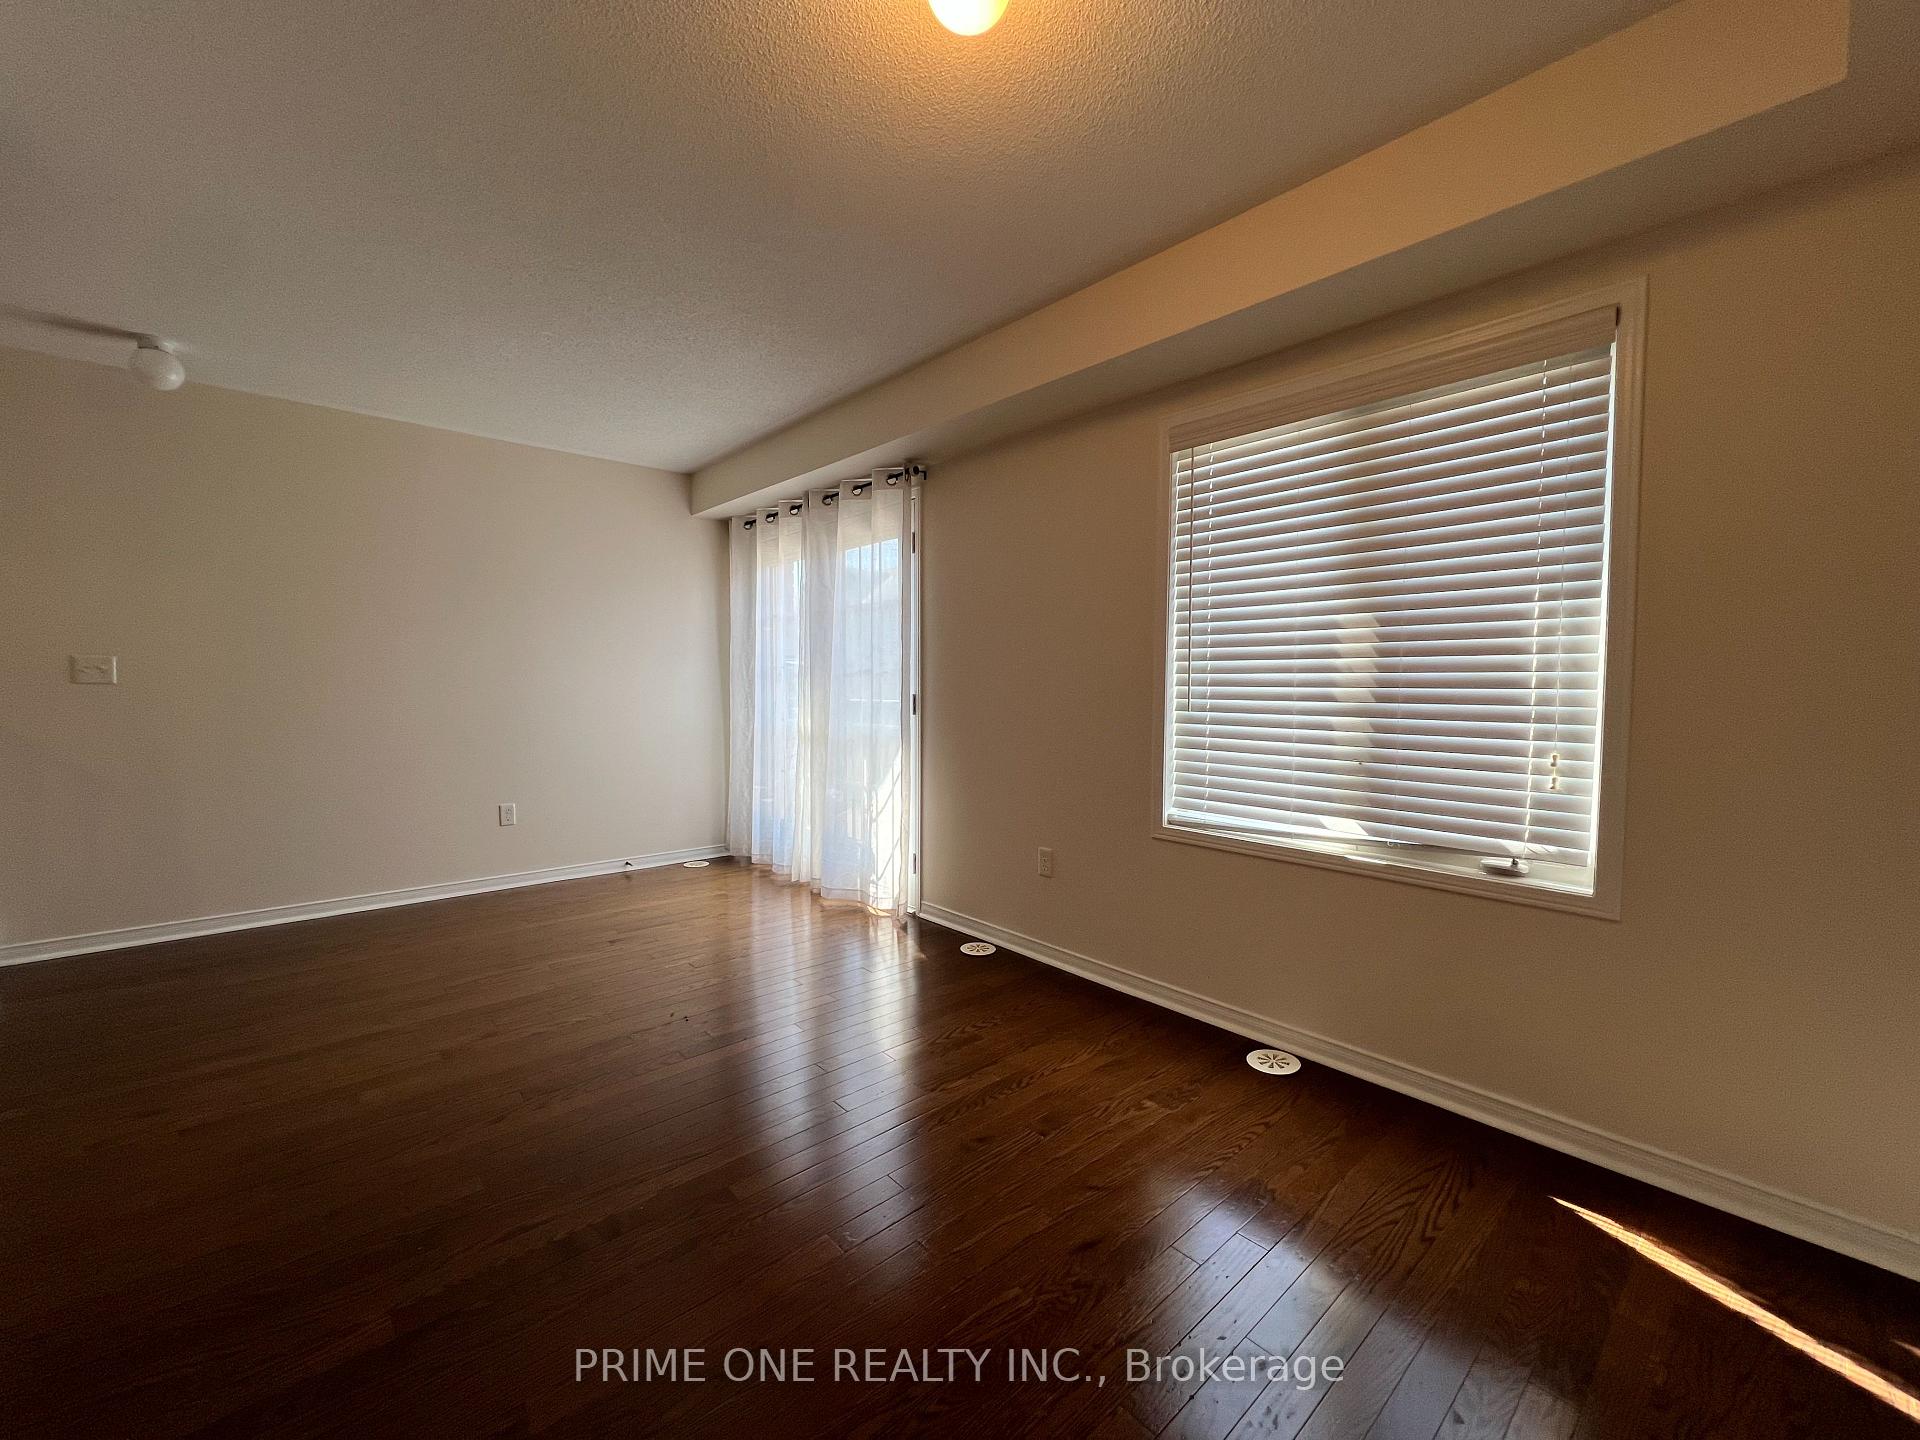
- Hardwood floors
- Central air
The homeFreehold Townhouse, 3-storey, Age 6–15 years
- Type: Freehold Townhouse
- Style: 3-storey
- Age: 6–15 years
- Living space: 1,500–2,000 sq ft
- Basement: Walk-out, finished
InsideBroadloom, Hardwood, Ceramic, Ensuite, Other
- Flooring: Broadloom, Hardwood, Ceramic
- Laundry: Ensuite
- Features: Other
- Rooms above ground: 7
- Bedrooms: 3
- Bathrooms: 3
- Kitchens: 1
- Family room: Yes
Outside and lotBrick, Asphalt shingle, Concrete
- Exterior: Brick
- Roof: Asphalt shingle
- Foundation: Concrete
- Size: 28.48 × 81.36 ft
Parking1 Garage, Built-in
- Spaces: 1 Garage
- Garage: Built-in
Heating, water and powerForced air, gas, Central air, Municipal water
- Heating: Forced air, gas
- Cooling: Central air
- Water: Municipal water
- Sewer: Municipal sewer
Rent and termsRent $3,450 a month, Entire property, Unfurnished
- Rent: $3,450 a month
- Space for rent: Entire property
- Furnished: Unfurnished
- Lease: 12 months
- Paid: Monthly
- Rent includes: Parking
- Deposit: Required
- Credit check: Required
- Employment letter: Required
- Rental application: Required
- References: Required
IncludedAll existing allpiances, including fridge, stove, b/i dishwasher, washer and dryer. all existing light fixtures, all existing window coverings.
- Included: All existing allpiances, including fridge, stove, b/i dishwasher, washer and dryer. all existing light fixtures, all existing window coverings.
Listing detailsW12168095, Terminated, May 22, 2025
- MLS® number: W12168095
- Status: Terminated
- Listed on: May 22, 2025
- Days on market: 19
- Updated: Jun 10, 2025
- Possession: Immediate
- Occupied by: Vacant
- Listing brokerage: PRIME ONE REALTY INC.
About this home
Unit 72, 2178 Fiddlers Way, Oakville (Westmount), ON L6M 0L5
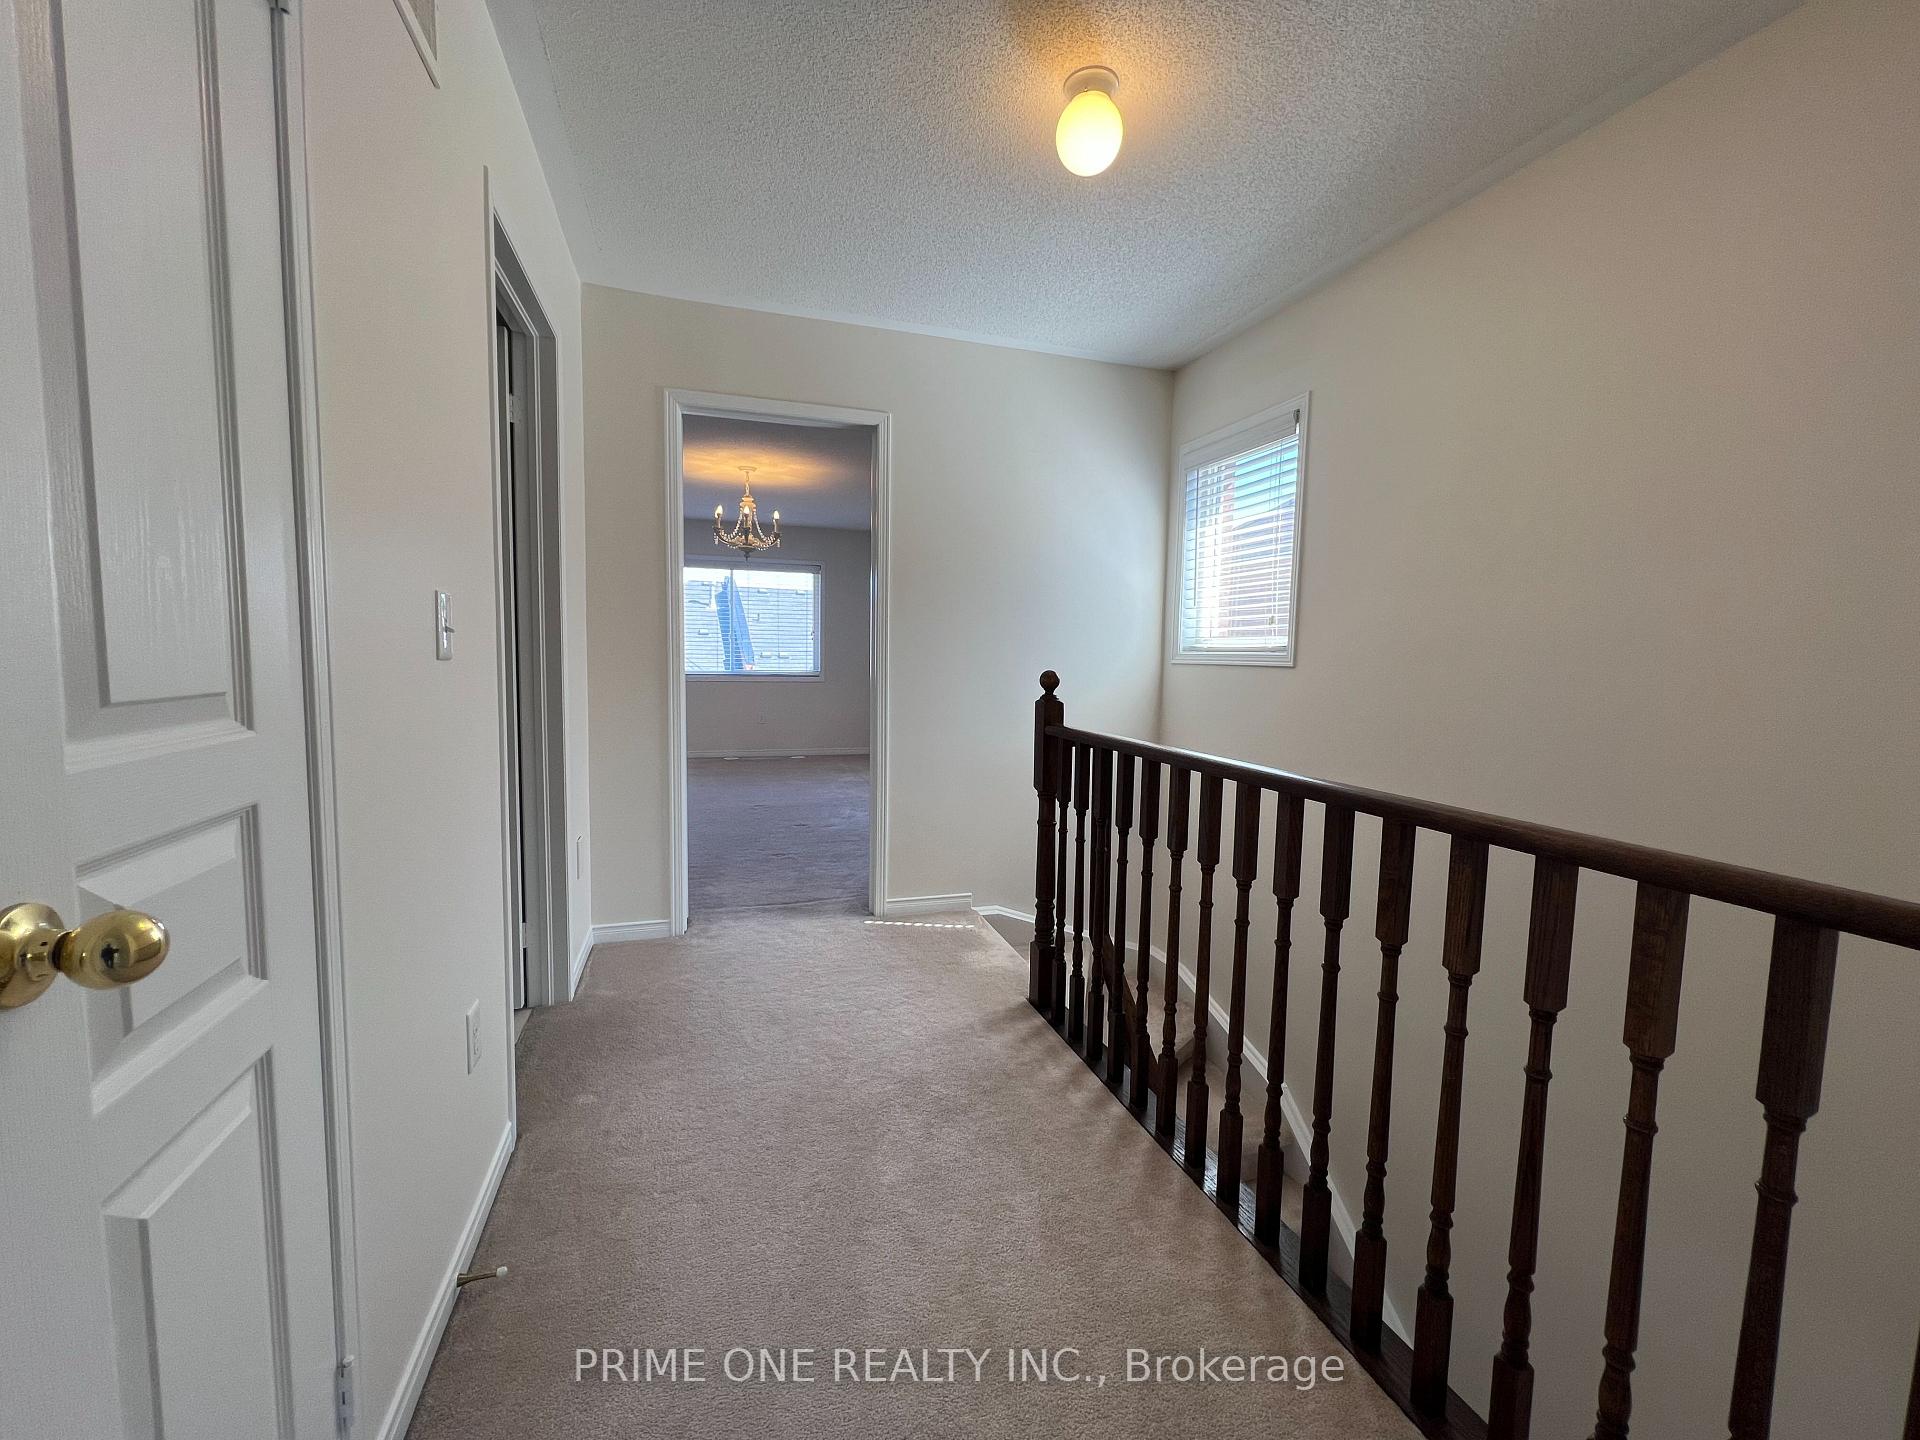
Very well maintained executive end-unit townhouse nestled in a prestigious Oakville neighbourhood. Very bright and spacious living, this home features a modern open-concept design with eat-in kitchen, stainless steel appliances, and a breakfast area.The great room is filled with natural light, highlighted by a beautiful bay window, while the formal dining room showcases rich hard wood floors, perfect for hosting.The large master bedroom offers a walk-in closet and a luxurious 4-piece ensuite with a separate shower and soaker tub. The main floor includes a cozy family room with a walkout to the fully fenced backyard, as well as a convenient laundry room with direct access to the garage. With a prime location close to schools, parks, shopping, and local amenities, this end-unit townhouse is the perfect combination of elegance and comfort.
Ask about this home
A HOMEH agent will answer your questions about this home.
Around this home
Daily convenience, out of 100, from the distances below
Schools nearby
School rating, out of 10.
Helpful calculators
Your HOMEH agent

"I would see it this week."