

2185 Baronwood Drive
2185 Baronwood Drive
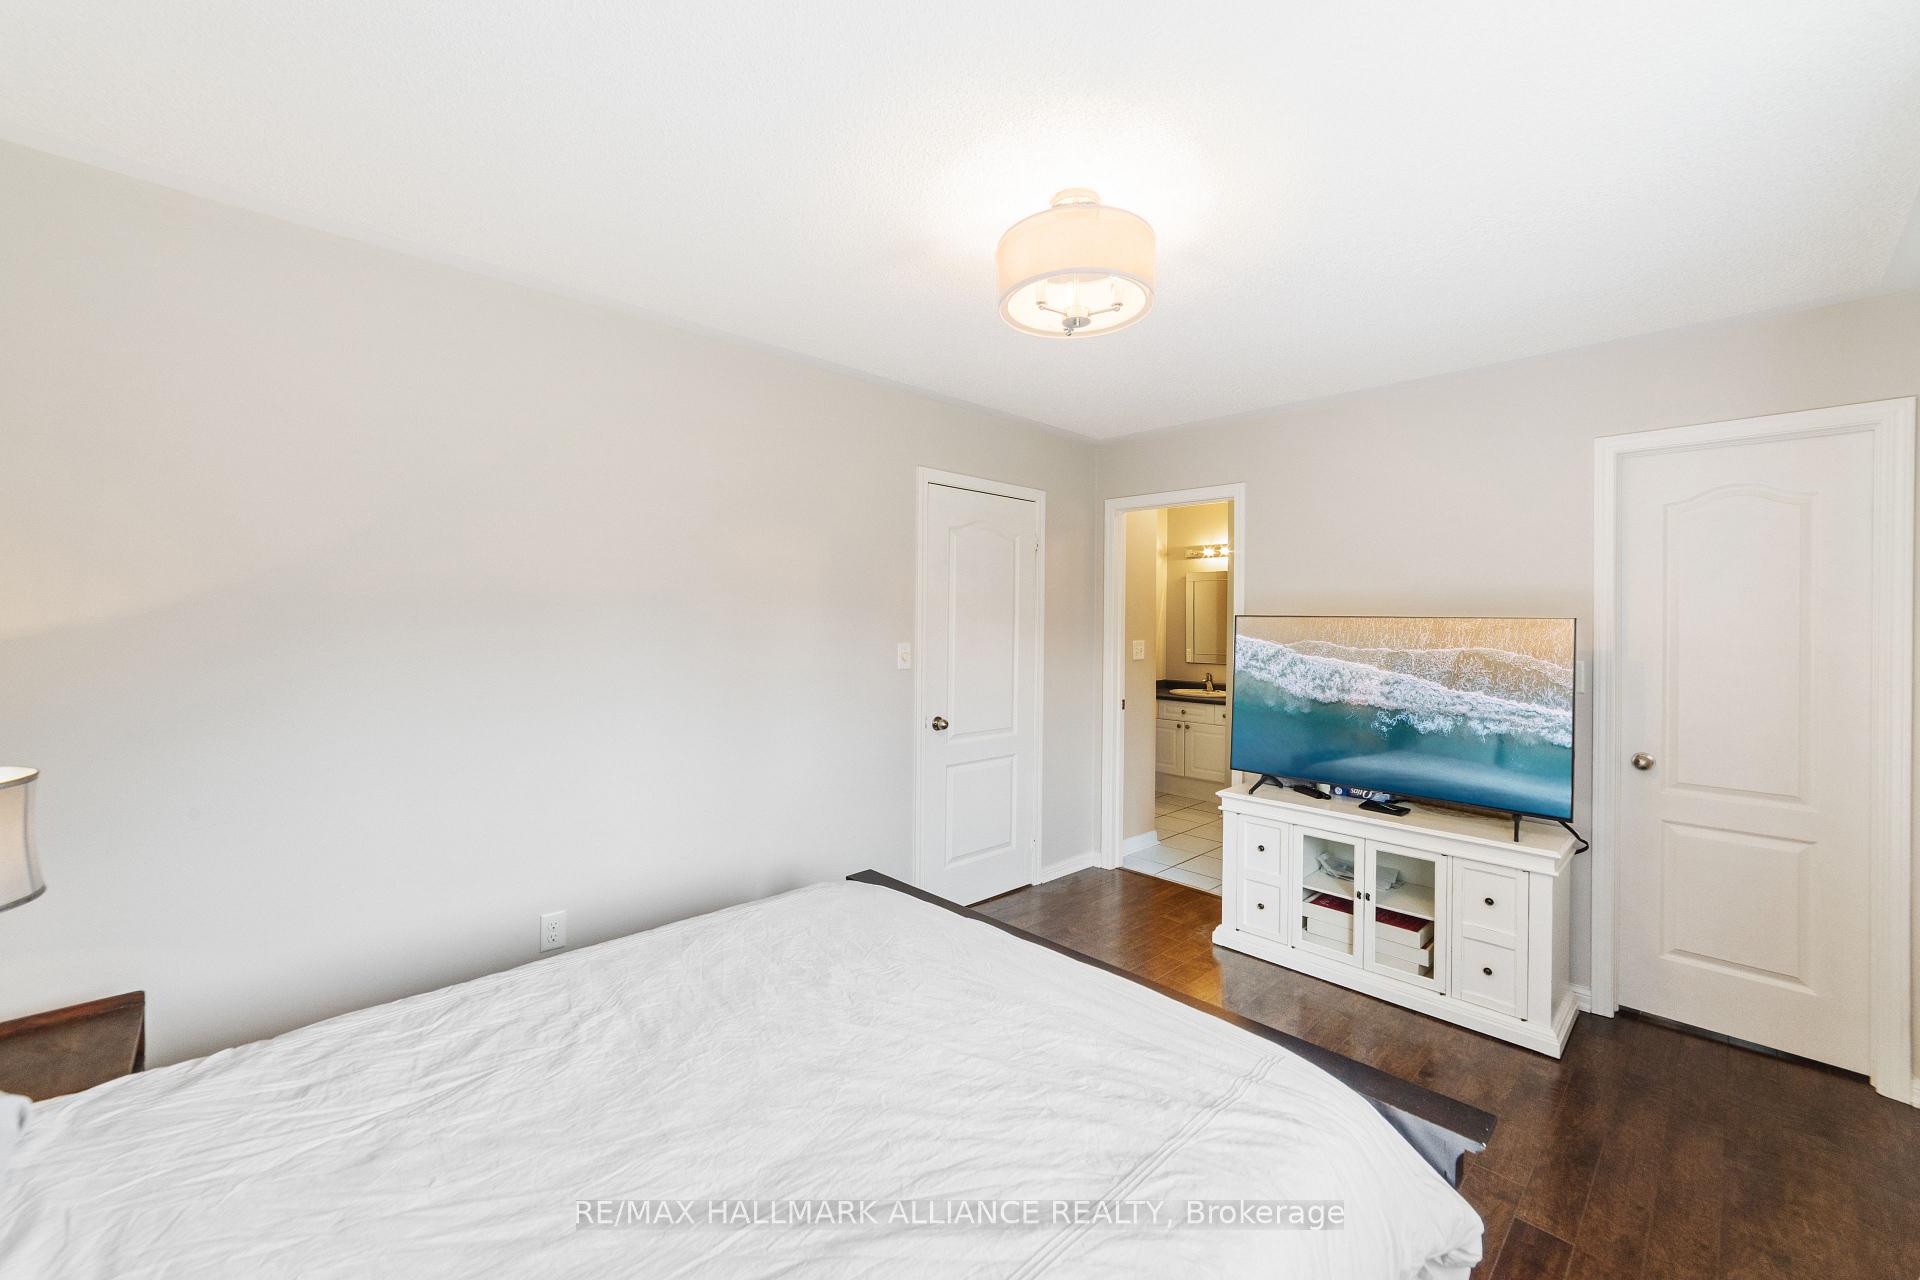 See all 25 photos
Property history
- $890,000ExpiredList: 2025-11-27|End: 2026-02-01|66 daysW12581298
- $890,000TerminatedList: 2025-10-17|End: 2025-11-10|24 daysW12469514
- $905,000TerminatedList: 2025-09-09|End: 2025-10-15|36 daysW12393156
- $944,900TerminatedList: 2025-06-06|End: 2025-09-08|94 daysW12201801
Facts and features
- BasementFinished
- Age of home16–30 years
- Price per sq ft~$727
- Water, sewerMunicipal
- Central air
The homeFreehold Townhouse, 2-storey, Age 16–30 years
- Type: Freehold Townhouse
- Style: 2-storey
- Age: 16–30 years
- Living space: 1,100–1,500 sq ft
- Basement: Finished, full
InsideBroadloom, Central vacuum, Rooms above ground 6
- Flooring: Broadloom
- Features: Central vacuum
- Rooms above ground: 6
- Rooms in the basement: 2
- Bedrooms: 3
- Bathrooms: 2
- Kitchens: 1
Outside and lotBrick, vinyl siding, Asphalt shingle, Concrete
- Exterior: Brick, vinyl siding
- Roof: Asphalt shingle
- Foundation: Concrete
- Size: 23 × 82.68 ft
Parking1 Garage, Attached, Private, available
- Spaces: 1 Garage
- Garage: Attached
- Driveway: Private, available
Heating, water and powerForced air, gas, Central air, Municipal water
- Heating: Forced air, gas
- Cooling: Central air
- Water: Municipal water
- Sewer: Municipal sewer
Costs and taxesTaxes $3,697 a year, HST included in the price, Hot water tank
- Taxes, 2025: $3,697 a year
- HST: HST included in the price
- Rental items: Hot water tank
Included in the saleSs fridge, ss stove, ss dishwasher, washer, dryer, all electrical light fixtures, all window coverings and attachments, central vacuum and attachments, garage door opener and remote., Large mirror in upstairs hallway
- Included: Ss fridge, ss stove, ss dishwasher, washer, dryer, all electrical light fixtures, all window coverings and attachments, central vacuum and attachments, garage door opener and remote.
- Not included: Large mirror in upstairs hallway
Listing detailsW12201801, Terminated, Jun 6, 2025
- MLS® number: W12201801
- Status: Terminated
- Listed on: Jun 6, 2025
- Days on market: 94
- Updated: Sep 8, 2025
- Possession: Flexible
- Occupied by: Owner
- Listing brokerage: RE/MAX HALLMARK ALLIANCE REALTY
About this home
2185 Baronwood Drive, Oakville (Westmount), ON L6M 4S4
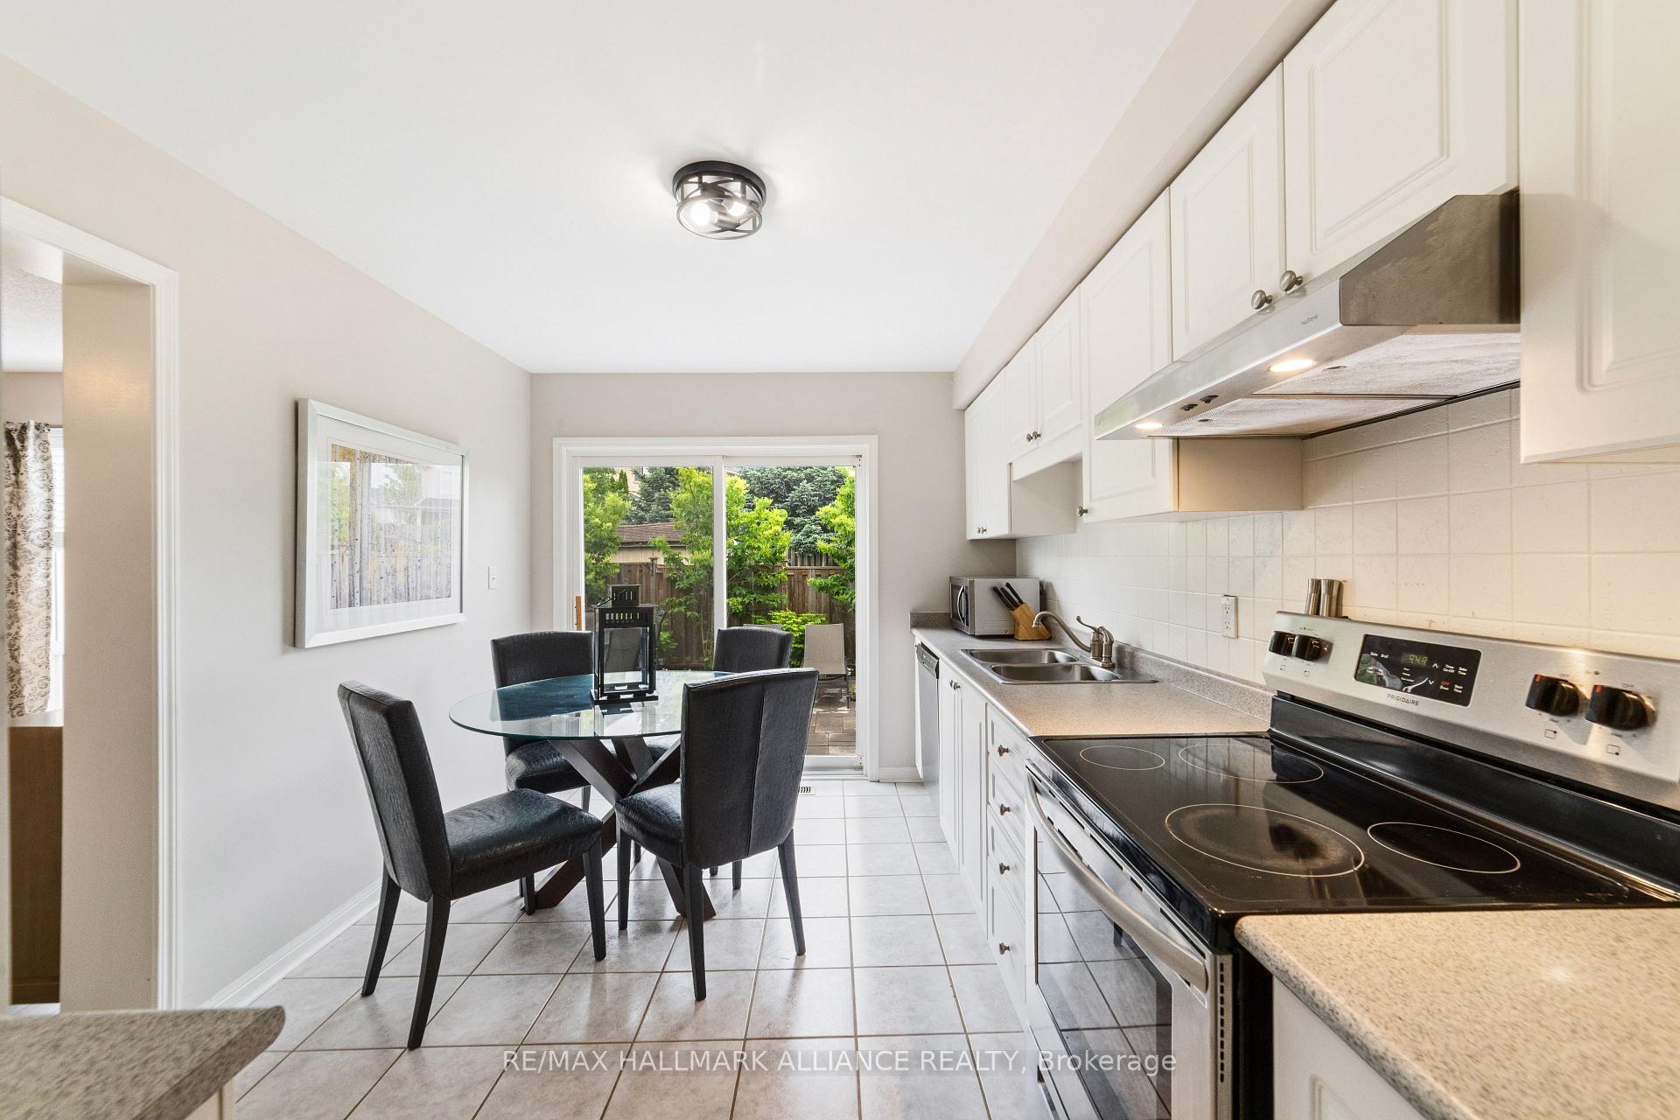
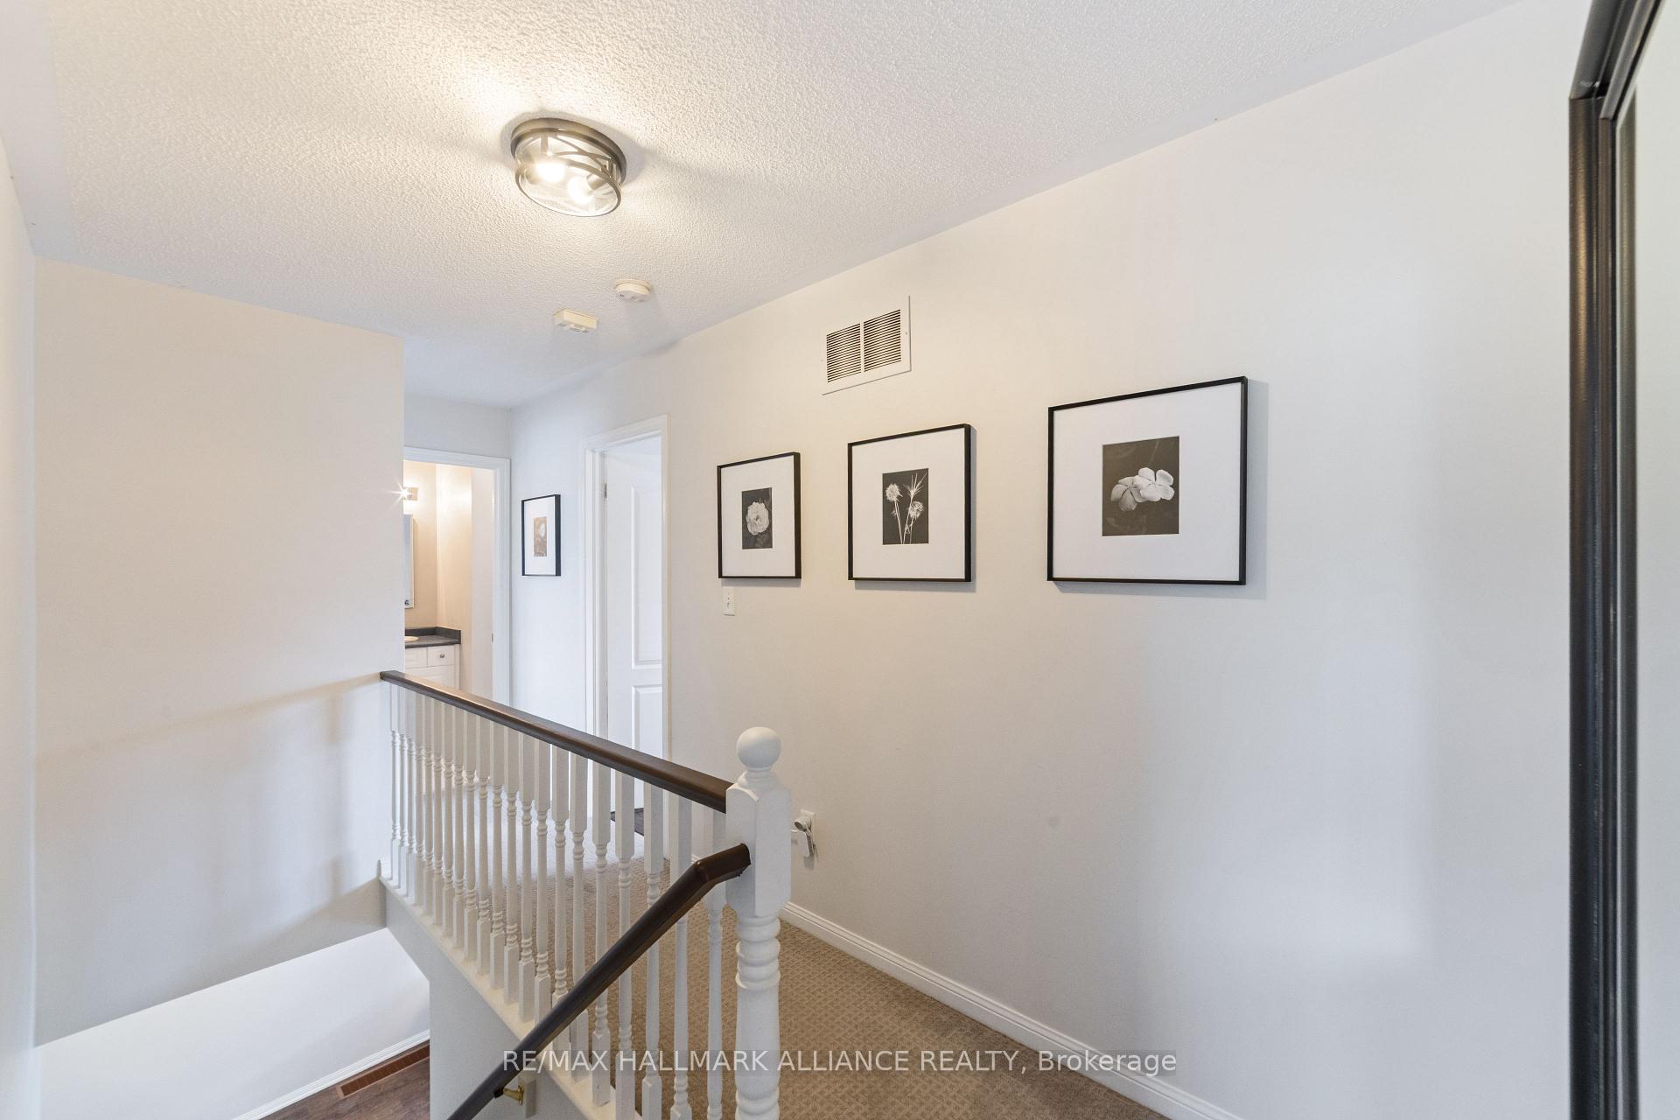
Welcome to your next chapter on Baronwood Drive! This beautifully maintained 3-bedroom Mattamy freehold townhome in sought-after Westmount is truly move-in ready and perfect for family living. Step inside to discover a bright and open-concept main floor, where oversized windows flood the space with natural light. The stylish eat-in kitchen is equipped with stainless steel appliances and offers the perfect hub for everyday meals or entertaining. Upstairs, the spacious primary bedroom features a walk-in closet for ample storage, while the finished basement adds valuable living space along with a large laundry and utility area. Thoughtful updates, including modern light fixtures, elevate the home's comfort and style. Outside, enjoy your private fenced backyard with a stone patio surrounded by mature greenery - an ideal retreat for peaceful evenings or weekend get-togethers.
Ask about this home
A HOMEH agent will answer your questions about this home.
Around this home
Daily convenience, out of 100, from the distances below
Schools nearby
School rating, out of 10.
Helpful calculators
Your HOMEH agent

"I would see it this week."