

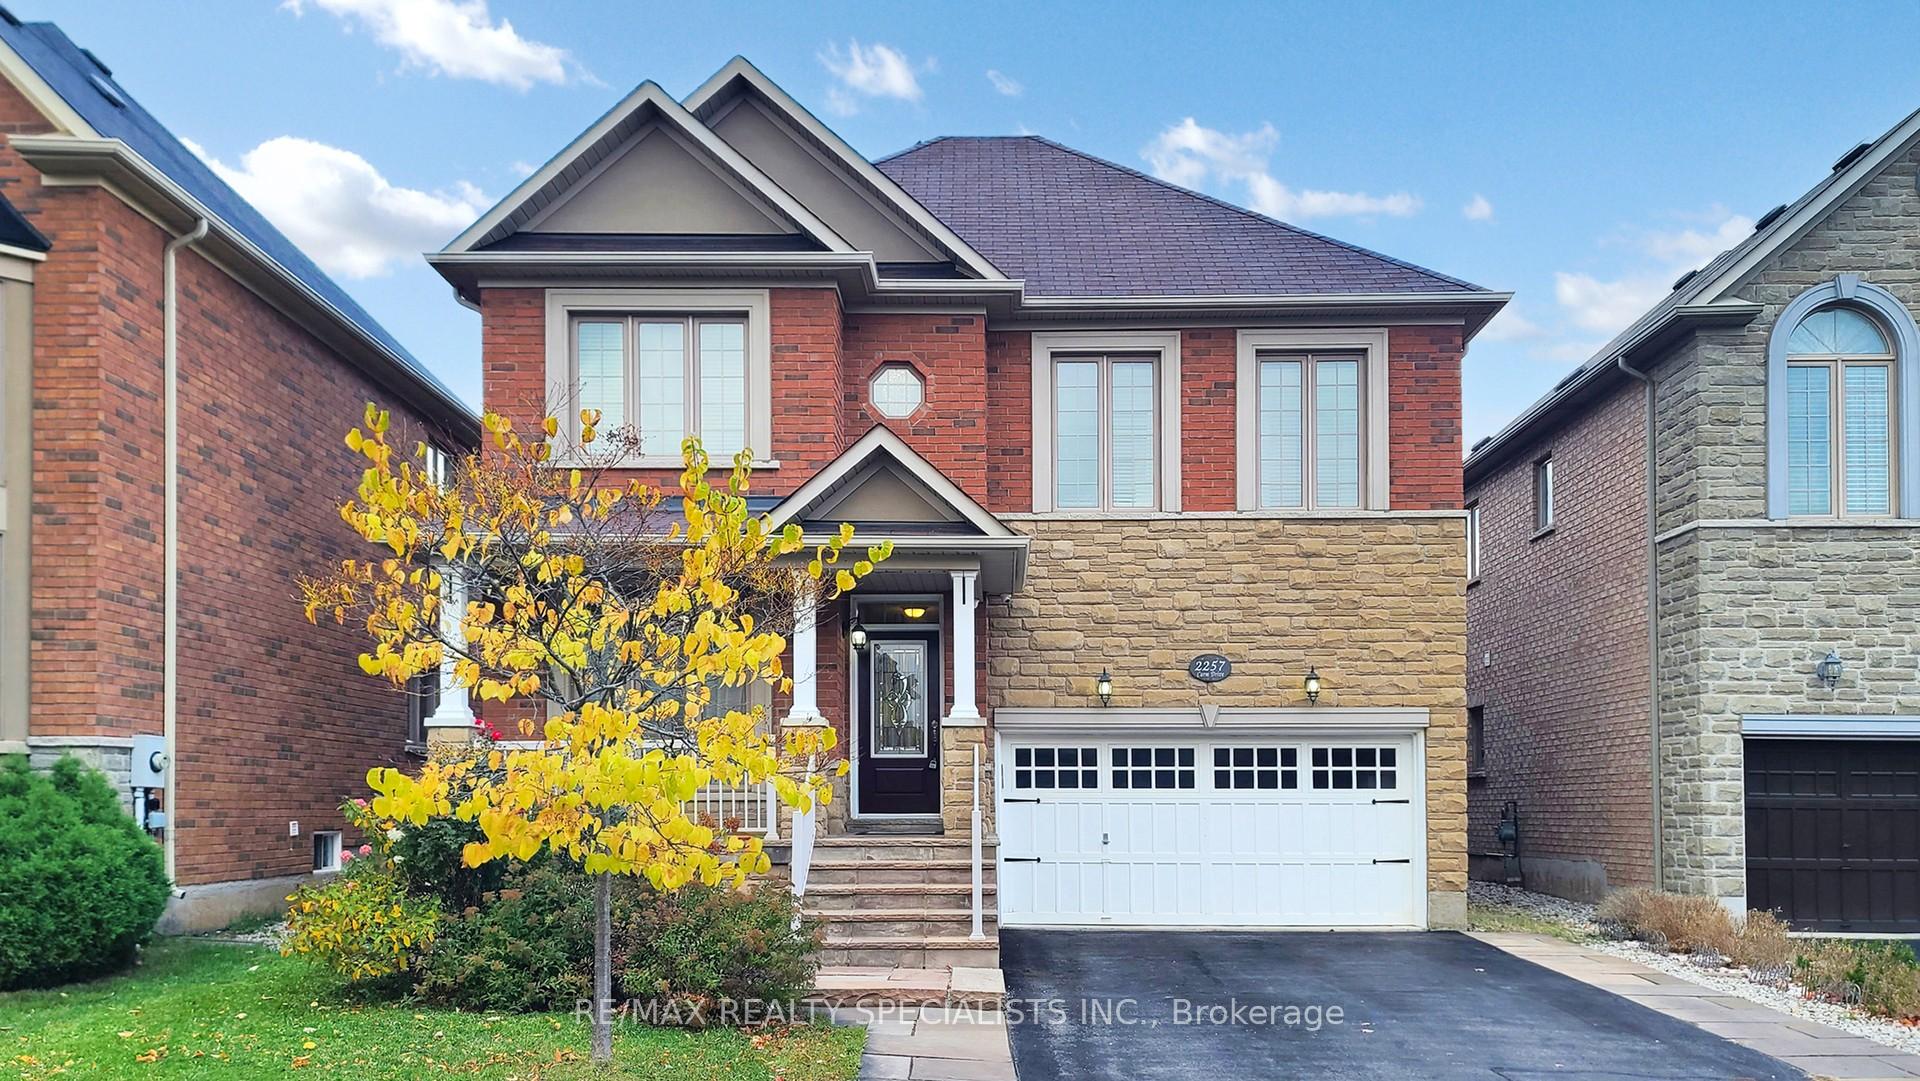
2257 Carm Drive
2257 Carm Drive
 See all 50 photos
Property history
Facts and features
- BasementFinished
- Water, sewerMunicipal
- HeatingForced air
- CoolingCentral air
- Hardwood floors
- Fireplace
- Central air
The homeDetached, 2-storey, 2,500–3,000 sq ft
- Type: Detached
- Style: 2-storey
- Living space: 2,500–3,000 sq ft
- Basement: Finished
InsideFireplace Yes, family room, Hardwood, Parquet, Auto garage door remote, carpet free
- Fireplace: Yes, family room
- Flooring: Hardwood, Parquet
- Features: Auto garage door remote, carpet free
- Rooms above ground: 8
- Rooms in the basement: 2
- Bedrooms: 4 + 1 in the basement
- Bathrooms: 5
- Kitchens: 1
- Family room: Yes
Outside and lotBrick, Asphalt shingle, Concrete
- Exterior: Brick
- Roof: Asphalt shingle
- Foundation: Concrete
- Size: 42.32 × 108 ft
Parking2 Garage, Attached
- Spaces: 2 Garage
- Garage: Attached
Heating, water and powerForced air, gas, Central air, Municipal water
- Heating: Forced air, gas
- Cooling: Central air
- Water: Municipal water
- Sewer: Municipal sewer
Costs and taxesTaxes $7,854 a year, HST included in the price, Hwt(r)
- Taxes, 2025: $7,854 a year
- HST: HST included in the price
- Rental items: Hwt(r)
Listing detailsW12493408, Sold, Oct 30, 2025
- MLS® number: W12493408
- Status: Sold
- Listed on: Oct 30, 2025
- Days on market: 9
- Updated: Nov 8, 2025
- Possession: 2025-12-19 / 60-89 days
- Occupied by: Owner
- Listing brokerage: RE/MAX REALTY SPECIALISTS INC.
About this home
2257 Carm Drive, Oakville (Westmount), ON L6M 0H8
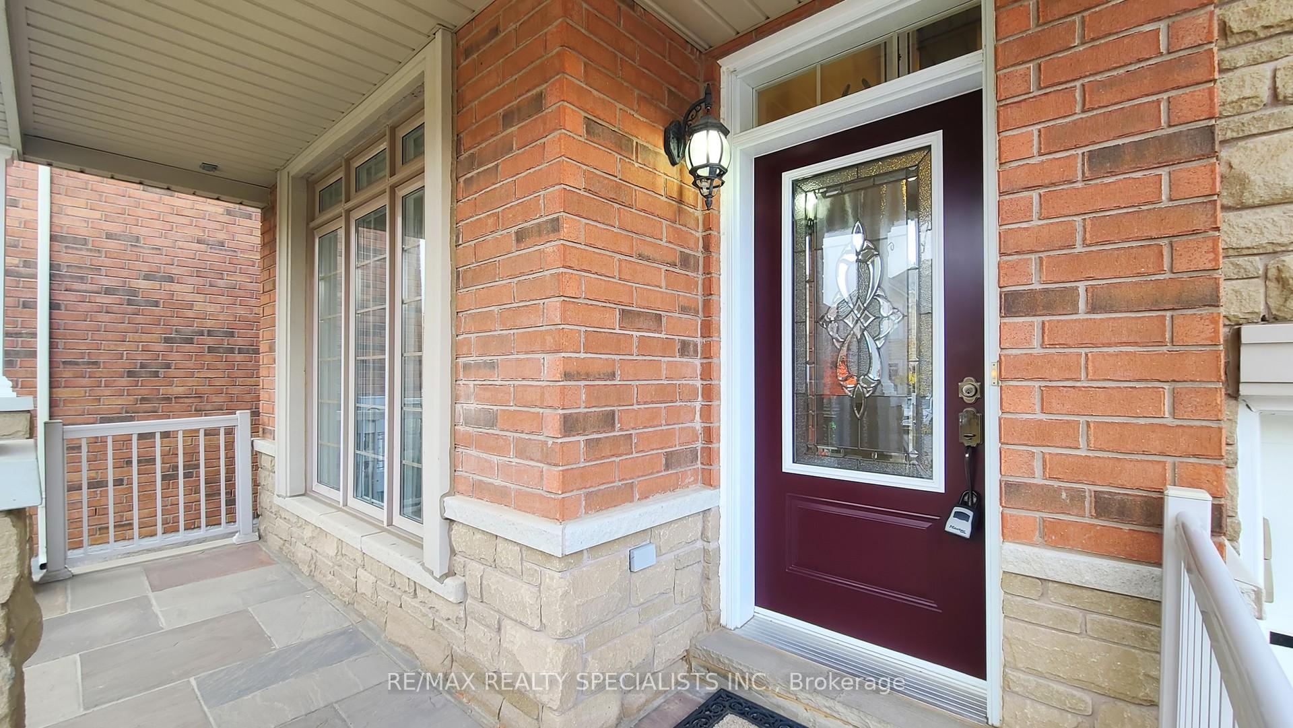
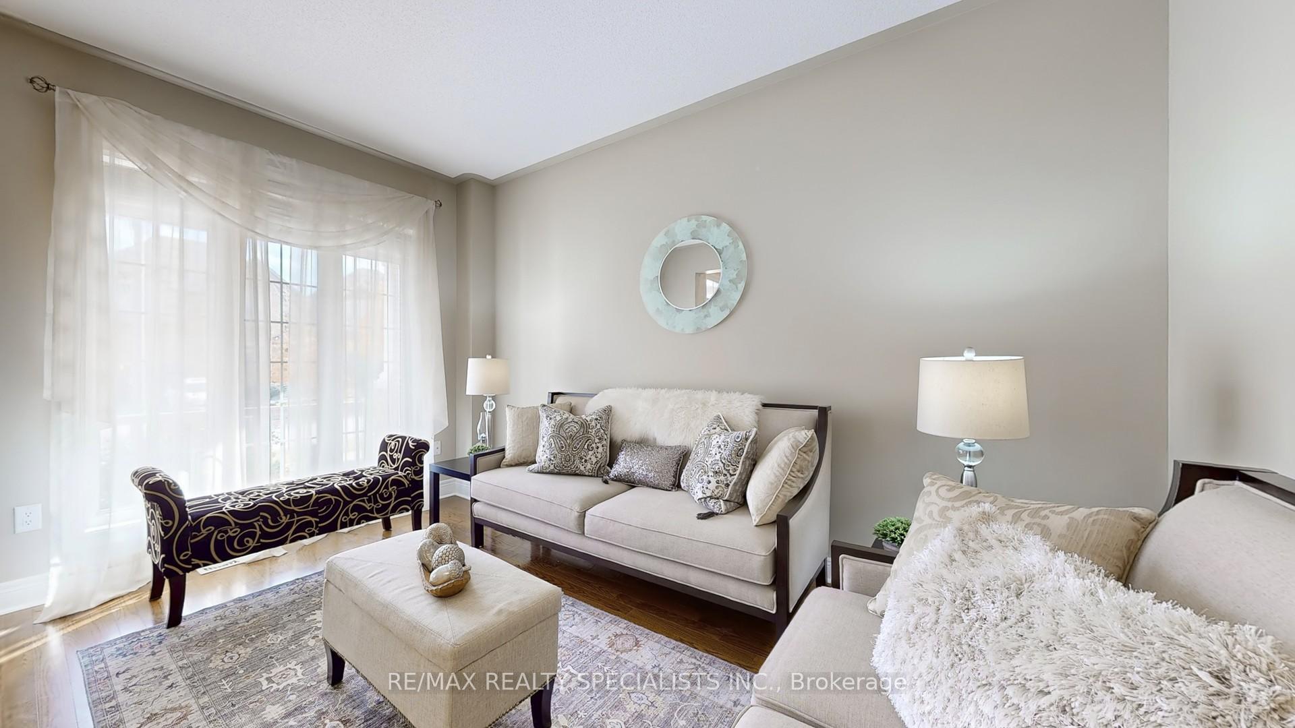
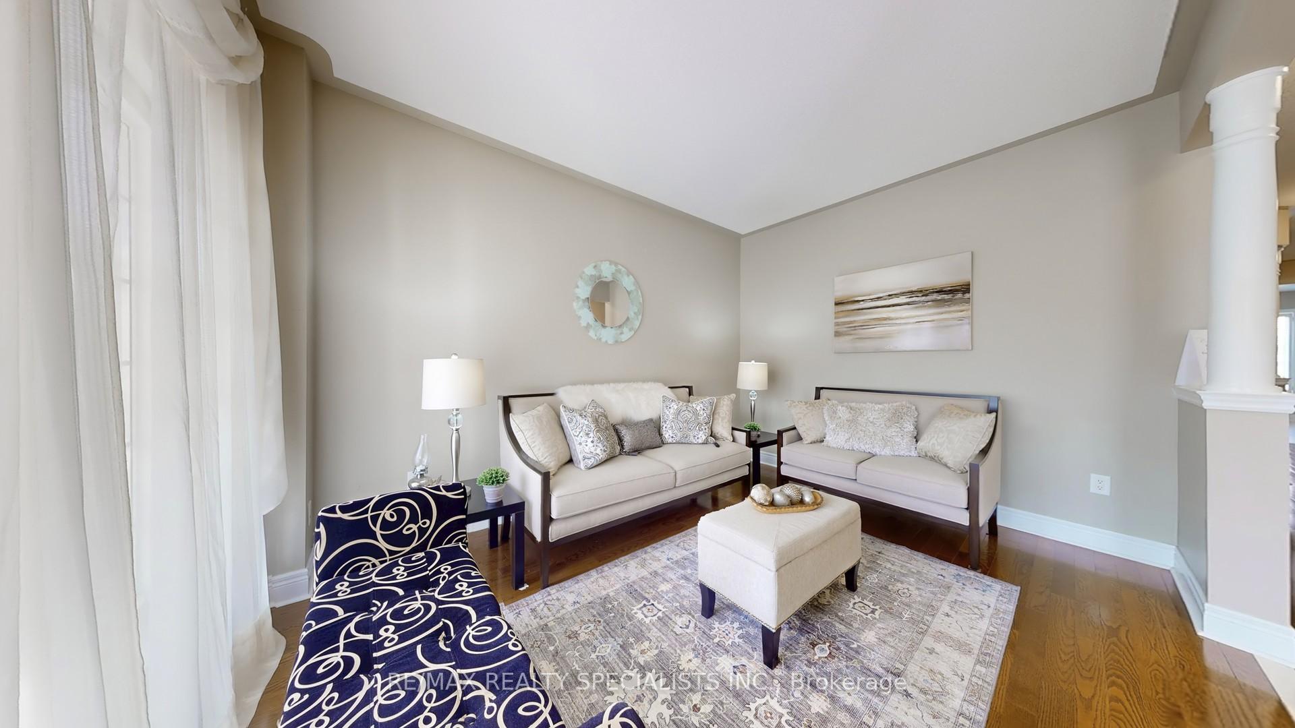
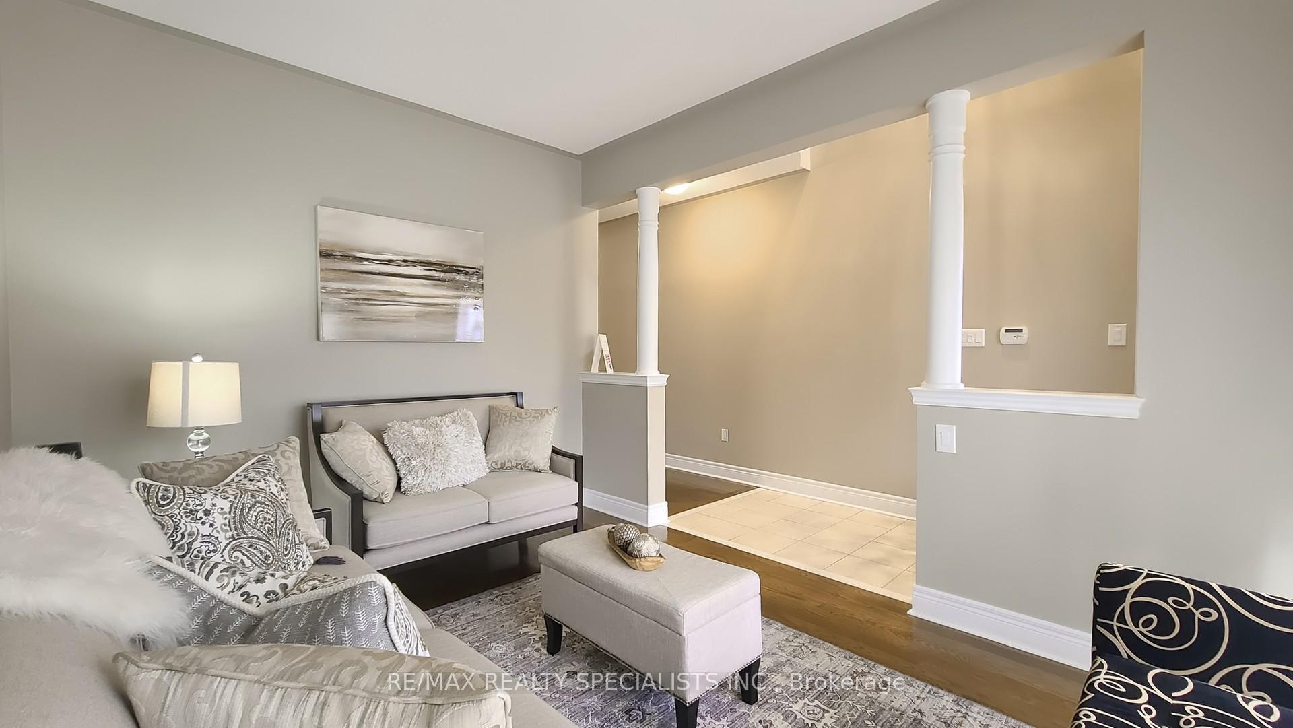
Welcome 2257 Carm Dr. - This home shows to perfection and has been meticulously maintained. Approx. 2900 sq/ft of above ground living space in beautiful Westoak Trails, a short walk to Public and Catholic Elementary and Garth Webb SS, and located on a quiet street. This home offers both open concept and intimacy. 9ft ceilings on the main floor, 12ft ceiling in the Family Rm. Large kitchen work space, granite counters, as well as spacious breakfast area. Family room is open to kitchen but still private enough for family gatherings. Oversized Formal Dining room with coffered ceilings and pot lights. Cozy Separate Living Rm perfect for conversation. Primary Bdrm. is incredibly spacious and spans the back of the home and includes a 5pc ensuite. All secondary Bdrms. are all quite large with ample closet space. There is a Jack & Jill Bathroom between two of the Bdrms. as well as another 4pc Main Bath. Each Bdrm. offers loads of natural light from large windows. The basement is finished, including a fifth bedroom and 2pc Bath. There is plenty of storage space and a large cold cellar. Close to Parks, Shopping, Hospital, Hwys., & Rec Centre. This is a rare opportunity to own in this pocket. Don't wait, this home will not last!!
Ask about this home
A HOMEH agent will answer your questions about this home.
Around this home
Daily convenience, out of 100, from the distances below
Schools nearby
School rating, out of 10.
Helpful calculators
Your HOMEH agent

"I would see it this week."