

89 Germorda Drive
89 Germorda Drive
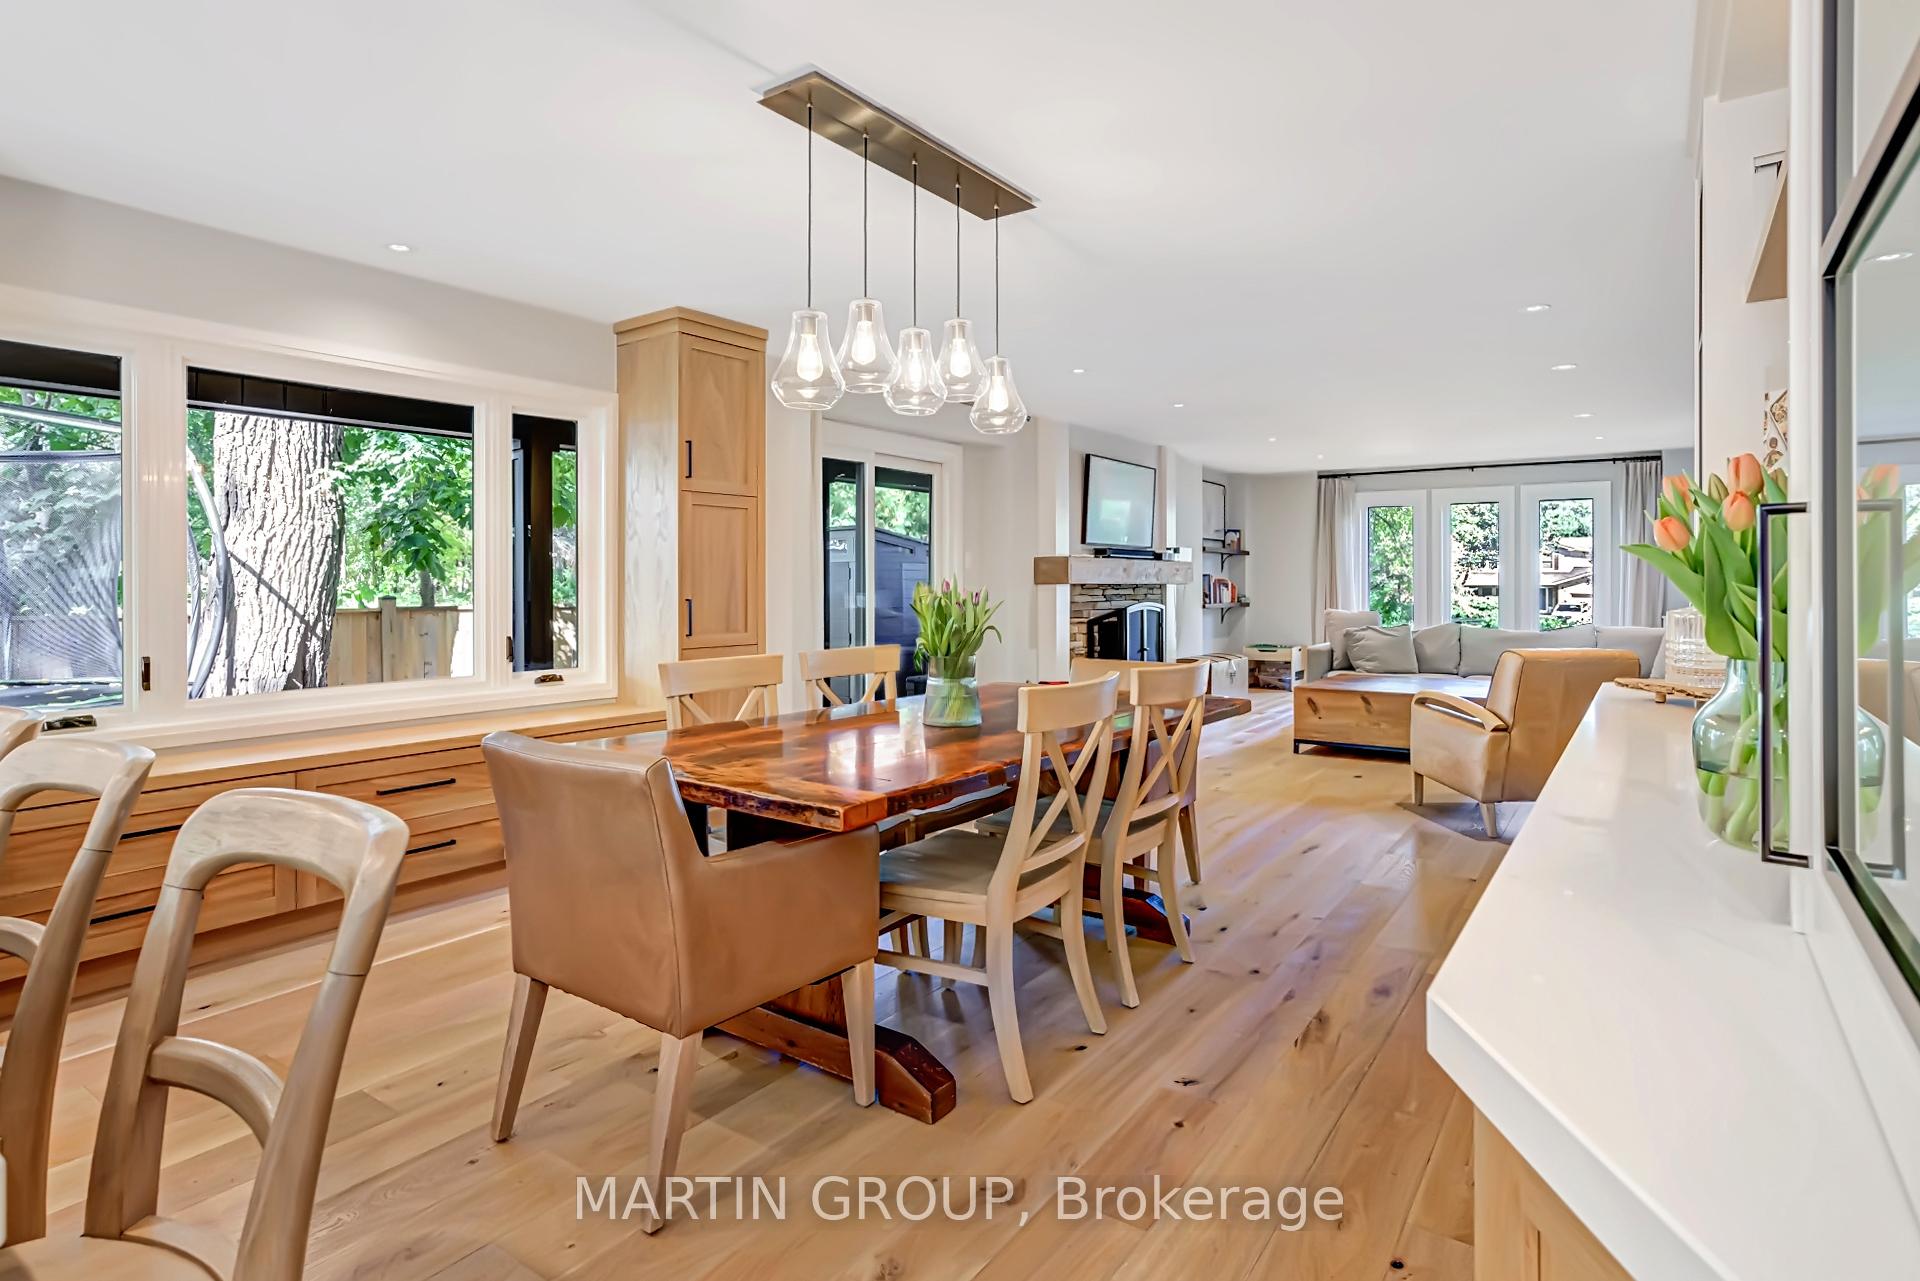 See all 38 photos
Property history
Facts and features
- BasementFinished
- Age of home31–50 years
- Water, sewerMunicipal
- Lot shapePie
- Fireplace
- Central air
- Inground pool
The homeDetached, 2-storey, Age 31–50 years
- Type: Detached
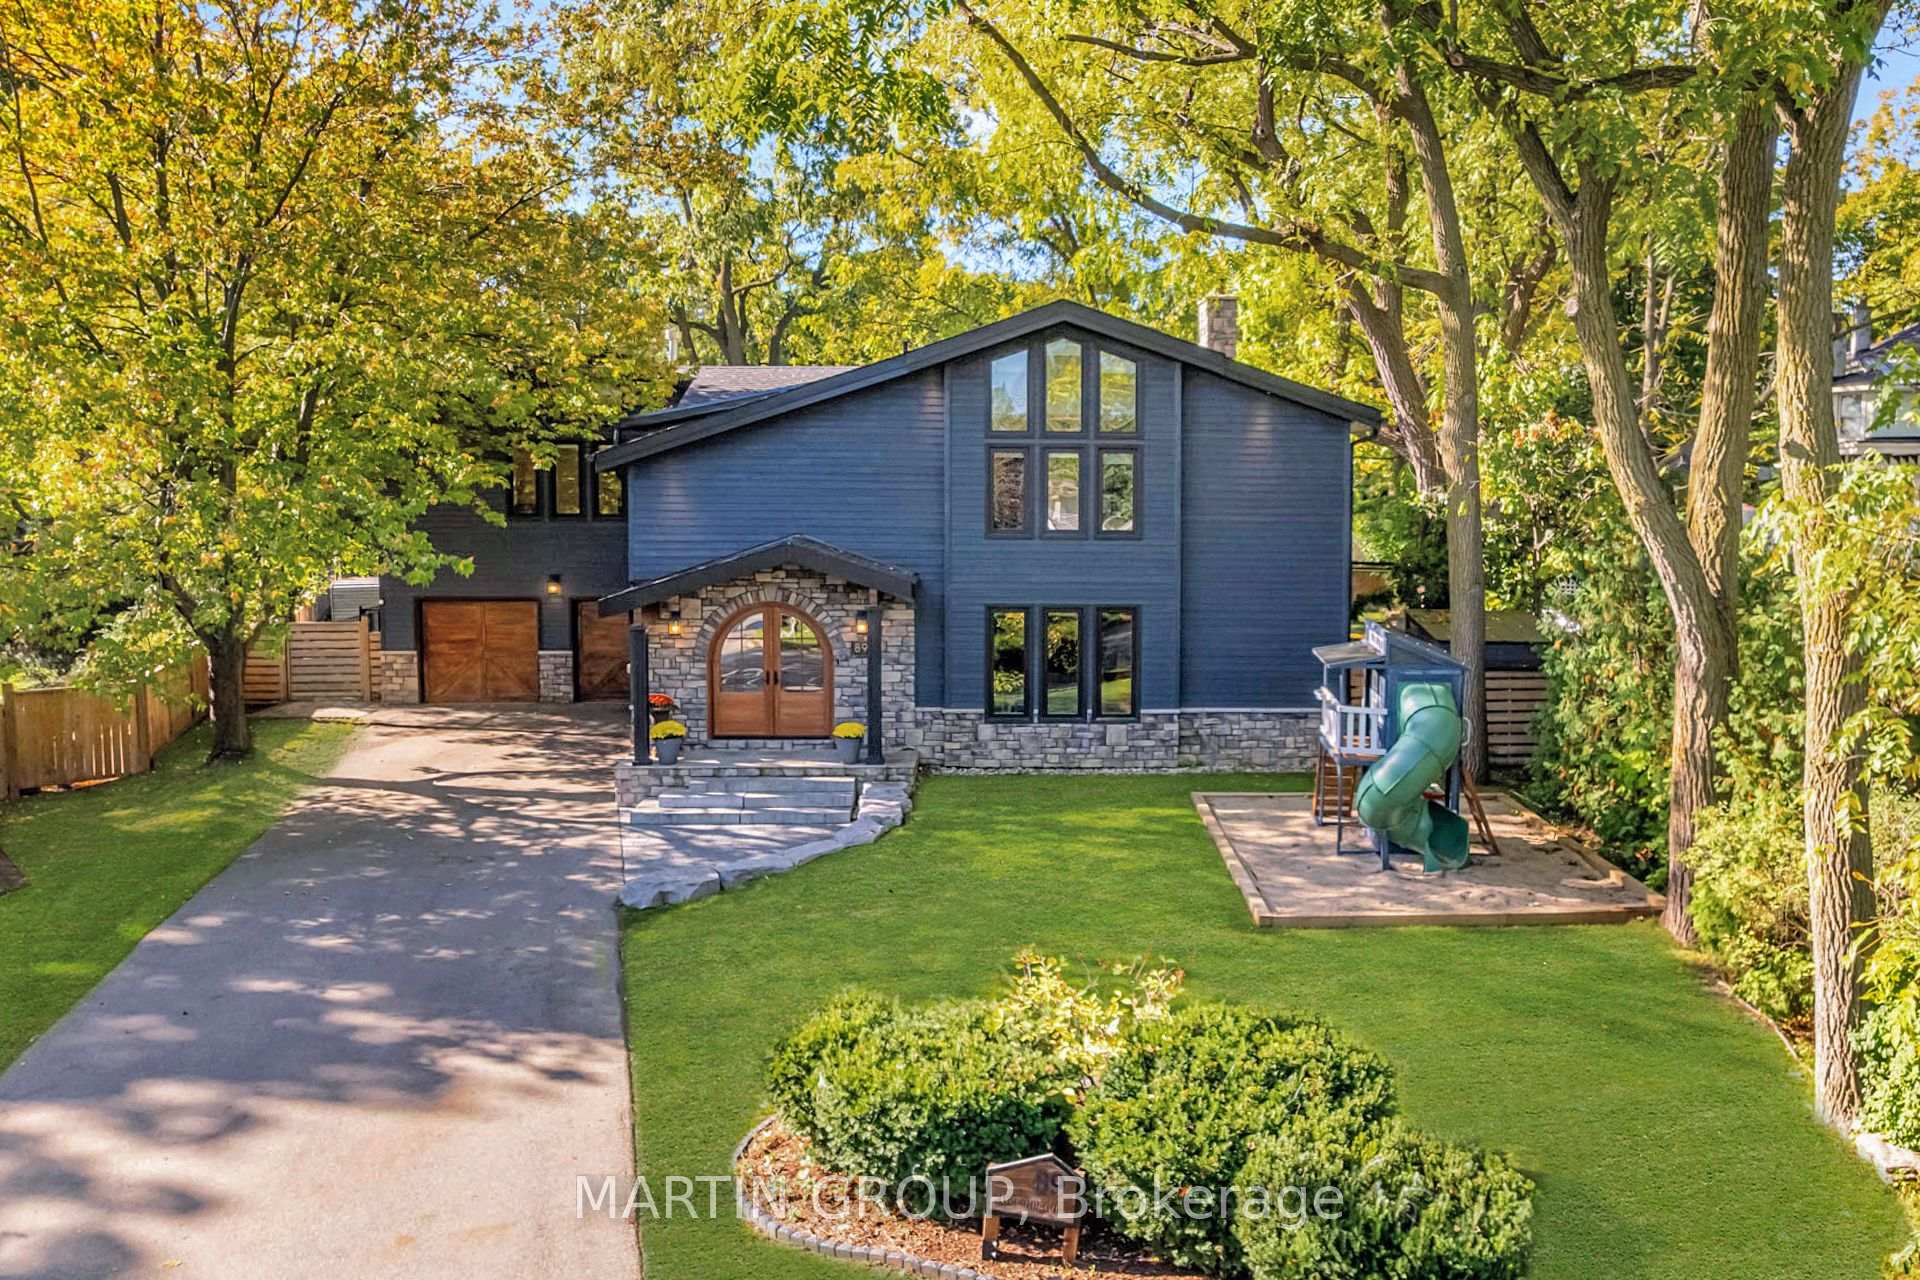
- Style: 2-storey
- Age: 31–50 years
- Living space: 3,500–5,000 sq ft
- Basement: Finished
- View: Garden, trees/woods, pool
InsideFireplace Yes, natural gas, electric, Main level, Auto garage door remote, in-law capability, on demand water heater, upgraded insulation, water heater owned, storage
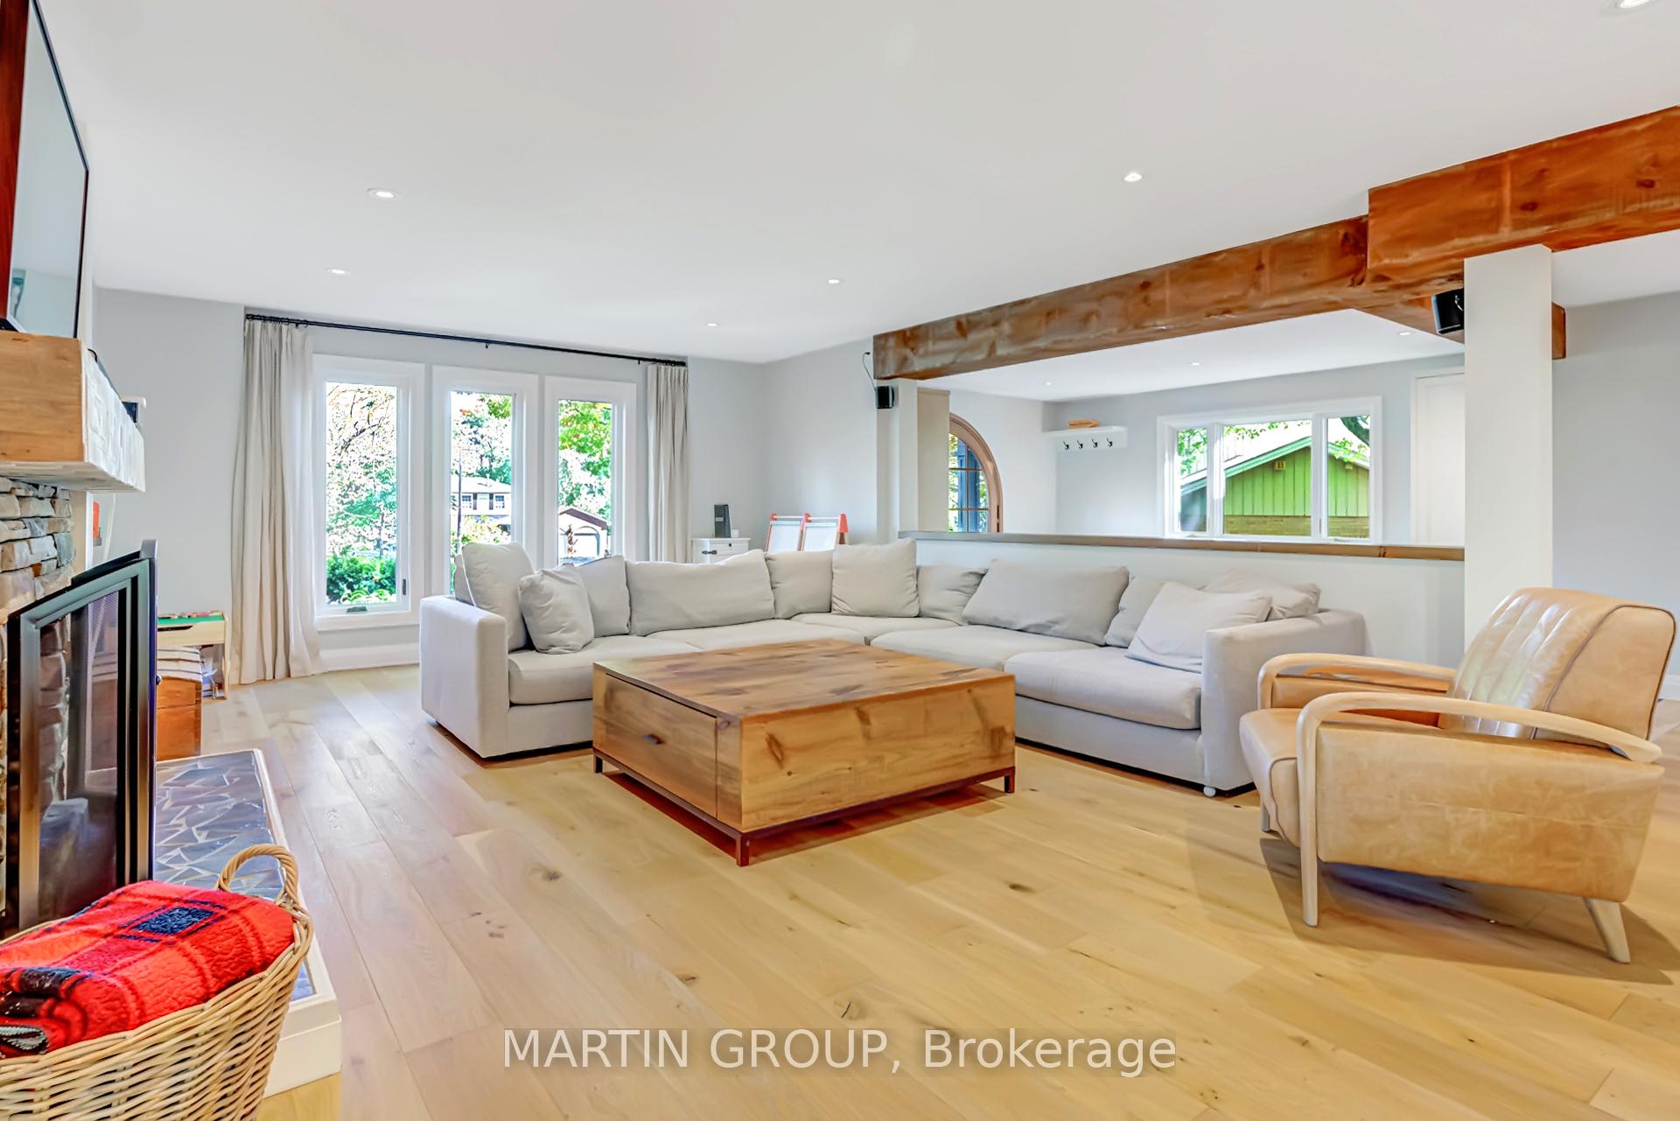
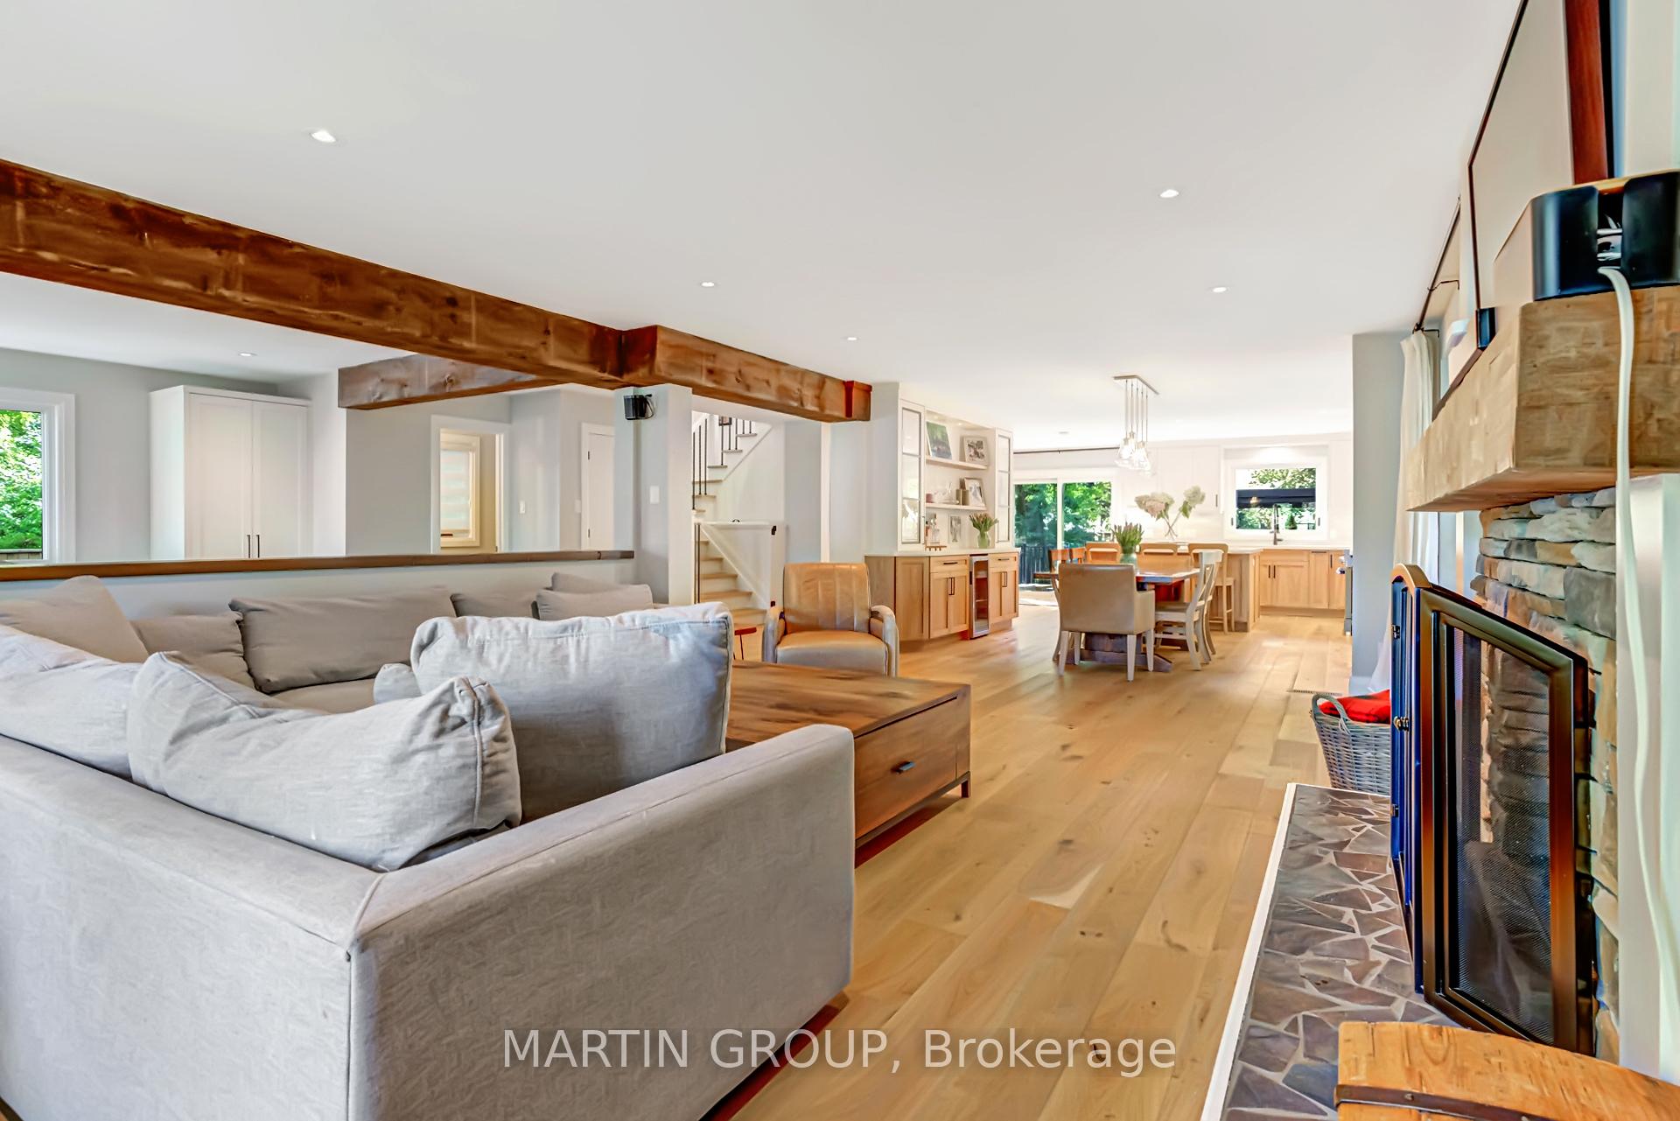
- Fireplace: Yes, natural gas, electric
- Laundry: Main level
- Features: Auto garage door remote, in-law capability, on demand water heater, upgraded insulation, water heater owned, storage
- Security: Alarm system, smoke detector
- Rooms above ground: 9
- Rooms in the basement: 3
- Bedrooms: 4 + 1 in the basement
- Bathrooms: 5
- Kitchens: 1
- Family room: Yes
Outside and lotWood , stone, Asphalt shingle, Poured concrete
- Exterior: Wood , stone
- Roof: Asphalt shingle
- Foundation: Poured concrete
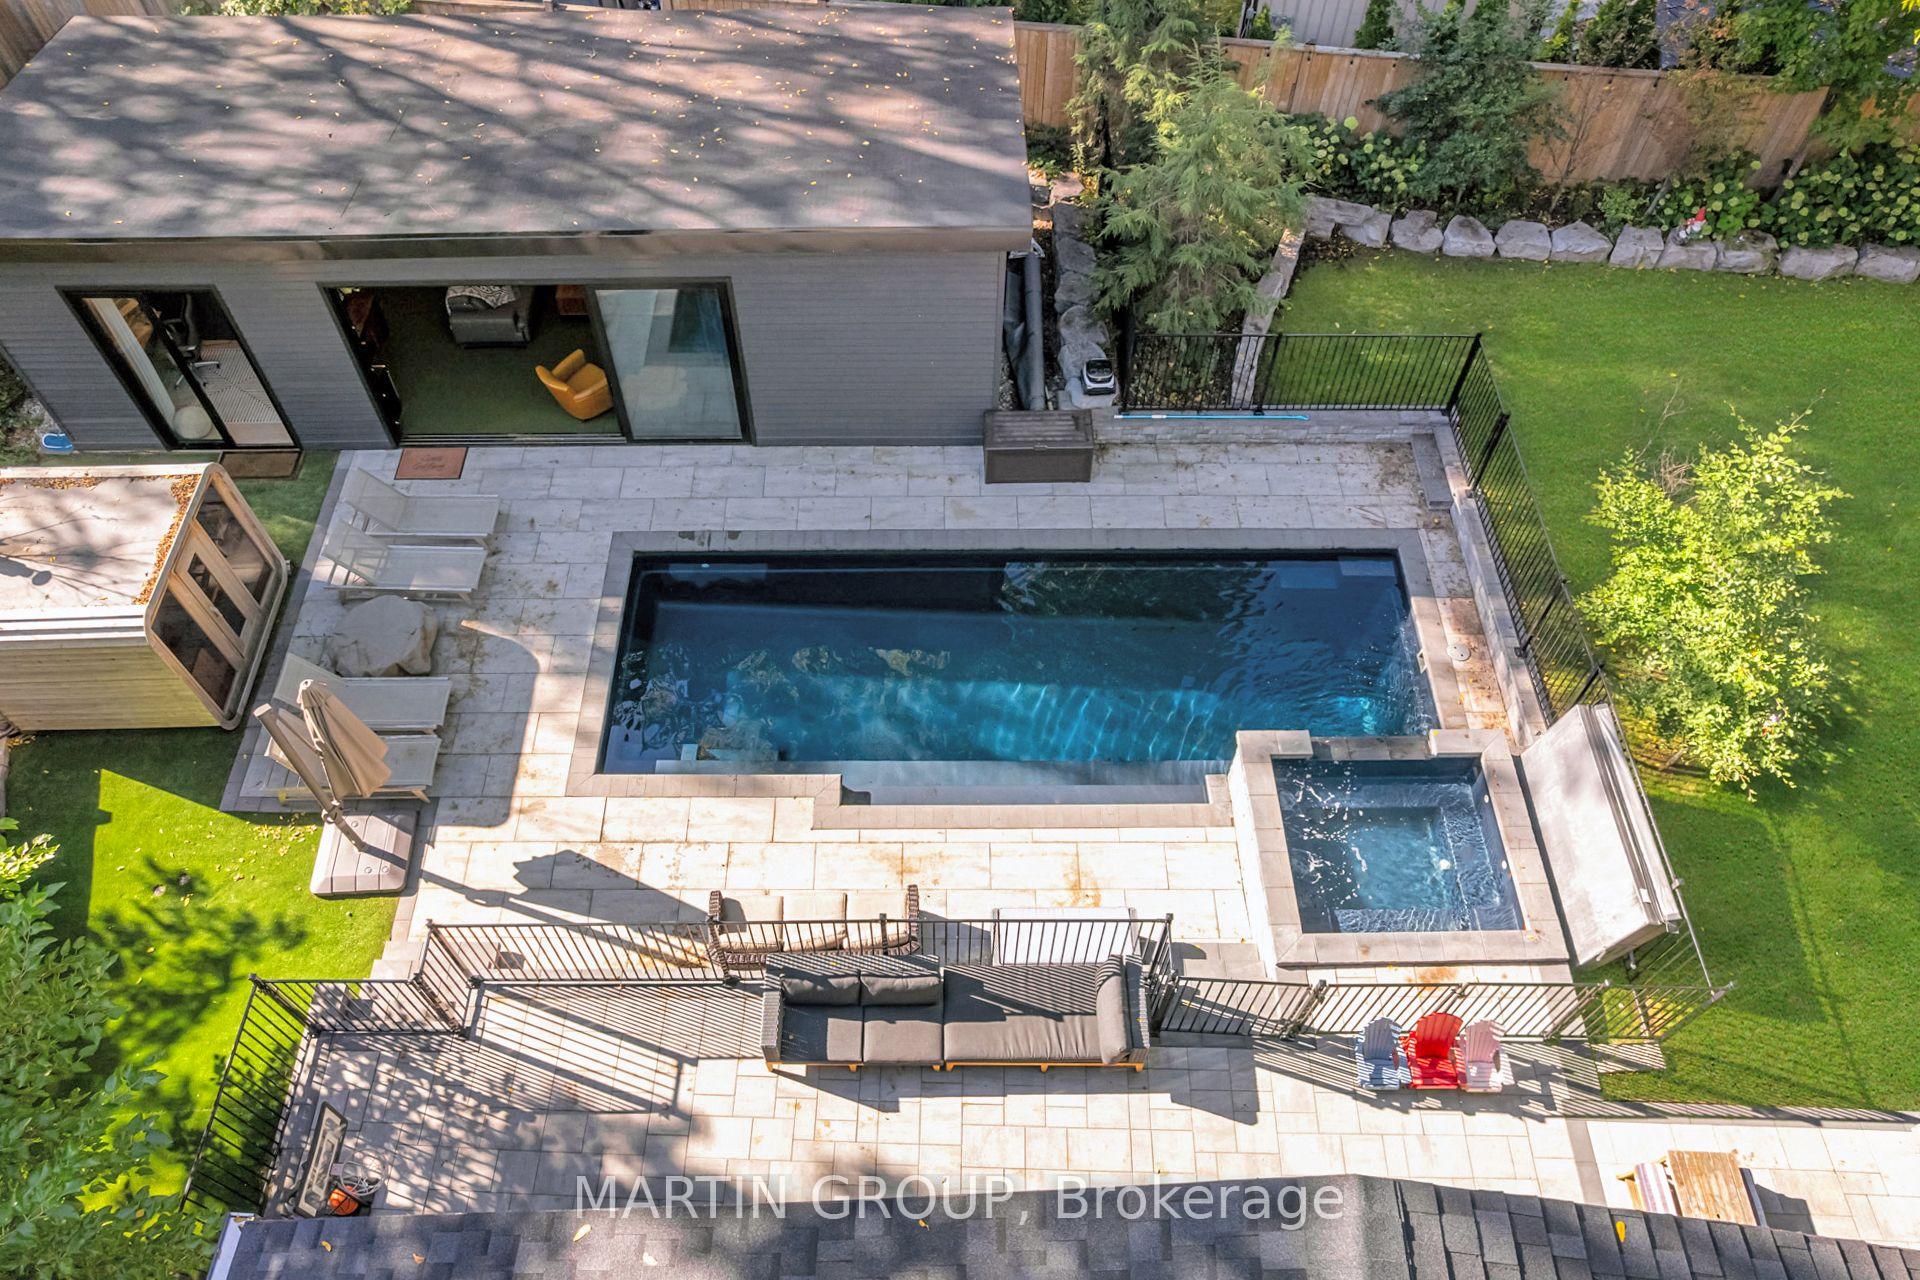
- Pool: Inground, salt
- Features: Awnings, canopy, deck, hot tub, landscape lighting, landscaped, lawn sprinkler system, patio, privacy, recreational area
- Other structures: Fence - full, shed
- Size: 50.8 × 180.42 ft
- Shape: Pie
- Zoning: RL2-0
Parking2 Garage, Built-in, Private double, inside entry, private
- Spaces: 2 Garage
- Garage: Built-in
- Driveway: Private double, inside entry, private
Heating, water and powerForced air, gas, Central air, Municipal water
- Heating: Forced air, gas
- Cooling: Central air
- Water: Municipal water
- Sewer: Municipal sewer
- Natural gas: Yes
- Hydro: Yes
- Cable: Yes
- Telephone: Yes
Costs and taxesTaxes $12,304 a year, HST No HST, Rental items None
- Taxes, 2025: $12,304 a year
- HST: No HST
- Rental items: None
- Under contract: Hot water heater
Included in the saleFridge, stove, dishwasher, hood fan, bar fridge/drawer fridge/oven in pantry, bar fridge & keg fridge outside, wine cellar, clothes washer & dryer, all light fixtures, all window coverings, garage door opener, bathroom mirrors, smoke detectors, doorbell, thermostat, tv wall brackets, sauna, hot tub, golf simulator, pool heater/pump/filter, motorized awning with sides, keg fridge, patio heater, Not included None
- Included: Fridge, stove, dishwasher, hood fan, bar fridge/drawer fridge/oven in pantry, bar fridge & keg fridge outside, wine cellar, clothes washer & dryer, all light fixtures, all window coverings, garage door opener, bathroom mirrors, smoke detectors, doorbell, thermostat, tv wall brackets, sauna, hot tub, golf simulator, pool heater/pump/filter, motorized awning with sides, keg fridge, patio heater
- Not included: None
NearbyFenced yard, cul de sac/dead end, golf, wooded/treed, public transit
- Close to: Fenced yard, cul de sac/dead end, golf, wooded/treed, public transit
Listing detailsW12457753, Sold, Oct 10, 2025
- MLS® number: W12457753
- Status: Sold
- Listed on: Oct 10, 2025
- Days on market: 29
- Updated: Nov 8, 2025
- Possession: Flexible
- Occupied by: Owner
- Listing brokerage: MARTIN GROUP
About this home
89 Germorda Drive, Oakville (College Park), ON L6H 2P9
Welcome to 89 Germorda Drive, the ultimate family compound located in the district for top-ranked White Oaks Secondary School (IB Program). This isn't just a home; it's a 365-day private resort meticulously rebuilt and expanded for those who demand the best in performance, wellness, and family life.Forget the commute to the club. Perfect your game year-round in the 300 sqft high-performance golf suite, featuring a tour-level HD Golf Simulator. Step outside to your personal artificial grass putting and chipping green. This is your all-season sanctuary for precision and practice.Set on a massive pie lot on a quiet court, the backyard is an entertainer's masterpiece. Host without compromise at the pavilion bar, fully loaded with a keg tap, beer fridge, outdoor TV, motorized screens, and an electric heater. Your family and guests will move between the stunning saltwater pool, the hot tub with waterfall, and the private sauna.The interior is designed for seamless living and entertaining. A 2024 gourmet kitchen features two-tone cabinetry, premium quartz, and high-end KitchenAid appliances. Functionality is paramount, with a second kitchen/pantry and a dining room servery ensuring every event flows effortlessly. The luminous Great Room serves as the home's vibrant center. When it's time to recharge, the Primary Suite offers a true escape. Featuring vaulted ceilings, a gas fireplace, heated hardwood floors, dual walk-ins, and a spa ensuite with dual rain showers, it's a study in modern luxury. The fully-finished lower level provides flexible zones for family, fitness, or guests, complete with a wine room and a 5th bedroom with its own ensuite.This is the home that refuses to compromise. It delivers the elite school district your family deserves and the resort lifestyle you've earned. Welcome to the new standard for Oakville living.
Ask about this home
A HOMEH agent will answer your questions about this home.
Around this home
Daily convenience, out of 100, from the distances below
Schools nearby
School rating, out of 10.
Helpful calculators
Your HOMEH agent

"I would see it this week."