

1308 Fieldcrest Lane
1308 Fieldcrest Lane
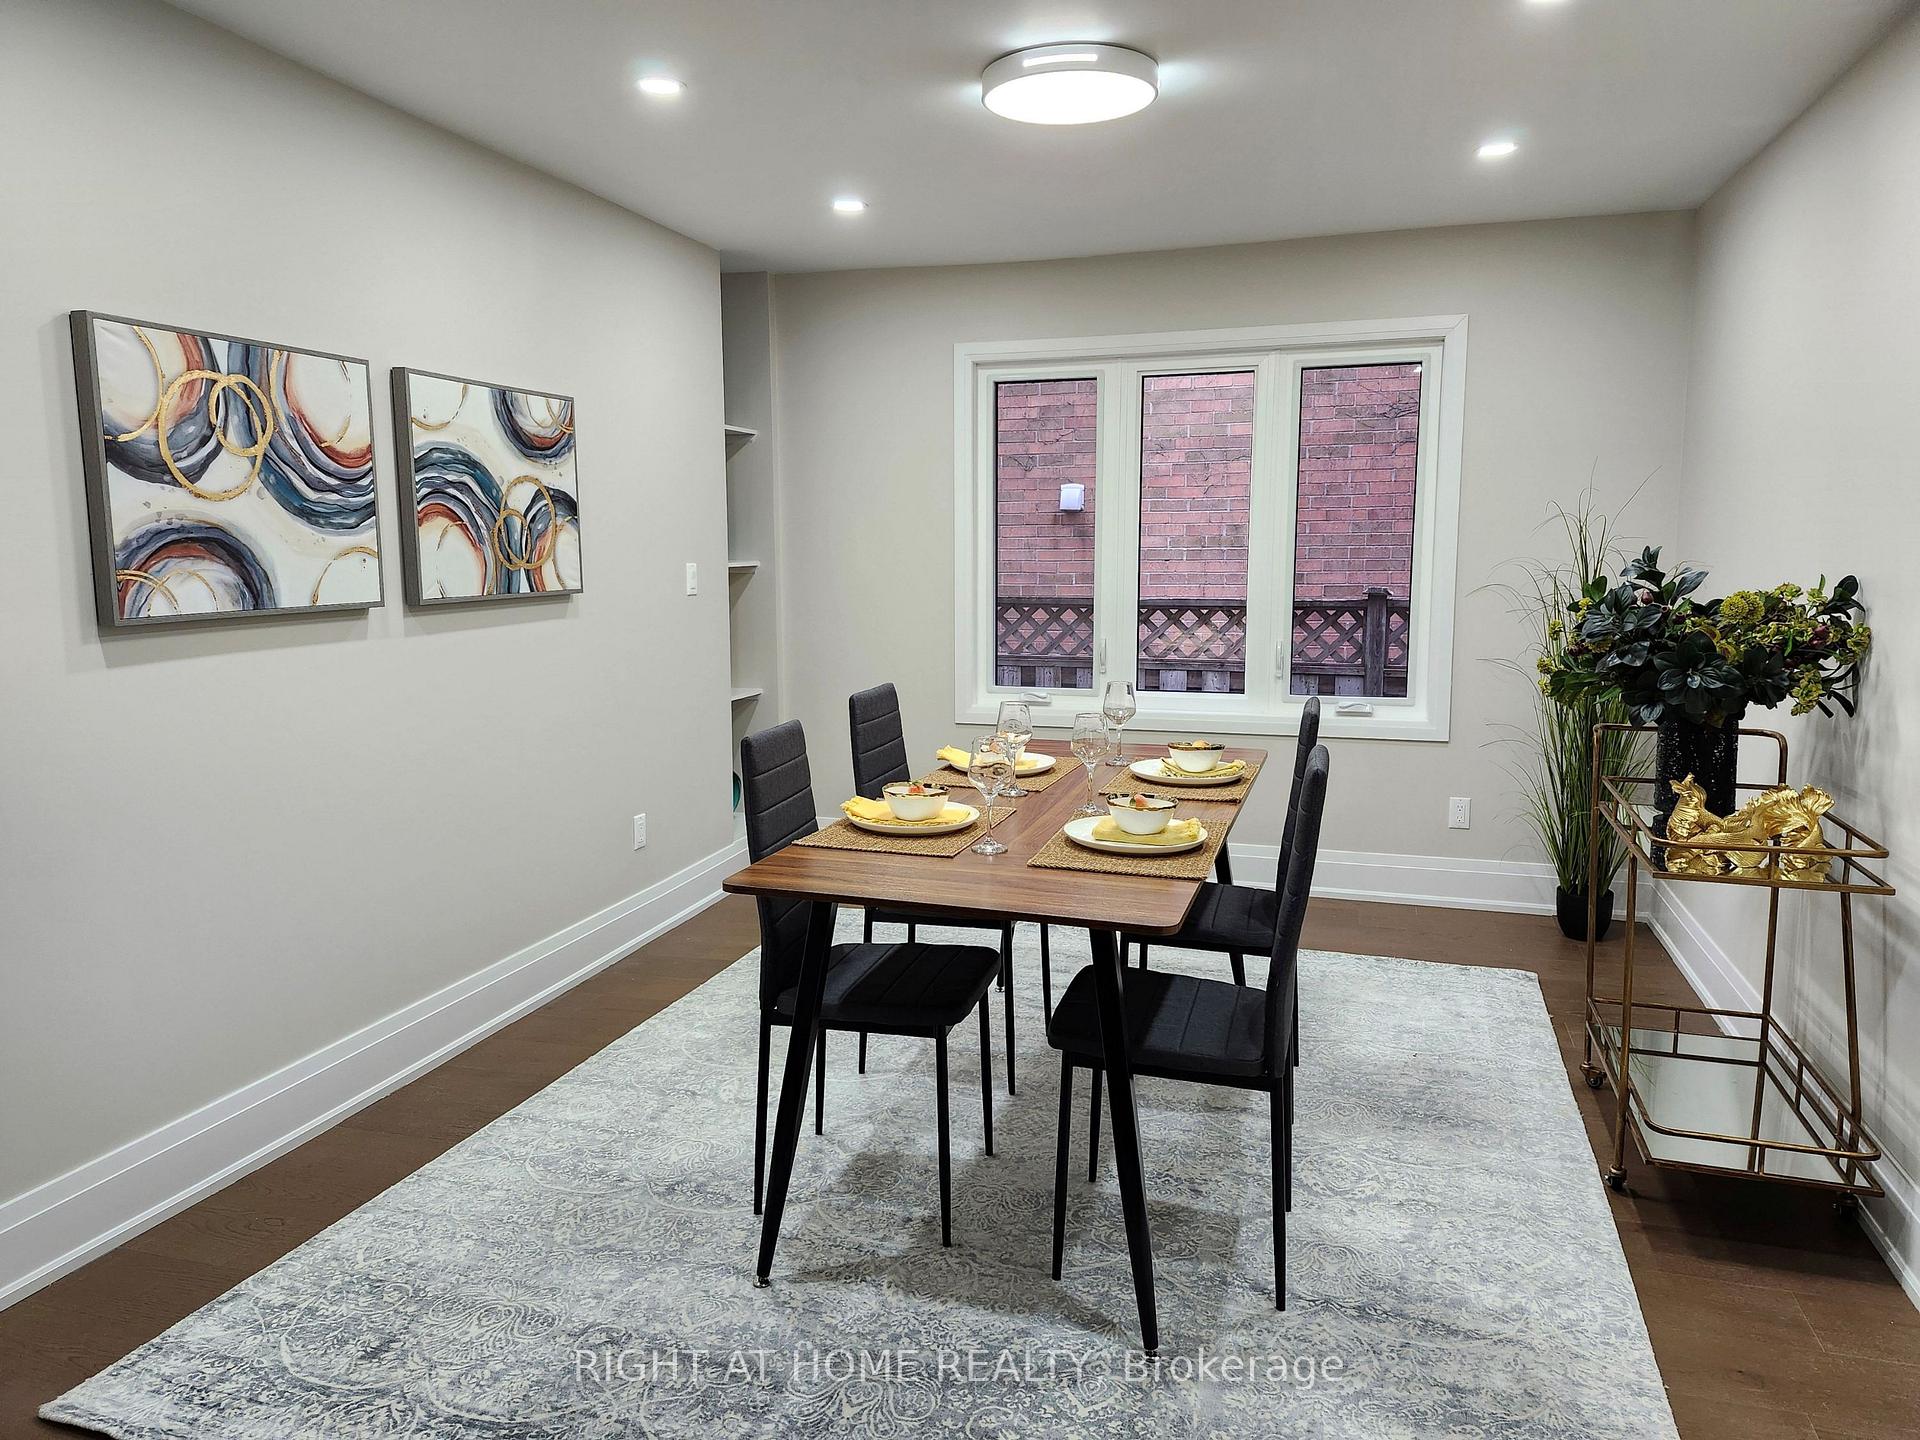 See all 48 photos
Facts and features
- BasementApartment
- Water, sewerMunicipal
- HeatingForced air
- CoolingCentral air
- Second kitchen
- Separate entrance
- Hardwood floors
- Central air
The homeDetached, 2-storey, 3,500–5,000 sq ft
- Type: Detached
- Style: 2-storey
- Living space: 3,500–5,000 sq ft
- Basement: Apartment, finished, separate entrance
- View: Forest
InsideHardwood, Tile, Vinyl, Main level, Accessory apartment, on demand water heater, water heater owned, countertop range, erv/hrv, built-in oven, bar fridge, carpet free, auto garage door remote, sump pump
- Flooring: Hardwood, Tile, Vinyl
- Laundry: Main level
- Features: Accessory apartment, on demand water heater, water heater owned, countertop range, erv/hrv, built-in oven, bar fridge, carpet free, auto garage door remote, sump pump
- Security: Smoke detector, carbon monoxide detectors
- Rooms above ground: 11
- Rooms in the basement: 3
- Bedrooms: 5 + 2 in the basement
- Bathrooms: 7
- Kitchens: 2
- Family room: Yes
Outside and lotBrick, concrete, Asphalt shingle, Poured concrete
- Exterior: Brick, concrete
- Roof: Asphalt shingle
- Foundation: Poured concrete
- Features: Backs on green belt, landscaped, paved yard
- Size: 50 × 117.67 ft
- Zoning: Residential
Parking2 Garage, Attached, Private double
- Spaces: 2 Garage
- Garage: Attached
- Driveway: Private double
Heating, water and powerForced air, gas, Central air, Municipal water
- Heating: Forced air, gas
- Cooling: Central air
- Water: Municipal water
- Sewer: Municipal sewer
- Natural gas: Yes
- Hydro: Yes
- Cable: Available
- Telephone: Available
Costs and taxesTaxes $10,167 a year, HST included in the price
- Taxes, 2025: $10,167 a year
- HST: HST included in the price
Included in the saleBrand new stainless steel samsung smartthings built in oven, microwave, dishwasher, integrated induction cooktop, double fridge with bottom freezer, custom hood exhaust fan, grey samsung smartthings washer, dryer. new insignia wine fridge. basement kitchen: new stainless steel exhaust fan, white kenmore fridge (as is). all elf's. new furnace, ac, hot water on demand, hrv (heat recovery ventilator) (all owned)
- Included: Brand new stainless steel samsung smartthings built in oven, microwave, dishwasher, integrated induction cooktop, double fridge with bottom freezer, custom hood exhaust fan, grey samsung smartthings washer, dryer. new insignia wine fridge. basement kitchen: new stainless steel exhaust fan, white kenmore fridge (as is). all elf's. new furnace, ac, hot water on demand, hrv (heat recovery ventilator) (all owned)
Listing detailsW12493034, Sold, Oct 30, 2025
- MLS® number: W12493034
- Status: Sold
- Listed on: Oct 30, 2025
- Days on market: 9
- Updated: Nov 8, 2025
- Possession: 2025-12-01 / Flexible
- Occupied by: Vacant
- Listing brokerage: RIGHT AT HOME REALTY
About this home
1308 Fieldcrest Lane, Oakville (Glen Abbey), ON L6M 2N6
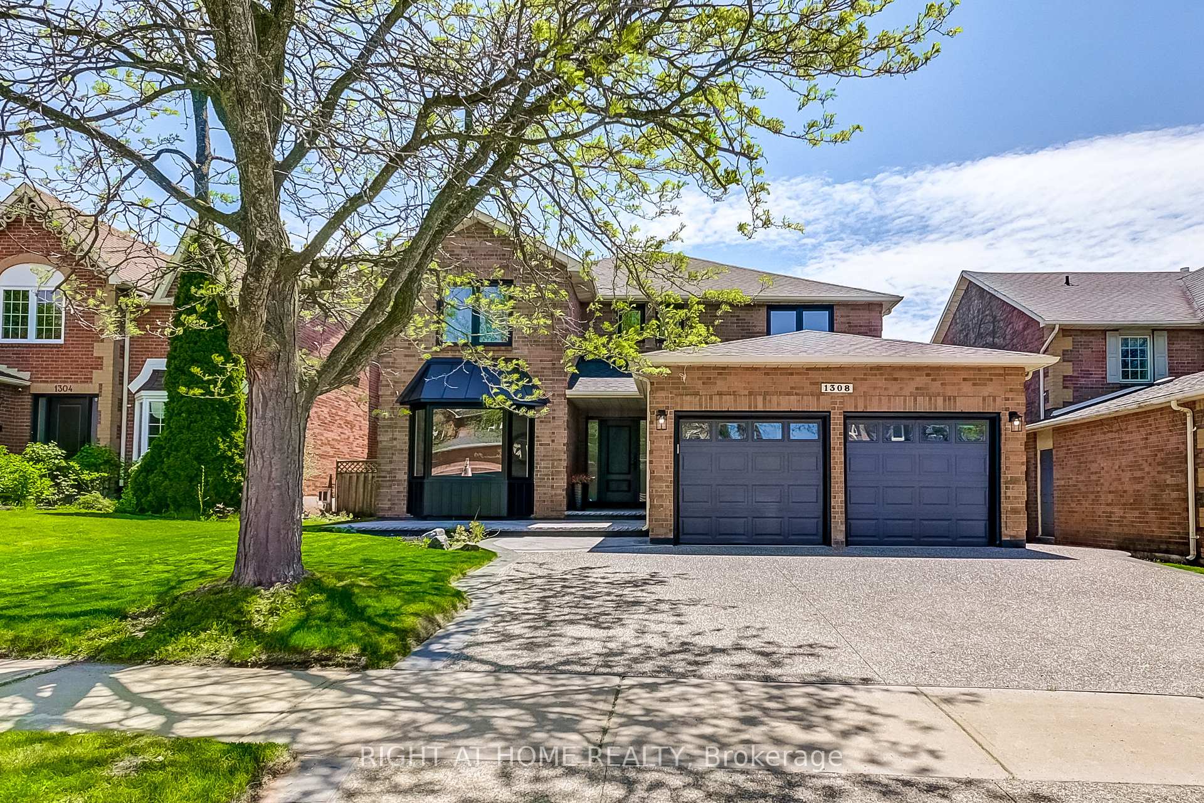
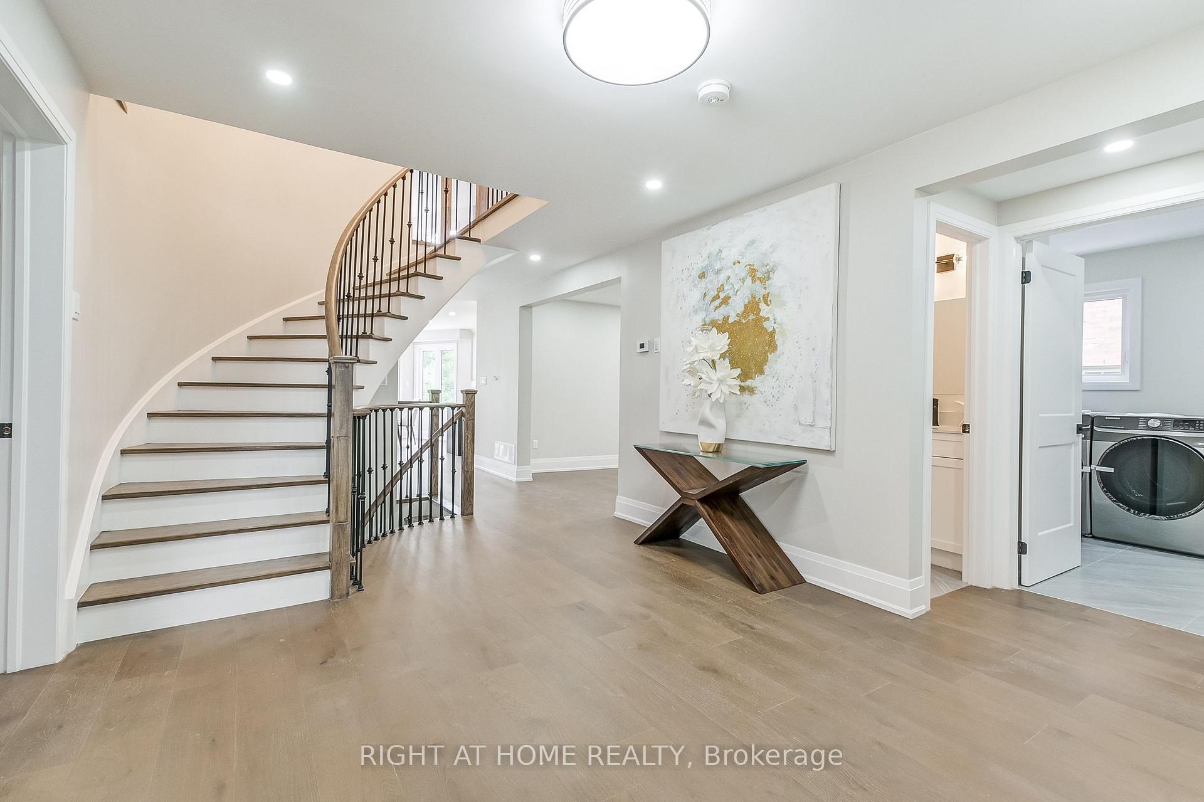
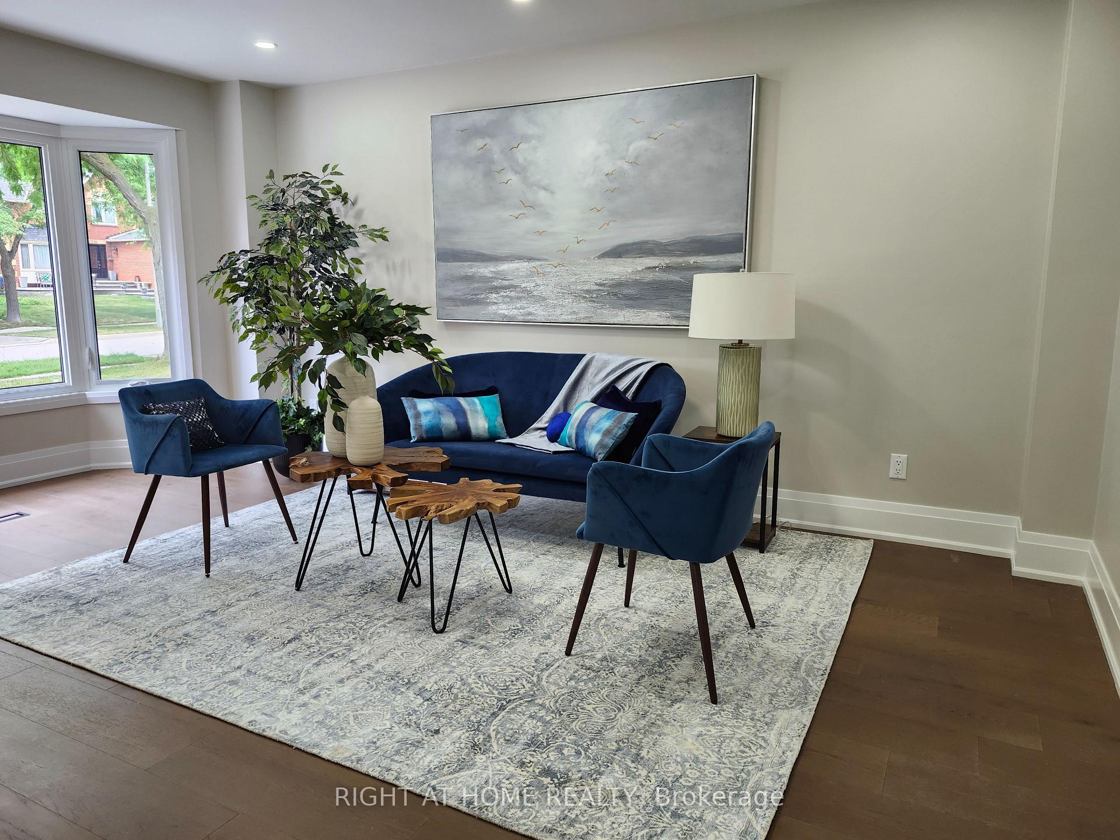
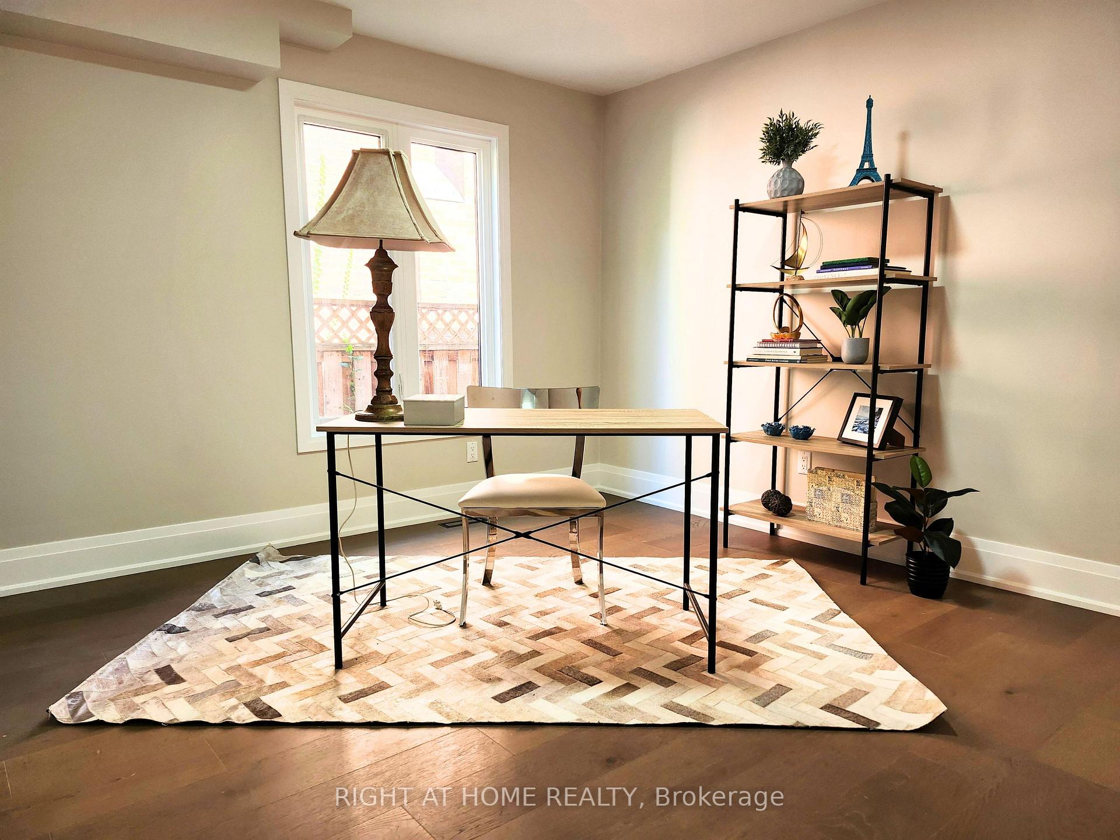
Experience refined living in this stunning, fully renovated Glen Abbey residence offering over 5,000 sq. ft. of Welcome to 1308 Fieldcrest Lane, a beautifully renovated Glen Abbey home offering over 5,000 sq. ft. of finished living space with luxury, flexibility, and income potential. Located on a quiet street in a highly desirable neighbourhood, this 5-bed, 7-bath home has been thoughtfully redesigned with elevated finishes and modern conveniences throughout. The main level features engineered hardwood flooring, pot lights, and designer fixtures. Formal living and dining rooms offer elegant entertaining space, while a versatile flex room is perfect for a home office or main-floor bedroom. The chef-inspired kitchen includes a large island, quartz countertops, induction cooktop, built-in oven/microwave, walk-in pantry, and a wet bar with wine fridge connecting to the breakfast area and family room overlooking the private yard. Upstairs, the spacious primary suite includes a sitting area, walk-in closet, and spa-like ensuite with freestanding tub, glass shower, and double vanity. Two bedrooms enjoy private ensuites, while two share a stylish 3-piece bath - ideal for family living. The fully finished lower level adds exceptional value with a large recreation room, flex space, full bath, plus a legal 2-bedroom apartment with separate entrance - perfect for rental income, extended family, or multigenerational living. Major components are new and owned (roof, windows, furnace, A/C, hot water on demand), providing long-term peace of mind. Double garage plus parking for 4 on the driveway. Walking distance to top-rated schools, parks, trails, golf, shopping, and minutes to major highways. A move-in ready home offering luxury, functionality, and significant income potential - in one of Oakville's most sought-after communities.
Ask about this home
A HOMEH agent will answer your questions about this home.
Around this home
Daily convenience, out of 100, from the distances below
Schools nearby
School rating, out of 10.
Helpful calculators
Your HOMEH agent

"I would see it this week."