

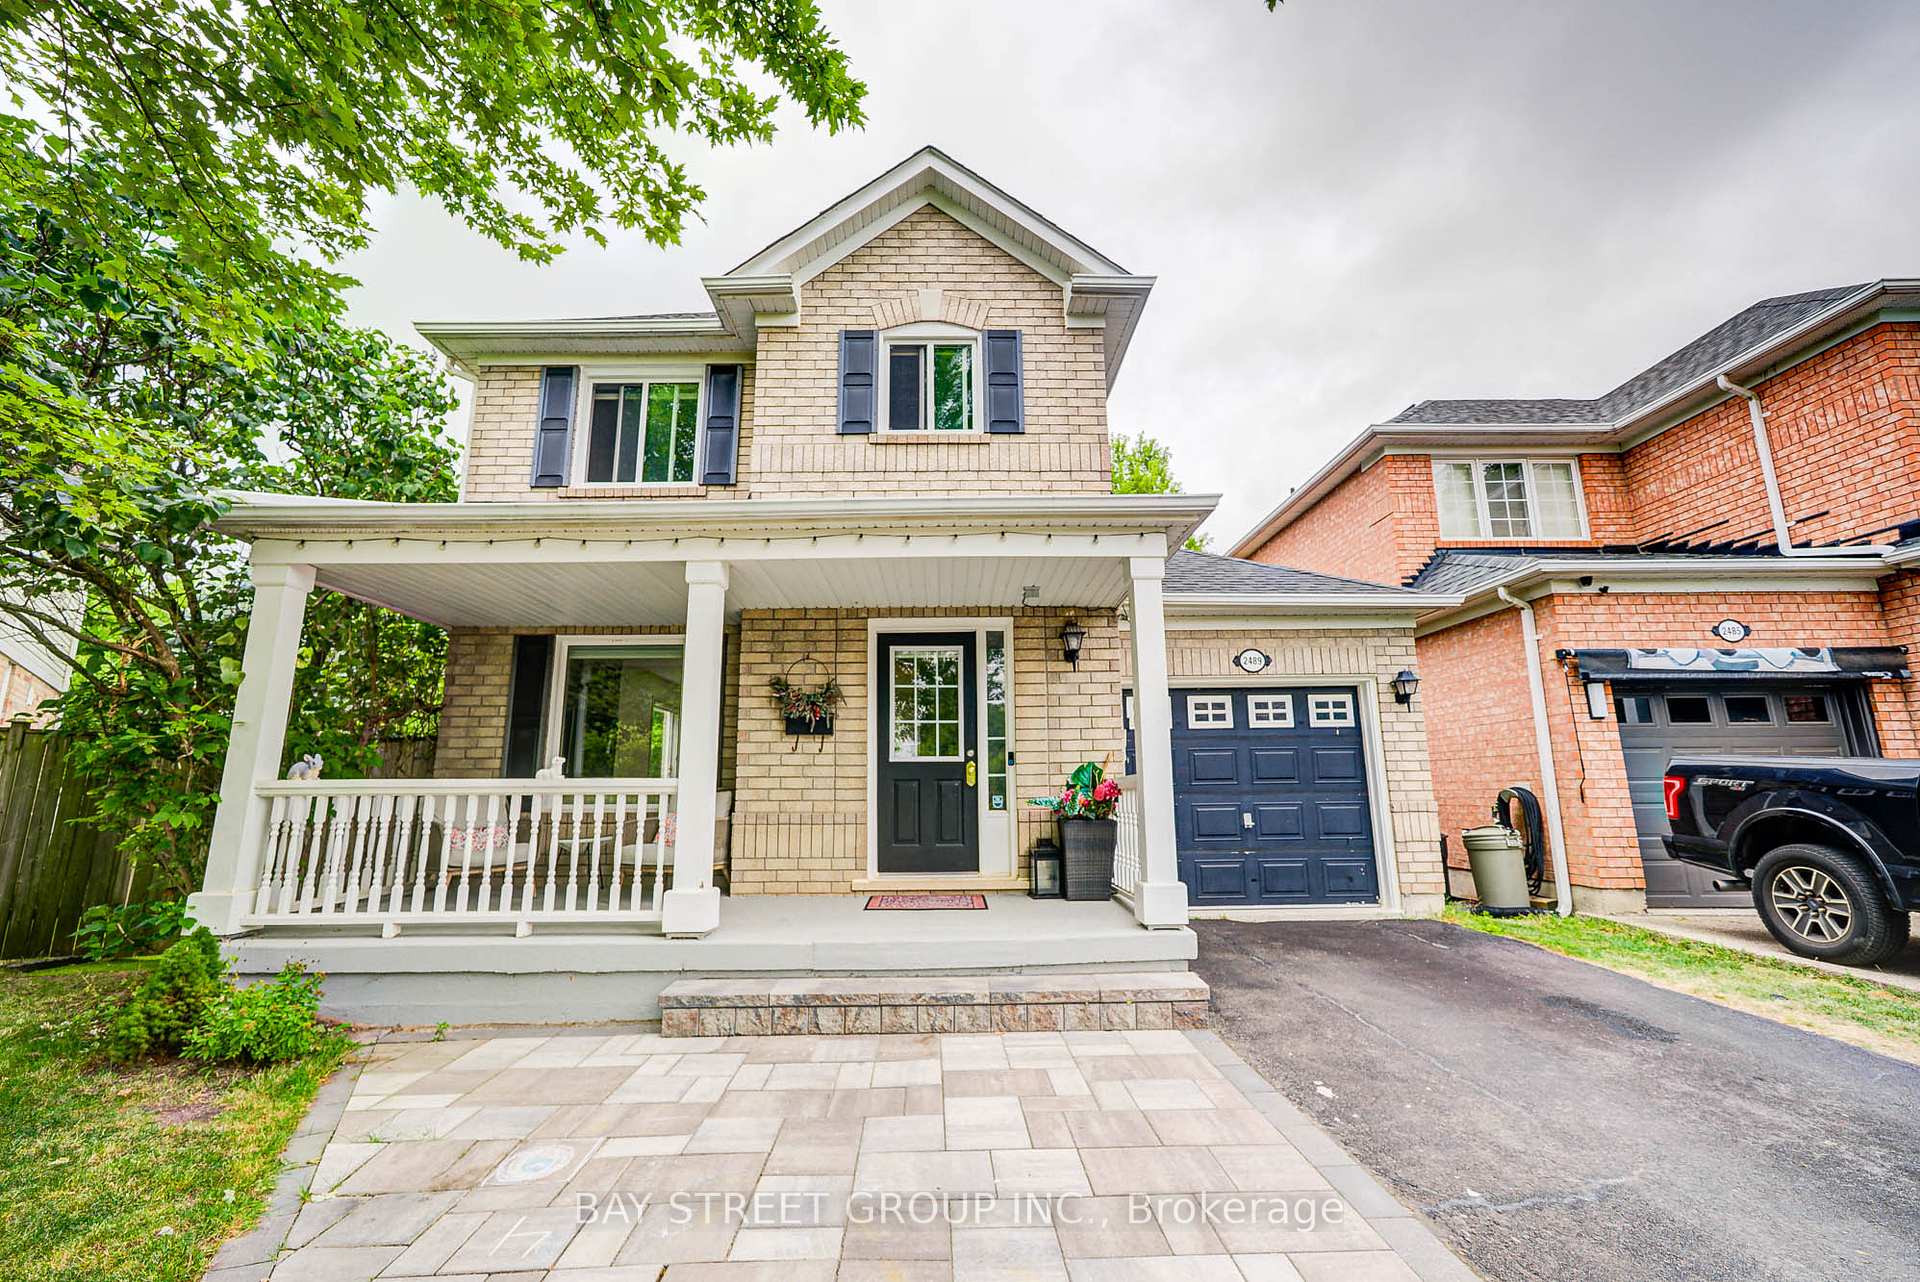
2489 Falkland Crescent
2489 Falkland Crescent
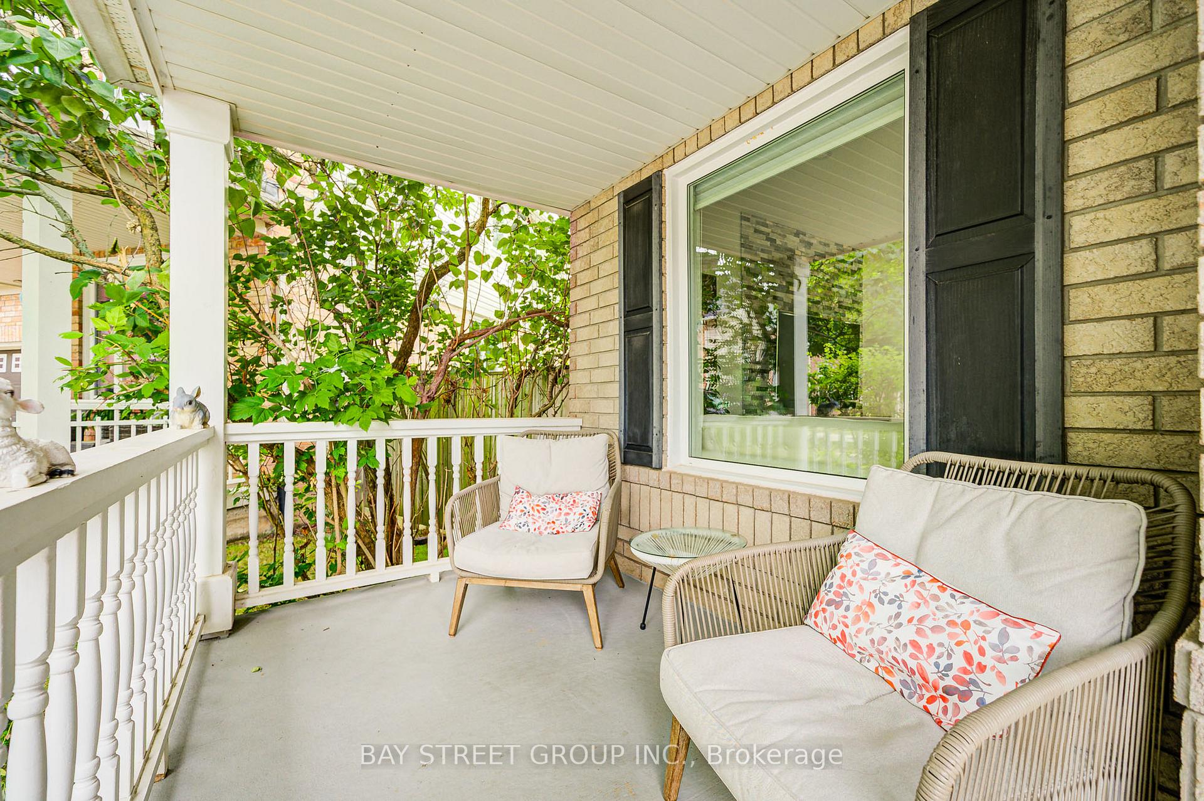
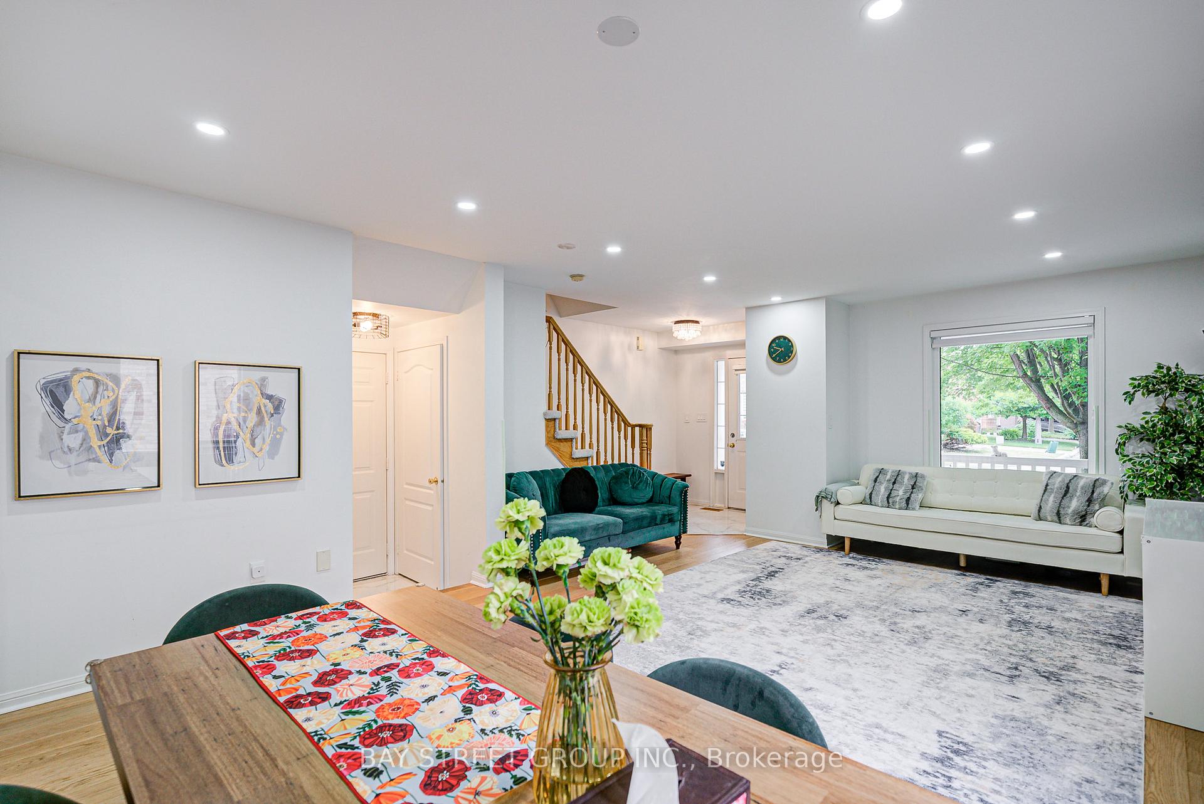
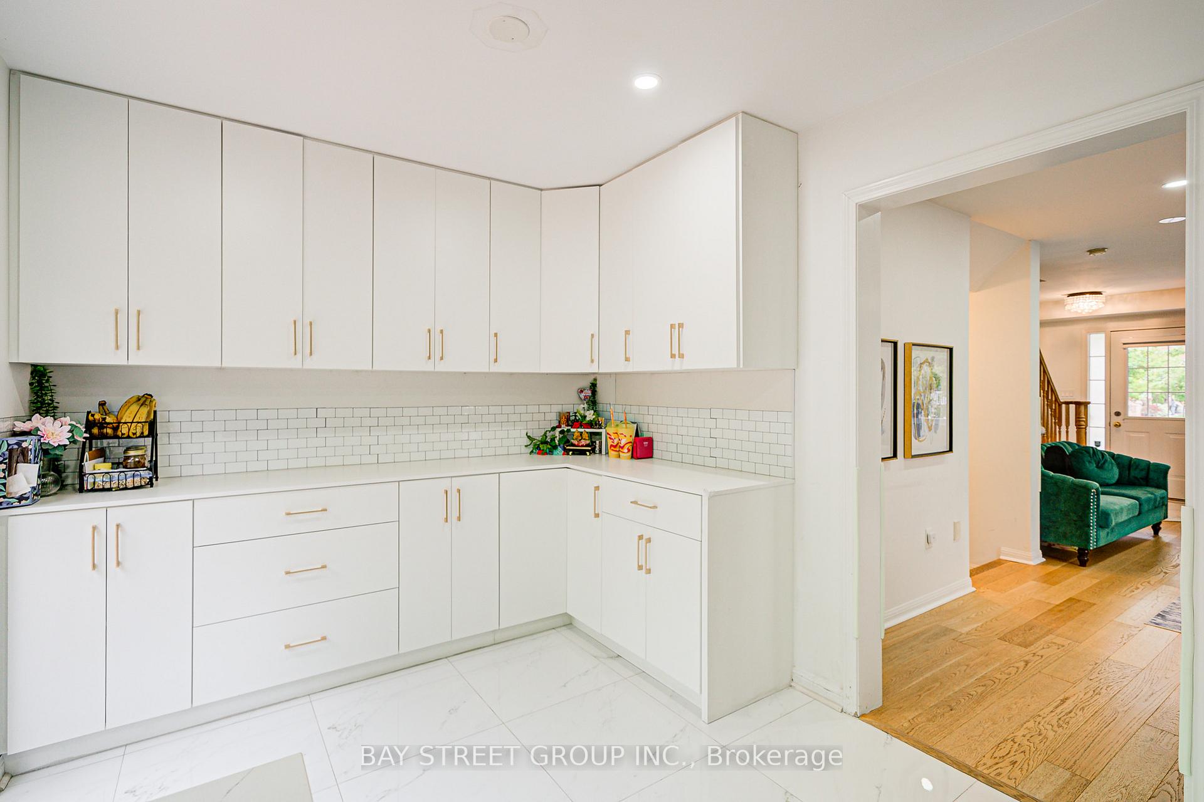
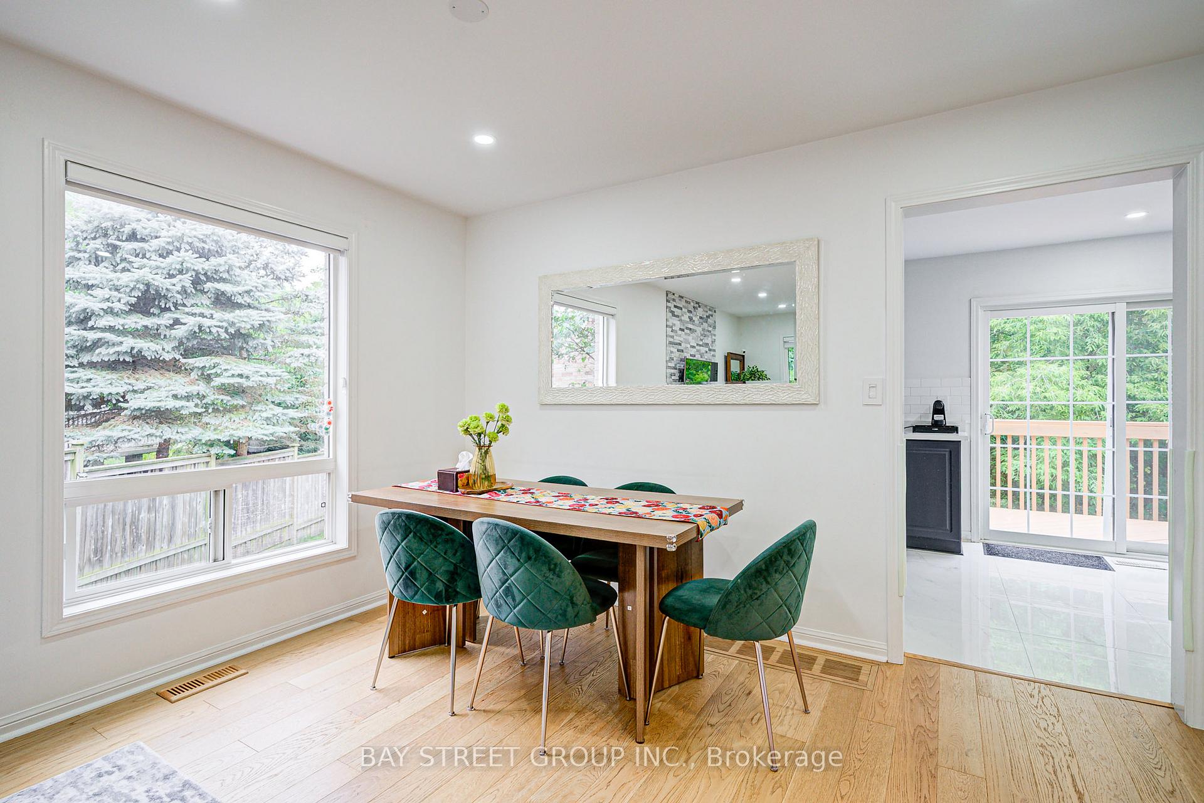 See all 45 photos
Property history
Facts and features
- BasementWalk-out
- Lot size28 × 145 ft
- Lease term12 months
- FurnishedUnfurnished
- Central air
The homeDetached, 2-storey, 1,100–1,500 sq ft
- Type: Detached
- Style: 2-storey
- Living space: 1,100–1,500 sq ft
- Basement: Finished with walk-out
InsideIn basement, Rooms above ground 7, Bedrooms 3
- Laundry: In basement
- Rooms above ground: 7
- Bedrooms: 3
- Bathrooms: 4
- Kitchens: 1
- Family room: Yes
Outside and lotBrick, Asphalt shingle, Poured concrete
- Exterior: Brick
- Roof: Asphalt shingle
- Foundation: Poured concrete
- Size: 28.44 × 144.96 ft
Parking1 Garage, Built-in, Private
- Spaces: 1 Garage
- Garage: Built-in
- Driveway: Private
Heating, water and powerForced air, gas, Central air, Municipal water
- Heating: Forced air, gas
- Cooling: Central air
- Water: Municipal water
- Sewer: Municipal sewer
Rent and termsRent $3,950 a month, Entire property, Unfurnished
- Rent: $3,950 a month
- Space for rent: Entire property
- Furnished: Unfurnished
- Lease: 12 months
- Paid: Monthly
- Rent includes: Parking
- Deposit: Required
- Credit check: Required
- Employment letter: Required
- Rental application: Required
- References: Required
IncludedAll s/s appliances, washer and dryer, existing windows covers, elf, grd remote
- Included: All s/s appliances, washer and dryer, existing windows covers, elf, grd remote
Listing detailsW12331013, Rented, Aug 7, 2025
- MLS® number: W12331013
- Status: Rented
- Listed on: Aug 7, 2025
- Days on market: 8
- Updated: Aug 15, 2025
- Possession: 2025-09-18 / 30-59 days
- Occupied by: Owner
- Listing brokerage: BAY STREET GROUP INC.
About this home
2489 Falkland Crescent, Oakville (West Oak Trails), ON L6M 4Y3
Beautiful 3-bedroom detached home located on a quiet crescent in Oakvilles desirable Westmount community. This newly renovated well-maintained property features a spacious and functional layout with bright principal rooms, a modern upgraded open-concept kitchen with stainless steel appliances, and a cozy family room. The primary bedroom offers a walk-in closet and private ensuite. Enjoy outdoor living from walk-out basement with a landscaped backyard back onto ravine and new deck, perfect for relaxing or entertaining. Conveniently located close to top-rated schools, parks, trails, community centres, hospital, and major highways (QEW/403/407). Ideal for professionals or families seeking a comfortable and stylish living space. Non-smokers, no pets preferred.
Ask about this home
A HOMEH agent will answer your questions about this home.
Around this home
Daily convenience, out of 100, from the distances below
Schools nearby
School rating, out of 10.
Helpful calculators
Your HOMEH agent

"I would see it this week."