

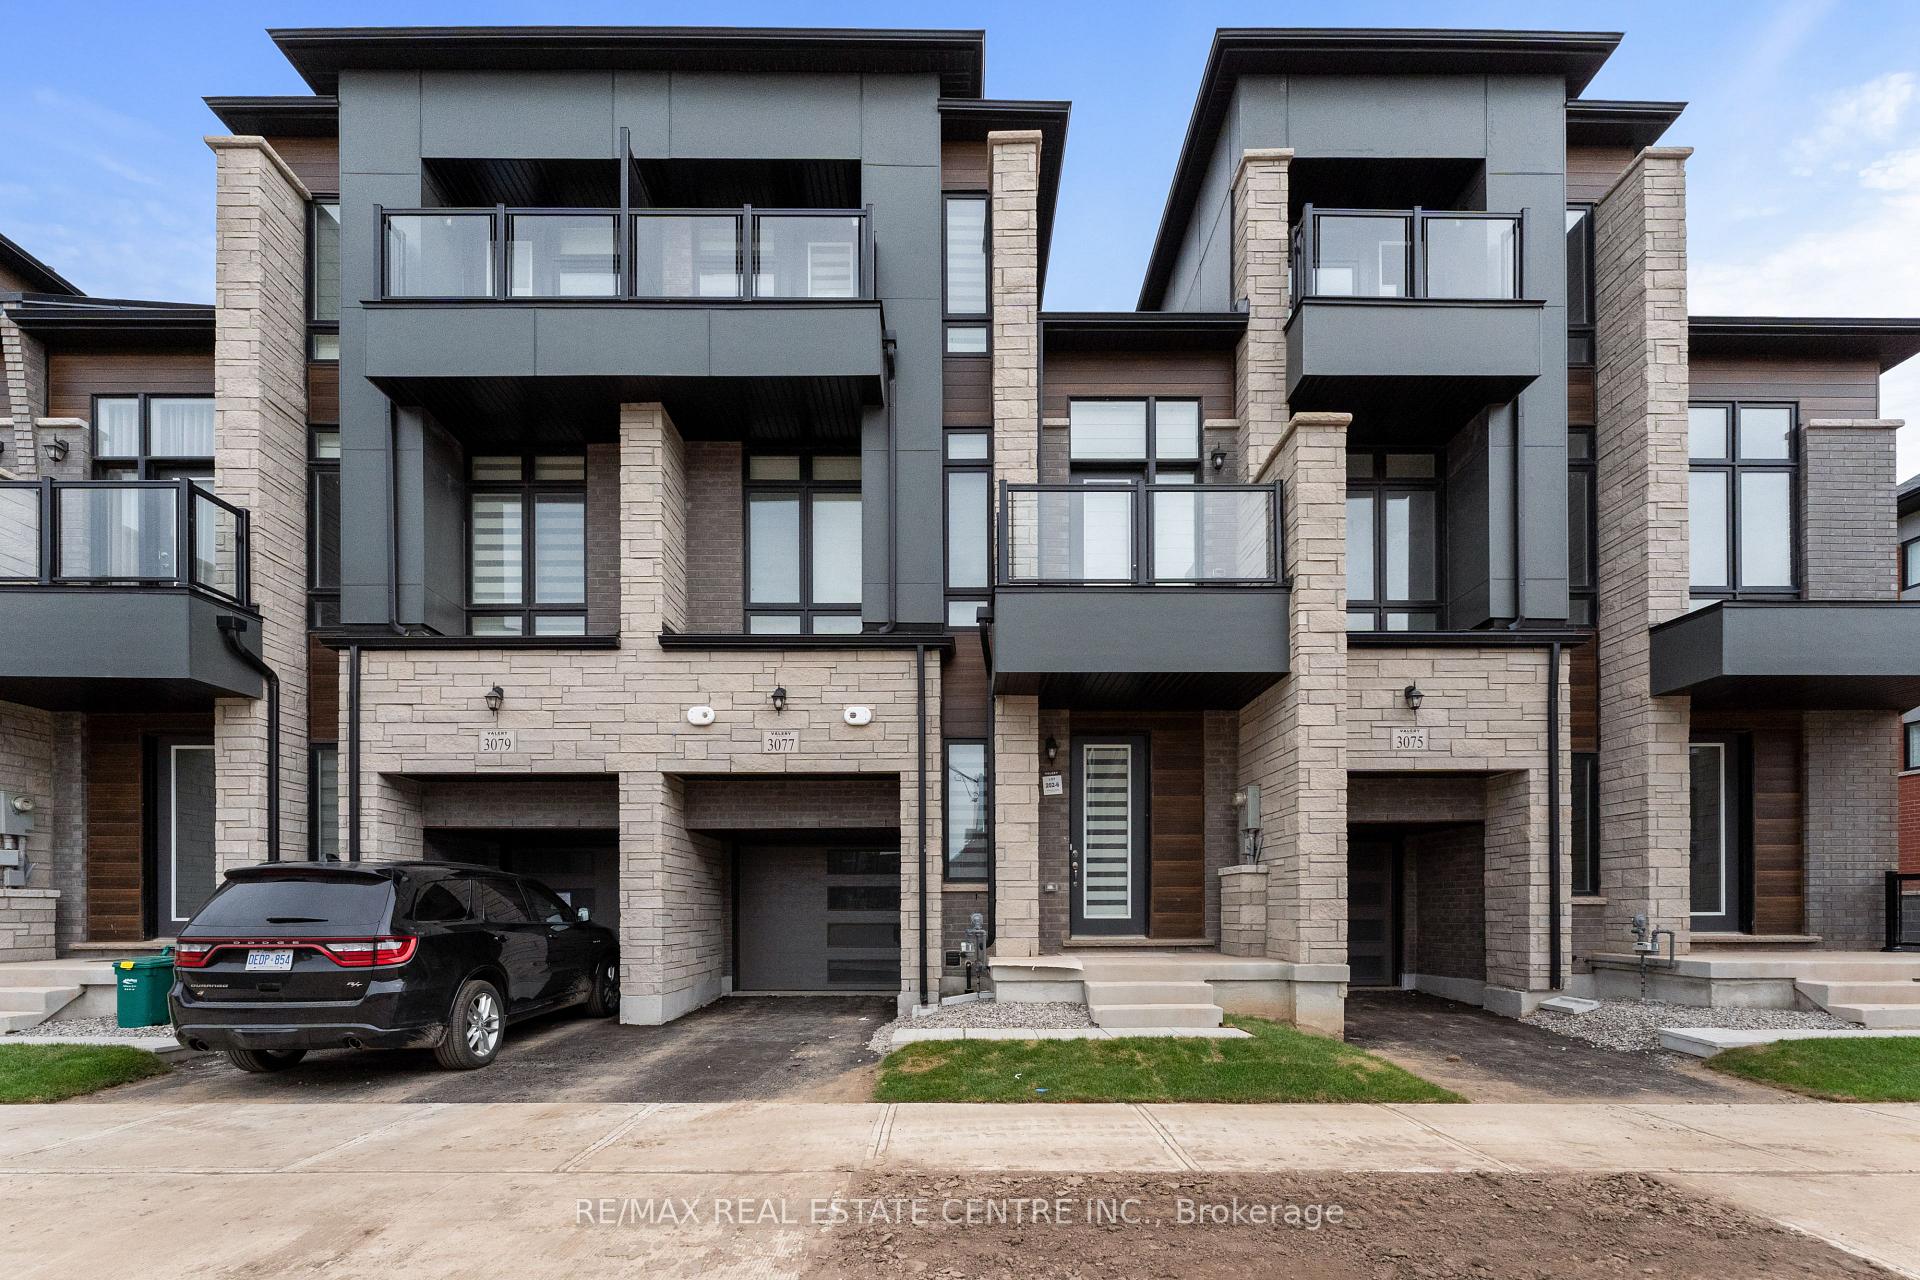
3077 Perkins Way
3077 Perkins Way
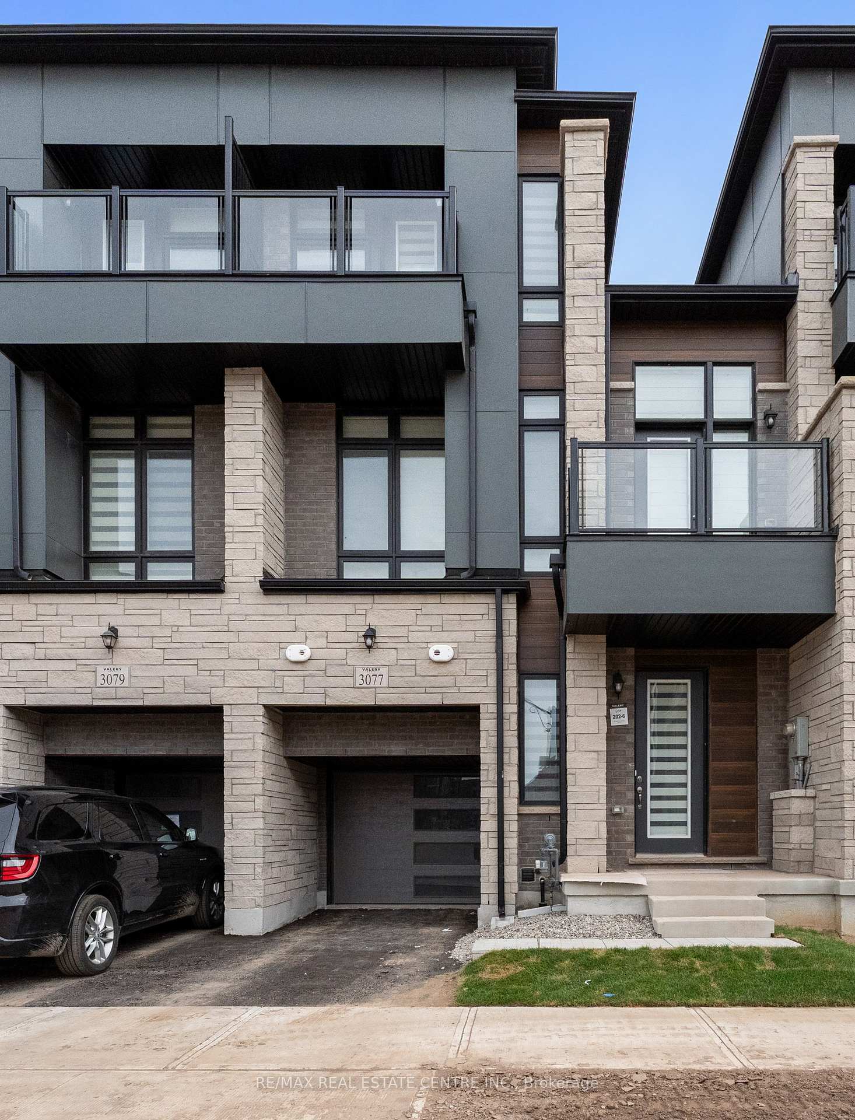
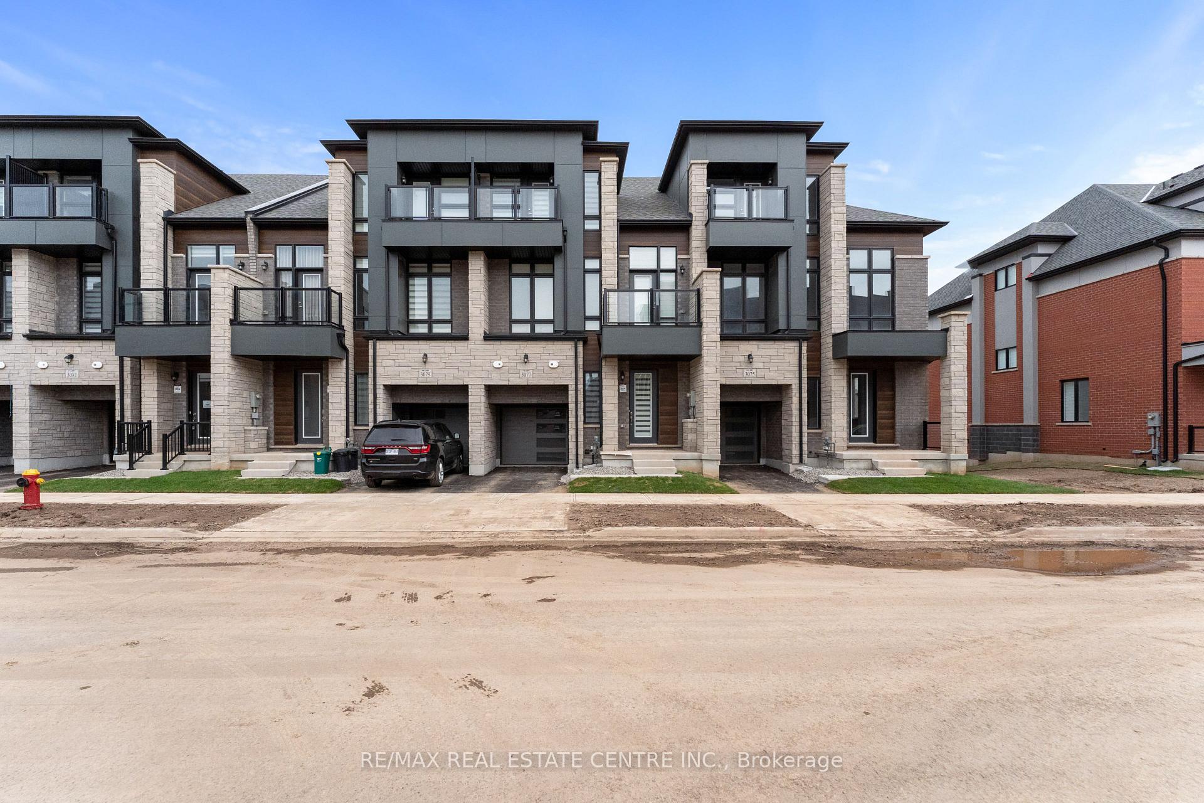
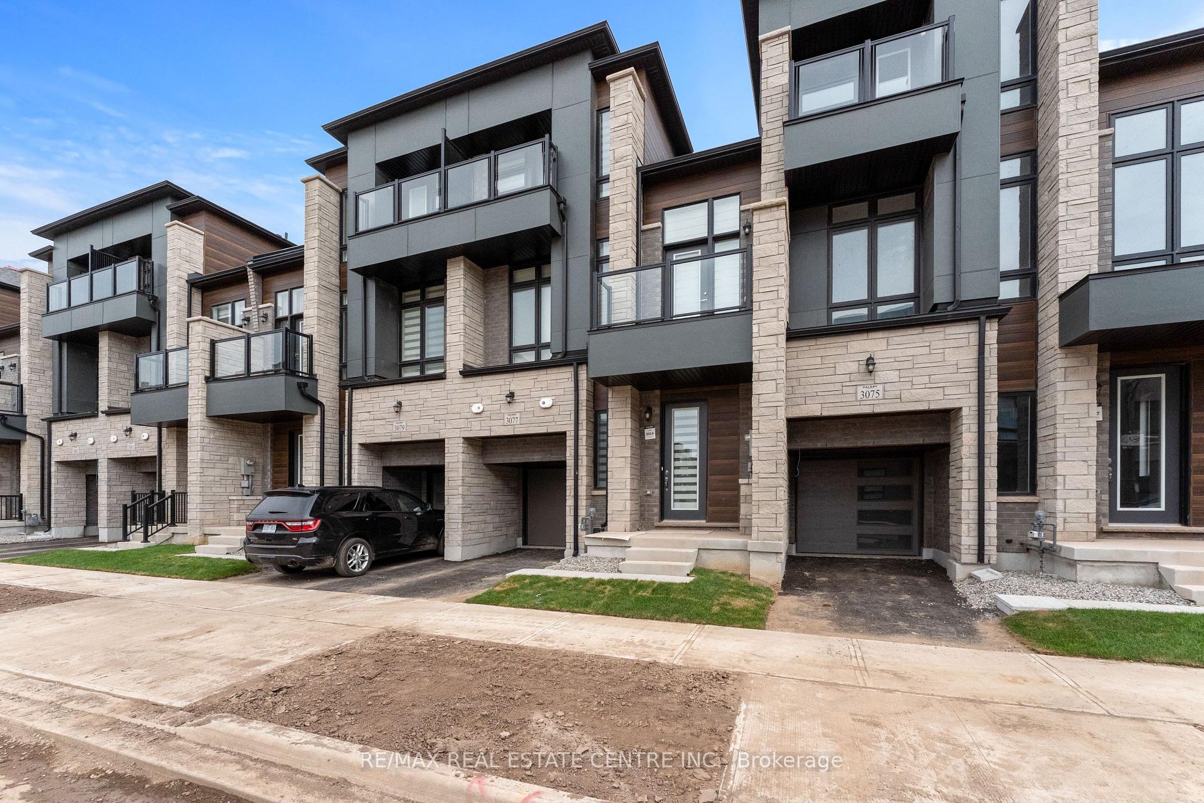
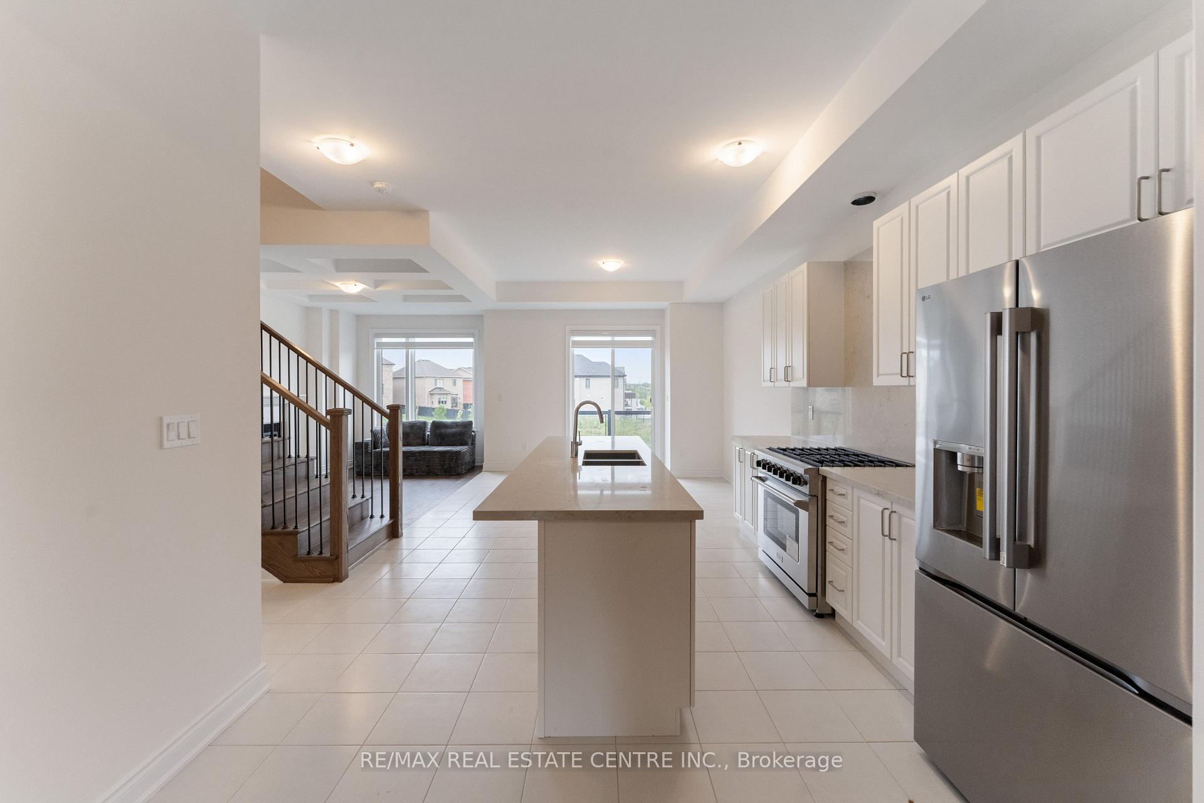 See all 44 photos
Property history
Facts and features
- BasementFinished
- Lot size23 × 81 ft
- Lease term12 months
- FurnishedUnfurnished
- Fireplace
- Central air
The homeFreehold Townhouse, 3-storey, 2,000–2,500 sq ft
- Type: Freehold Townhouse
- Style: 3-storey
- Living space: 2,000–2,500 sq ft
- Basement: Finished
InsideFireplace Yes, In basement, ensuite, multiple locations, In-law capability
- Fireplace: Yes
- Laundry: In basement, ensuite, multiple locations
- Features: In-law capability
- Rooms above ground: 11
- Bedrooms: 4
- Bathrooms: 5
- Kitchens: 1
Outside and lotBrick, Asphalt shingle, Concrete block
- Exterior: Brick
- Roof: Asphalt shingle
- Foundation: Concrete block
- Size: 23 × 80.65 ft
Parking1 Garage, Attached
- Spaces: 1 Garage
- Garage: Attached
Heating, water and powerForced air, gas, Central air, Municipal water
- Heating: Forced air, gas
- Cooling: Central air
- Water: Municipal water
- Sewer: Municipal sewer
Rent and termsRent $4,000 a month, Entire property, Unfurnished
- Rent: $4,000 a month
- Space for rent: Entire property
- Furnished: Unfurnished
- Lease: 12 months
- Rent includes: Parking
- Deposit: Required
- Credit check: Required
- Employment letter: Required
- Rental application: Required
- References: Required
- Rental items: Hot water heater (monthly rental to be paid by the tenant)
IncludedFront loader washer, dryer, stainless steel built-in dishwasher, stainless steel refrigerator, stainless steel 36" 6-burner gas range. zebra blinds on all the windows. garage door opener.
- Included: Front loader washer, dryer, stainless steel built-in dishwasher, stainless steel refrigerator, stainless steel 36" 6-burner gas range. zebra blinds on all the windows. garage door opener.
Listing detailsW12500510, Rented, Nov 2, 2025
- MLS® number: W12500510
- Status: Rented
- Listed on: Nov 2, 2025
- Days on market: 3
- Updated: Nov 5, 2025
- Possession: Immediate
- Occupied by: Vacant
- Listing brokerage: RE/MAX REAL ESTATE CENTRE INC.
About this home
3077 Perkins Way, Oakville (Joshua Meadows), ON L6H 7G1
Stunning and Elegant Brand New executive townhouse in Oakville's prestigious Joshua Creek community. Never Lived-in. Offering 3,163 sq. ft. of exceptional finished living space. 4-bedrooms, and 5 bathrooms. Three balconies (two front, one rear) and two laundry areas for maximum comfort. The main floor impresses with soaring coffered ceilings, an electric fireplace, and a Gourmet kitchen featuring Upgraded quartz countertops, an upgraded backsplash, luxury Stainless Steel appliances, and a 36" 6-burner gas Stove. From the dining and living areas, step out to a balcony overlooking the tranquil ravine, a perfect setting for morning coffee or evening gatherings. The second floor hosts three spacious bedrooms, including a primary suite with a walk-in closet and spa-inspired ensuite. A rare third-floor loft with its own bathroom and balcony provides a private retreat, ideal for a guest suite, lounge, office or second primary suite with an ensuite. Both 2nd and 3rd. Floors have 9 Ft. Ceiling. The bright walkout basement with full bathroom, second laundry roughed-in, ideal for partying, gym, or even in-law suite. Beautifully designed with thoughtful upgrades and abundant natural light, 3077 Perkins Way balances luxury and functionality in one of Oakville's most desirable neighbourhoods. Surrounded by top-ranked schools, scenic trails, and easy access to highways, shopping, and transit, this residence delivers refined living in a prime location. A gorgeous home in a great neighborhood. Located Steps to Dundas Street and Heartbeat to hwy 403. Zebra Blinds on all the Windows.
Ask about this home
A HOMEH agent will answer your questions about this home.
Around this home
Daily convenience, out of 100, from the distances below
Schools nearby
School rating, out of 10.
Helpful calculators
Your HOMEH agent

"I would see it this week."