

1308 Fieldcrest Lane
1308 Fieldcrest Lane
 See all 35 photos
Property history
- $7,500TerminatedList: 2025-10-30|End: 2025-11-10|11 daysW12492954
Facts and features
- BasementNone
- Lot size50 × 118 ft
- Lease termShort term lease
- FurnishedUnfurnished
- Hardwood floors
- Central air
The homeDetached, 2-storey, 3,500–5,000 sq ft
- Type: Detached
- Style: 2-storey
- Living space: 3,500–5,000 sq ft
- Basement: None
- View: Forest
InsideHardwood, Tile, Laundry room, main level, Built-in oven, countertop range, auto garage door remote, erv/hrv, carpet free
- Flooring: Hardwood, Tile
- Laundry: Laundry room, main level
- Features: Built-in oven, countertop range, auto garage door remote, erv/hrv, carpet free
- Rooms above ground: 12
- Bedrooms: 5
- Bathrooms: 5
- Kitchens: 1
- Family room: Yes
Outside and lotBrick, concrete, Asphalt shingle, Poured concrete
- Exterior: Brick, concrete
- Roof: Asphalt shingle
- Foundation: Poured concrete
- Features: Landscaped, paved yard
- Size: 50 × 117.67 ft
Parking2 Garage, Attached, Private double
- Spaces: 2 Garage
- Garage: Attached
- Driveway: Private double
Heating, water and powerForced air, gas, Central air, Municipal water
- Heating: Forced air, gas
- Cooling: Central air
- Water: Municipal water
- Sewer: Municipal sewer
- Natural gas: Yes
- Hydro: Yes
- Cable: Available
- Telephone: Yes
Rent and termsRent $7,500 a month, Main, 2nd floor, Unfurnished
- Rent: $7,500 a month
- Space for rent: Main, 2nd floor
- Furnished: Unfurnished
- Lease: Short term lease
- Paid: Monthly
- Rent includes: Parking
- Deposit: Required
- Credit check: Required
- Employment letter: Required
- Rental application: Required
- References: Required
IncludedBrand new stainless steel samsung smartthings built in oven, microwave, dishwasher, integrated induction cooktop, double fridge with bottom freezer, custom hood exhaust fan, grey samsung smartthings washer, dryer. new insignia wine fridge.
- Included: Brand new stainless steel samsung smartthings built in oven, microwave, dishwasher, integrated induction cooktop, double fridge with bottom freezer, custom hood exhaust fan, grey samsung smartthings washer, dryer. new insignia wine fridge.
Listing detailsW12492954, Terminated, Oct 30, 2025
- MLS® number: W12492954
- Status: Terminated
- Listed on: Oct 30, 2025
- Days on market: 11
- Updated: Nov 10, 2025
- Possession: 2025-11-01 / Immediate
- Occupied by: Vacant
- Listing brokerage: RIGHT AT HOME REALTY
About this home
1308 Fieldcrest Lane, Oakville (Glen Abbey), ON L6M 2N6
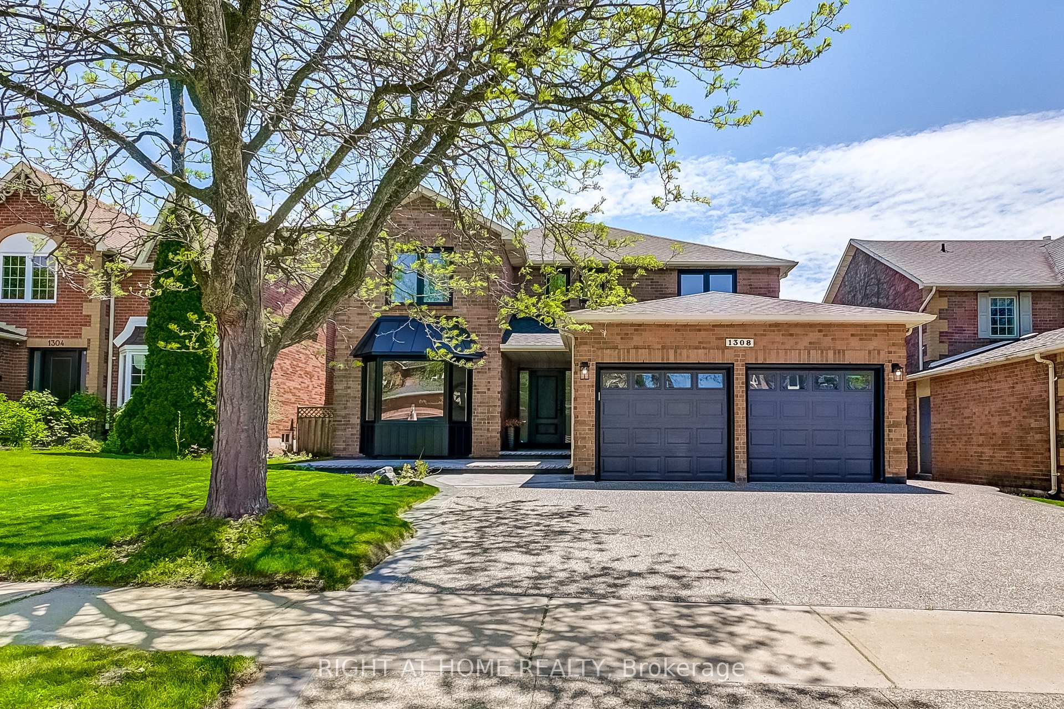
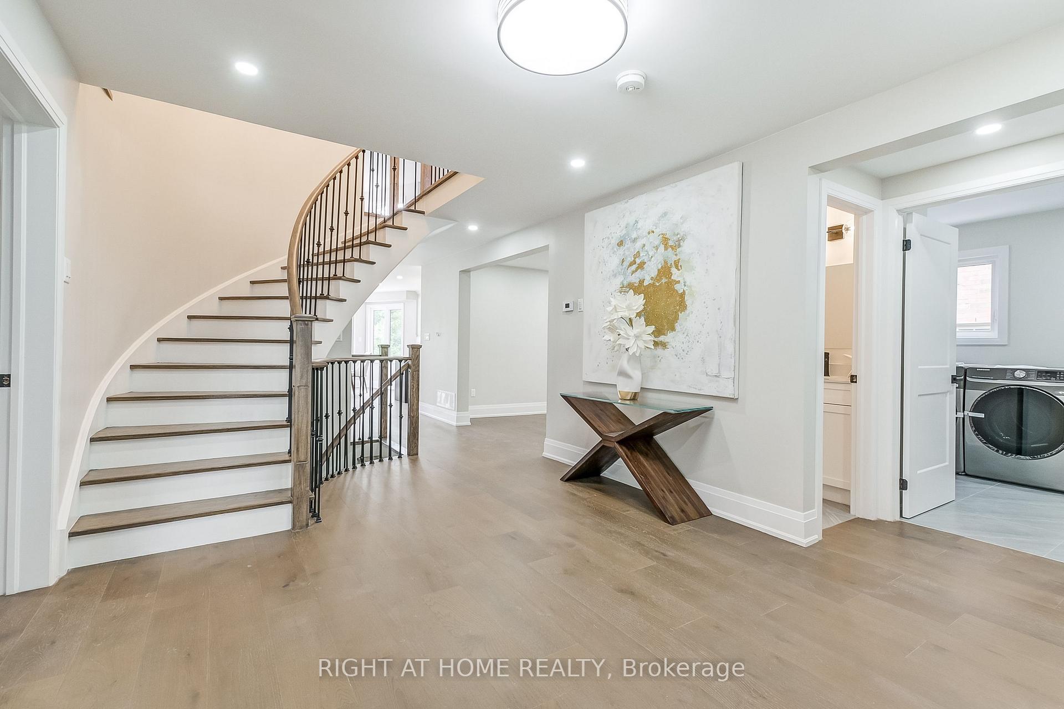
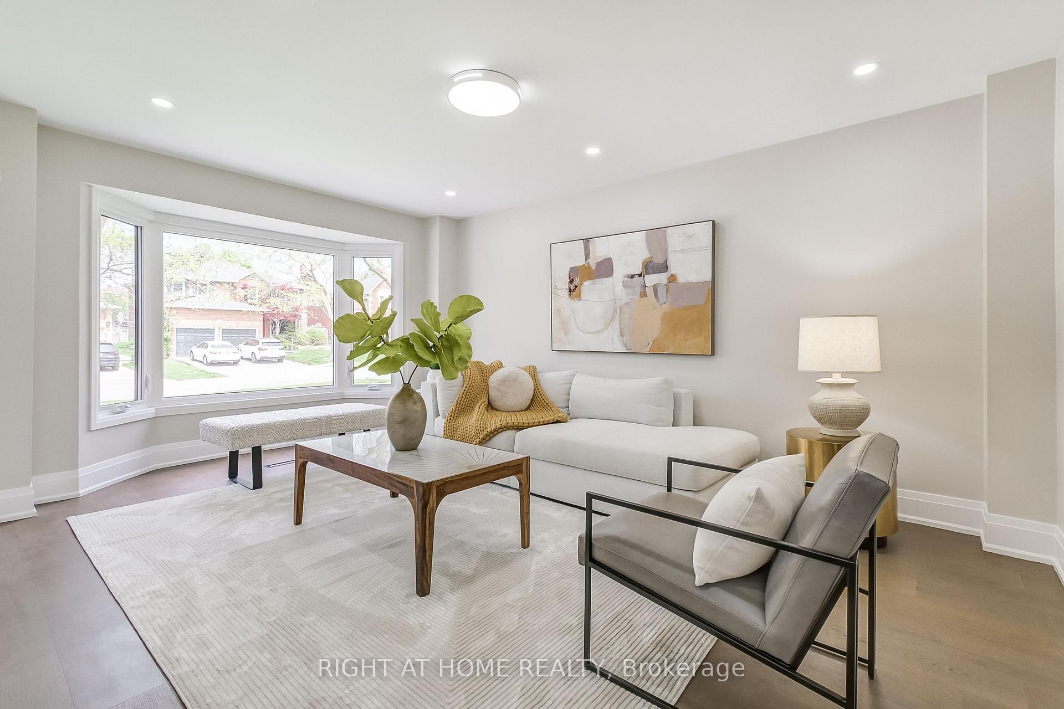
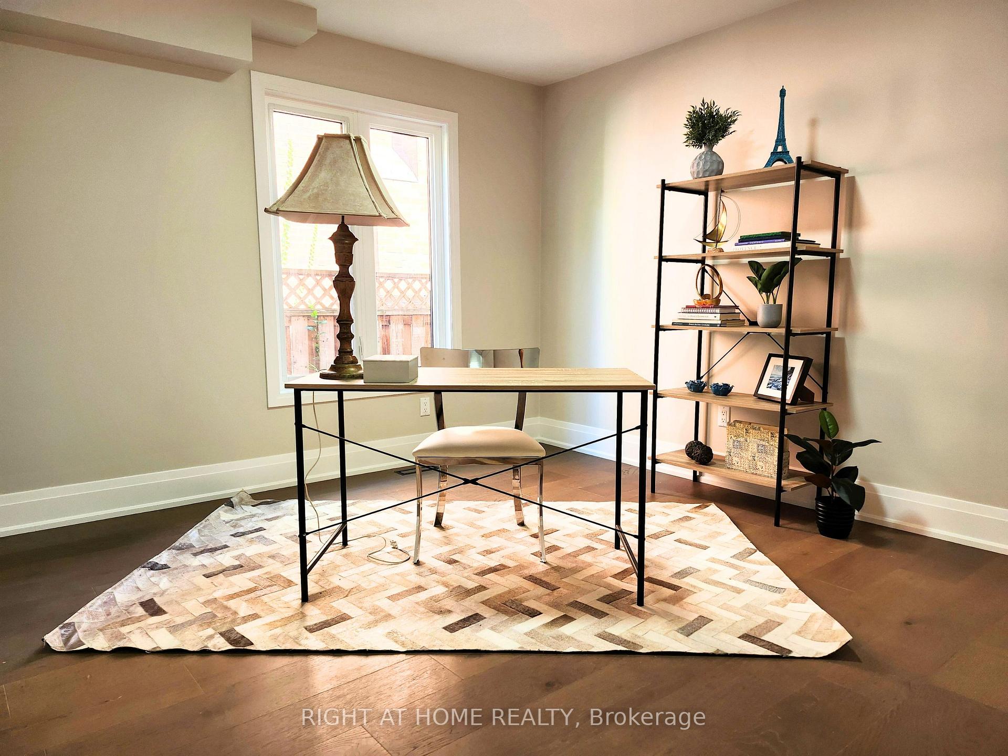
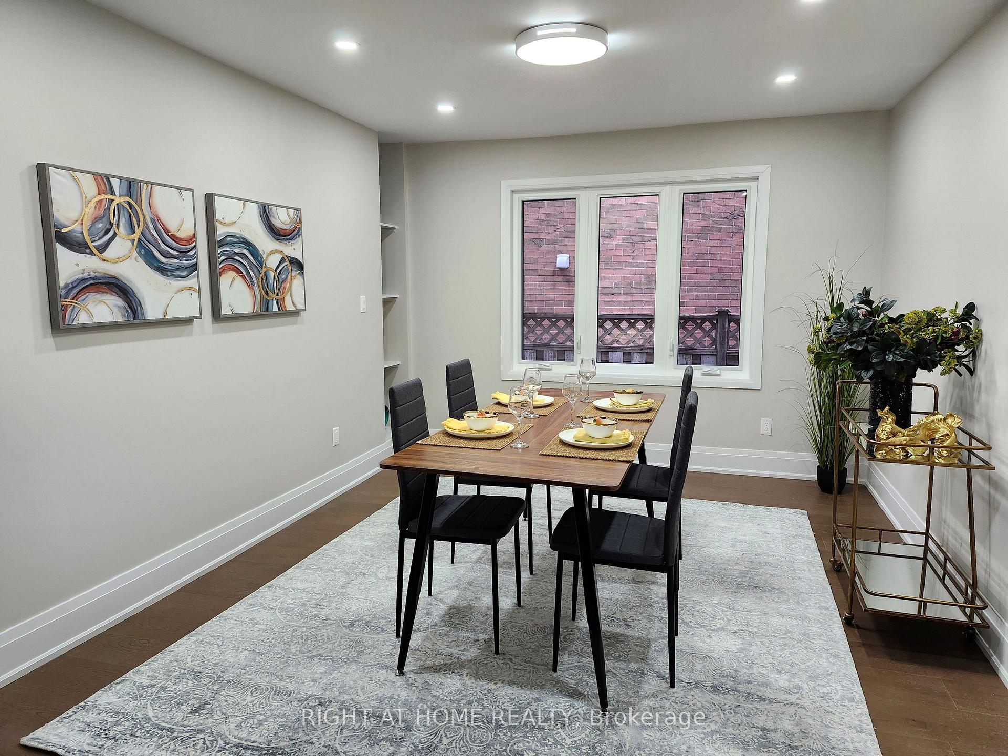
Welcome to 1308 Fieldcrest Lane, an elegant and fully renovated executive home located on a quiet street in Glen Abbey - one of Oakville's most desirable neighbourhoods. This lease is for the main and second floors only, offering over 3,500 sq. ft. of beautifully finished living space with 5 bedrooms and 6 bathrooms. The main level features engineered hardwood flooring, pot lights, and designer lighting throughout. Formal living and dining rooms provide sophisticated entertaining space, while a versatile flex room is ideal for a home office or guest room. The chef-inspired kitchen includes a large centre island, quartz countertops, induction cooktop, built-in oven and microwave, walk-in pantry, and a wet bar with wine fridge. The breakfast area opens to the family room, creating a warm, connected space overlooking the private backyard. Upstairs, the spacious primary suite offers a sitting area, walk-in closet, and spa-like ensuite with freestanding tub, crystal chandelier, double vanity, and glass shower. Two bedrooms have private ensuites, while two additional bedrooms share a stylish 3-piece bath - perfect for families or professionals seeking space and privacy. Attached double garage plus driveway parking for 4.Prime location close to top-rated schools, parks, trails, golf, shopping, and highways. An exceptional leasing opportunity for those seeking a refined home in Oakville's most prestigious community. Short term (4 months) only. House is also for sale. Perfect for a family, no pets please.
Ask about this home
A HOMEH agent will answer your questions about this home.
Around this home
Daily convenience, out of 100, from the distances below
Schools nearby
School rating, out of 10.
Helpful calculators
Your HOMEH agent

"I would see it this week."