

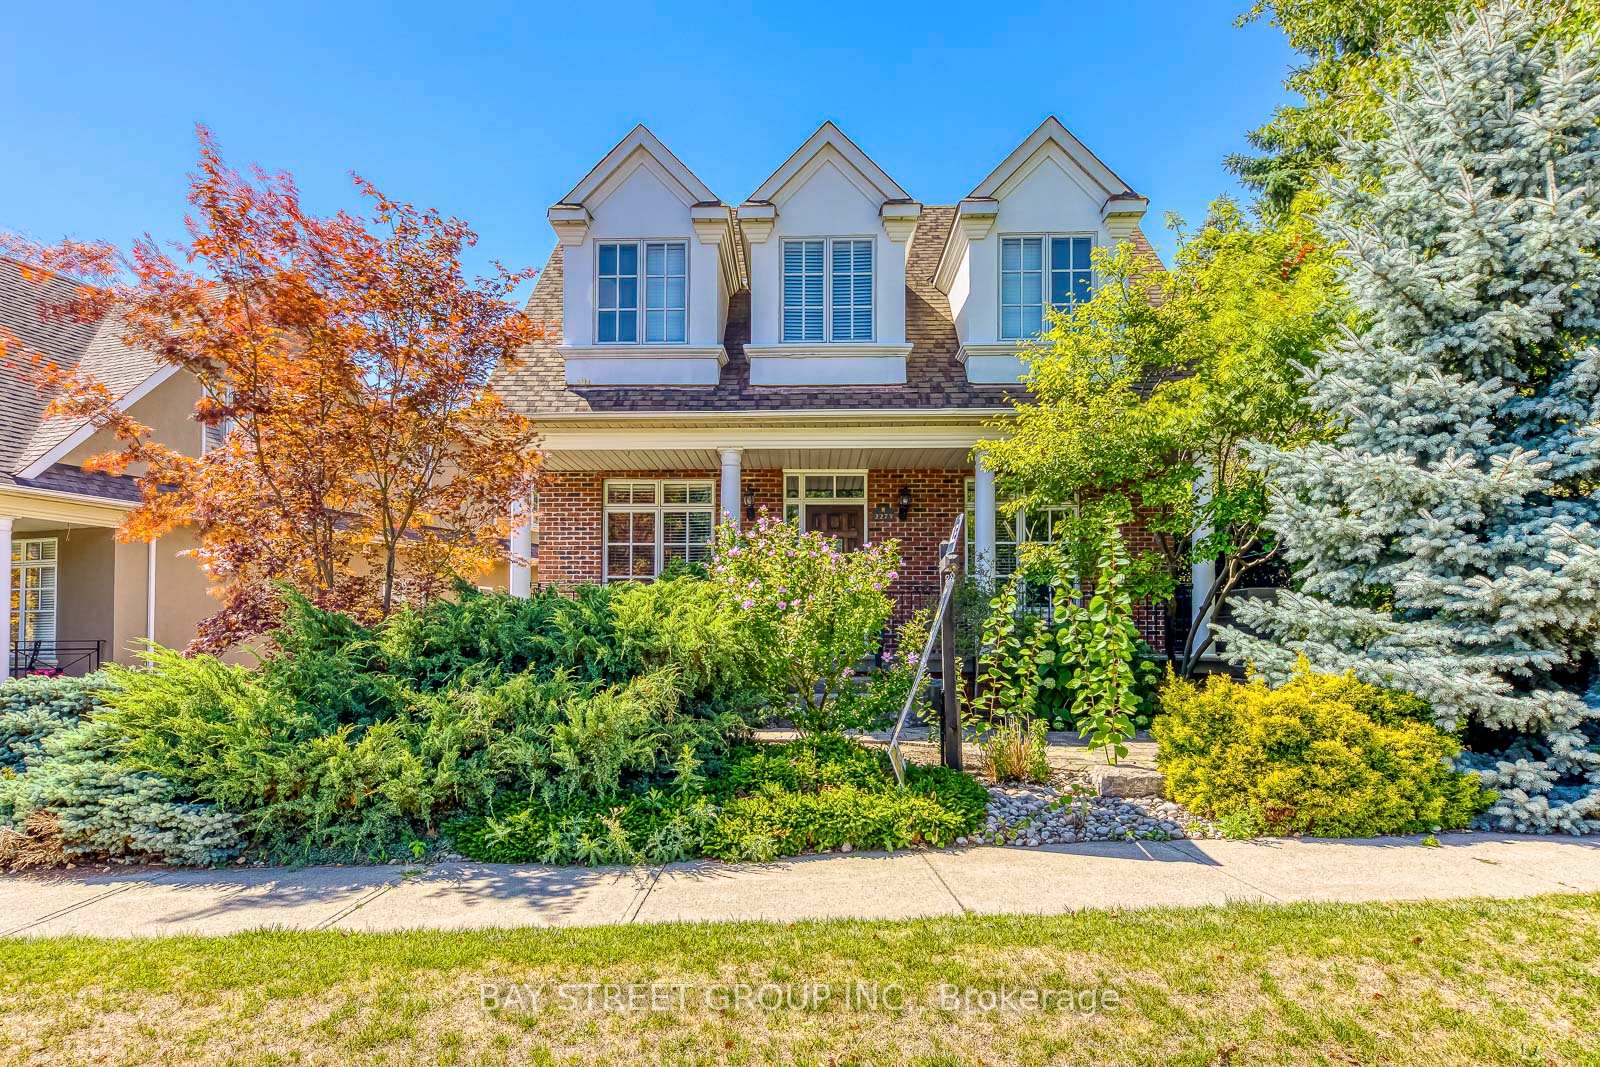
2273 Woodfield Road
2273 Woodfield Road
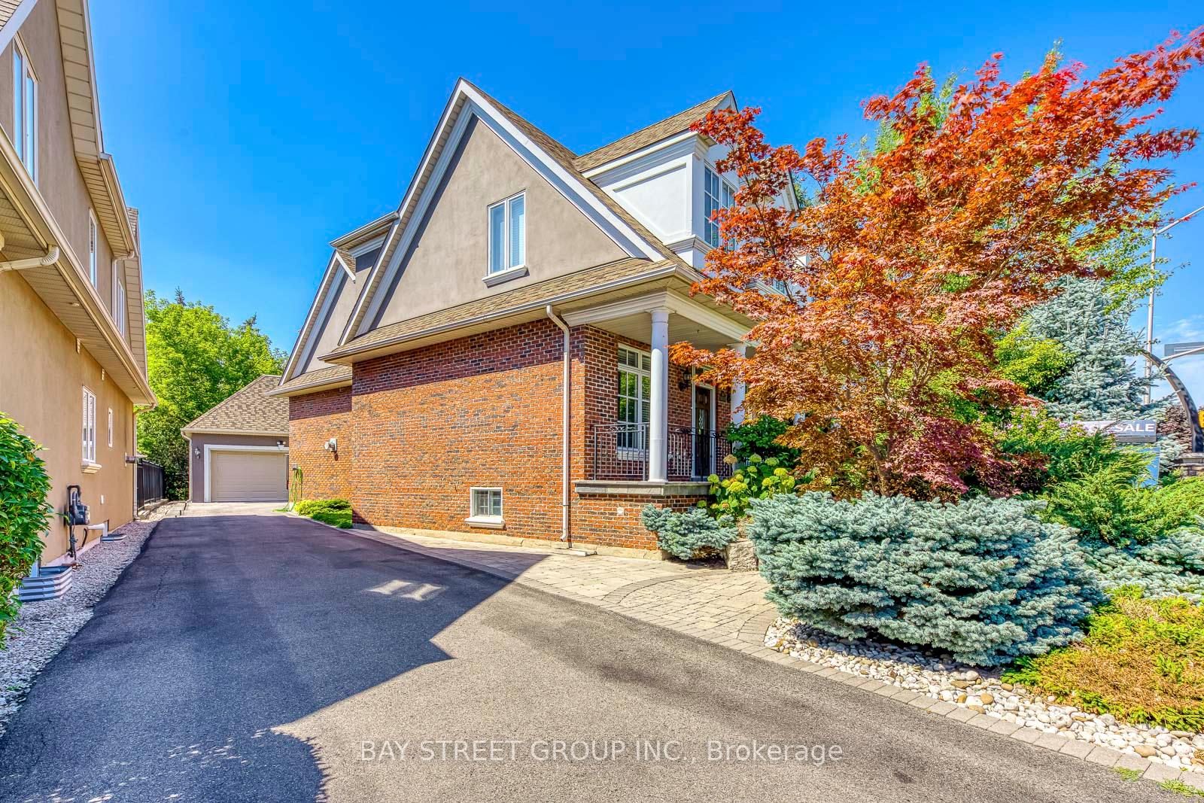
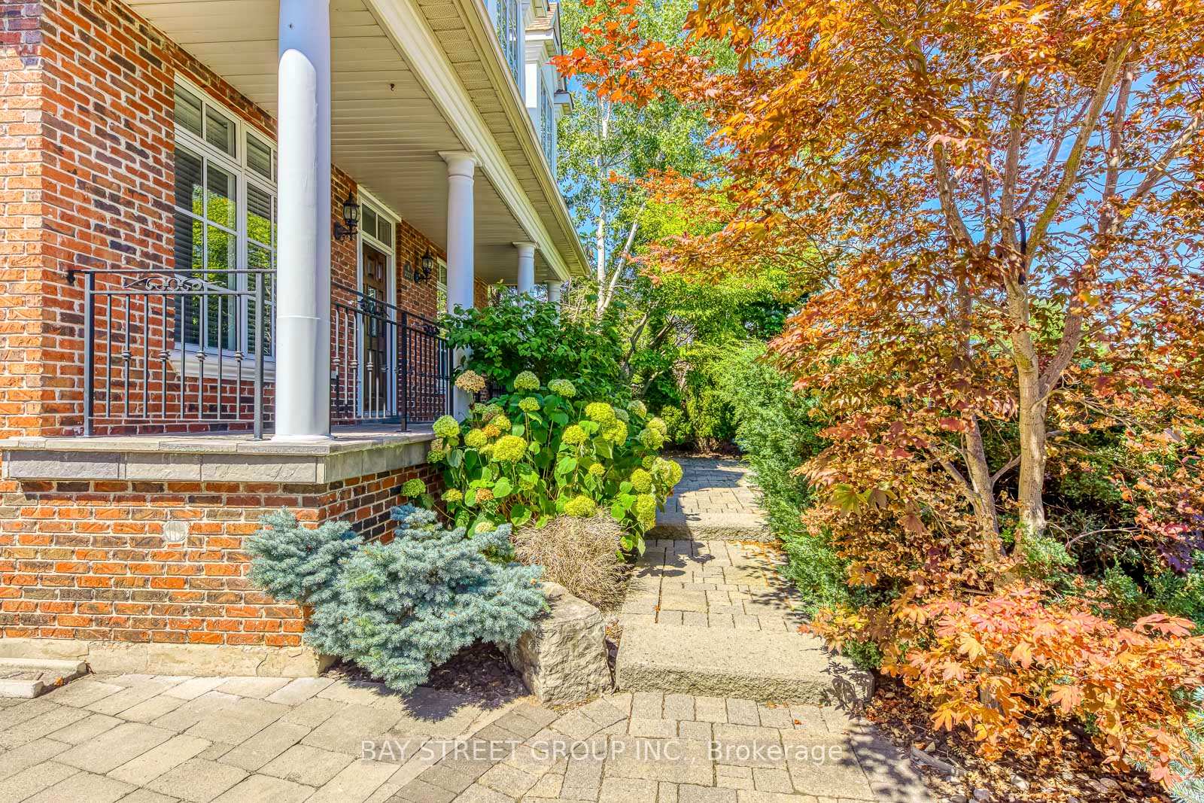
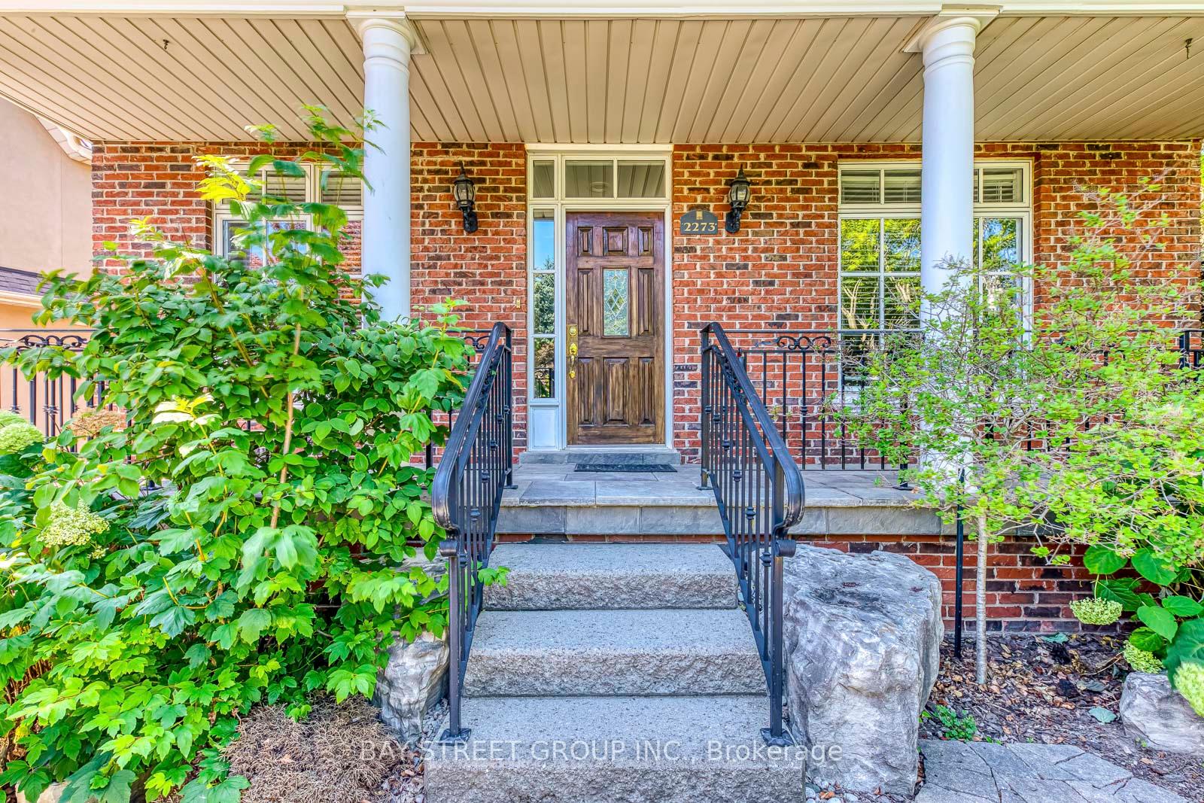
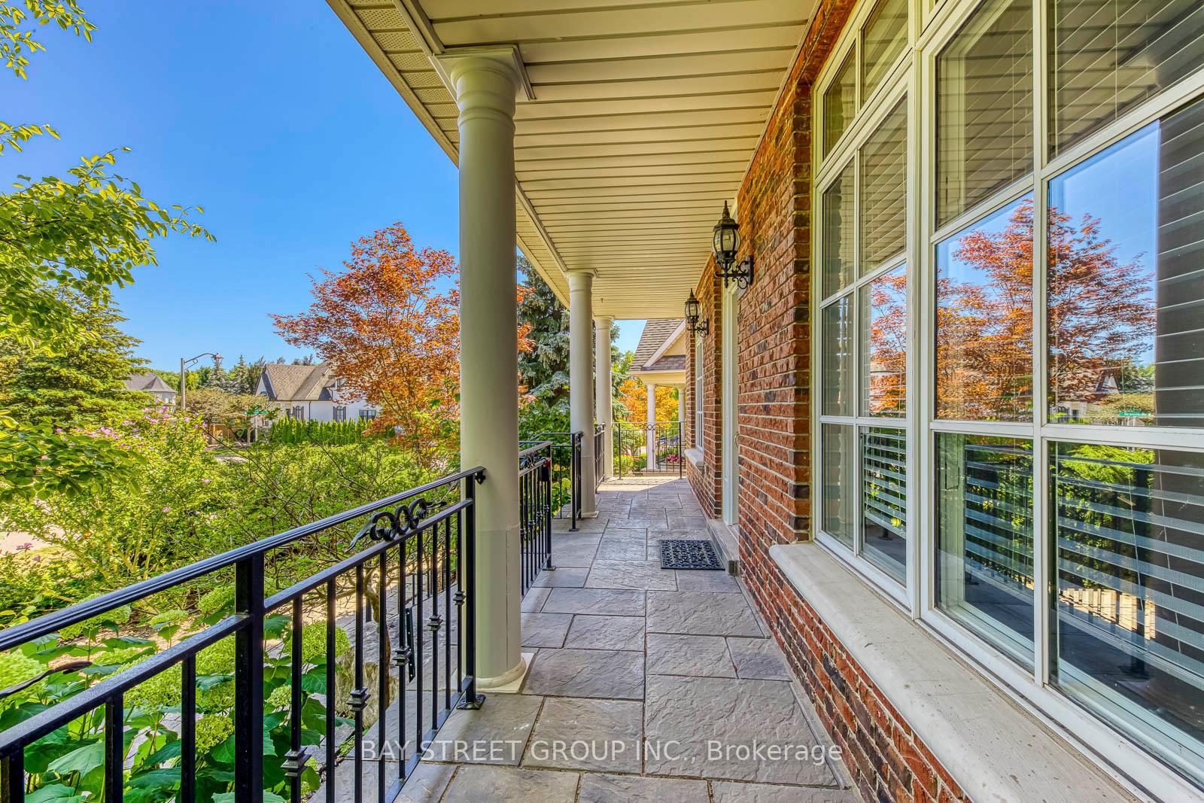 See all 50 photos
Property history
- $1,560,000TerminatedList: 2025-08-22|End: 2025-10-27|66 daysW12358783
- $4,900TerminatedList: 2025-08-22|End: 2025-10-27|66 daysW12358835
- $1,789,000TerminatedList: 2025-06-20|End: 2025-08-16|57 daysW12234584
- $5,580TerminatedList: 2025-06-20|End: 2025-08-16|57 daysW12234581
Facts and features
- BasementFinished
- Price per sq ft~$567
- Water, sewerMunicipal
- HeatingForced air
- Hardwood floors
- Central air
The homeDetached, 2-storey, 2,500–3,000 sq ft
- Type: Detached
- Style: 2-storey
- Living space: 2,500–3,000 sq ft
- Basement: Full, finished
InsideHardwood, Carpet free, primary bedroom - main floor, Rooms above ground 7
- Flooring: Hardwood
- Features: Carpet free, primary bedroom - main floor
- Rooms above ground: 7
- Rooms in the basement: 3
- Bedrooms: 4 + 1 in the basement
- Bathrooms: 5
- Kitchens: 1
Outside and lotBrick, Asphalt shingle, Concrete
- Exterior: Brick
- Roof: Asphalt shingle
- Foundation: Concrete
- Size: 58.54 × 106.13 ft
Parking2 Garage, Detached
- Spaces: 2 Garage
- Garage: Detached
Heating, water and powerForced air, gas, Central air, Municipal water
- Heating: Forced air, gas
- Cooling: Central air
- Water: Municipal water
- Sewer: Municipal sewer
Costs and taxesTaxes $6,585 a year, HST included in the price, Hot water tank
- Taxes, 2025: $6,585 a year
- HST: HST included in the price
- Rental items: Hot water tank
Included in the saleFridge, gas stove, dishwasher, washer & dryer, all existing window coverings & all light fixtures
- Included: Fridge, gas stove, dishwasher, washer & dryer, all existing window coverings & all light fixtures
Listing detailsW12358783, Terminated, Aug 22, 2025
- MLS® number: W12358783
- Status: Terminated
- Listed on: Aug 22, 2025
- Days on market: 66
- Updated: Oct 27, 2025
- Possession: Flexible
- Occupied by: Vacant
- Listing brokerage: BAY STREET GROUP INC.
About this home
2273 Woodfield Road, Oakville (River Oaks), ON L6H 6Y8
Welcome to this exceptional, one-of-a-kind bungaloft located in the prestigious Woodhaven Estates of Oakville! Nestled steps from Heritage Trail, Lions Valley Park, and Sixteen Mile Creek, and conveniently close to top private school Rotherglen, this rare gem offers the perfect balance of nature, luxury, and elite education. Beautifully landscaped and meticulously upgraded, this home features soaring ceilings, gleaming hardwood floors, and designer finishes throughout. The main floor primary suite includes a spacious walk-in closet and a 3-piece ensuite. Designed for entertaining, the open-concept living and dining areas flow seamlessly into a spectacular custom chefs kitchen, complete with granite countertops, stainless steel appliances, restaurant-grade gas stove, and an extended breakfast bar under an 18-ft vaulted ceiling. The second floor loft offers 2nd primary bedroom with 5 pieces ensuite, while the finished basement includes a large recreation area, wet bar, wine cellar, 4th bedroom, and a 3-piece bath. Enjoy a peaceful, low-maintenance outdoor lifestyle with professionally landscaped front and backyards, surrounded by Oakville most scenic ravines.
Ask about this home
A HOMEH agent will answer your questions about this home.
Around this home
Daily convenience, out of 100, from the distances below
Schools nearby
School rating, out of 10.
Helpful calculators
Your HOMEH agent

"I would see it this week."