

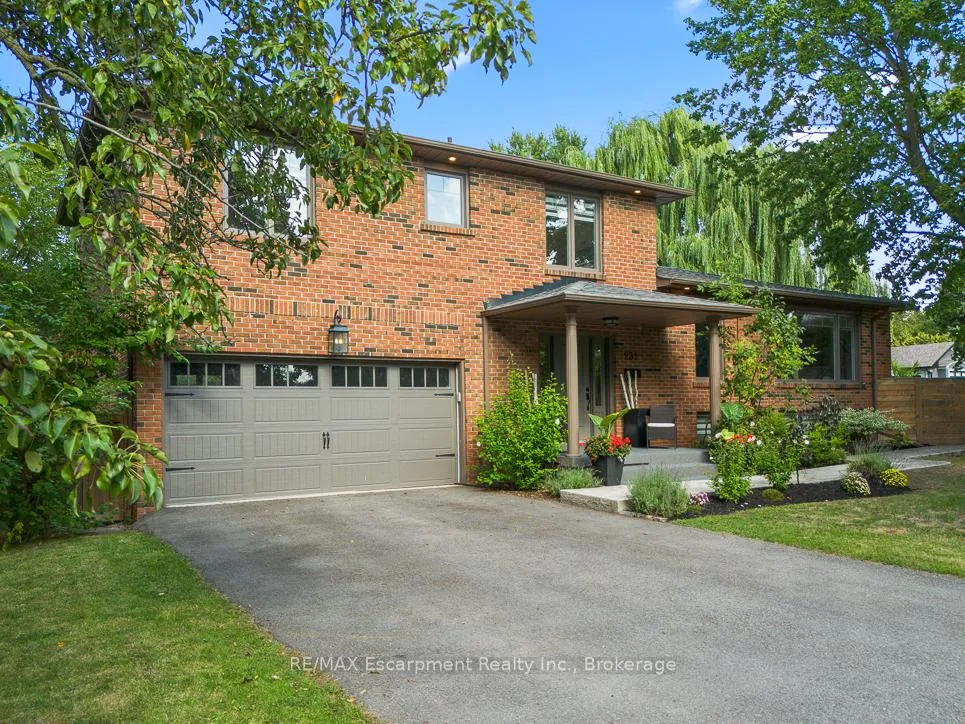
231 Southwood Court
231 Southwood Court
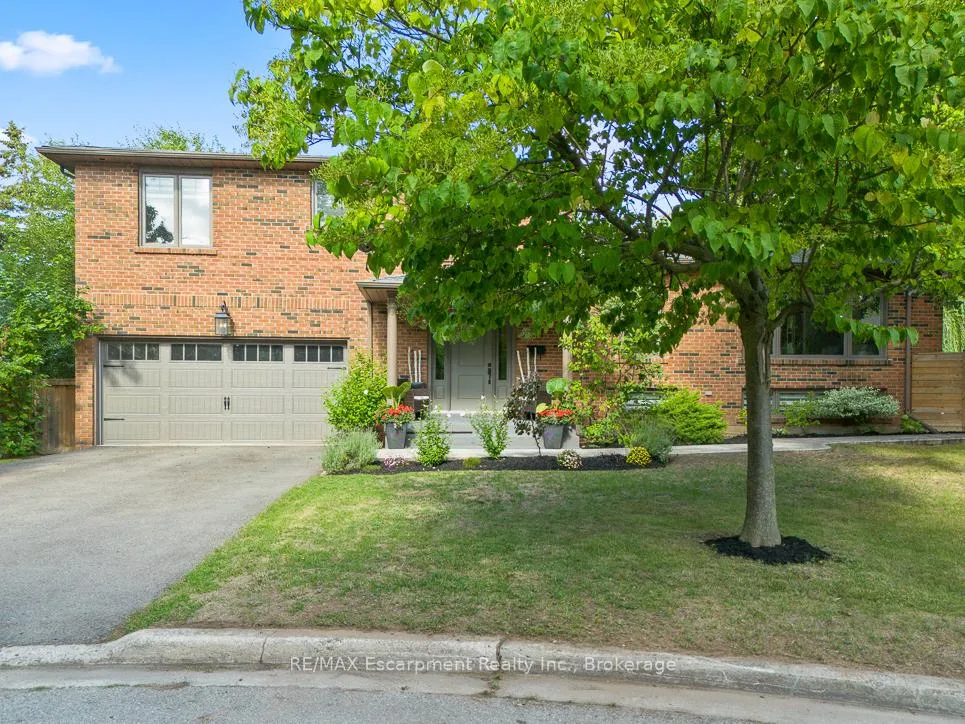
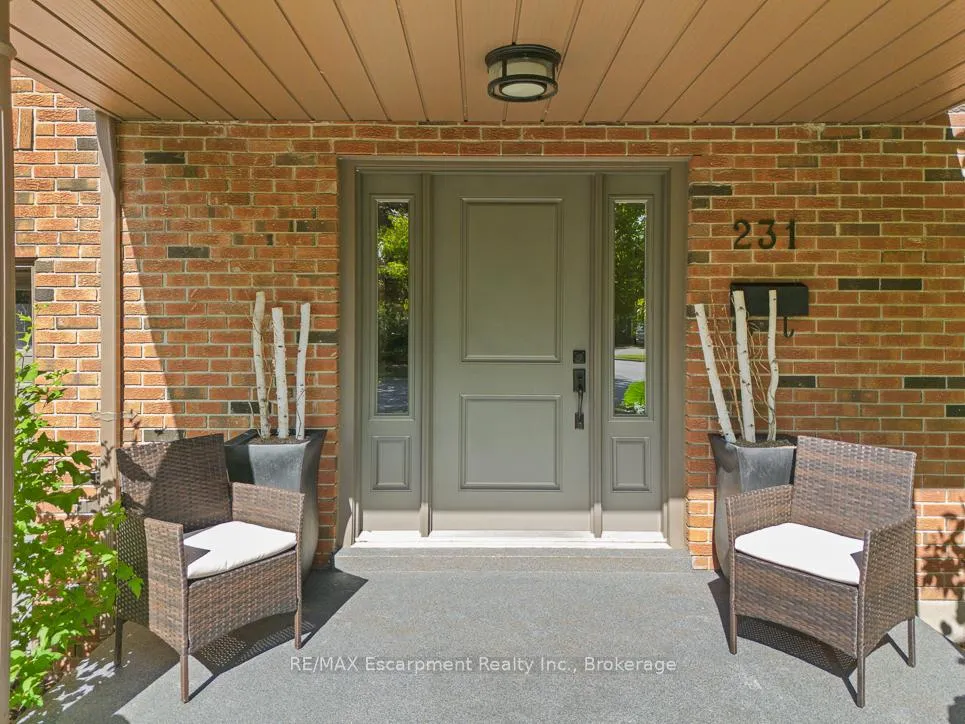
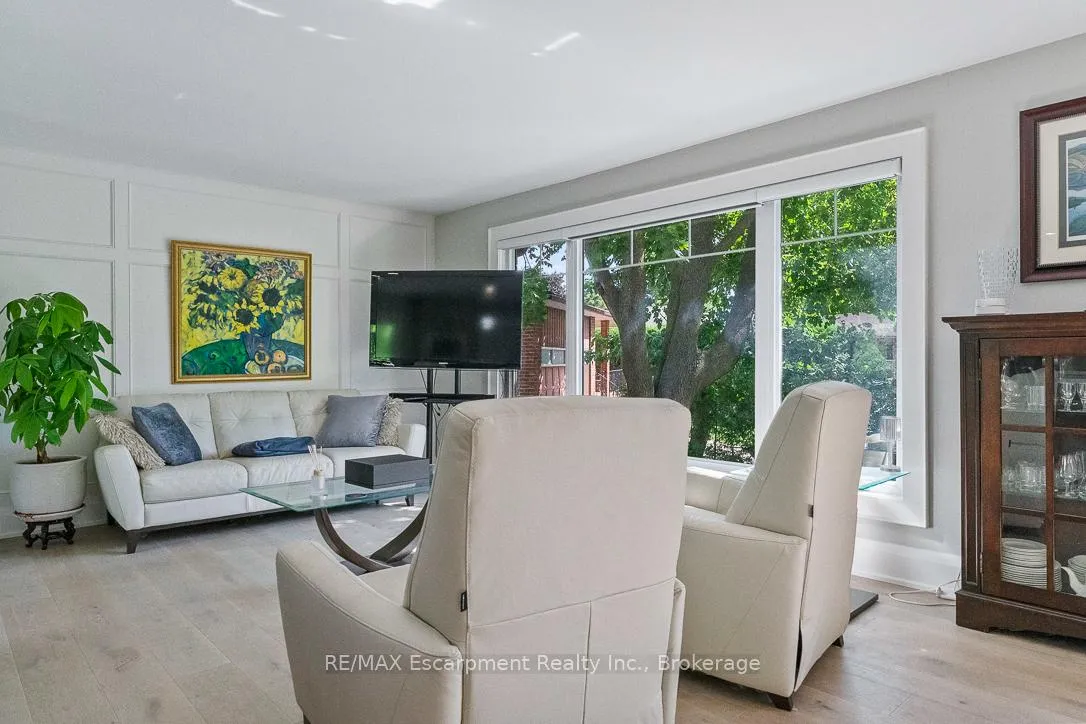
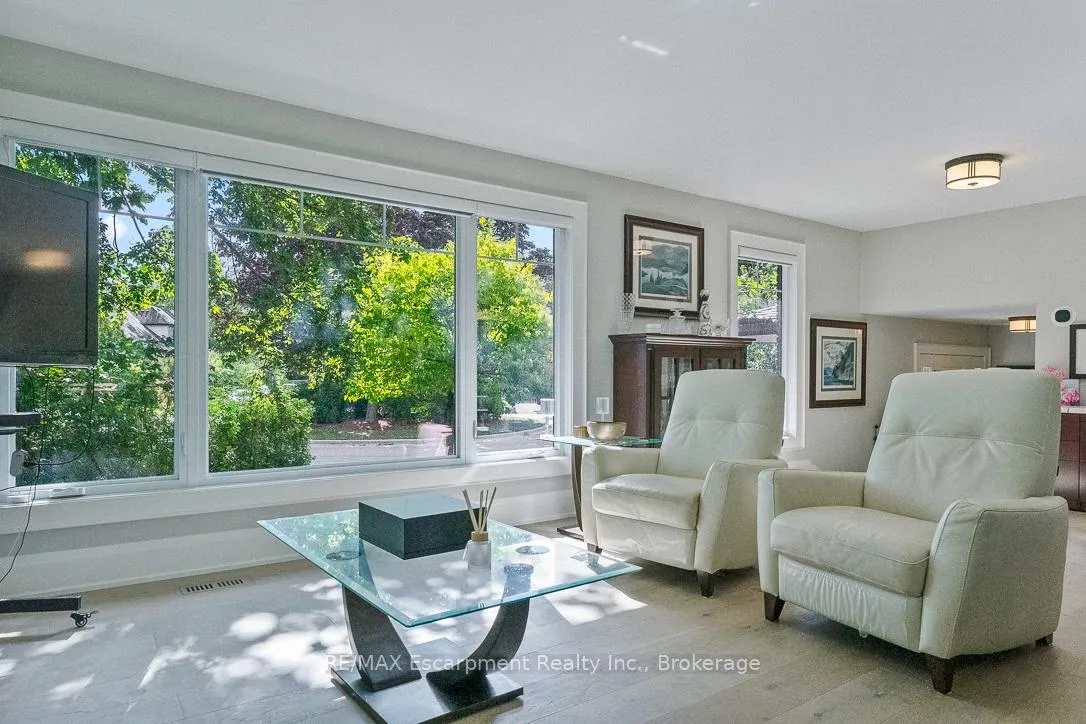 See all 40 photos
Property history
- $2,048,000TerminatedList: 2025-11-19|End: 2025-12-10|21 daysW12560424
- $2,148,000TerminatedList: 2025-08-29|End: 2025-11-19|82 daysW12370975
- $2,199,000TerminatedList: 2025-01-06|End: 2025-04-23|107 daysW11909196
Facts and features
- BasementFinished
- Age of home31–50 years
- Price per sq ft~$1,227
- Water, sewerMunicipal
- Fireplace
- Central air
- Inground pool
The homeDetached, Sidesplit 5, Age 31–50 years
- Type: Detached
- Style: Sidesplit 5
- Age: 31–50 years
- Living space: 1,500–2,000 sq ft
- Basement: Finished
InsideFireplace Yes, natural gas, Upper level, Auto garage door remote, built-in oven, countertop range, other
- Fireplace: Yes, natural gas
- Laundry: Upper level
- Features: Auto garage door remote, built-in oven, countertop range, other
- Rooms above ground: 6
- Bedrooms: 3 + 2 in the basement
- Bathrooms: 4
- Kitchens: 1
- Family room: Yes
Outside and lotBrick, Asphalt shingle, Concrete block
- Exterior: Brick
- Roof: Asphalt shingle
- Foundation: Concrete block
- Pool: Inground
- Features: Deck, hot tub, privacy, porch
- Size: 95.83 × 98.27 ft
- Shape: Irregular
- Zoning: RL3-0
Parking2 Garage, Attached, Private double
- Spaces: 2 Garage
- Garage: Attached
- Driveway: Private double
Heating, water and powerHeat pump, gas, Central air, Municipal water
- Heating: Heat pump, gas
- Cooling: Central air
- Water: Municipal water
- Sewer: Municipal sewer
Costs and taxesTaxes $8,121 a year, HST included in the price
- Taxes, 2025: $8,121 a year
- HST: HST included in the price
NearbyCul de sac/dead end, fenced yard, lake/pond, marina, park, public transit
- Close to: Cul de sac/dead end, fenced yard, lake/pond, marina, park, public transit
Listing detailsW12370975, Terminated, Aug 29, 2025
- MLS® number: W12370975
- Status: Terminated
- Listed on: Aug 29, 2025
- Days on market: 82
- Updated: Nov 19, 2025
- Possession: Flexible
- Occupied by: Owner
- Listing brokerage: RE/MAX Escarpment Realty Inc., Brokerage
About this home
231 Southwood Court, Oakville (Bronte), ON L6L 5L9
Welcome to this exceptional west-facing residence, tucked away on a quiet court in prestigious Bronte, where timeless elegance meets modern comfort. Set on a large, irregular lot that expands to 110 feet in depth and 107 feet across the back, this home offers a rare combination of privacy and space. Beautifully updated, the thoughtfully designed layout spans five levels, blending sophistication and functionality throughout. The heart of the home is the open-concept main living area, where natural light pours through oversized windows, seamlessly connecting the custom kitchen with the dining and living spaces. A walkout from the kitchen leads to an entertainers dream - complete with a dedicated barbecue area and inviting outdoor spaces. Upstairs, the luxurious primary suite features a spa-like ensuite and generous closets with custom built-in organizers. Two additional bedrooms, a well-appointed main bath, and a large laundry room complete this level. The main floor family room offers a cozy retreat, opening to a covered terrace enhanced by a hot tub, gas fireplace and TV-ready setup - perfect for year-round enjoyment. The lower level extends the living space with a media room, two bedrooms, and a newly updated full three-piece bathroom, ideal for guests or extended family. Step outside to the expansive backyard oasis, highlighted by a professionally landscaped setting and a sparkling inground pool (2020), creating the ultimate private retreat. This coveted location strikes the perfect balance of tranquility and convenience, just minutes from the Lake Ontario waterfront, shopping, the Bronte GO Station, and top-rated schools. Surrounded by upscale custom homes, this property presents an extraordinary opportunity to live in one of Oakvilles most desirable neighbourhoods.
Ask about this home
A HOMEH agent will answer your questions about this home.
Around this home
Daily convenience, out of 100, from the distances below
Schools nearby
School rating, out of 10.
Helpful calculators
Your HOMEH agent

"I would see it this week."