

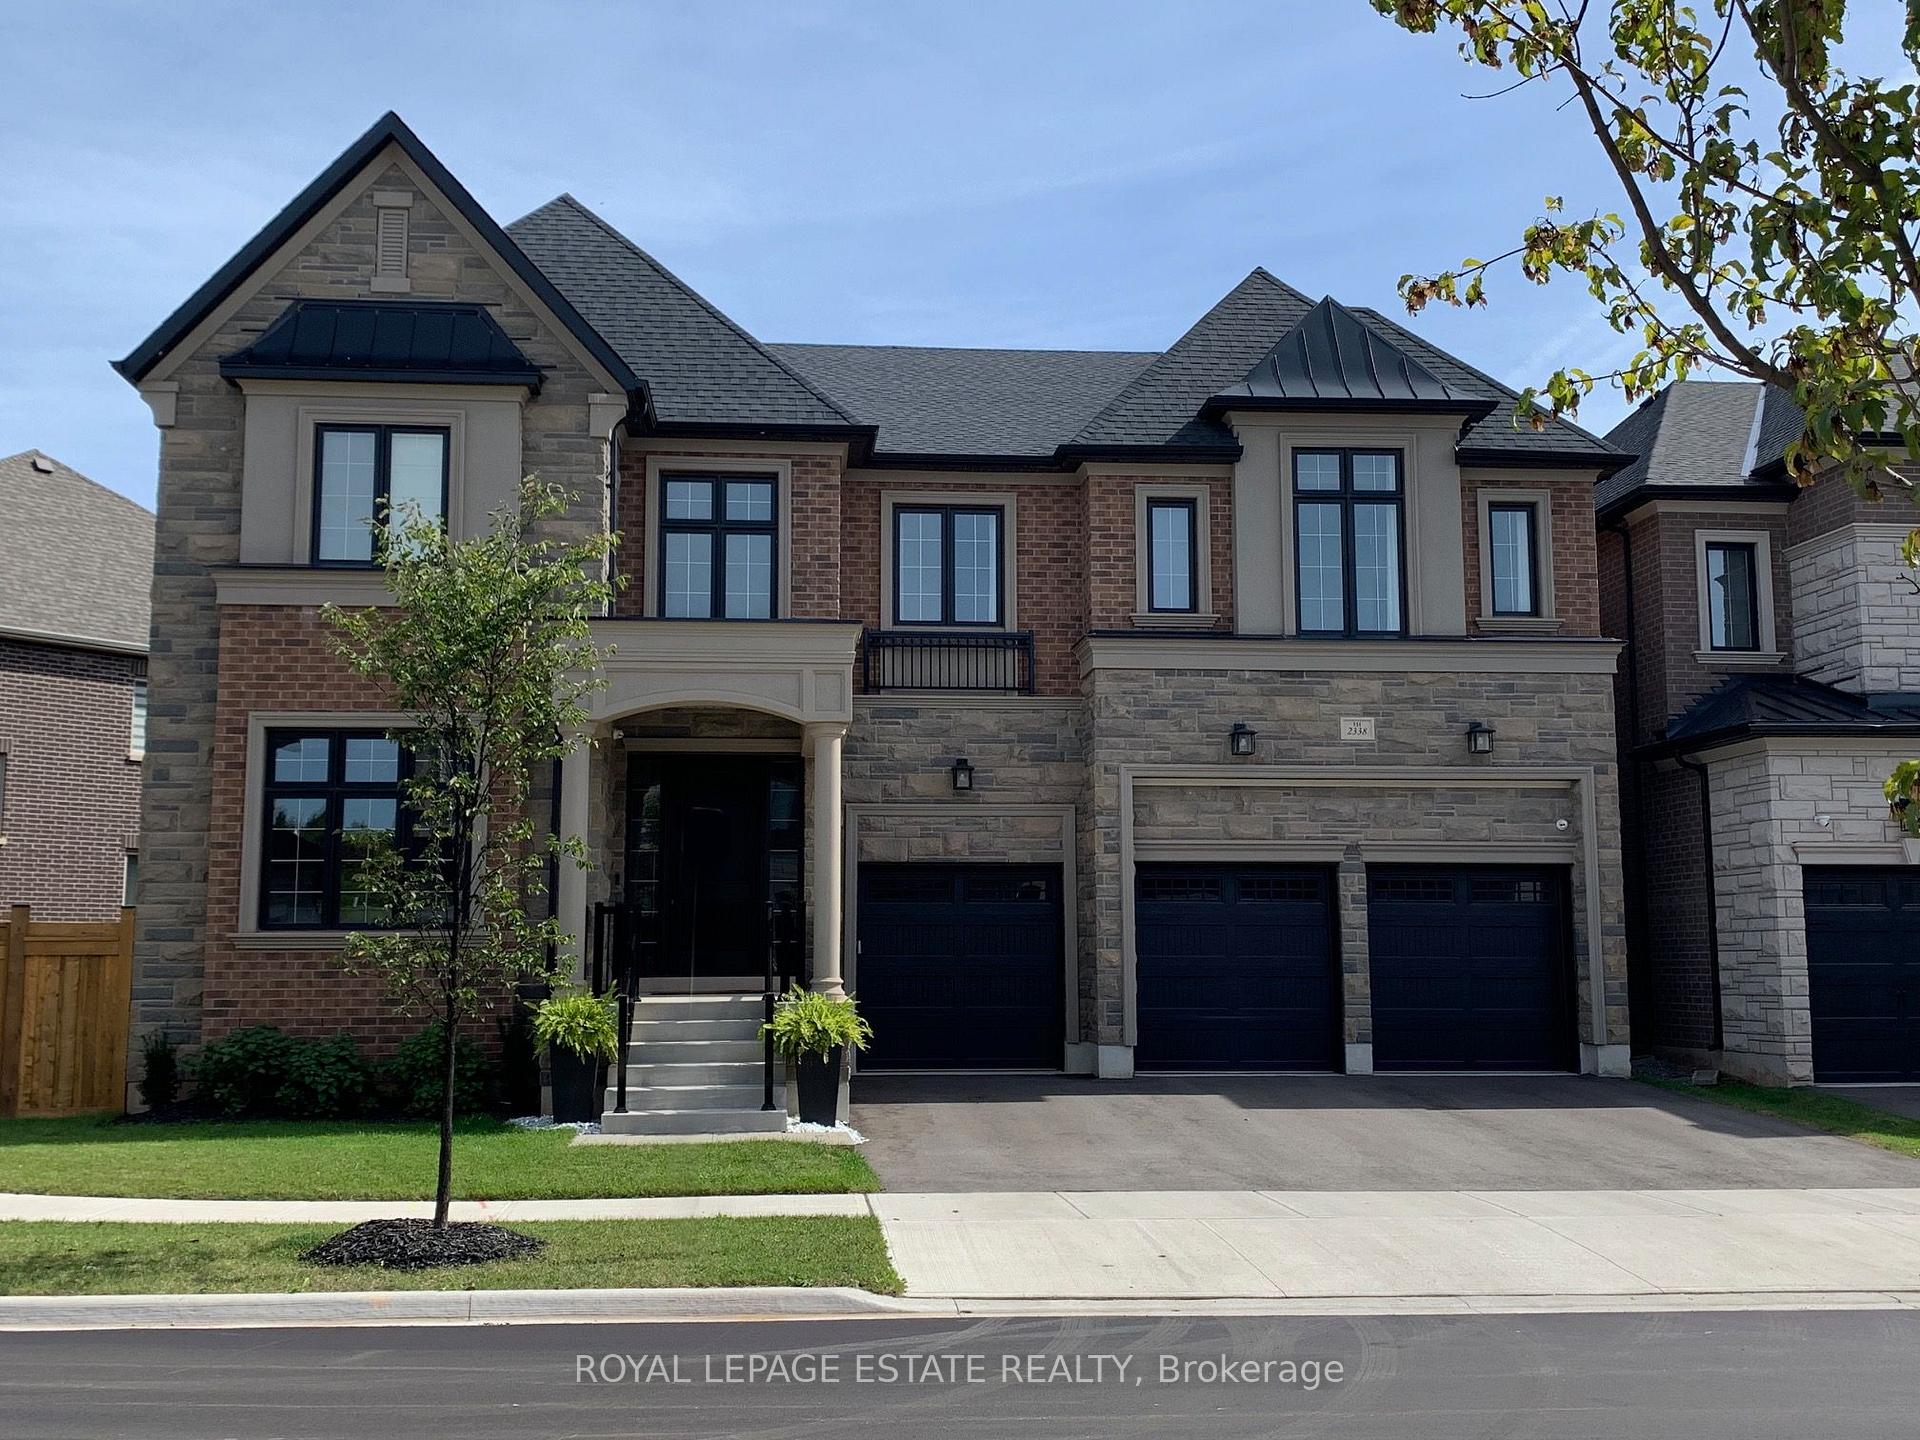
2338 Hyacinth Crescent
2338 Hyacinth Crescent
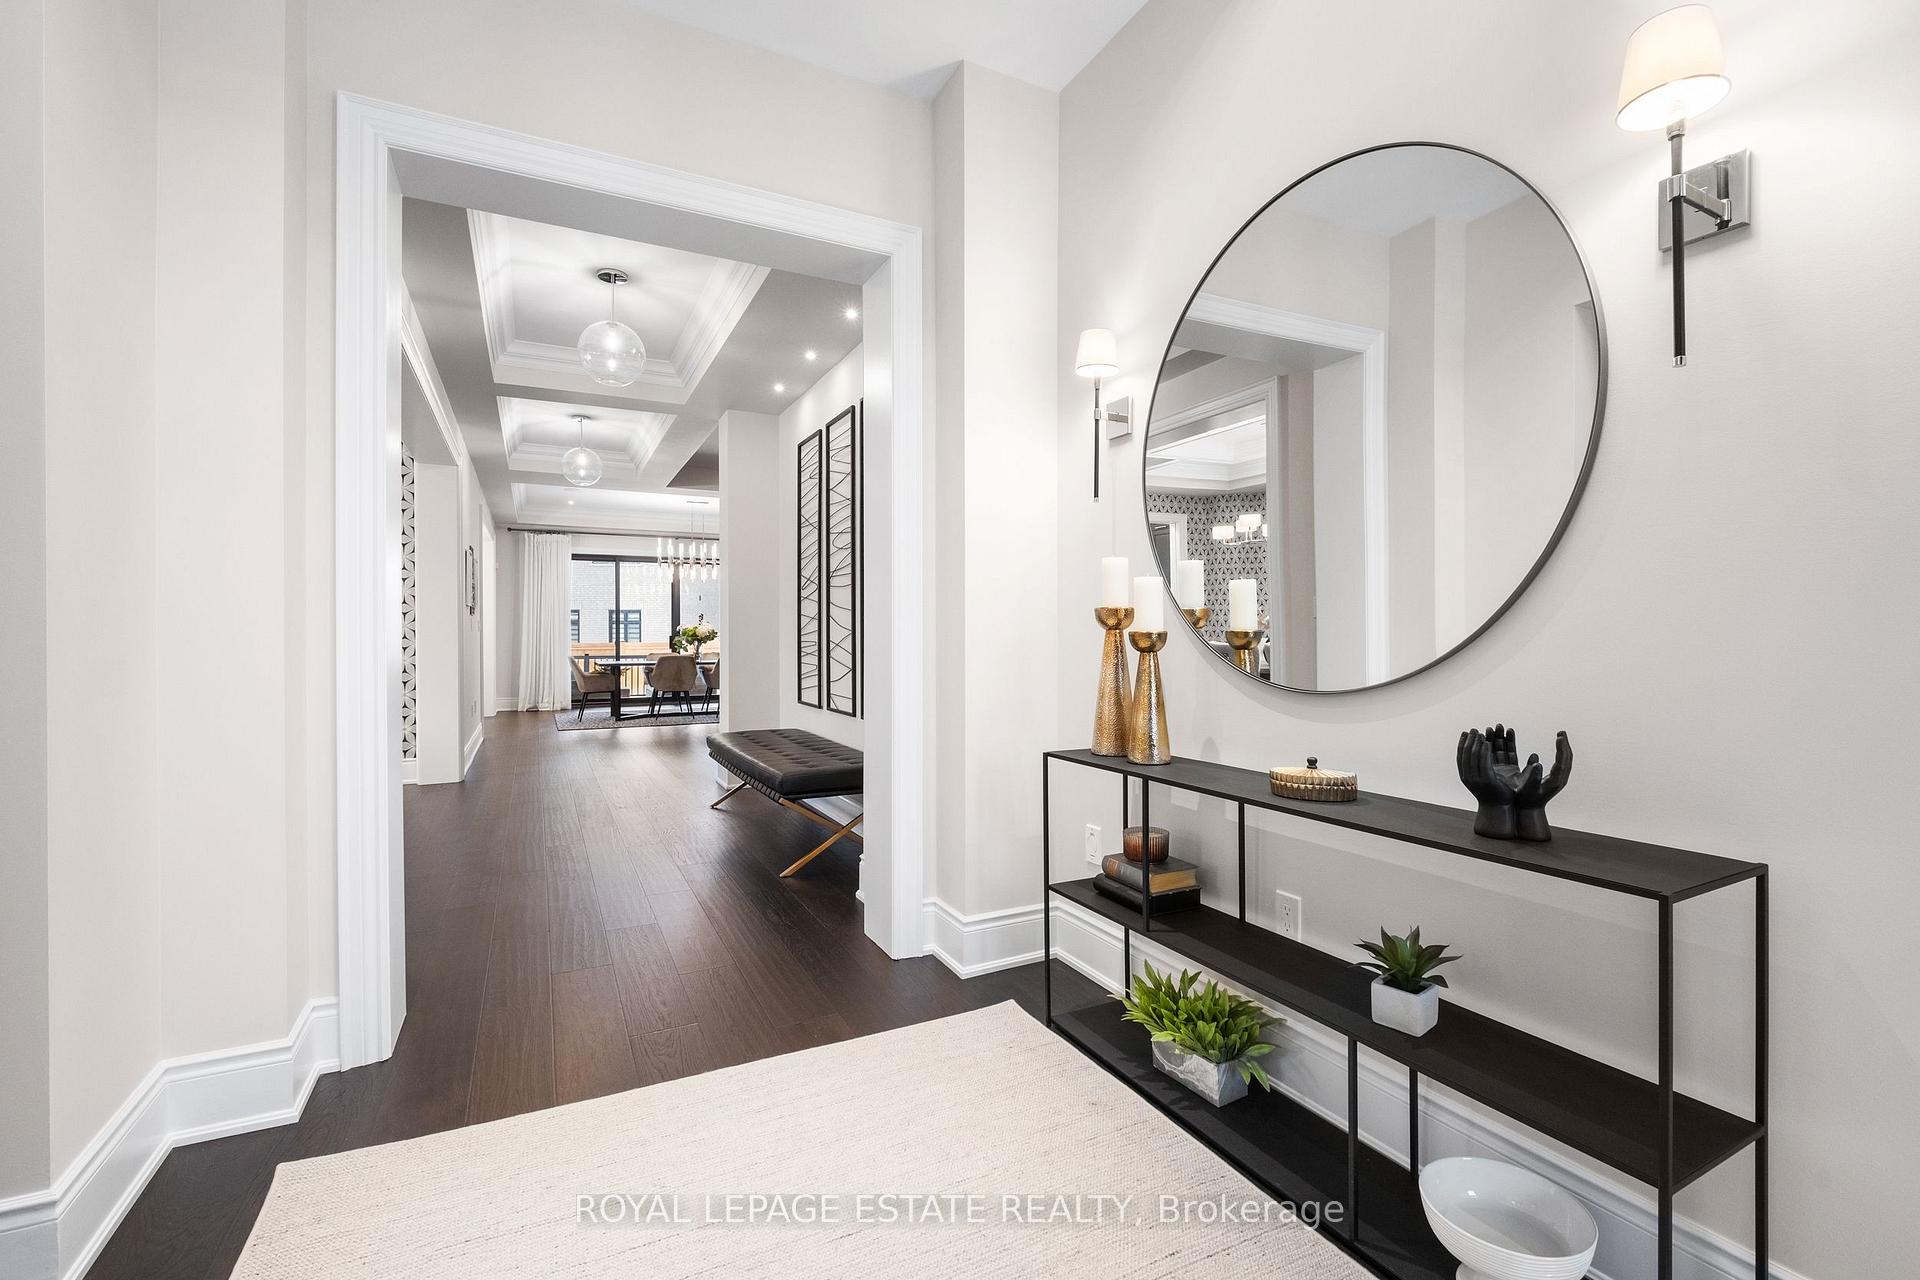 See all 40 photos
Property history
- $3,349,900ExpiredList: 2025-08-01|End: 2026-01-01|153 daysW12319483
- $3,399,900TerminatedList: 2025-05-13|End: 2025-08-01|80 daysW12150656
- $3,649,900TerminatedList: 2025-04-08|End: 2025-05-14|36 daysW12072025
- $3,799,900TerminatedList: 2025-02-26|End: 2025-04-09|42 daysW11989278
Facts and features
- BasementUnfinished
- Price per sq ft~$859
- Water, sewerMunicipal
- Lot shapeIrregular
- Hardwood floors
- Fireplace
- Central air
The homeDetached, 2-storey, 3,500–5,000 sq ft
- Type: Detached
- Style: 2-storey
- Living space: 3,500–5,000 sq ft
- Basement: Unfinished
InsideFireplace Yes, family room, other, Hardwood, Ceramic, Upper level
- Fireplace: Yes, family room, other
- Flooring: Hardwood, Ceramic
- Laundry: Upper level
- Features: Central vacuum, carpet free, auto garage door remote
- Rooms above ground: 11
- Bedrooms: 5
- Bathrooms: 5
- Kitchens: 1
Outside and lotBrick, stucco (plaster), Asphalt shingle, Poured concrete
- Exterior: Brick, stucco (plaster)
- Roof: Asphalt shingle
- Foundation: Poured concrete
- Size: 110.27 × 109.58 ft
- Shape: Irregular
Parking3 Garage, Attached
- Spaces: 3 Garage
- Garage: Attached
Heating, water and powerForced air, gas, Central air, Municipal water
- Heating: Forced air, gas
- Cooling: Central air
- Water: Municipal water
- Sewer: Municipal sewer
Costs and taxesTaxes $16,600 a year, HST included in the price, Hot water tank ($58.45)
- Taxes, 2024: $16,600 a year
- HST: HST included in the price
- Rental items: Hot water tank ($58.45)
Included in the saleExisting fridge, gas stovetop, custom hood fan, double wall ovens, dishwasher, bar fridge, ice maker, washing machines (2) dryer,2 gas furnaces, 2 air conditioning units, all electric light fixtures, all window coverings, 4k frame tvs (2), metal artwork in hallway, garage dooropeners and remotes (3), N/a
- Included: Existing fridge, gas stovetop, custom hood fan, double wall ovens, dishwasher, bar fridge, ice maker, washing machines (2) dryer,2 gas furnaces, 2 air conditioning units, all electric light fixtures, all window coverings, 4k frame tvs (2), metal artwork in hallway, garage dooropeners and remotes (3)
- Not included: N/a
Listing detailsW12072025, Terminated, Apr 8, 2025
- MLS® number: W12072025
- Status: Terminated
- Listed on: Apr 8, 2025
- Days on market: 36
- Updated: May 14, 2025
- Possession: 2025-06-30 / Flexible
- Occupied by: Owner
- Listing brokerage: ROYAL LEPAGE ESTATE REALTY
About this home
2338 Hyacinth Crescent, Oakville (Glen Abbey), ON L6M 5M8
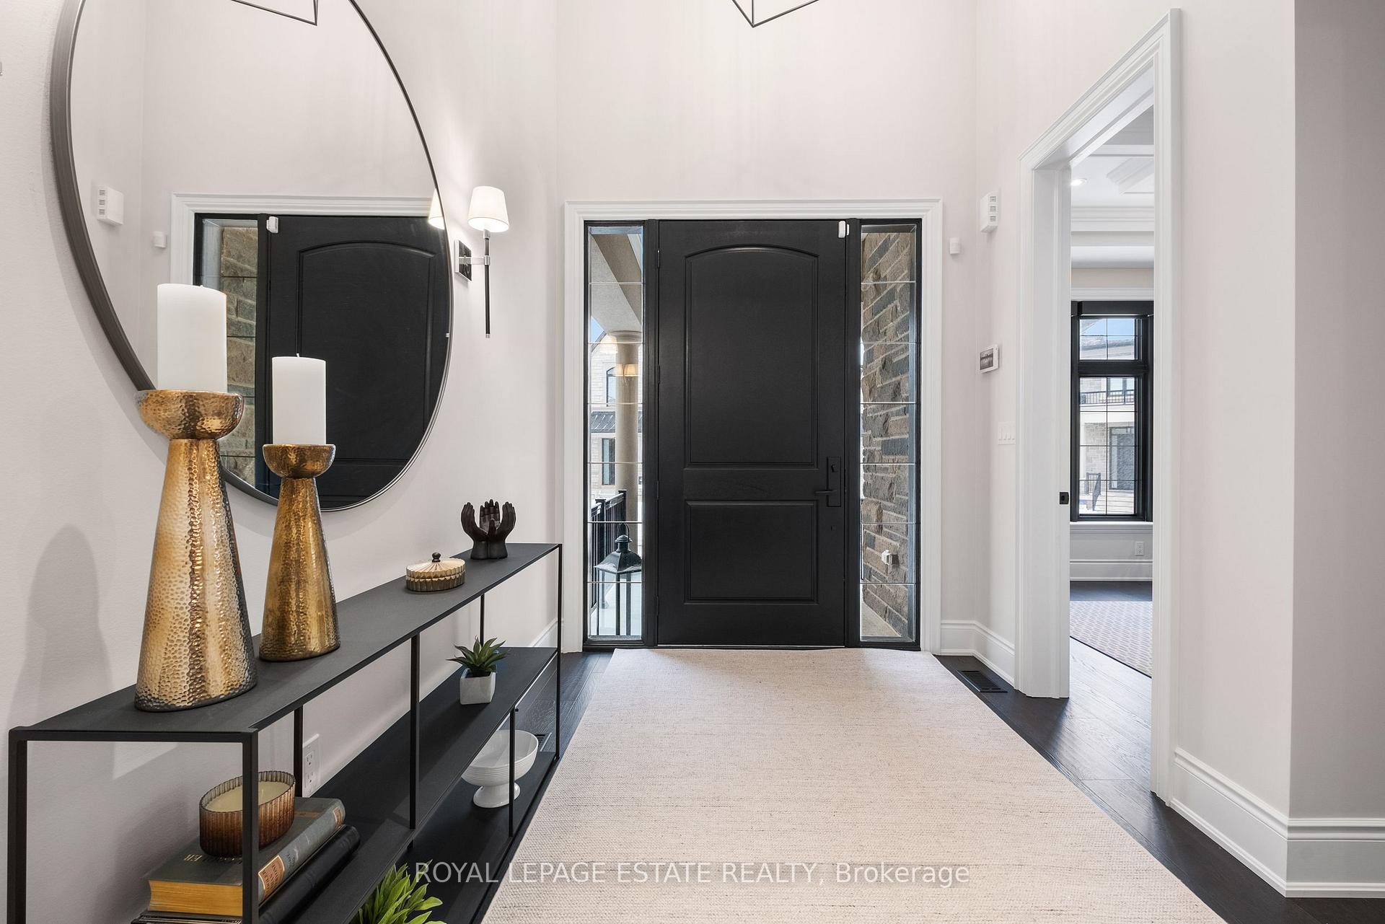
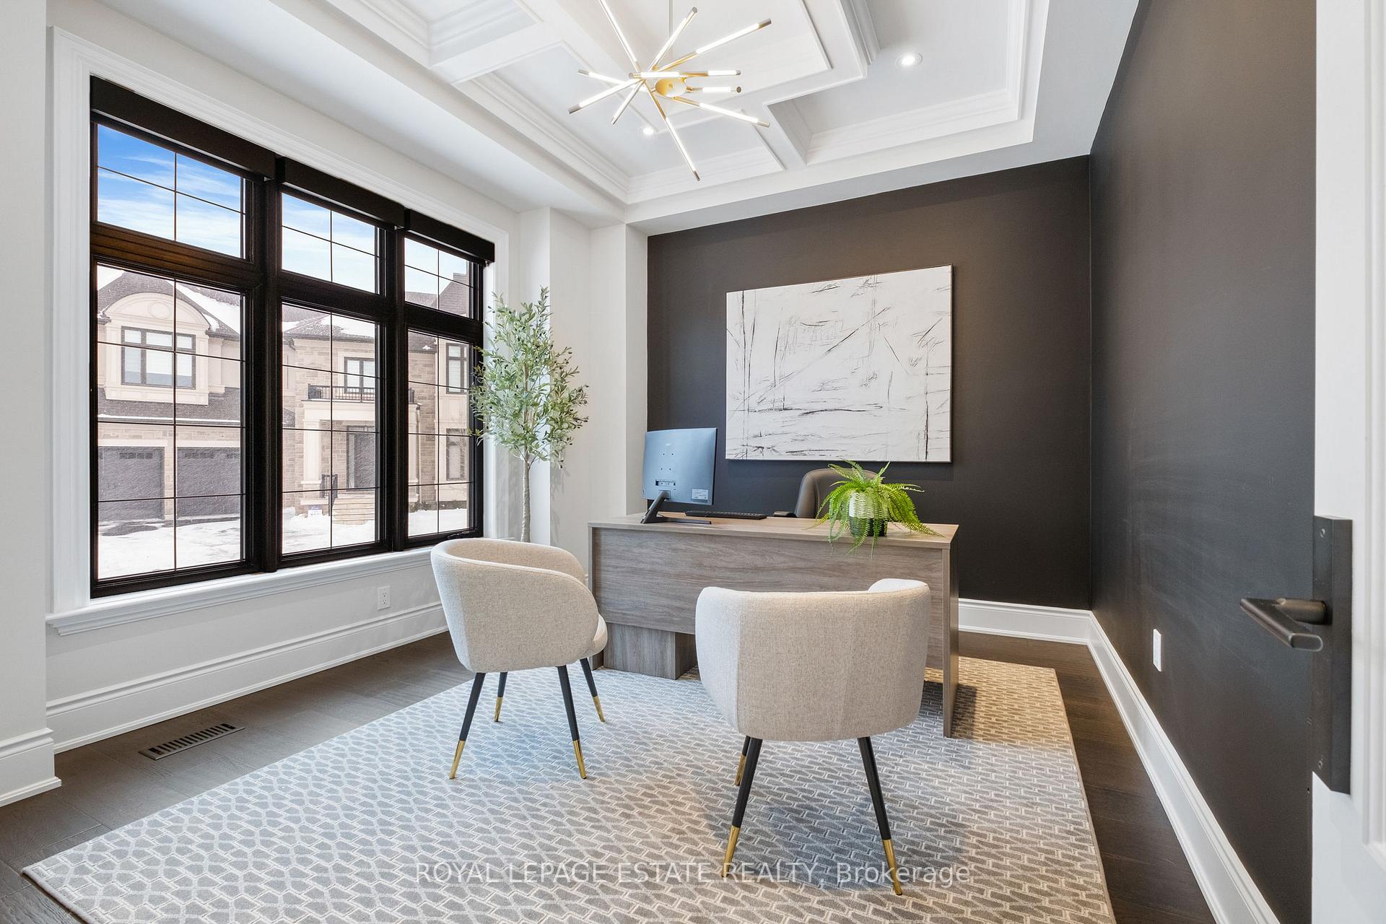
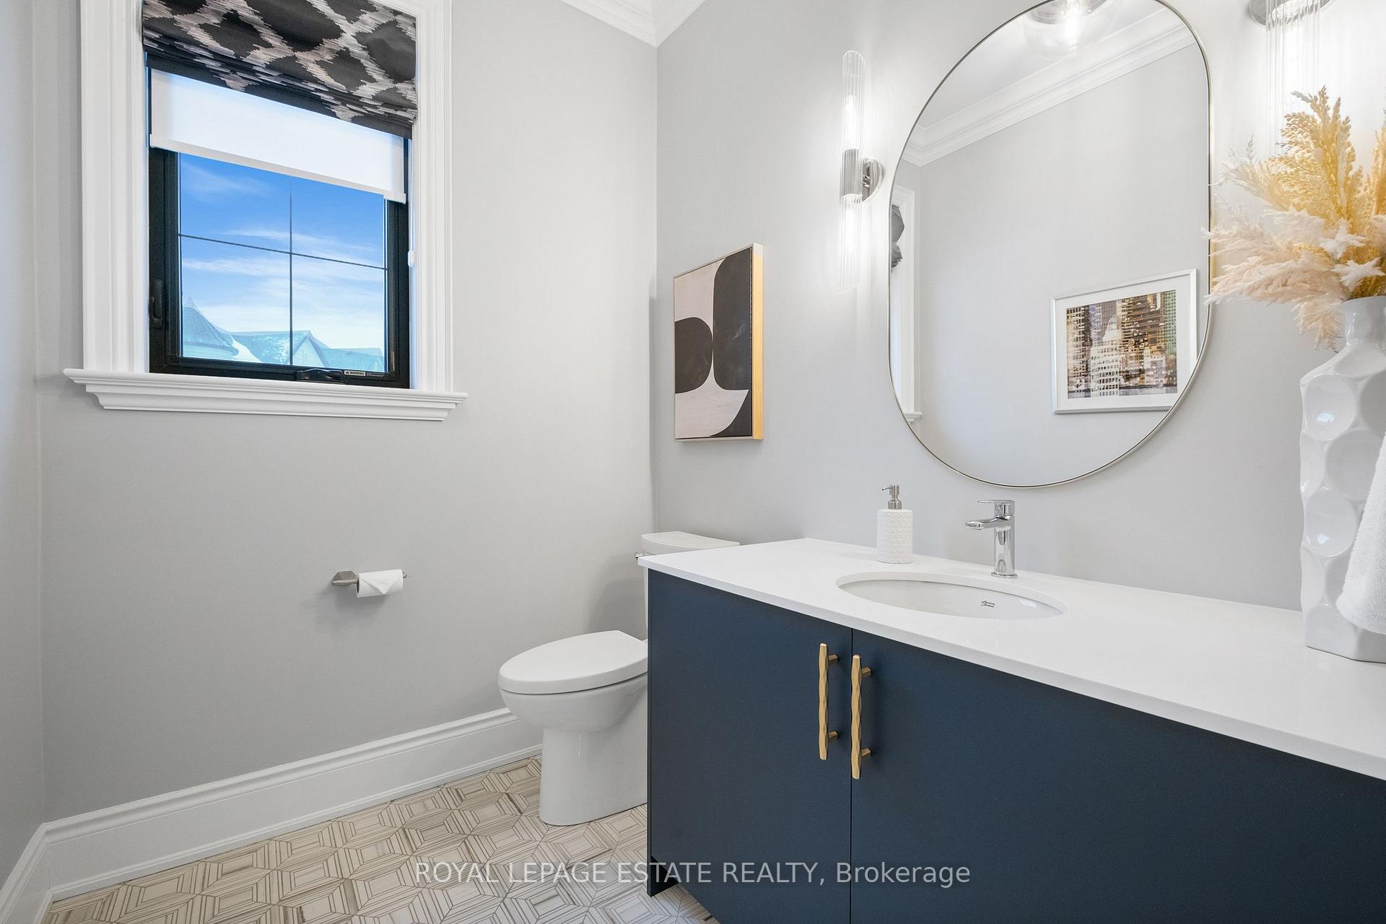
Welcome to the jewel of Glen Abbey Encore. Built by the prestigious Hallet Homes, this stunning professionally designed home offers 4,990 sq. ft. above grade. Everything in this home has been designed with purpose and style in mind. The custom entry door and statement chandelier in the foyer sets the tone for the exquisite interiors. The dining room with coffered ceilings, accent lighting, and custom wallpaper, is complemented by a butler's area featuring a bar fridge and ice maker. A chef's dream, the gourmet kitchen boasts extended cabinetry, quartz countertops, a large island, high-end Jenn-Air appliances including a 6-burner gas stove with pot filler and double wall ovens and a walk-in pantry. The great room features a stunning Dekton fireplace, coffered ceilings and double doors that open to a covered lanai with a fireplace, ceiling fan, and TV-ready setup, creating an inviting space for year-round entertaining. The home office, features coffered ceilings and tons of natural light, offering a refined and functional workspace. The primary suite is a true retreat, complete with morning bar, two-sided fireplace, and a spa-like ensuite featuring heated floors, a freestanding soaker tub, a glass-enclosed walk-in shower, and a double vanity with quartz countertops. Four additional bedrooms, each with private or adjoining ensuites and walk in closets. A thoughtfully designed second-floor laundry room includes dual washers, a dryer, custom cabinetry, folding counter, and fold-out drying racks. Beyond the interiors, the home sits on a premium oversized lot with a fully fenced backyard and a spacious side yard. The three-car garage, designed for automotive enthusiasts, features epoxy flooring, perimeter slatwall storage, an enclosed sports locker, and the capability to accommodate car lifts, along with rough-in for EV charging. Smart home upgrades include an integrated sound system, smart lighting, motorized window treatments, and custom millwork throughout.
Ask about this home
A HOMEH agent will answer your questions about this home.
Around this home
Daily convenience, out of 100, from the distances below
Schools nearby
School rating, out of 10.
Helpful calculators
Your HOMEH agent

"I would see it this week."