

Unit A, 2339 Awenda Drive
Lower Level Rented
1/25Unit A, 2339 Awenda Drive
Lower Level Rented
 See all 25 photos
1 Bedroom
1 Bathroom
0 Garage
<700 sq.ft
Basement
— Unit
Property history
Facts and features
- BasementWalk-out
- Lot size52 × 118 ft
- Lease term12 months
- FurnishedUnfurnished
What stands out
- Central air
The homeLower Level, 1 storey/apt, Under 700 sq ft
- Type: Lower Level
- Style: 1 storey/apt
- Living space: Under 700 sq ft
- Basement: Finished with walk-out
InsideLaundry closet, Carpet free, Rooms above ground 3
- Laundry: Laundry closet
- Features: Carpet free
- Rooms above ground: 3
- Bedrooms: 1
- Bathrooms: 1
- Kitchens: 1
Outside and lotBrick front, Asphalt shingle, Poured concrete
Outside
- Exterior: Brick front
- Roof: Asphalt shingle
- Foundation: Poured concrete
- Size: 51.94 × 118.11 ft
Parking1 Parking, Available
- Spaces: 1 Parking
- Driveway: Available
Heating, water and powerForced air, gas, Central air, Municipal water
- Heating: Forced air, gas
- Cooling: Central air
- Water: Municipal water
- Sewer: Municipal sewer
Rent and termsRent $1,950 a month, Basement, Unfurnished
- Rent: $1,950 a month
- Space for rent: Basement
- Furnished: Unfurnished
- Lease: 12 months
- Paid: Monthly
- Rent includes: Central air conditioning, heat, hydro, other
- Deposit: Required
- Credit check: Required
- Employment letter: Required
- Rental application: Required
- References: Required
Listing detailsW12669074, Rented, Jan 6, 2026
- MLS® number: W12669074
- Status: Rented
- Listed on: Jan 6, 2026
- Days on market: 34
- Updated: Feb 9, 2026
- Possession: 2026-01-15 / Flexible
- Occupied by: Vacant
- Listing brokerage: ROYAL LEPAGE REALTY PLUS OAKVILLE
About this home
Unit A, 2339 Awenda Drive, Oakville (Joshua Creek), ON L6H 7J7
Carpet Free
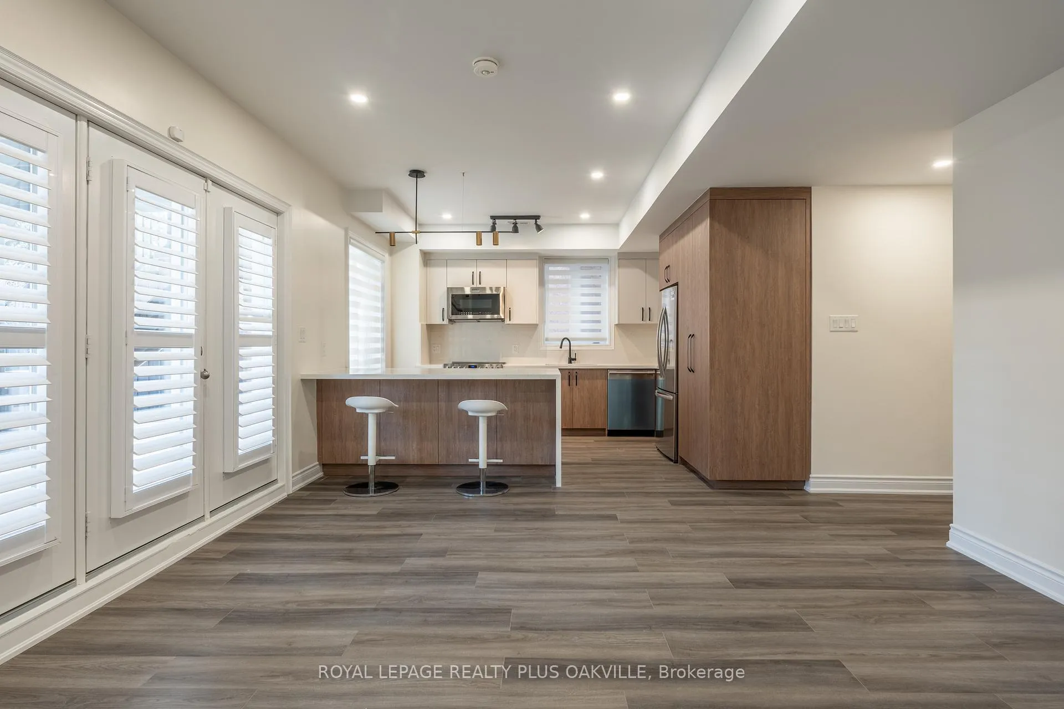
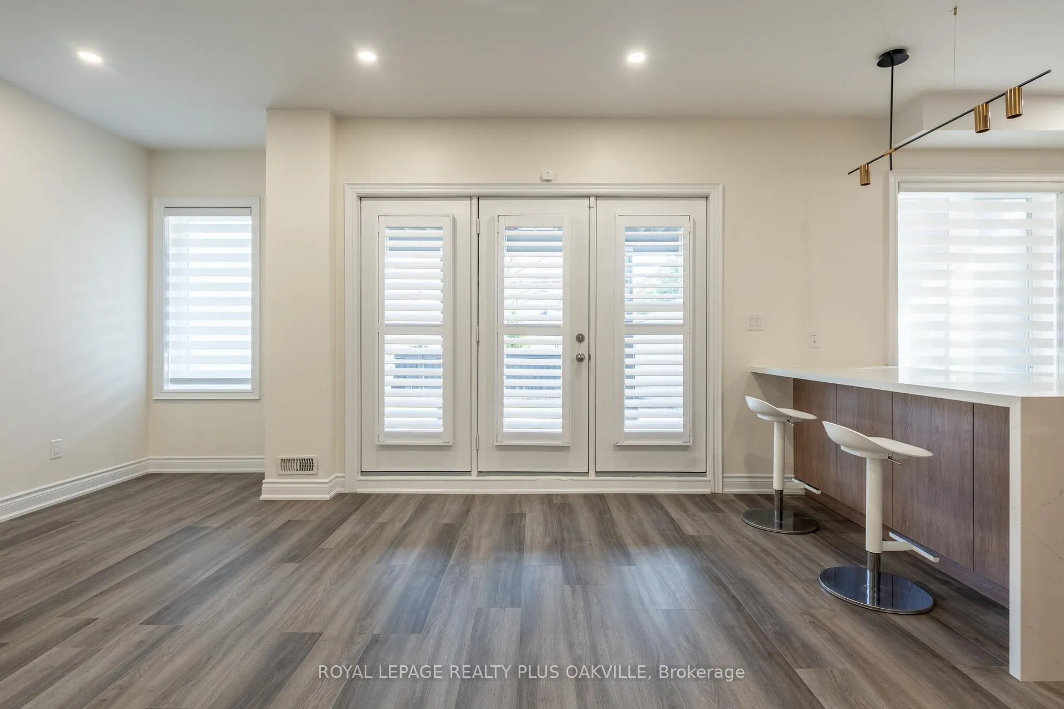
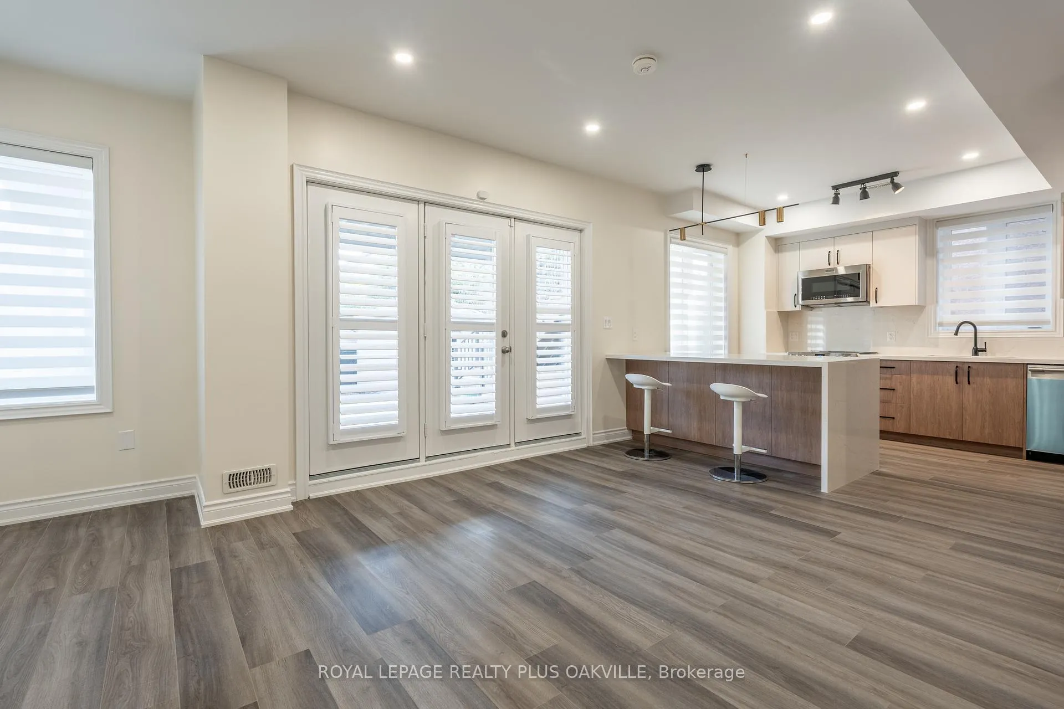
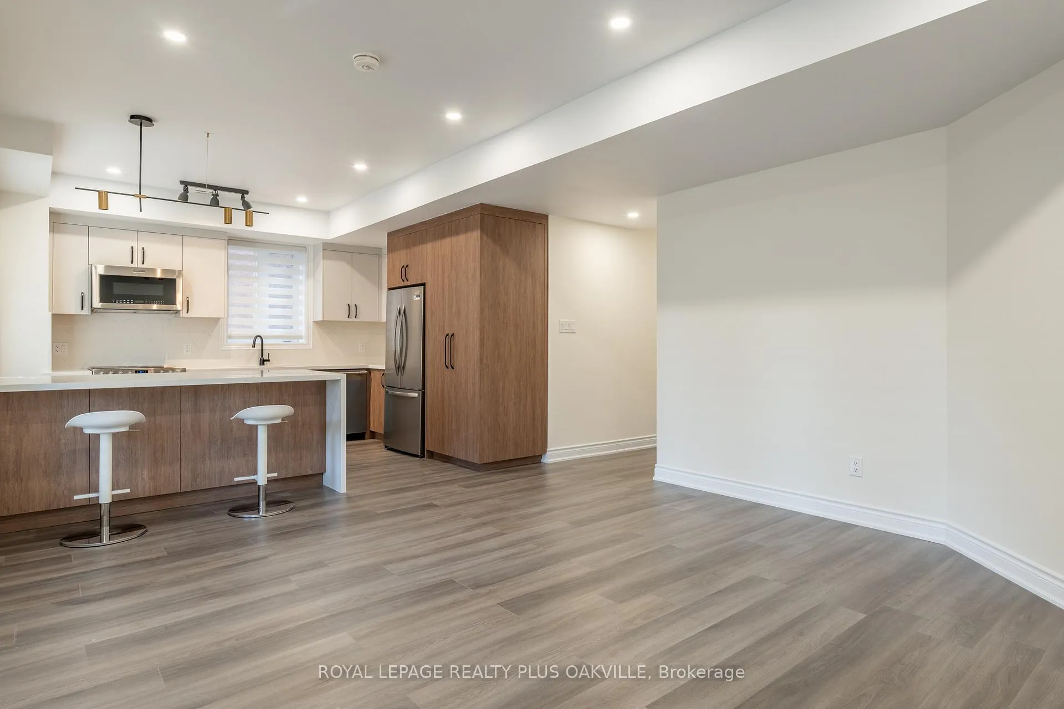
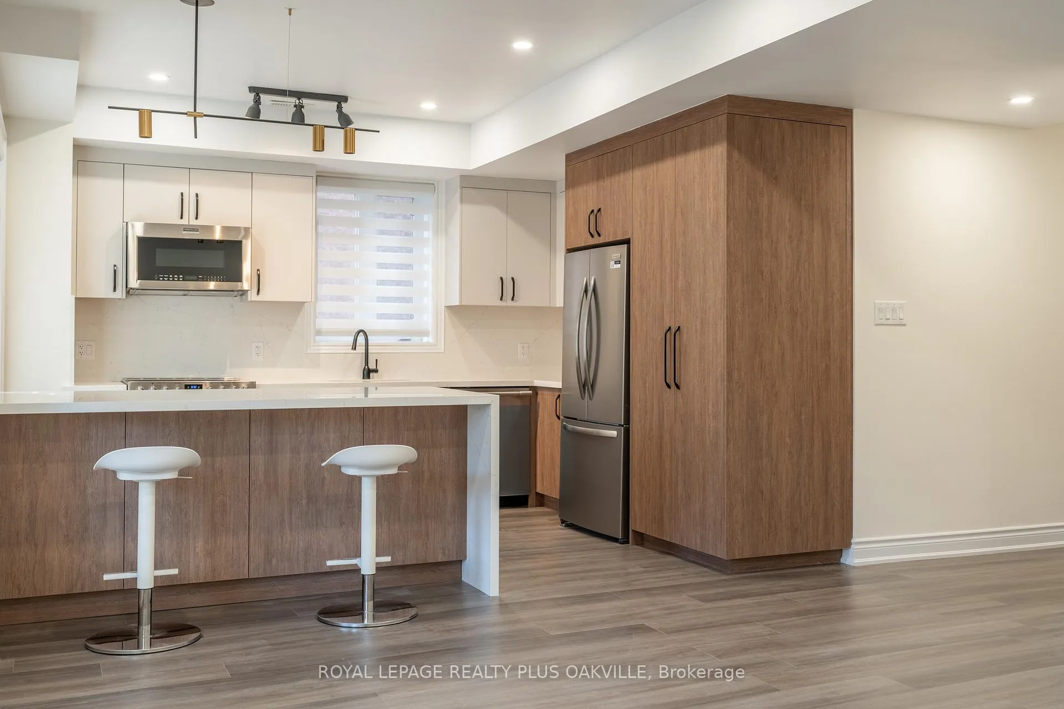
Beautiful ground level walk-out! Newly constructed 1Bed, 1Bath unit. Welcome to this stunning unit that features high quality finishes throughout, and carpet free. Large windows are the perfect combination for amply natural lighting. Located in the highly desirable neighbourhood of Joshuas Creek. 1 parking, close to Major highways, shopping, walking trails, parks, hospital.
Read more
Ask about this home
A HOMEH agent will answer your questions about this home.
Ask a question
Around this home
North Ridge, Eighth Line
Errands
Parks
Schools
Daily convenience, out of 100, from the distances below
ParkPinery Park · 3 within 1 km6 min walk361 m
GroceryPalma Pasta12 min walk729 m
SchoolJoshua Creek Public School6 min walk370 m
PharmacyShoppers Drug Mart13 min walk775 m
Cafés & foodLittle Saigon 88 · 5 within 1 km11 min walk699 m
Gym & rec centreCrusaders Rugby Club15 min walk896 m
LibraryOakville Public Library15 min walk925 m
WalkDriveStraight-line distance, open map data
Grocery0.7 km
Park0.4 km
Coffee0.8 km
Dining0.7 km
Gym1.5 km
Schools nearby
School rating, out of 10.
Joshua Creek Public Schoolelementary · Public · 0.4 km
9.0/10Excellent
St. Marguerite d'Youville Catholic Elementary Schoolelementary · Catholic · 0.4 km
8.2/10Excellent
Iroquois Ridge High Schoolsecondary · Public · 0.9 km
9.3/10Excellent
Contact agent
Helpful calculators
Rent vs buy
Affordability
Mortgage
Down payment
Stress test
CMHC insurance
Your HOMEH agent

NimaHOMEH agent · Oakville
"I would see it this week."
Ask Nima
Keep exploring
You are here