

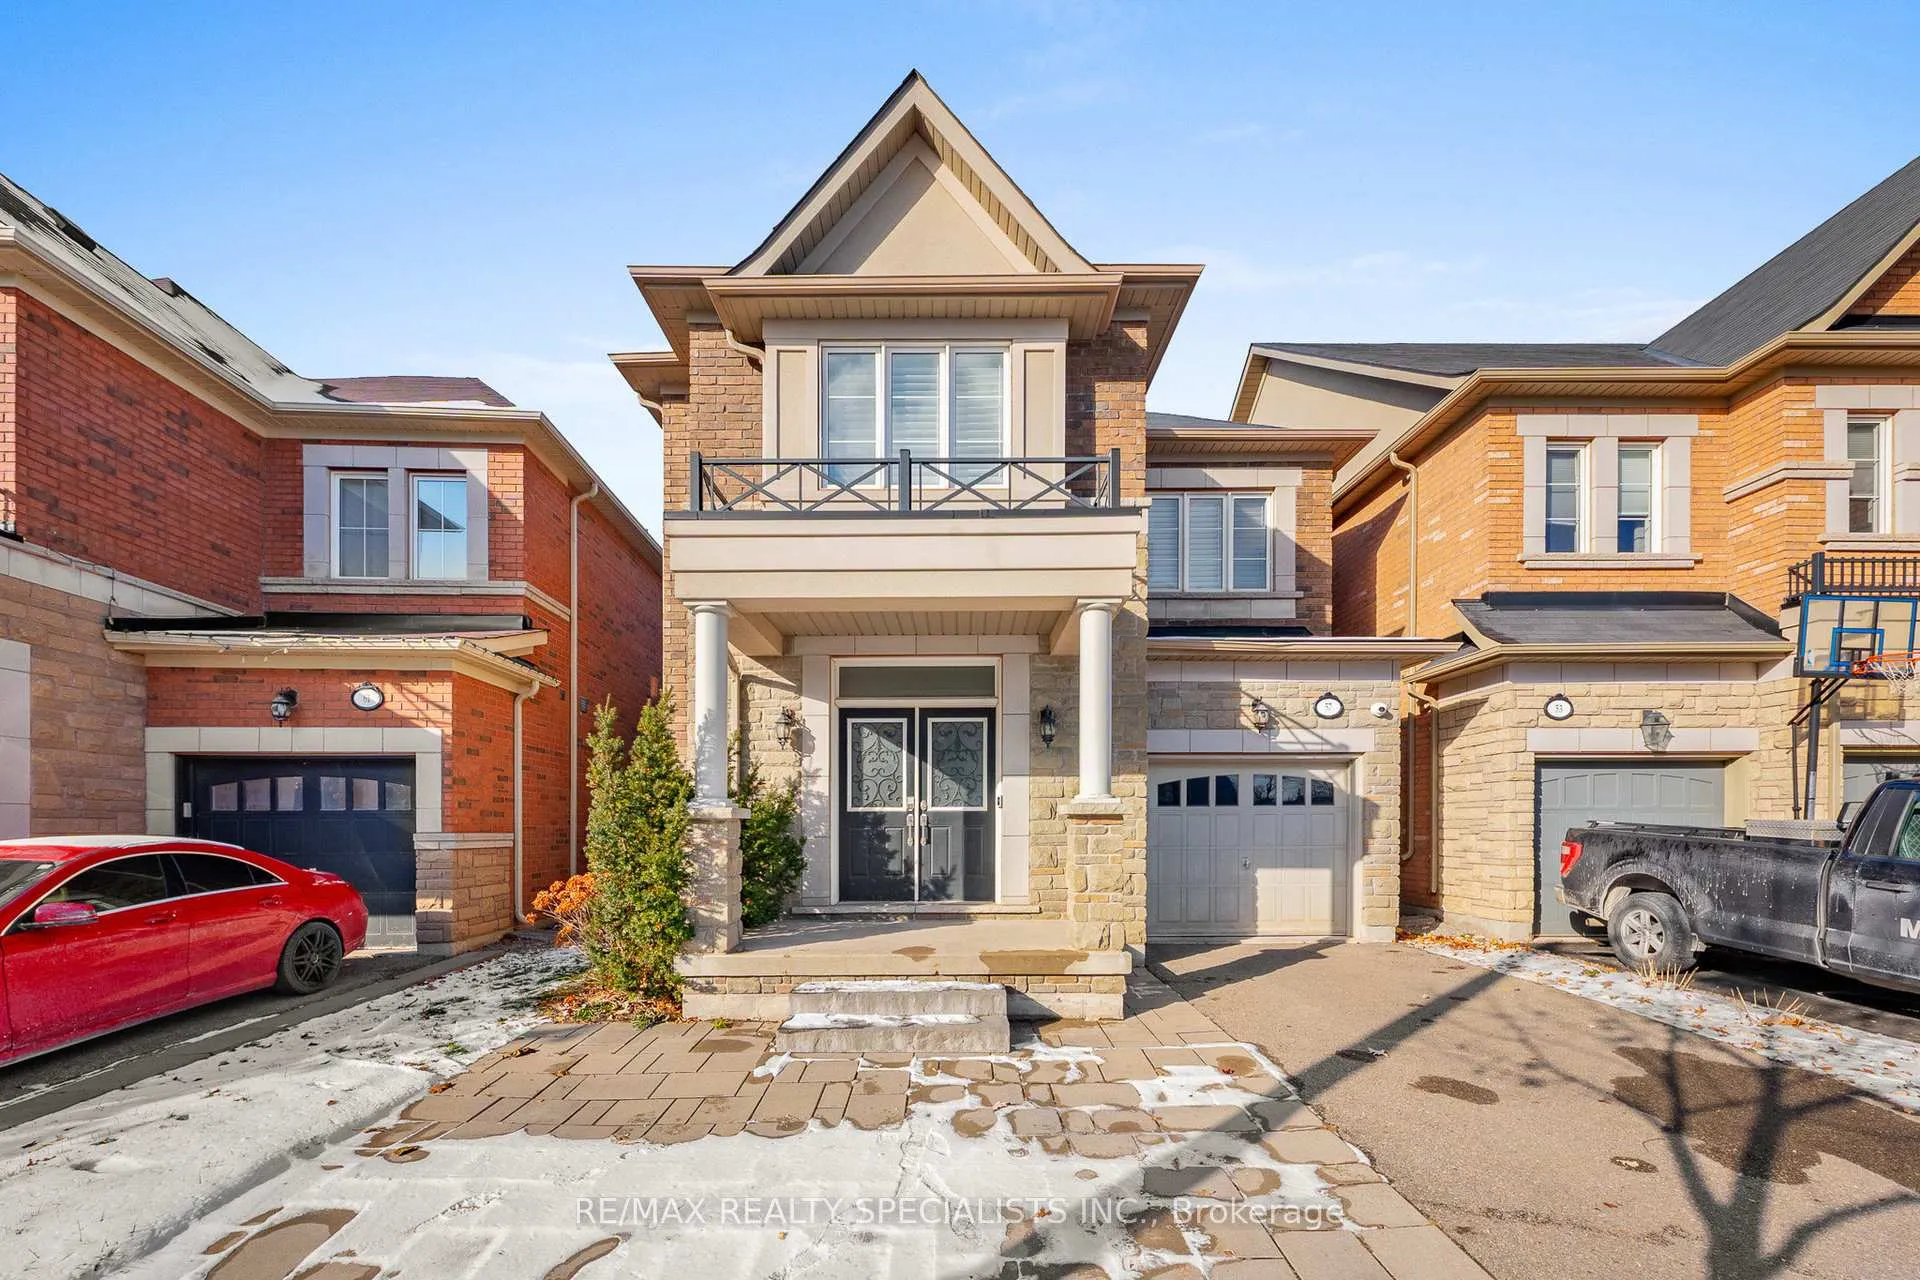
57 Kaitting Trail
57 Kaitting Trail
 See all 47 photos
Property history
Facts and features
- BasementFinished
- Lot size34 ft frontage
- Lease term12 months
- FurnishedUnfurnished
- Hardwood floors
- Fireplace
- Central air
The homeDetached, 2-storey, 2,000–2,500 sq ft
- Type: Detached
- Style: 2-storey
- Living space: 2,000–2,500 sq ft
- Basement: Finished
InsideFireplace Yes, Hardwood, Broadloom, Laundry room, main level
- Fireplace: Yes
- Flooring: Hardwood, Broadloom
- Laundry: Laundry room, main level
- Features: Water heater
- Rooms above ground: 9
- Rooms in the basement: 1
- Bedrooms: 4
- Bathrooms: 4
- Kitchens: 1
- Family room: Yes
Outside and lotBrick, other, Asphalt shingle, Unknown
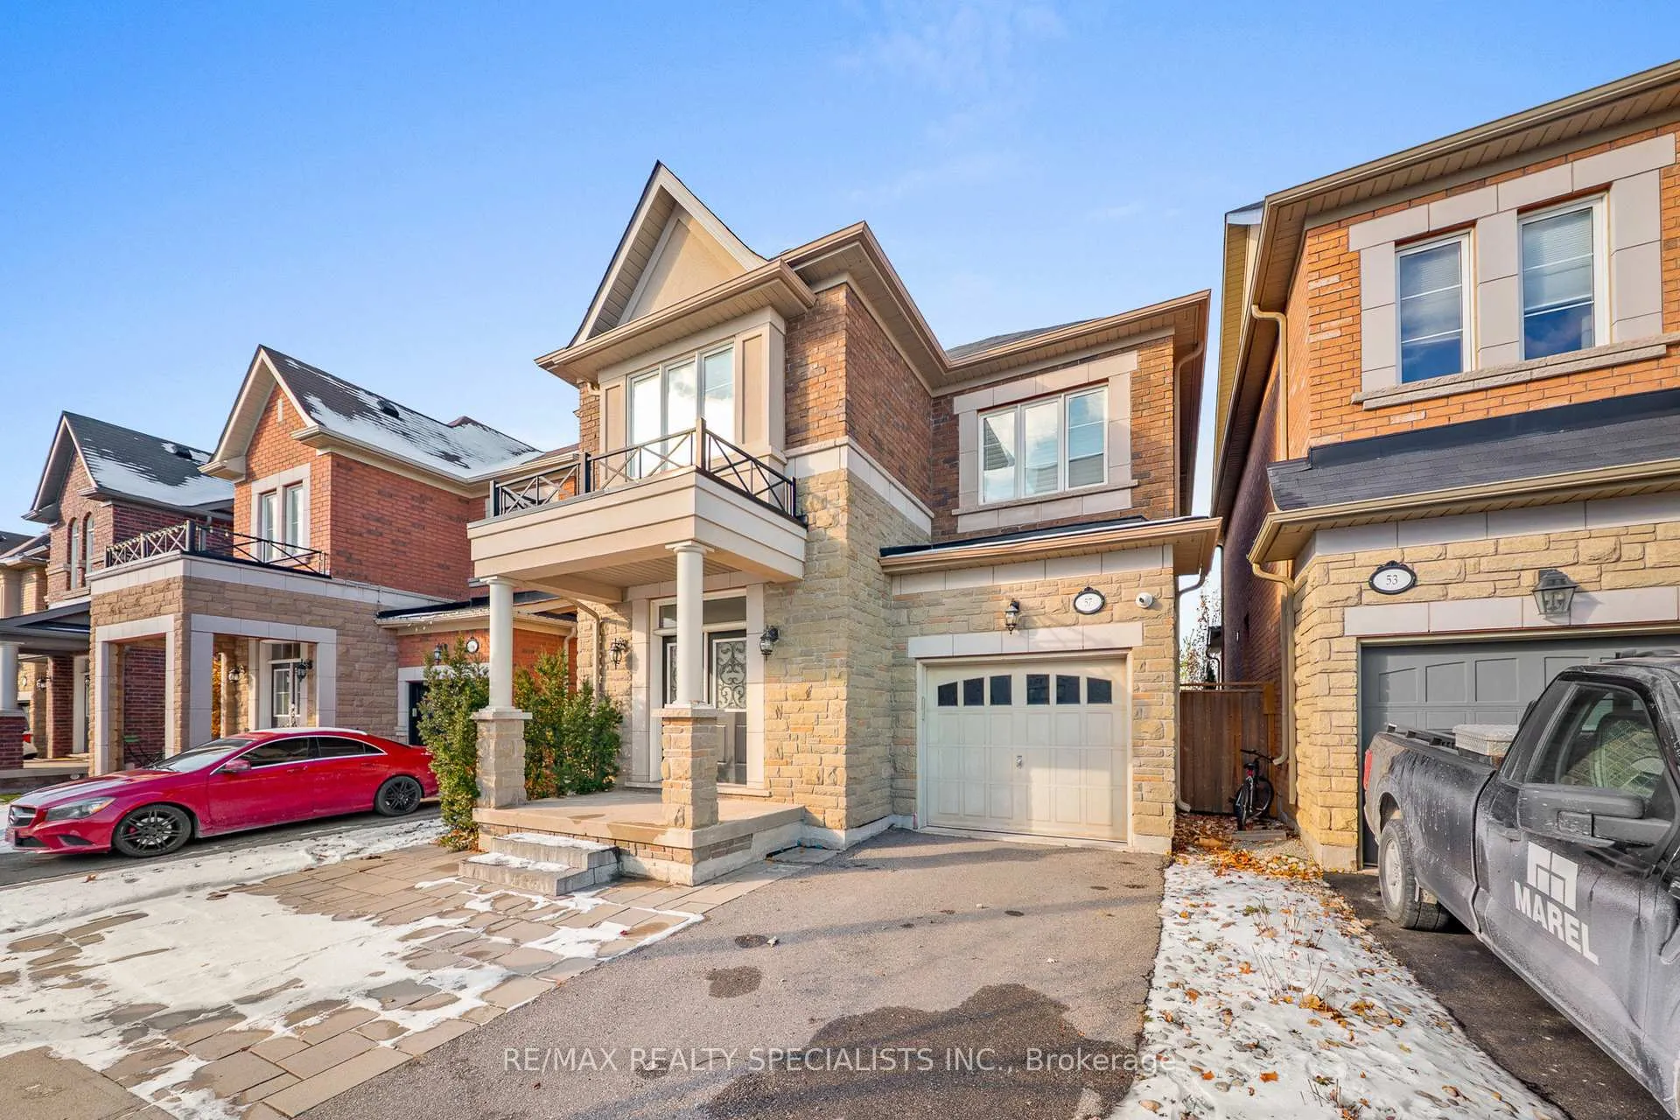
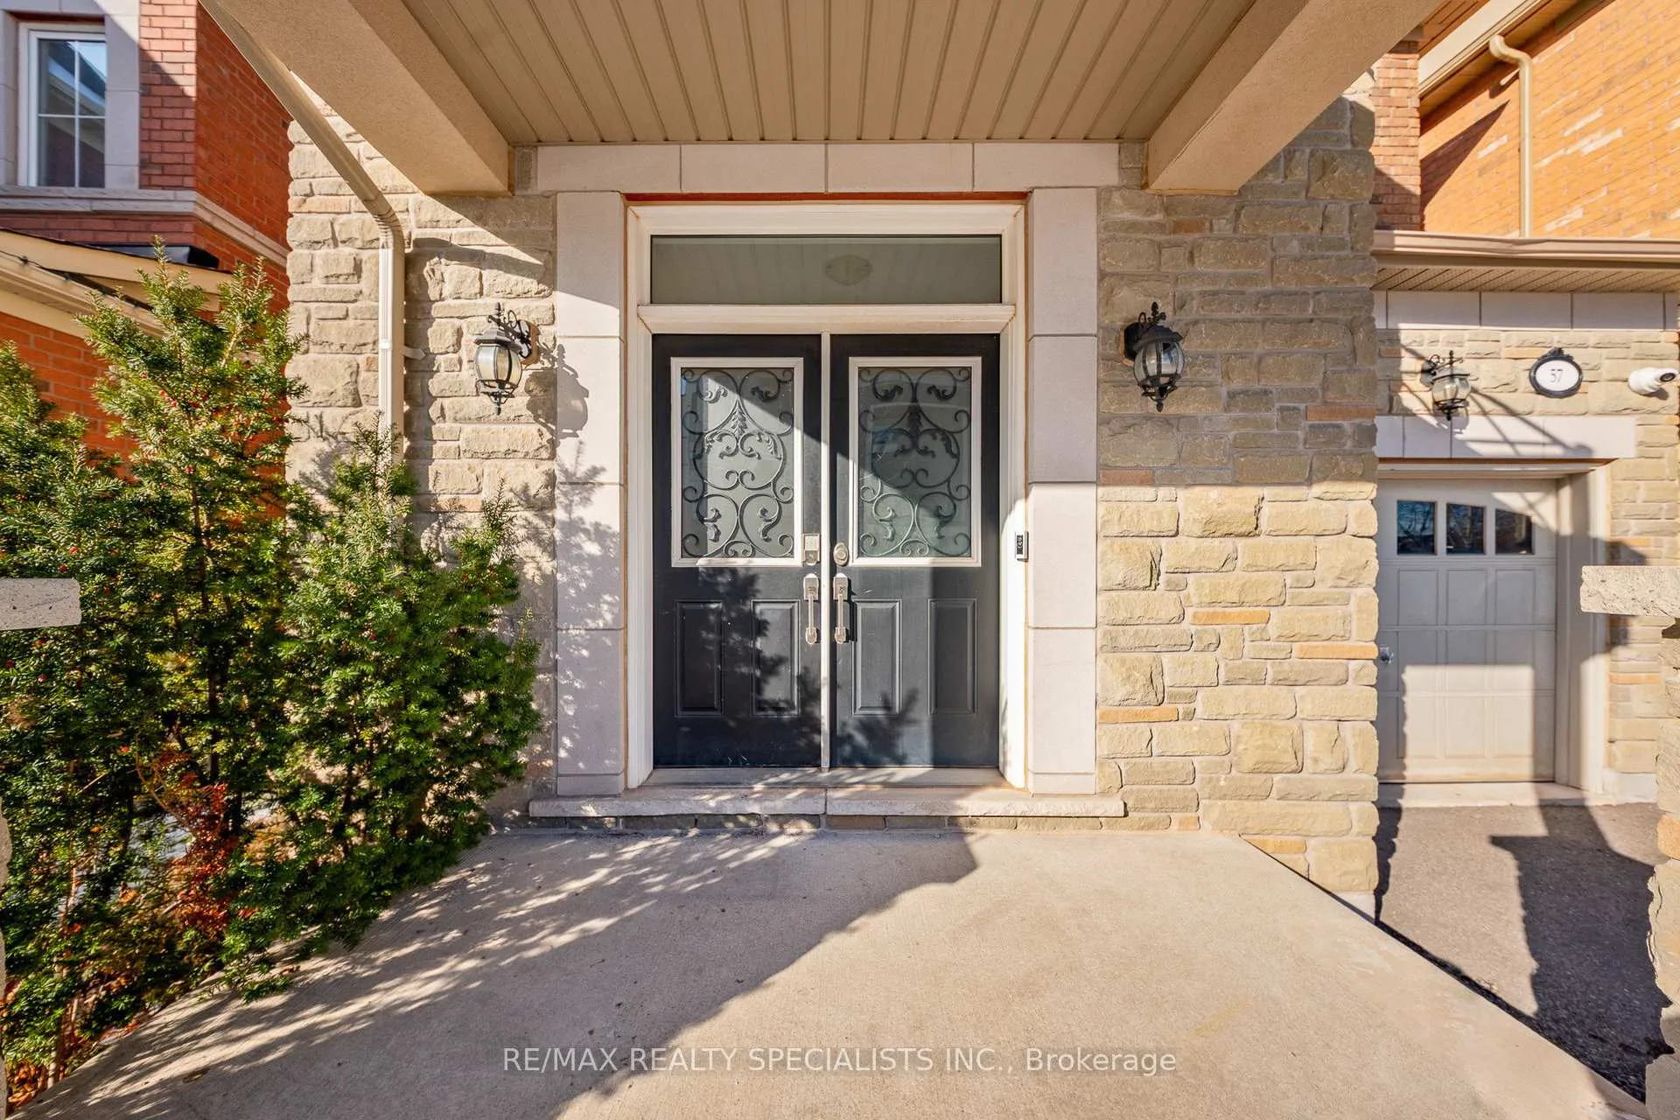
- Exterior: Brick, other
- Roof: Asphalt shingle
- Foundation: Unknown
- Size: 33.63 ft frontage
Parking1 Garage, Attached
- Spaces: 1 Garage
- Garage: Attached
Heating, water and powerForced air, gas, Central air, Municipal water
- Heating: Forced air, gas
- Cooling: Central air
- Water: Municipal water
- Sewer: Municipal sewer
Rent and termsRent $4,450 a month, Entire property, Unfurnished
- Rent: $4,450 a month
- Space for rent: Entire property
- Furnished: Unfurnished
- Lease: 12 months
- Paid: Monthly
- Rent includes: Parking
- Deposit: Required
- Credit check: Required
- Employment letter: Required
- Rental application: Required
- References: Required
- Rental items: Hot water tank
IncludedExisting: fridge, stove, dishwasher, washer and dryer, all window coverings and all light fixtures., Hot tub will be removed.
- Included: Existing: fridge, stove, dishwasher, washer and dryer, all window coverings and all light fixtures.
- Not included: Hot tub will be removed.
Listing detailsW12703846, Rented, Jan 16, 2026
- MLS® number: W12703846
- Status: Rented
- Listed on: Jan 16, 2026
- Days on market: 26
- Updated: Feb 11, 2026
- Possession: Immediate
- Occupied by: Vacant
- Listing brokerage: RE/MAX REALTY SPECIALISTS INC.
About this home
57 Kaitting Trail, Oakville (Glenorchy), ON L6M 0T6
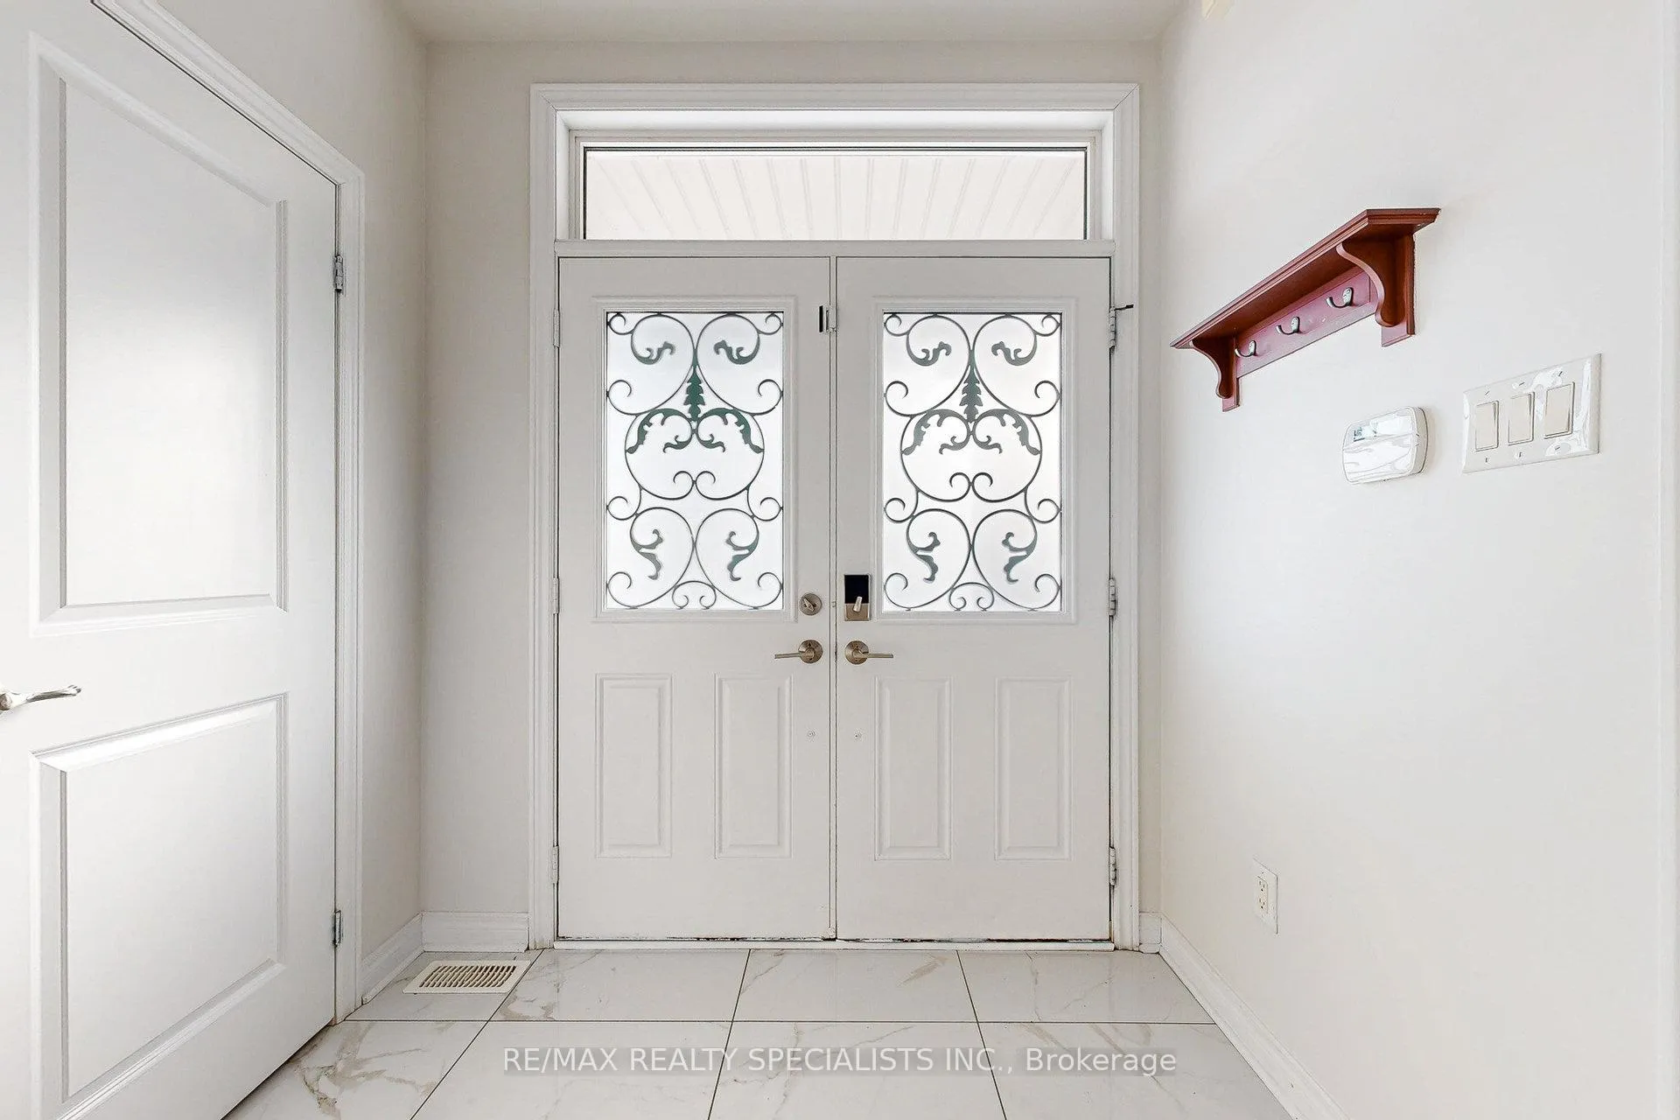
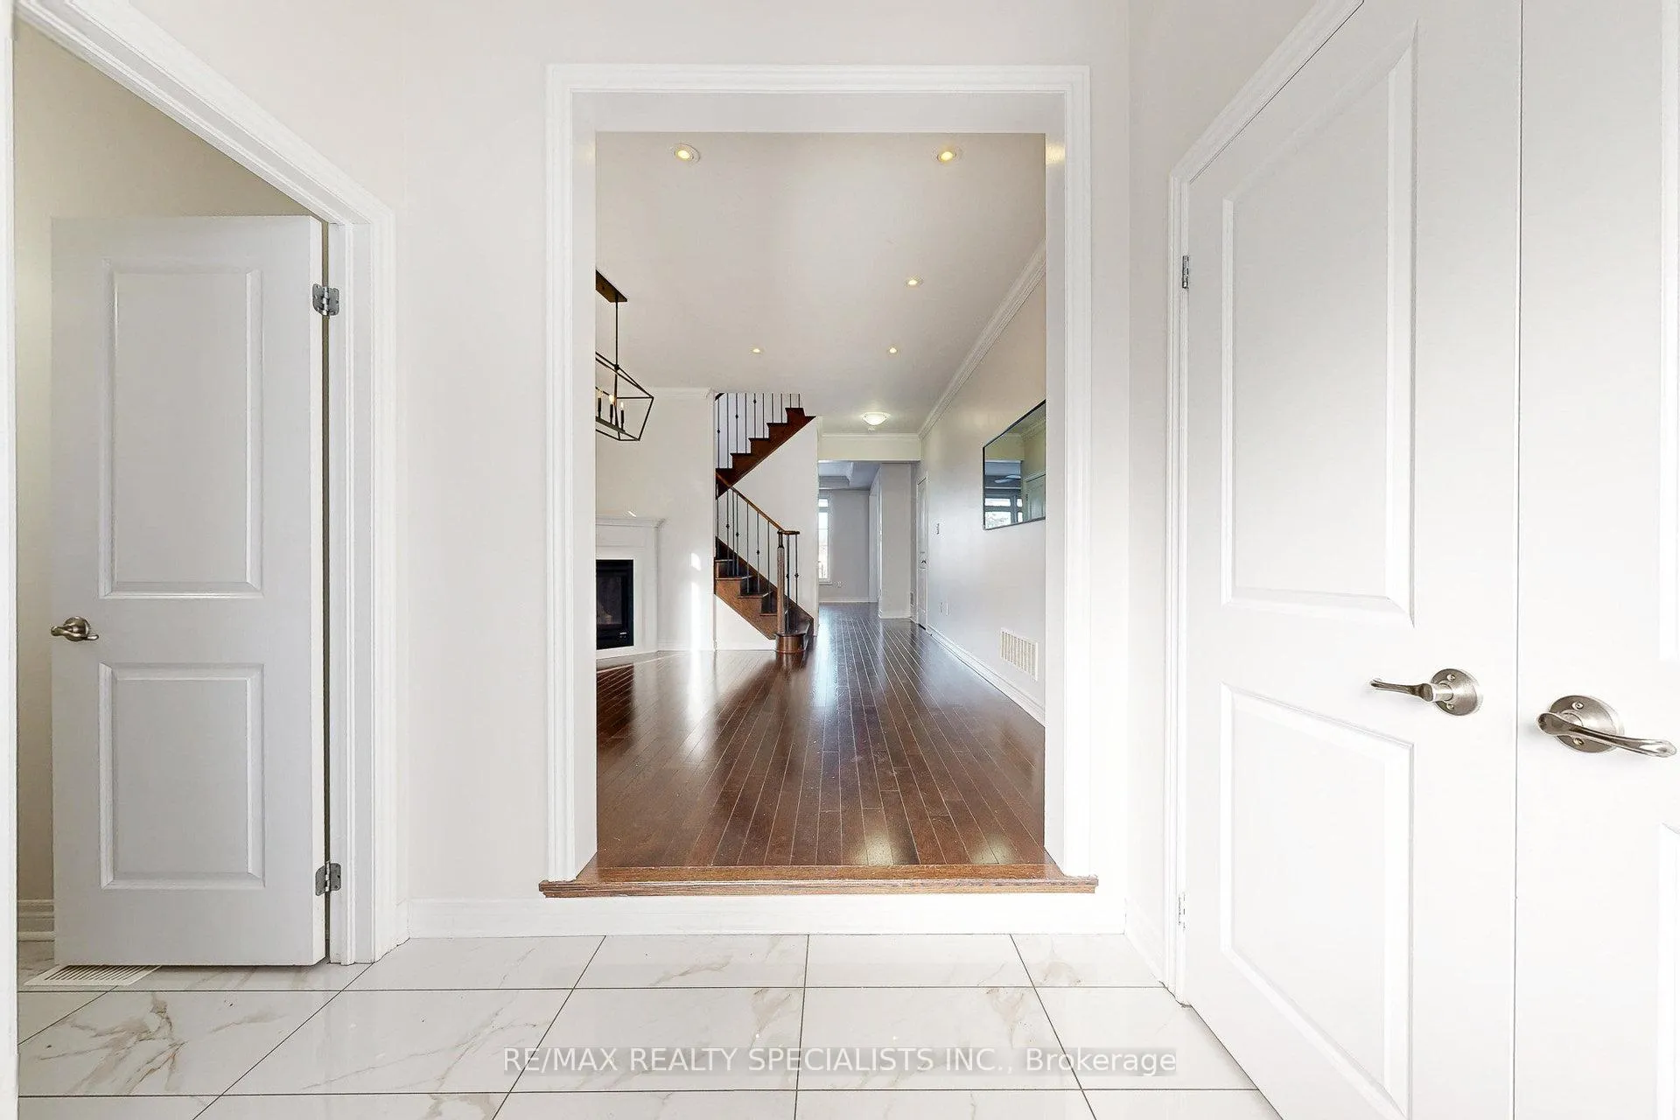
Welcome To This Stunning Detached Home In The Highly Sought-After Preserve Community Of North Oakville. This 4-Bedroom, 4-Bathroom Residence Blends Comfort, Style, And A Premium Location. The Main Floor Features Rich Dark Hardwood Flooring, Pot Lights, And A Bright Open-Concept Layout Highlighted By A Spacious Family Room. The Gourmet Kitchen Offers Quartz Countertops, A Stylish Backsplash, Stainless Steel Appliances, And Ample Cabinetry-Perfect For Both Everyday Living And Entertaining. The Large Breakfast Area Provides Generous Space For Family Dining, While A Cozy Fireplace Adds Charm To The Living Area. Upstairs, The Expansive Primary Bedroom Overlooks The Park And Boasts A Luxurious 5-Piece Ensuite And A Large Walk-In Closet With Custom Organizers. Three Additional Well-Sized Bedrooms And A Full Bathroom Complete The Upper Level. Step Outside To A Fully Fenced Backyard Featuring A Relaxing Hot Tub, Offering Your Own Private Retreat. This Beautiful Lot Backs Onto Park Space. Freshly Painted Throughout And Featuring 9 Ft Ceilings, The Home Showcases A Thoughtfully Designed Layout. The Fully Finished Basement Adds Even More Functional Living Space, Complete With A Powder Room, Cold Storage, And Additional Storage Areas. Located In The Heart Of North Oakville, You'll Enjoy Close Proximity To Top-Rated Schools, Parks, Shopping Centers, And Major Transportation Routes-Making This The Ideal Home For Families Or Anyone Seeking Convenience And A Vibrant Lifestyle. Available Immediately-Don't Miss This Exceptional Opportunity To Live In One Of Oakville's Most Desirable Neighbourhoods!
Ask about this home
A HOMEH agent will answer your questions about this home.
Around this home
Daily convenience, out of 100, from the distances below
Schools nearby
School rating, out of 10.
Helpful calculators
Your HOMEH agent

"I would see it this week."