

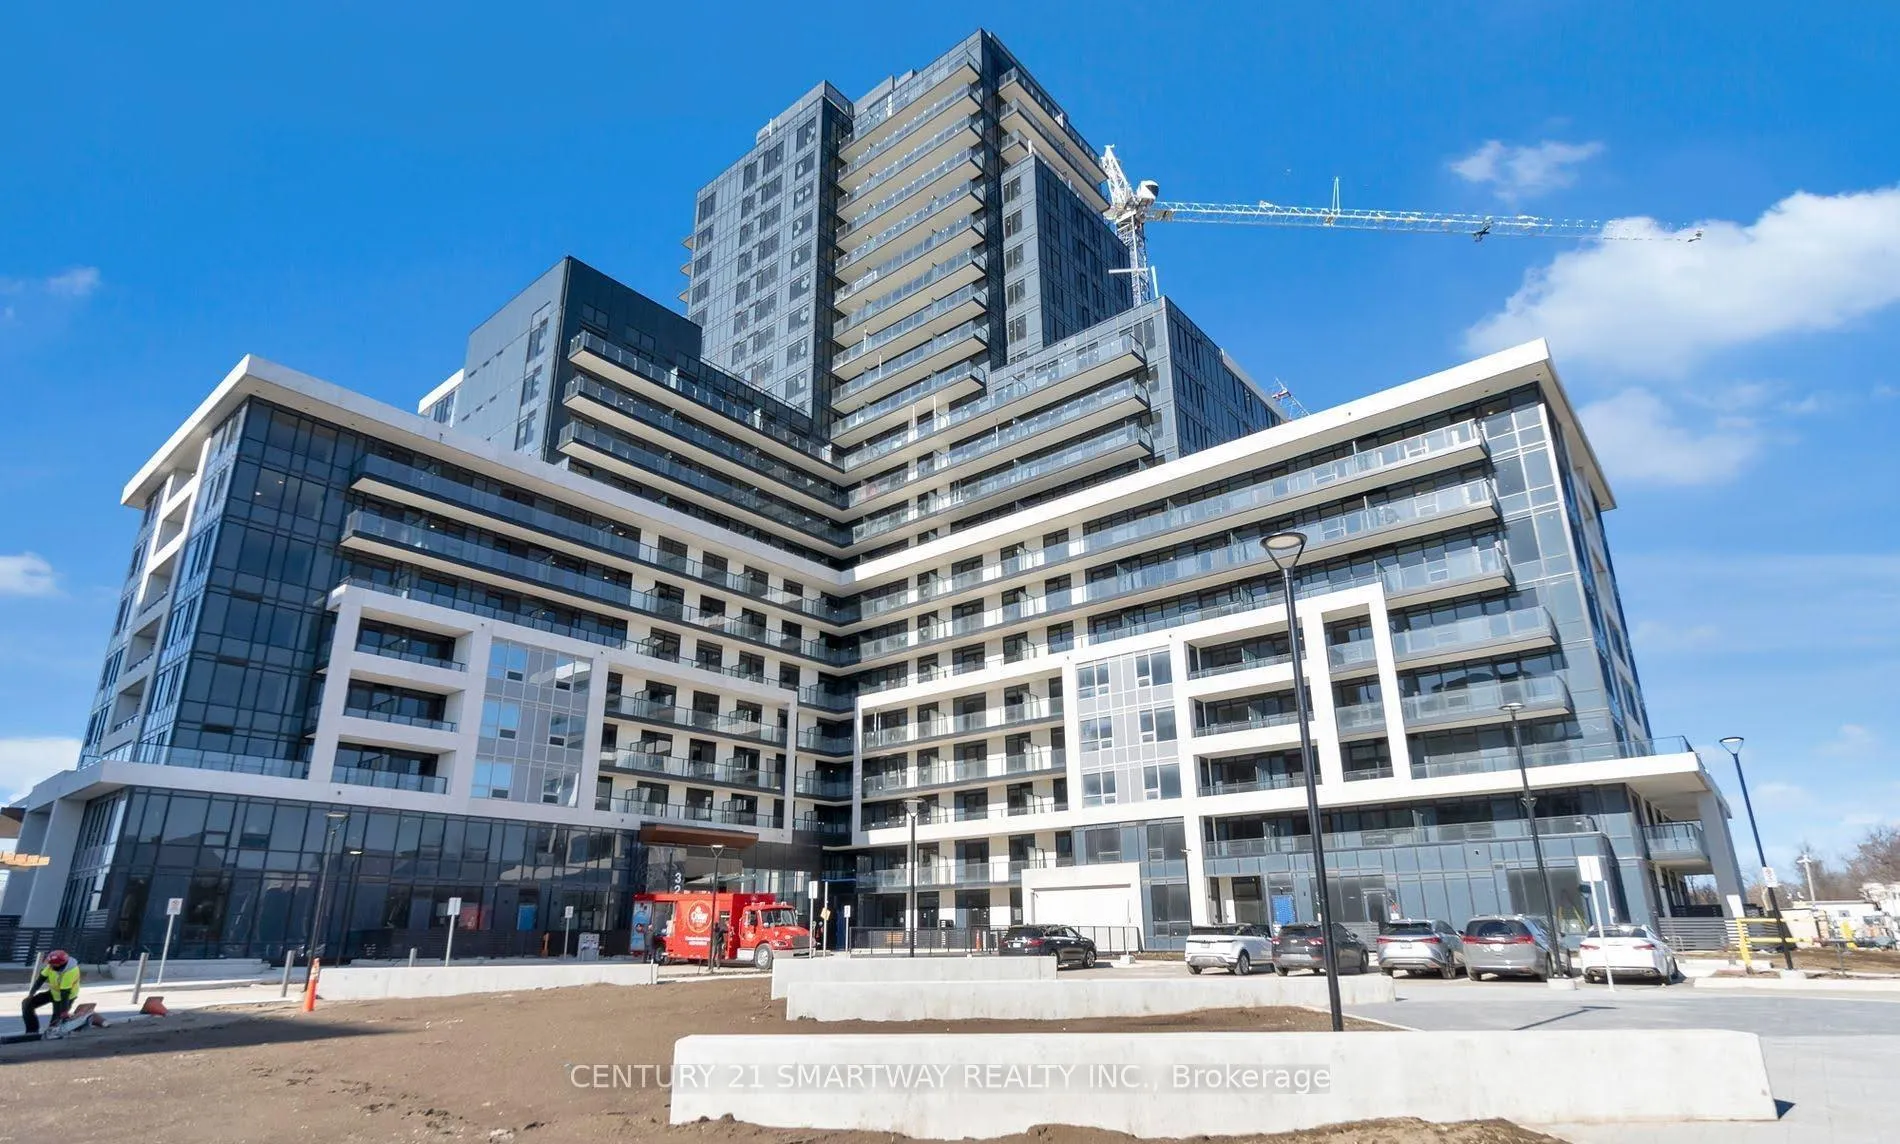
Unit 622, 3220 William Coltson Avenue
Unit 622, 3220 William Coltson Avenue
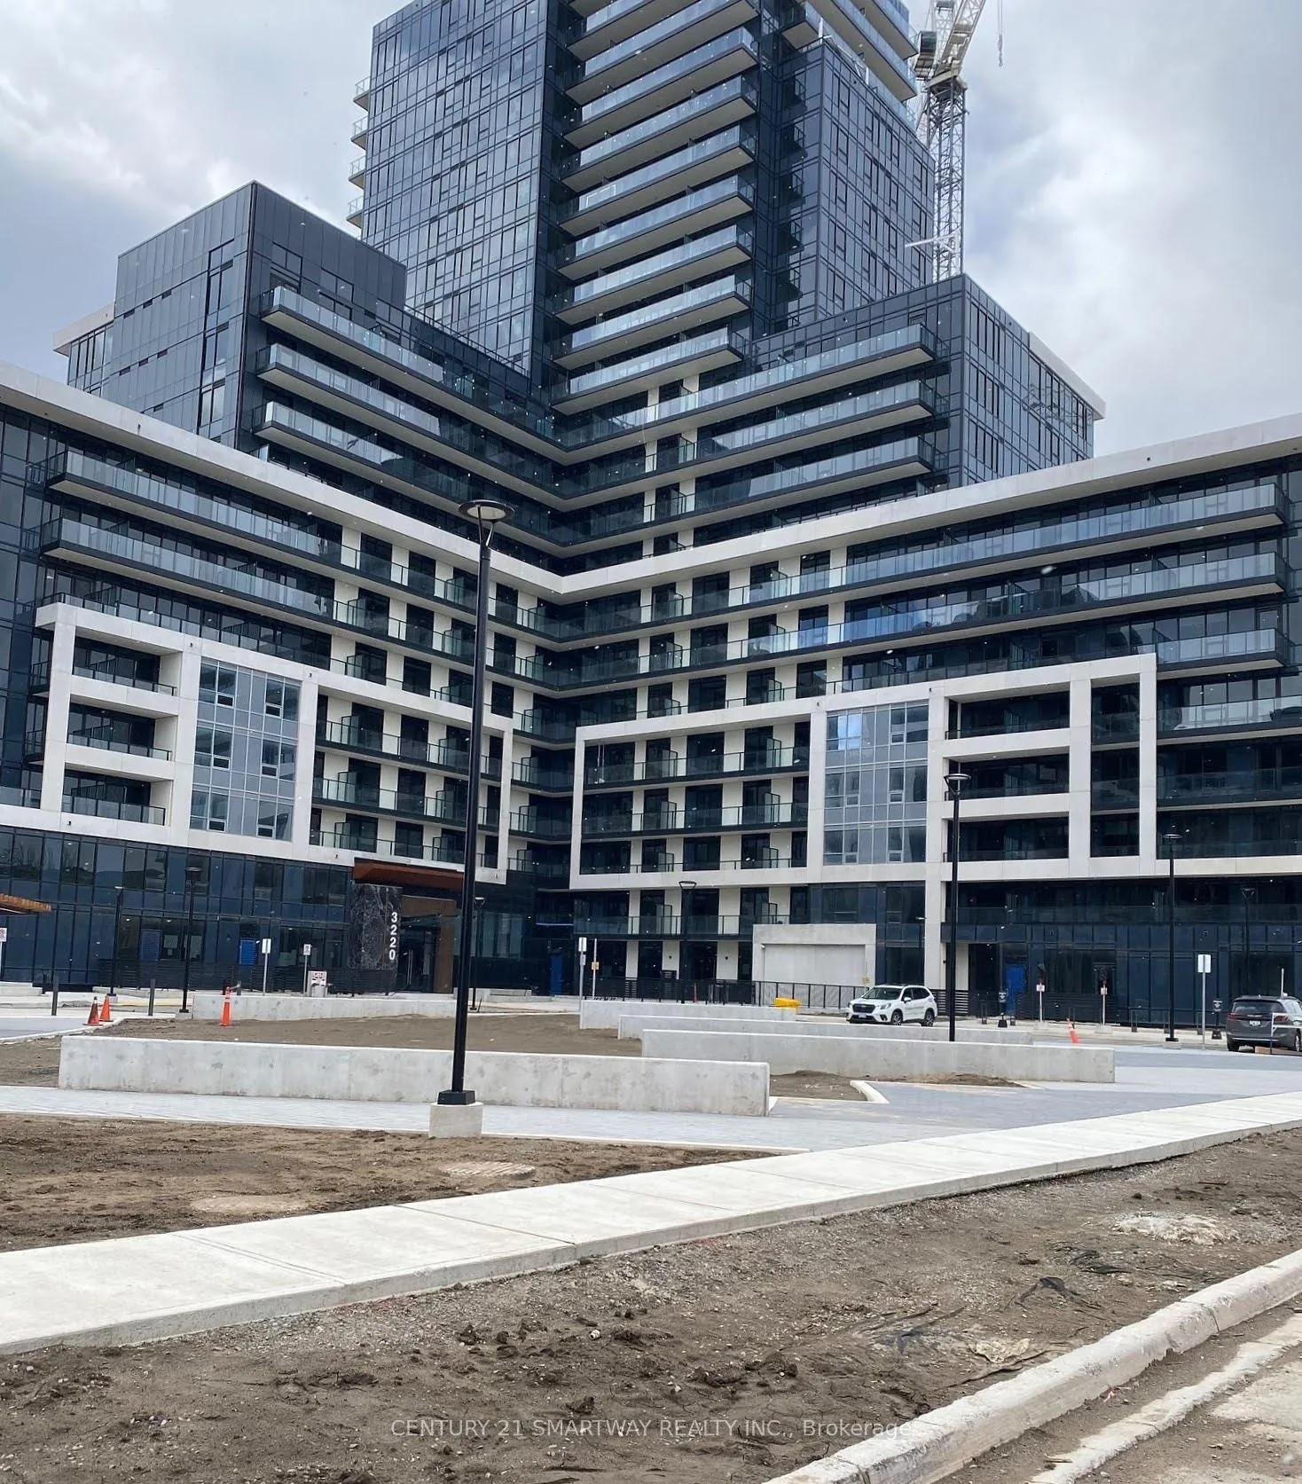
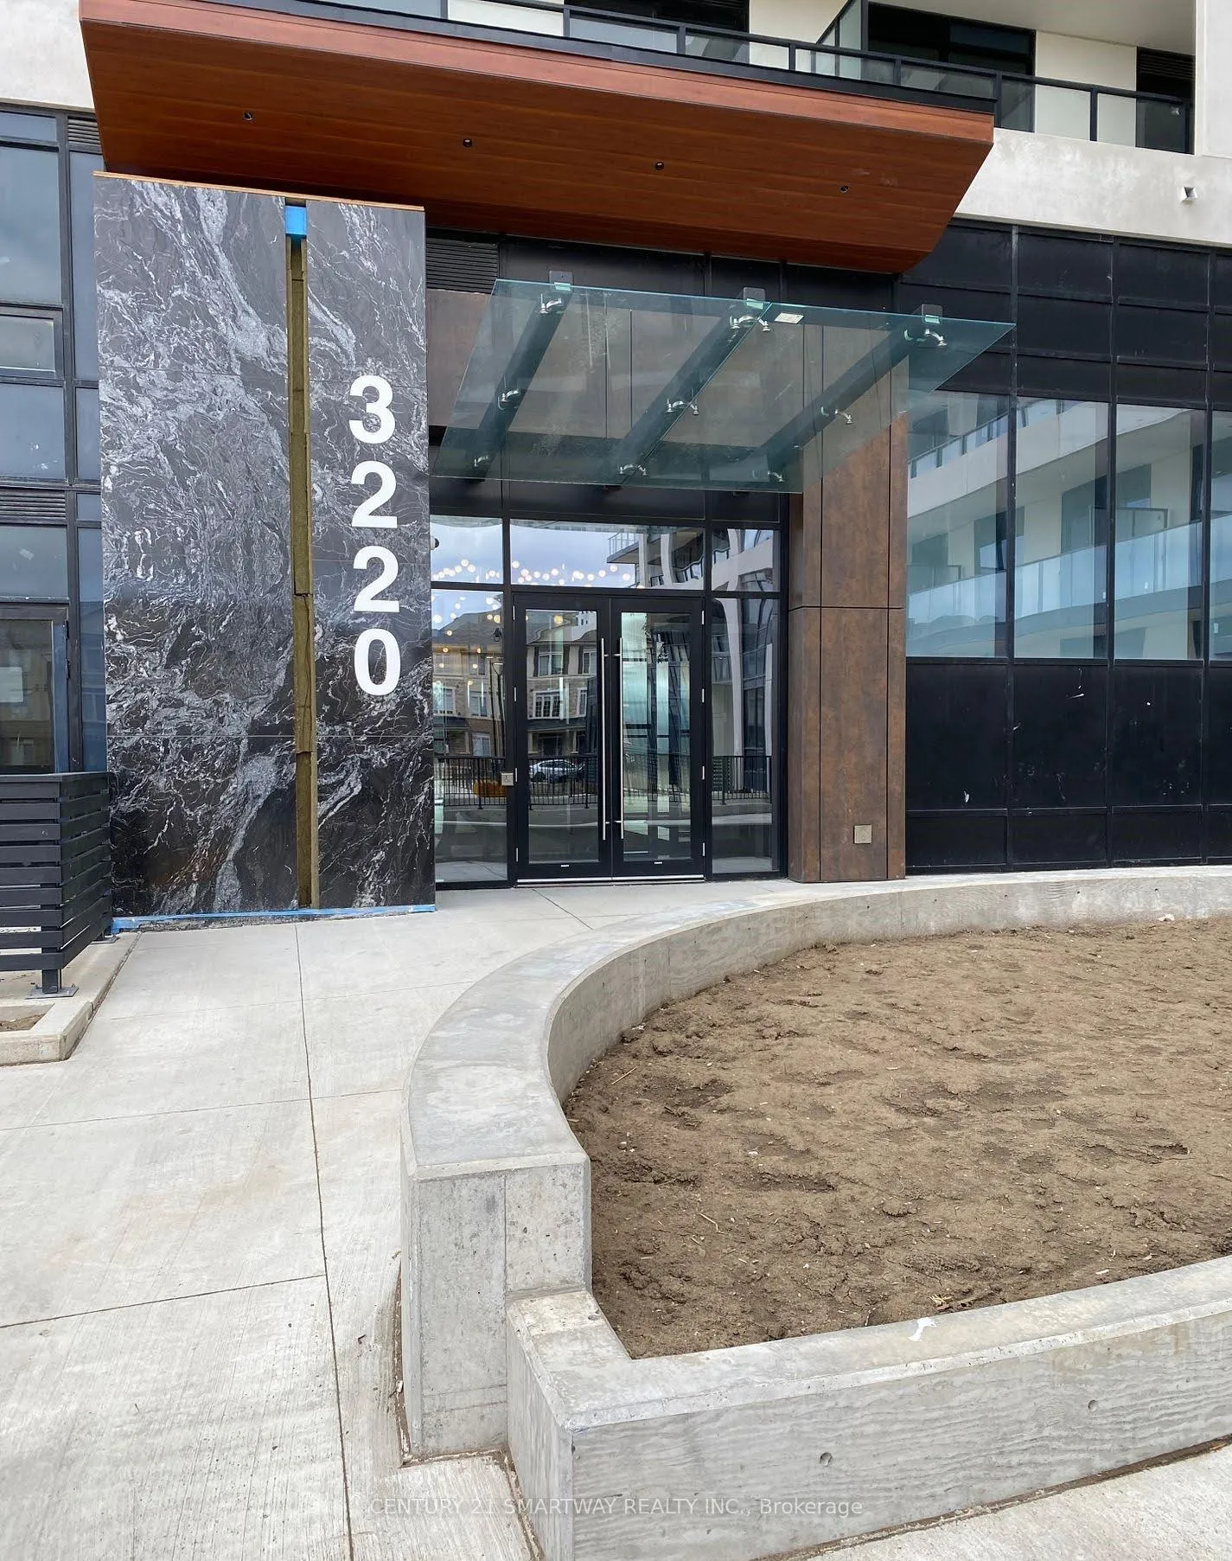
 See all 20 photos
Property history
Facts and features
- ExposureNorth east
- LaundryIn-suite
- LockerOwned
- BalconyOpen
- Central air
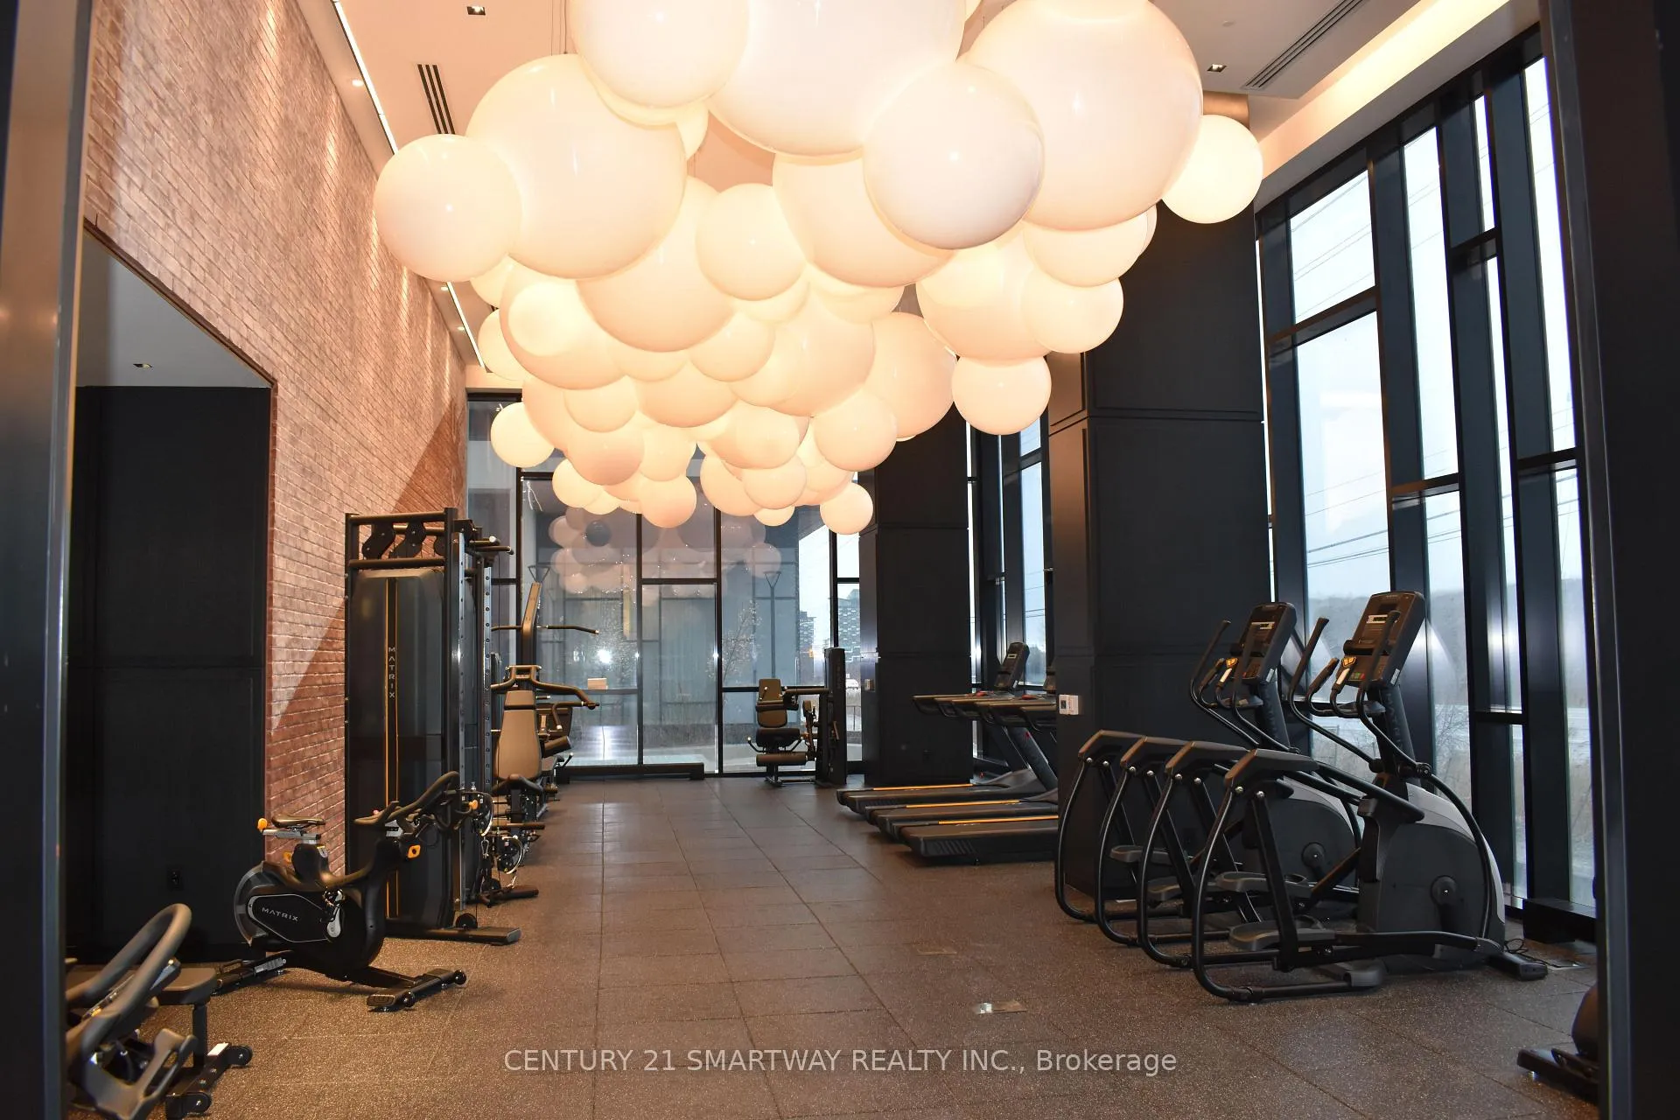
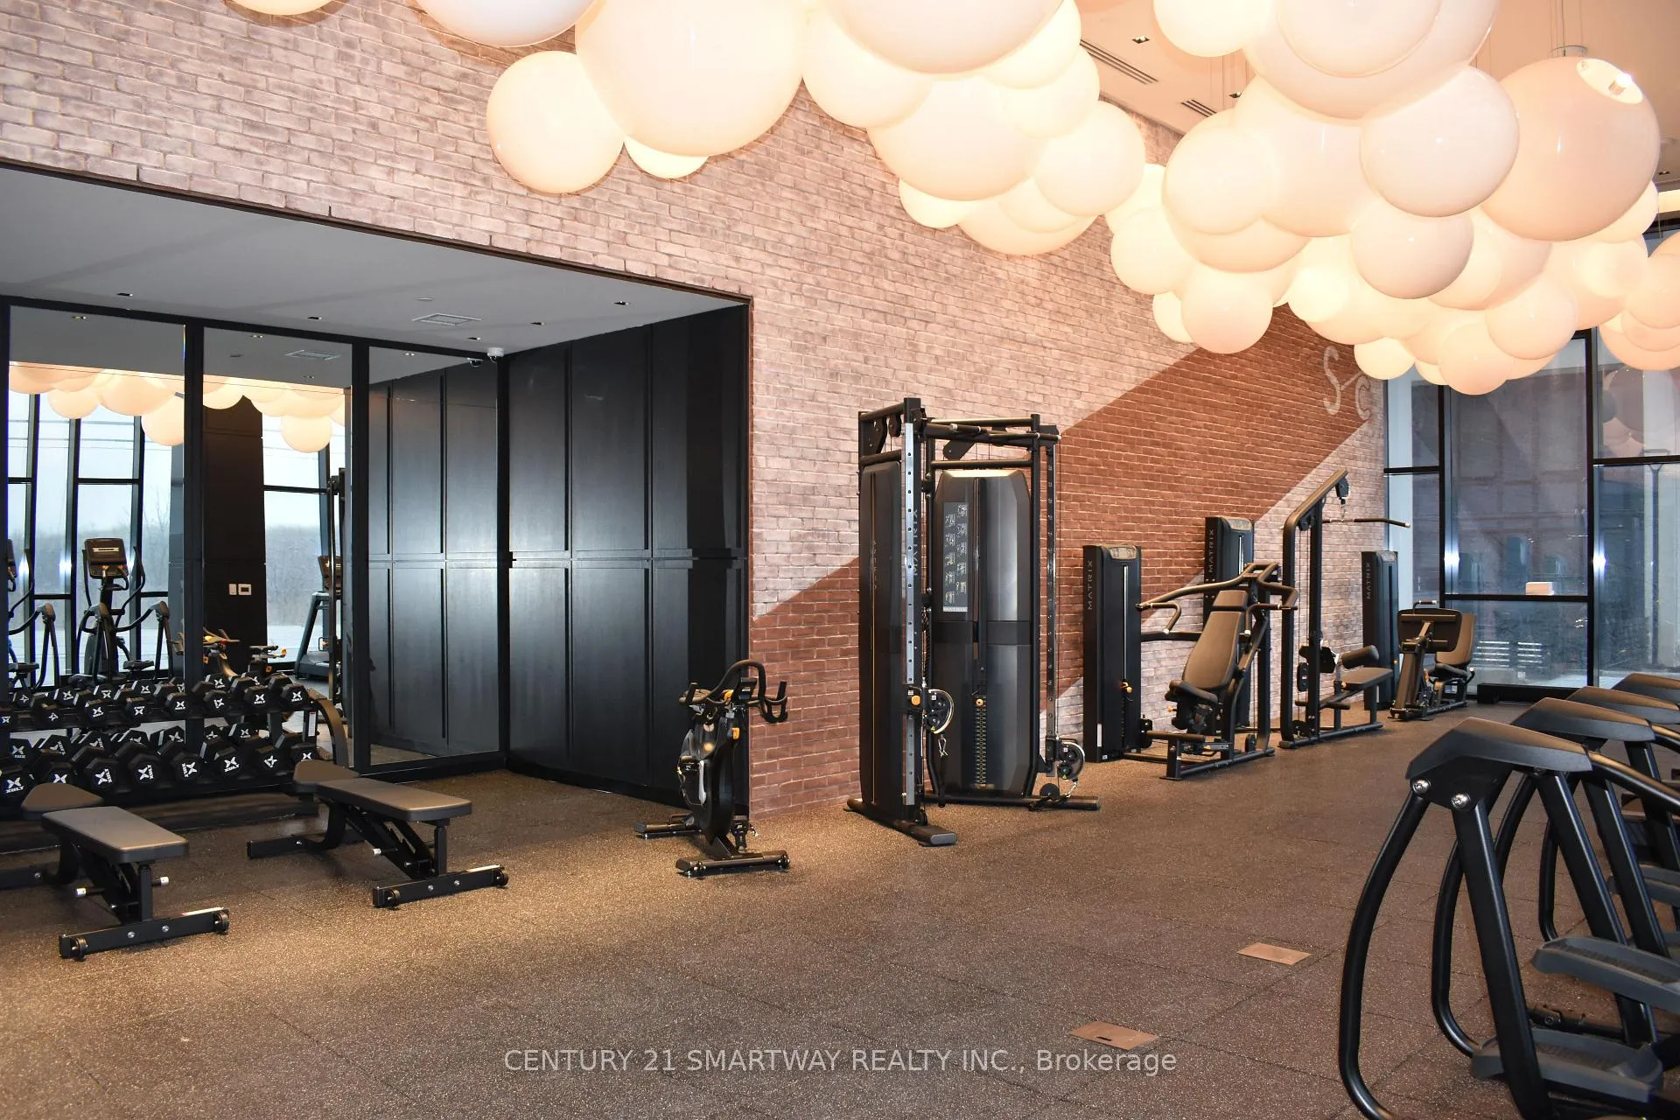
- Exercise room
- Party room/meeting room
- Rooftop deck/garden
- Gym
The homeCondo Apartment, Apartment, Age 0–5 years
- Type: Condo Apartment
- Style: Apartment
- Age: 0–5 years
- Living space: 600–699 sq ft
- Basement: None
- Exposure: North East
InsideIn-suite laundry, Carpet free, Rooms above ground 4
- Laundry: In-suite laundry
- Features: Carpet free
- Rooms above ground: 4
- Bedrooms: 1 + 1 in the basement
- Bathrooms: 1
- Kitchens: 1
OutsideConcrete, Flat, Poured concrete
- Exterior: Concrete
- Roof: Flat
- Foundation: Poured concrete
- Balcony: Open
Parking and locker1 Parking, Underground, Parking type Owned
- Spaces: 1 Parking
- Garage: Underground
- Parking type: Owned
- Driveway: Underground
- Spot: 3033
- Locker: Owned
BuildingUpper West Side Condos, Storeys 14, Units 266
- Name: Upper West Side Condos
- Storeys: 14
- Units: 266
- Registered: 2022
- Condo corporation: 778
- Amenities: Bbqs allowed, exercise room, party room/meeting room, rooftop deck/garden, visitor parking, gym
- Pets: Allowed
Heating, water and powerForced air, gas, Central air
- Heating: Forced air, gas
- Cooling: Central air
Rent and termsRent $2,300 a month, Entire property, Unfurnished
- Rent: $2,300 a month
- Space for rent: Entire property
- Furnished: Unfurnished
- Lease: 12 months
- Paid: Monthly
- Rent includes: Building insurance, central air conditioning, common elements, heat, high speed internet, parking
- Deposit: Required
- Credit check: Required
- Rental application: Required
- References: Required
IncludedSmart connect, keyless entry, digital parcel locker. luxurios indoor amenities include gym, yoga and movement studio, social lounge, party room, media lounge, pet wash station & roof top terrace bbq's.
- Included: Smart connect, keyless entry, digital parcel locker. luxurios indoor amenities include gym, yoga and movement studio, social lounge, party room, media lounge, pet wash station & roof top terrace bbq's.
NearbyPublic transit, school, school bus route
- Close to: Public transit, school, school bus route
Listing detailsW12661640, Rented, Jan 5, 2026
- MLS® number: W12661640
- Status: Rented
- Listed on: Jan 5, 2026
- Days on market: 32
- Updated: Feb 6, 2026
- Possession: 2026-02-08 / 30-59 days
- Occupied by: Tenant
- Listing brokerage: SMARTWAY REALTY
About this home
Unit 622, 3220 William Coltson Avenue, Oakville (Joshua Meadows), ON L6H 7X9
This corner unit at Upper West Side 2 condos, offers a perfect blend of modern convenience & comfort, featuring 1 bedroom + a separate den with door, perfect for a home office or guest room. Boasting ample natural light streaming through its large windows, the unit creates an inviting ambiance throughout. Enjoy modern amenities and a well-appointed kitchen ideal for culinary endeavors. The amenities in this State-Of-the-Art building include concierge, smart connect system, party & meeting room, rooftop BBQ terrace, co-working space/lounge, gym, visitor parking, pet washing station and more. Steps to Trafalgar and Dundas and within minutes of the QEW and the 407, this is a commuter's dream. Close To Sheridan College, UTM Campus, grocery stores, restaurants, shopping and hospital. With it's convenient location and thoughtful design, this unit presents an ideal opportunity for comfortable living. Don't miss out on the chance to elevate your lifestyle in this exquisite unit and enjoy the perfect blend of comfort, style & convenience.
Ask about this home
A HOMEH agent will answer your questions about this home.
Know more about Upper West Side Condos

Condo building · 3220 William Coltson Avenue
Upper West Side Condos is a 14-storey condo with 266 suites, built in 2022 by Branthaven Homes. Right now 6 for sale and 10 for rent are on the market here.
- 14storeys
- 266suites
- $697/sq ft
- 2022built
No similar units for rent in Upper West Side Condos right now.
Around this home
Daily convenience, out of 100, from the distances below
Schools nearby
School rating, out of 10.
Helpful calculators
Your HOMEH agent

"I would see it this week."