

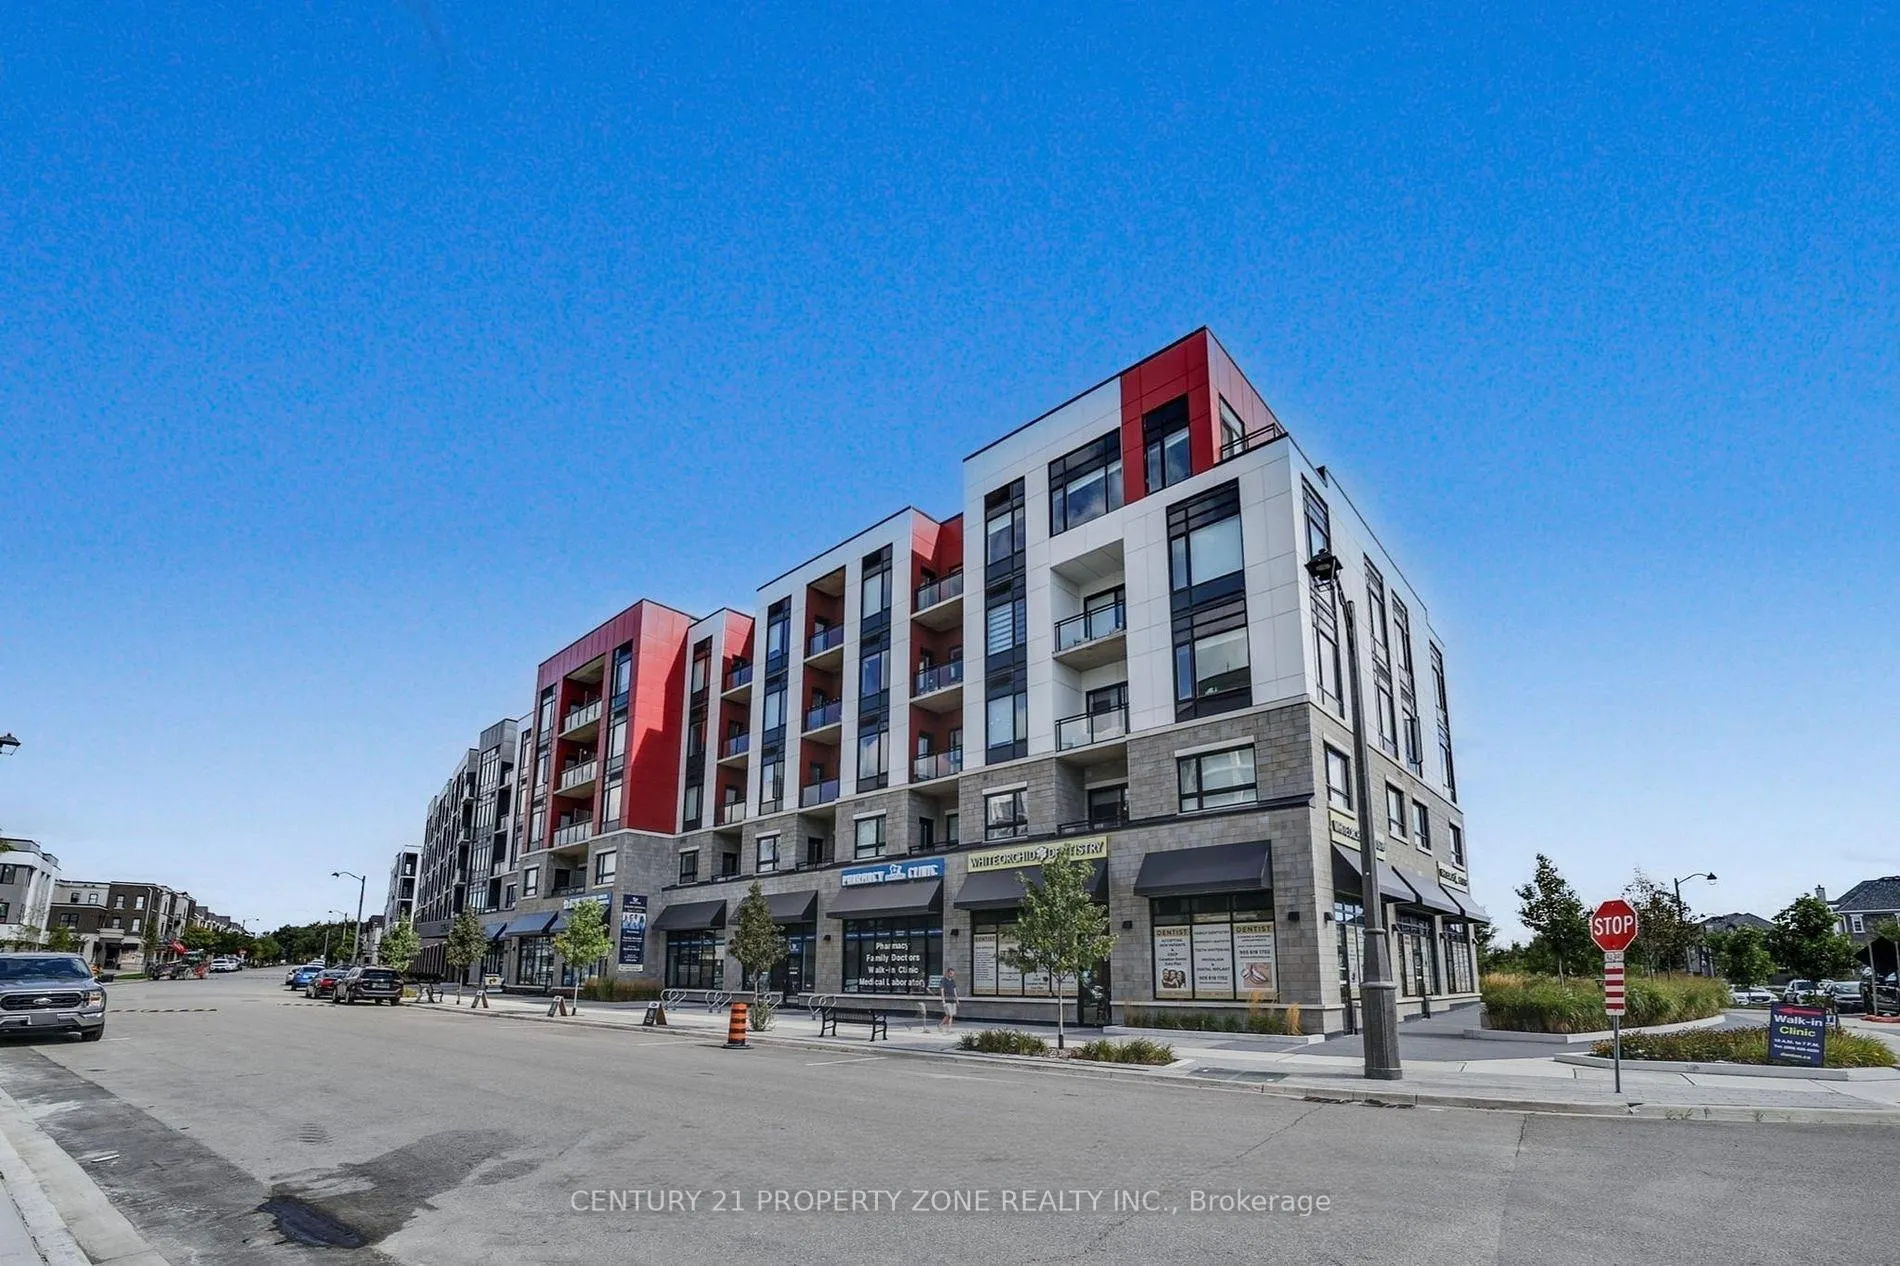
Unit 415, 3265 Carding Mill Trail
Unit 415, 3265 Carding Mill Trail
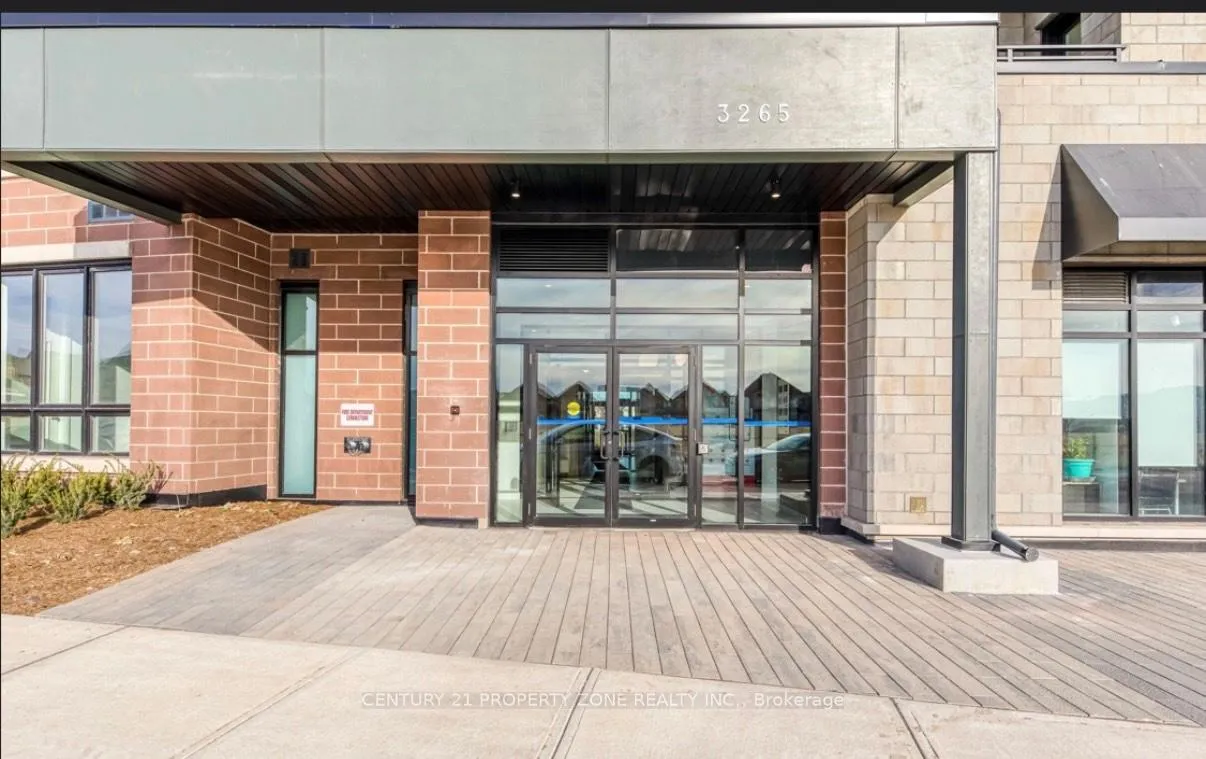
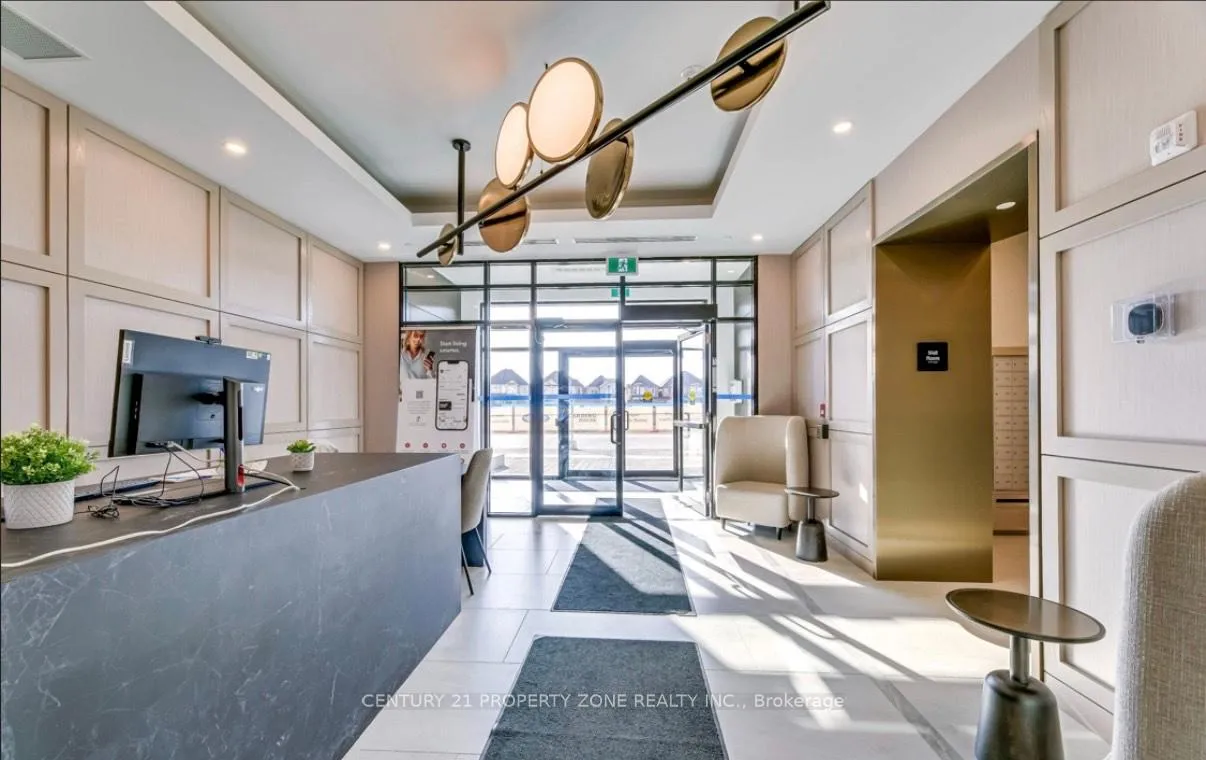
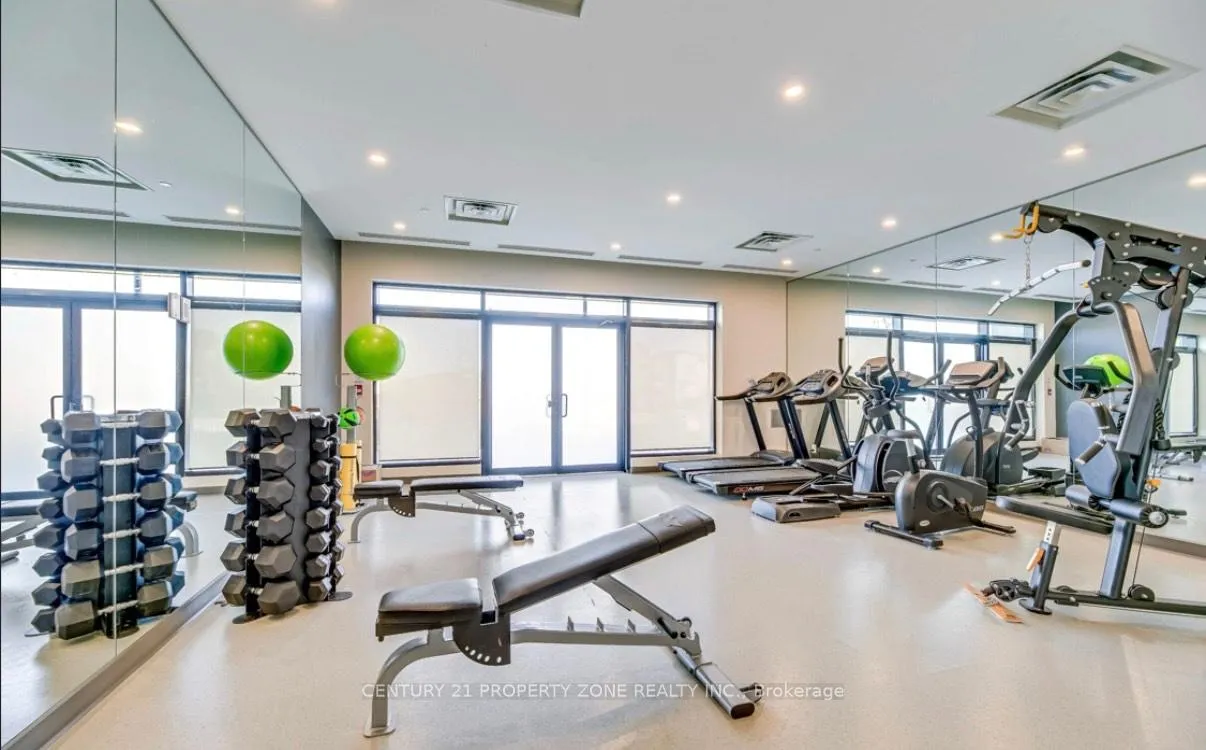
 See all 12 photos
Property history
- $1,950TerminatedList: 2026-01-05|End: 2026-01-17|12 daysW12662136
Facts and features
- ExposureWest
- LaundryEnsuite
- LockerOwned
- BalconyOpen
- Central air
- Gym
- Rooftop deck/garden
- Party room/meeting room
The homeCommon Element Condo, Apartment, Age 0–5 years
- Type: Common Element Condo
- Style: Apartment
- Age: 0–5 years
- Living space: 500–599 sq ft
- Basement: None
- Exposure: West
- View: City
- Waterfront: None
InsideEnsuite, main level, Carpet free, intercom, water heater, Elevator Yes
- Laundry: Ensuite, main level
- Features: Carpet free, intercom, water heater
- Elevator: Yes
- Rooms above ground: 3
- Bedrooms: 1 + 1 in the basement
- Bathrooms: 1
- Kitchens: 1
OutsideAluminum siding, Unknown, Concrete
- Exterior: Aluminum siding
- Roof: Unknown
- Foundation: Concrete
- Balcony: Open
- Features: Patio
Parking and locker1 Parking, Underground, Parking type Owned
- Spaces: 1 Parking
- Garage: Underground
- Parking type: Owned
- Driveway: Underground
- Locker: Owned
- Locker unit: 1
- Locker number: 1
- Locker level: Ground
Building3265 Carding Mill Trail, Storeys 4, Condo corporation 768
- Name: 3265 Carding Mill Trail
- Storeys: 4
- Condo corporation: 768
- Amenities: Gym, rooftop deck/garden, visitor parking, elevator, party room/meeting room
- Pets: Not allowed
Heating, water and powerForced air, gas, Central air
- Heating: Forced air, gas
- Cooling: Central air
Rent and termsRent $1,950 a month, Entire property, Furnished
- Rent: $1,950 a month
- Space for rent: Entire property
- Furnished: Furnished
- Lease: 12 months
- Paid: Monthly
- Rent includes: Building maintenance, common elements, high speed internet, parking, recreation facility, snow removal, water
- Deposit: Required
- Credit check: Required
- Employment letter: Required
- Rental application: Required
- References: Required
NearbyPlace of worship, public transit, school, rec./commun.centre, ravine
- Close to: Place of worship, public transit, school, rec./commun.centre, ravine
Listing detailsW12662136, Terminated, Jan 5, 2026
- MLS® number: W12662136
- Status: Terminated
- Listed on: Jan 5, 2026
- Days on market: 12
- Updated: Jan 17, 2026
- Possession: 2026-02-01 / Immediate
- Occupied by: Vacant
- Listing brokerage: CENTURY 21 PROPERTY ZONE REALTY INC.
About this home
Unit 415, 3265 Carding Mill Trail, Oakville (Glenorchy), ON L6M 5P7
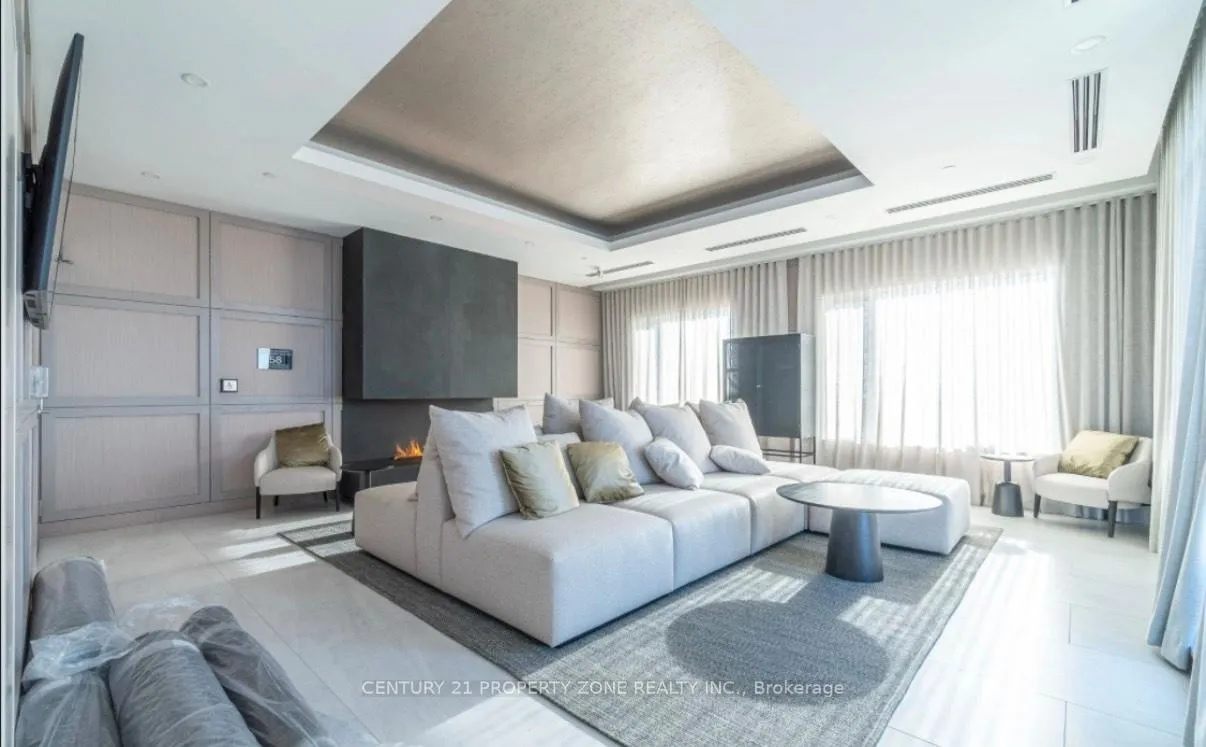
Welcome to 'The Views on the Preserve' in Oakville, a stylish 5-storey boutique condo buildingoffering modern comfort and serene surroundings. UNIQUE FEATURE: This beautifully designed andupgraded one-bedroom plus den suite offers unobstructed views of the city & surroundinggreen-space! The suite interior features modern laminate floors throughout - this is acarpet-free home. The contemporary kitchen has beautiful granite countertops, perfect for foodprep and entertaining. The Living Area has large windows to enjoy the unobstructed view and letin cheerful natural light. The Bedroom has a spacious Walk-In Closet and large windows with aview. The Den is tucked away, offering a space to work, undisturbed. The 3-piece bathroom is upgraded with modern finishes. The cherry on top: enjoy your morning coffee or unwind in theevening on your private balcony overlooking surrounding green-space and walking trails! One(1) underground Parking Spot and one (1) Storage Locker are included. Residents have access to top-tier amenities including a fully equipped fitness centre, a stunning rooftop terrace, aparty room and concierge. This condo is Ideally located close to Oakville Trafalgar Memorial Hospital, as well as diverse Shopping, Dining and Entertainment options, Indoor and OutdoorRecreation & Sports facilities, and various lifestyle amenities. Easy access to public transit,major highways and the Oakville GO station makes it convenient to commute.This is modern urbanliving surrounded by the beauty of nature - the best of both worlds! Don't miss this one! A+++ tenants only. Shows very well. Property is furnished. Some pictures are virtually staged. Tenant pays HYDRO+ water depends on usage 70$-90$.
Ask about this home
A HOMEH agent will answer your questions about this home.
Know more about 3265 Carding Mill Trail
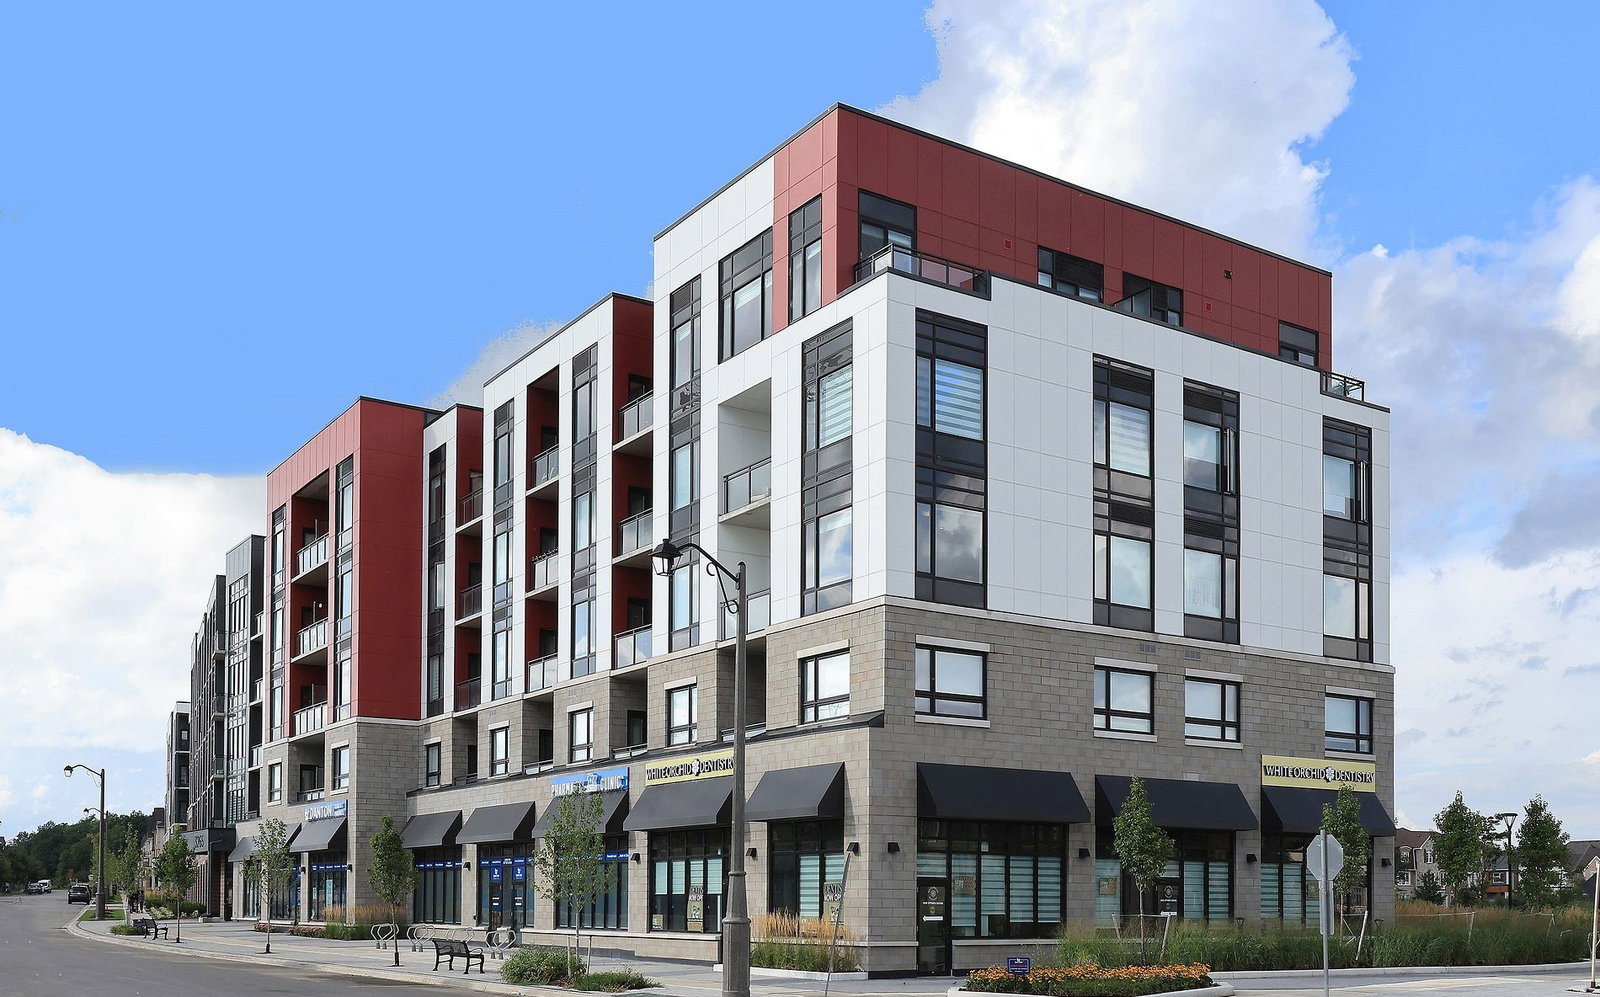
Condo building · 3265 Carding Mill Trail
3265 Carding Mill Trail is a 4-storey condo. Right now 3 for sale and 1 for rent are on the market here.
- 4storeys
No similar units for rent in 3265 Carding Mill Trail right now.
Around this home
Daily convenience, out of 100, from the distances below
Schools nearby
School rating, out of 10.
Helpful calculators
Your HOMEH agent

"I would see it this week."