

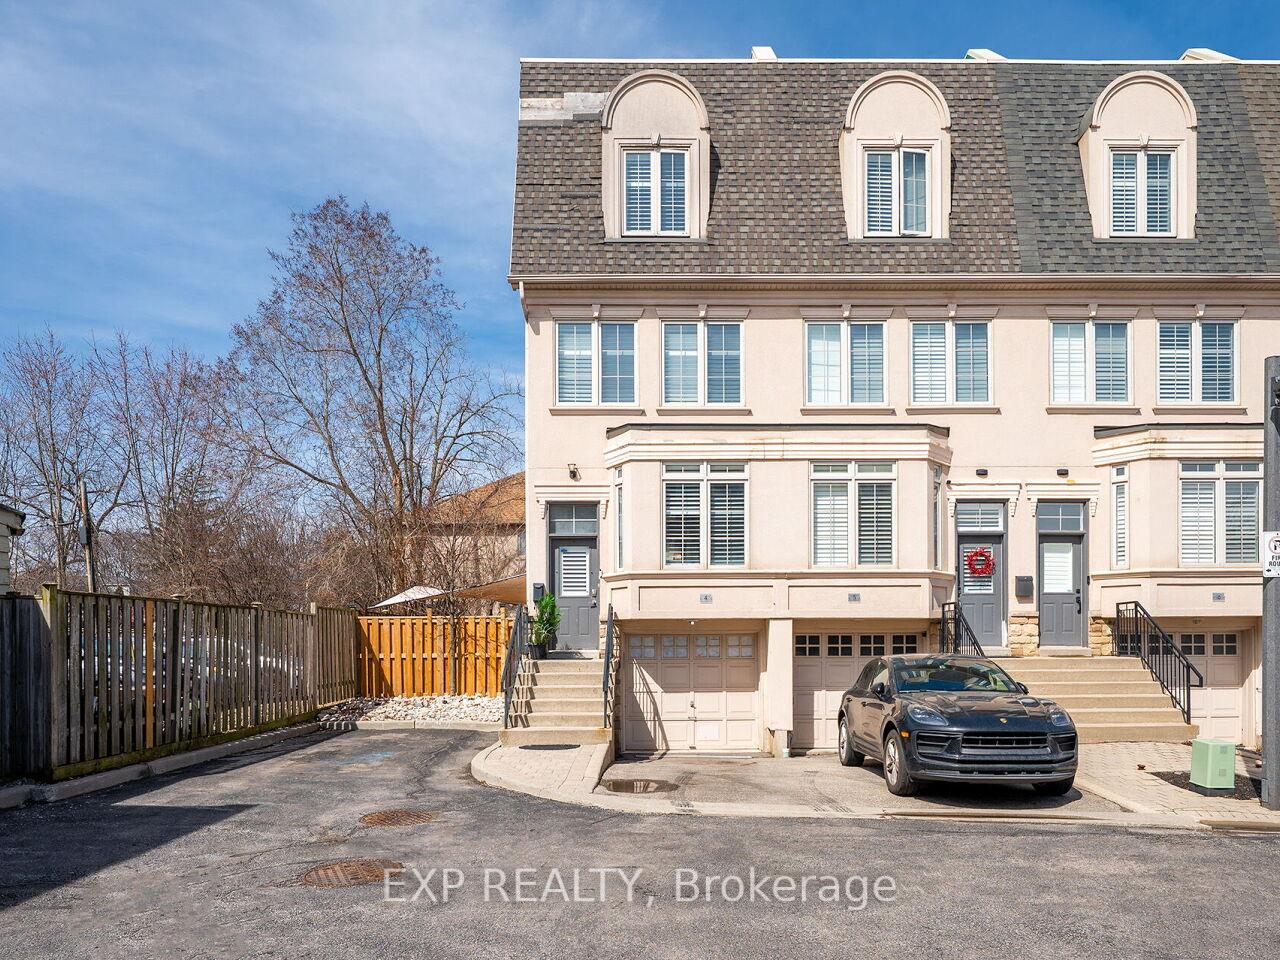
Unit 4, 2351 Lakeshore Road W
Unit 4, 2351 Lakeshore Road W
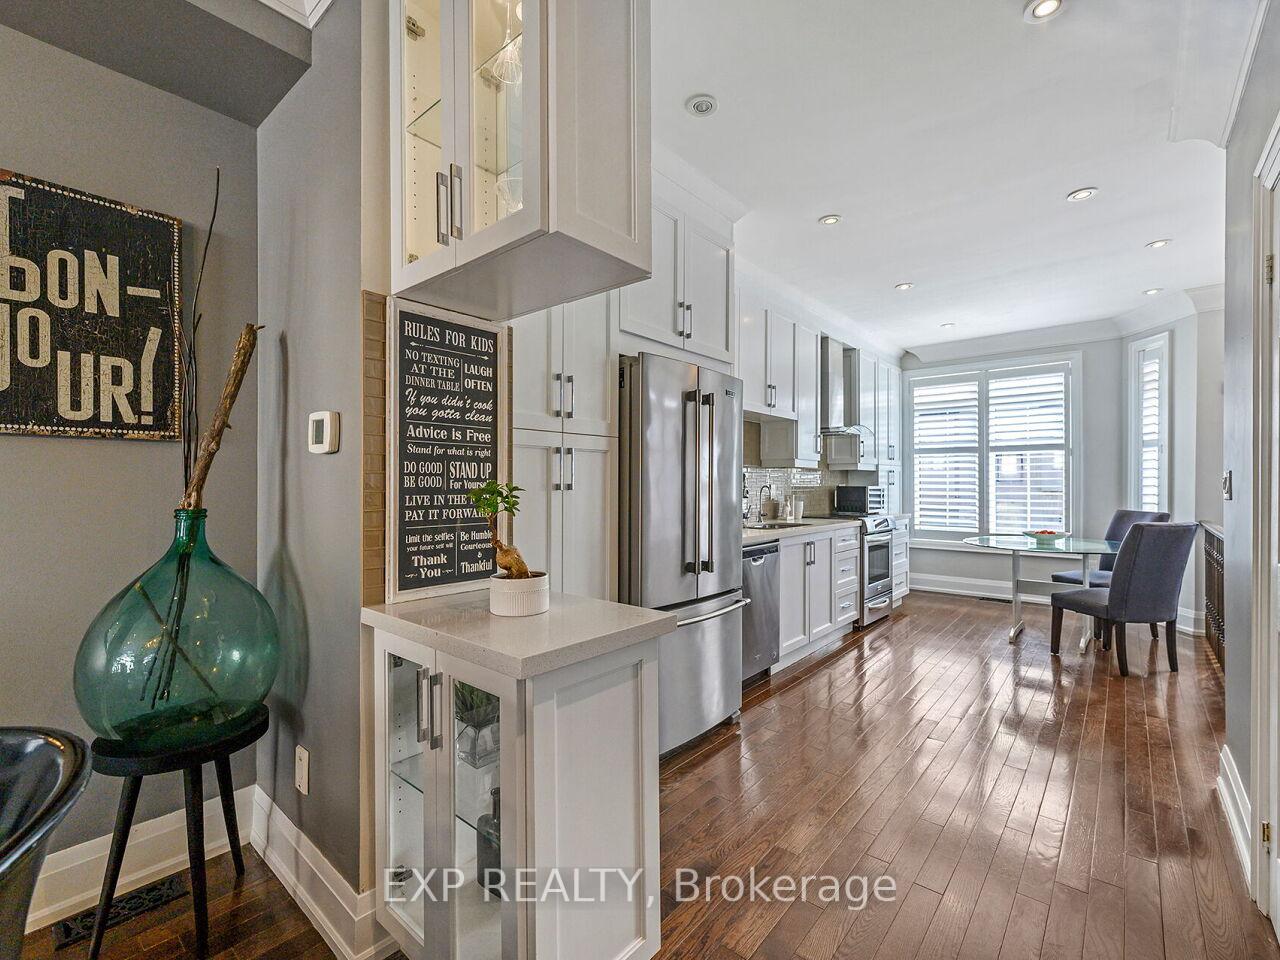 See all 36 photos
Property history
- $1,199,000TerminatedList: 2025-09-14|End: 2026-03-02|169 daysW12402574
- $1,325,000ExpiredList: 2025-06-10|End: 2025-09-10|92 daysW12213063
- $1,379,000TerminatedList: 2025-05-01|End: 2025-06-11|41 daysW12117769
- $1,449,000TerminatedList: 2025-04-07|End: 2025-05-01|24 daysW12067905
Facts and features
- BasementFinished
- Age of home16–30 years
- Price per sq ft~$613
- Water, sewerMunicipal
- Hardwood floors
- Central air
The homeFreehold Townhouse, 3-storey, Age 16–30 years
- Type: Freehold Townhouse
- Style: 3-storey
- Age: 16–30 years
- Living space: 2,000–2,500 sq ft
- Basement: Full, finished
InsideHardwood, Tile, Lower level, Water heater
- Flooring: Hardwood, Tile
- Laundry: Lower level
- Features: Water heater
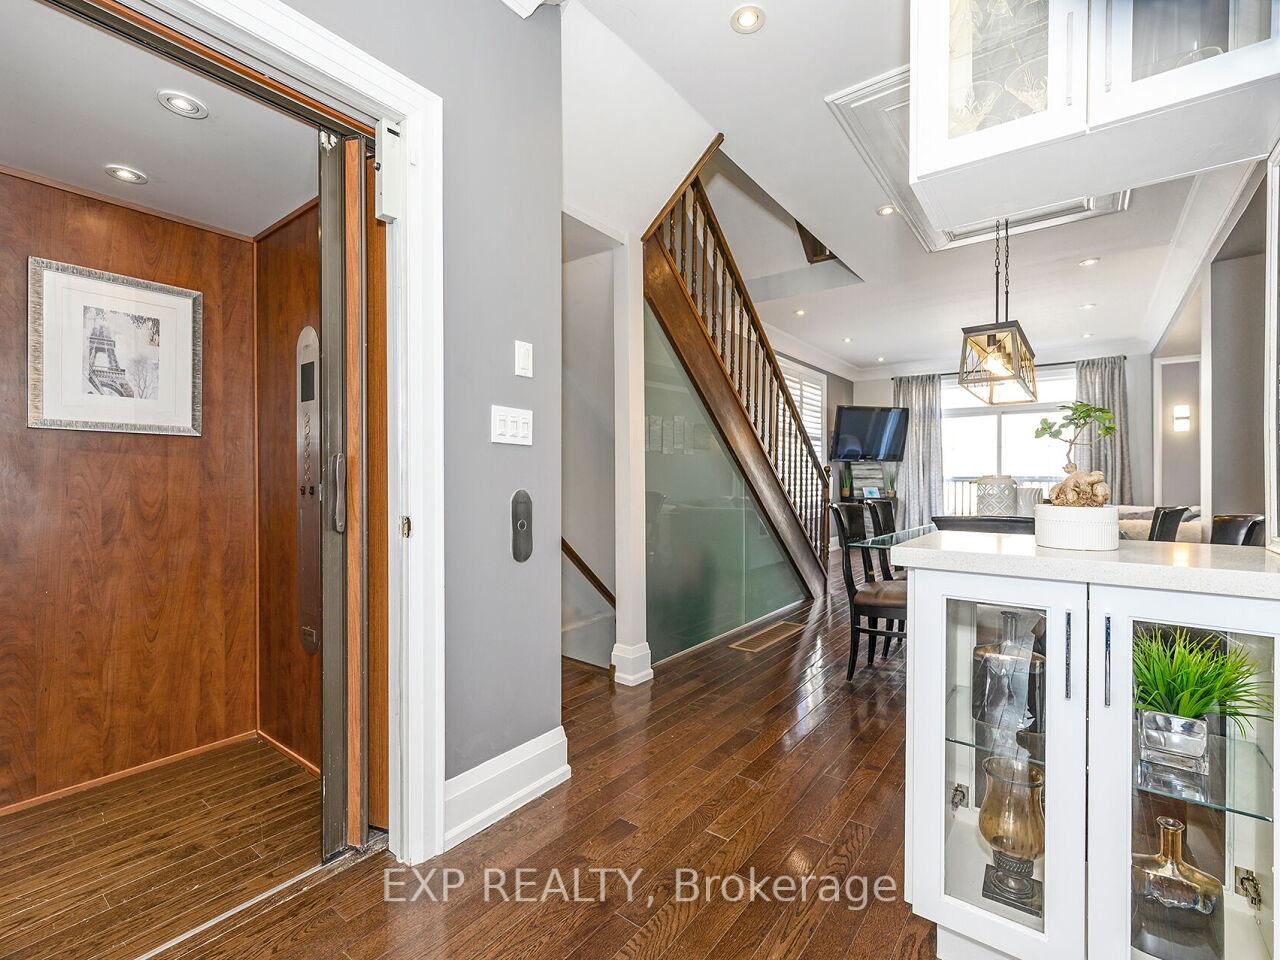
- Elevator: Yes
- Rooms above ground: 6
- Rooms in the basement: 2
- Bedrooms: 3
- Bathrooms: 3
- Kitchens: 1
Outside and lotStucco (plaster), stone, Asphalt shingle, Poured concrete
- Exterior: Stucco (plaster), stone
- Roof: Asphalt shingle
- Foundation: Poured concrete
- Accessibility: Elevator
- Size: 29 × 74.31 ft
- Zoning: Res
Parking2 Garage, Attached, Private
- Spaces: 2 Garage
- Garage: Attached
- Driveway: Private
Heating, water and powerForced air, gas, Central air, Municipal water
- Heating: Forced air, gas
- Cooling: Central air
- Water: Municipal water
- Sewer: Municipal sewer
- Natural gas: Yes
- Hydro: Yes
- Cable: Yes
- Telephone: Yes
Costs and taxesTaxes $5,435 a year, HST included in the price, Hot water tank
- Taxes, 2024: $5,435 a year
- HST: HST included in the price
- Rental items: Hot water tank
- Under contract: Hot water heater
Included in the saleAll existing appliances: washer, dryer, stainless steel fridge, stove, all electrical light fixtures, garage door opener (1 remote)., All existing furniture, tvs and artwork
- Included: All existing appliances: washer, dryer, stainless steel fridge, stove, all electrical light fixtures, garage door opener (1 remote).
- Not included: All existing furniture, tvs and artwork
NearbyLake/pond, marina, public transit, park
- Close to: Lake/pond, marina, public transit, park
Listing detailsW12117769, Terminated, May 1, 2025
- MLS® number: W12117769
- Status: Terminated
- Listed on: May 1, 2025
- Days on market: 41
- Updated: Jun 11, 2025
- Possession: Immediate
- Occupied by: Owner
- Listing brokerage: eXp Realty
About this home
Unit 4, 2351 Lakeshore Road W, Oakville (Bronte), ON L6L 1H4
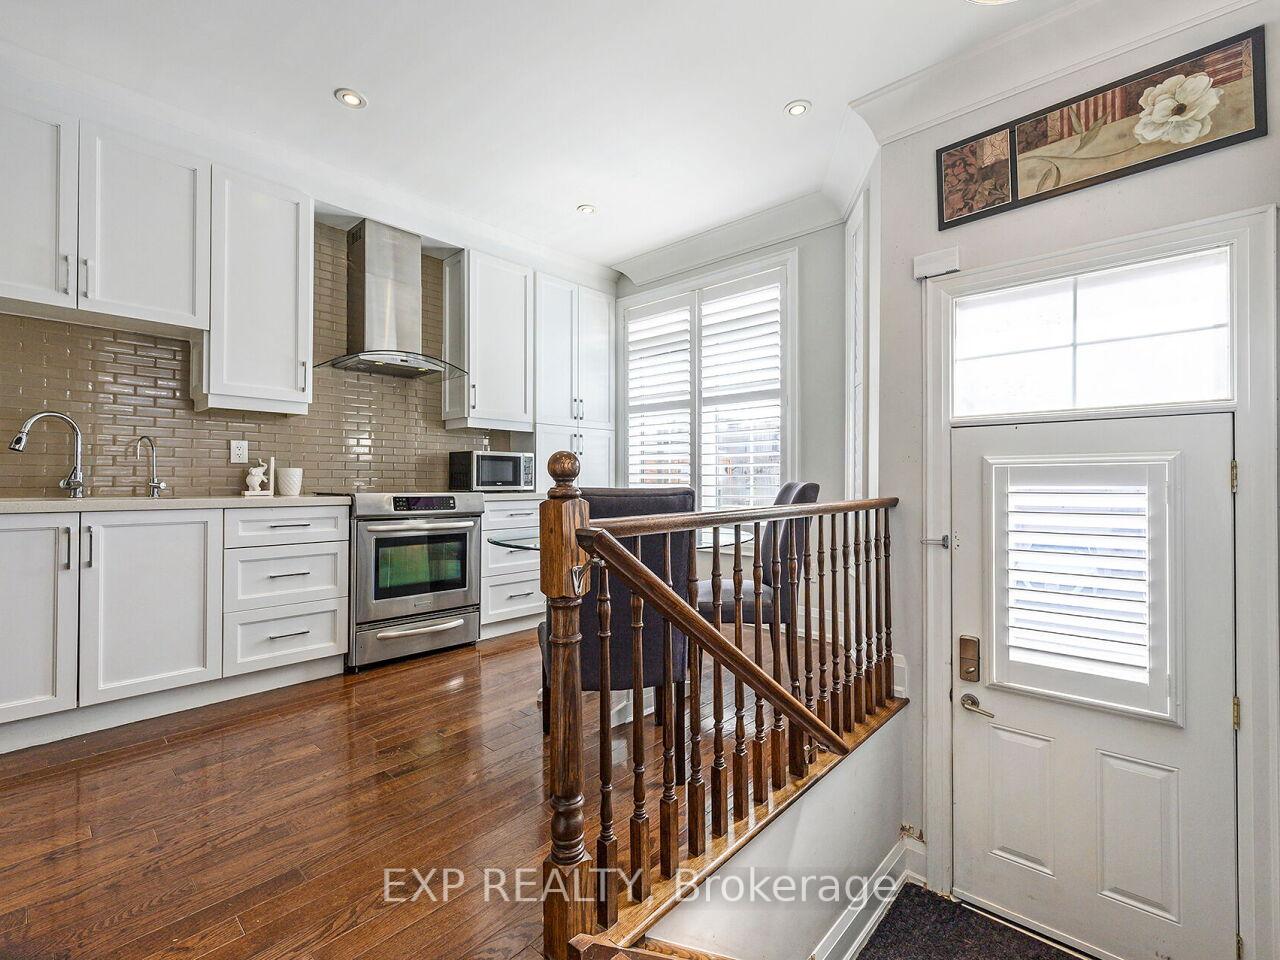
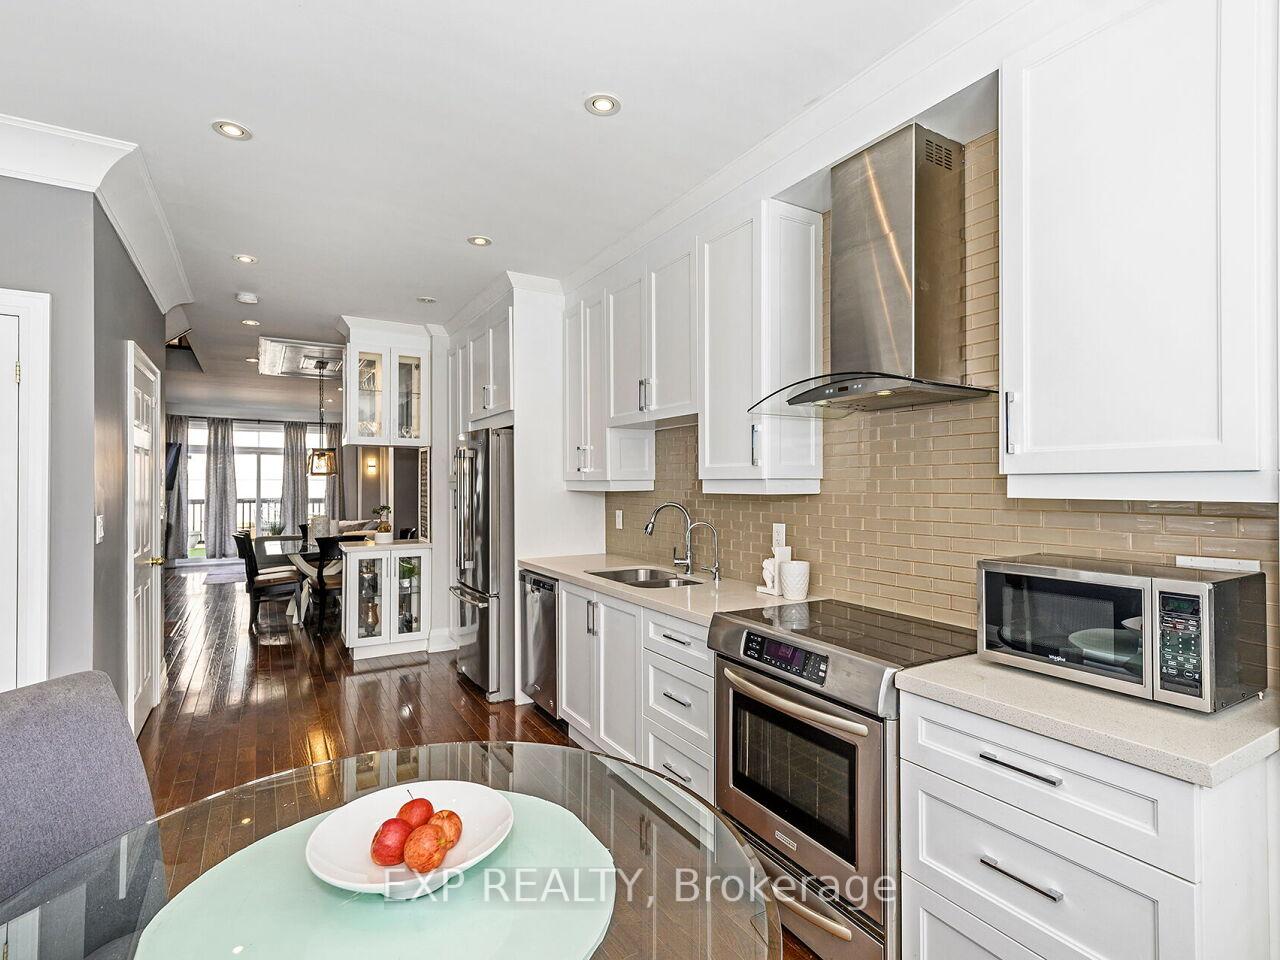
Opportunity knocks in one of Oakville's most coveted communities. This oversized end-unit executive townhome is ideal for investors, renovators, or buyers looking for value in a luxury lakeside neighbourhood. Set on a rare, oversized corner lot with a private side yard, this home also features a 2-car tandem garage, private driveway (parking for 3 vehicles), and your own private in-suite elevator servicing all levels including the spectacular wrap-around rooftop terrace with panoramic lake and village views. This home offers versatile living space and is now an exceptional value for buyers looking to invest in a premium location. Just steps to the lake, Bronte Marina, parks, boardwalk, shops, cafés and top restaurants the lifestyle here is second to none. Inside, the home offers a bright, open-concept main floor with 9-ft ceilings, large windows, hardwood flooring, and walkout access to the deck and yard. The kitchen, bathrooms, and finishes present a great opportunity for personalization and improvement. The second level features two large bedrooms with walk-in closets and a shared 4-pc bath. The private third-floor primary retreat includes a 14-ft walk-in closet and 5-pc ensuite with soaker tub and glass shower. This is your chance to buy into Bronte Village at a smart price and customize to your tastes, a rare combination of square footage, layout, location, and upside potential. With a tandem garage, there is ample parking for 3 vehicles. Private road maintenance fee: $232/month.
Ask about this home
A HOMEH agent will answer your questions about this home.
Around this home
Daily convenience, out of 100, from the distances below
Schools nearby
School rating, out of 10.
Helpful calculators
Your HOMEH agent

"I would see it this week."