

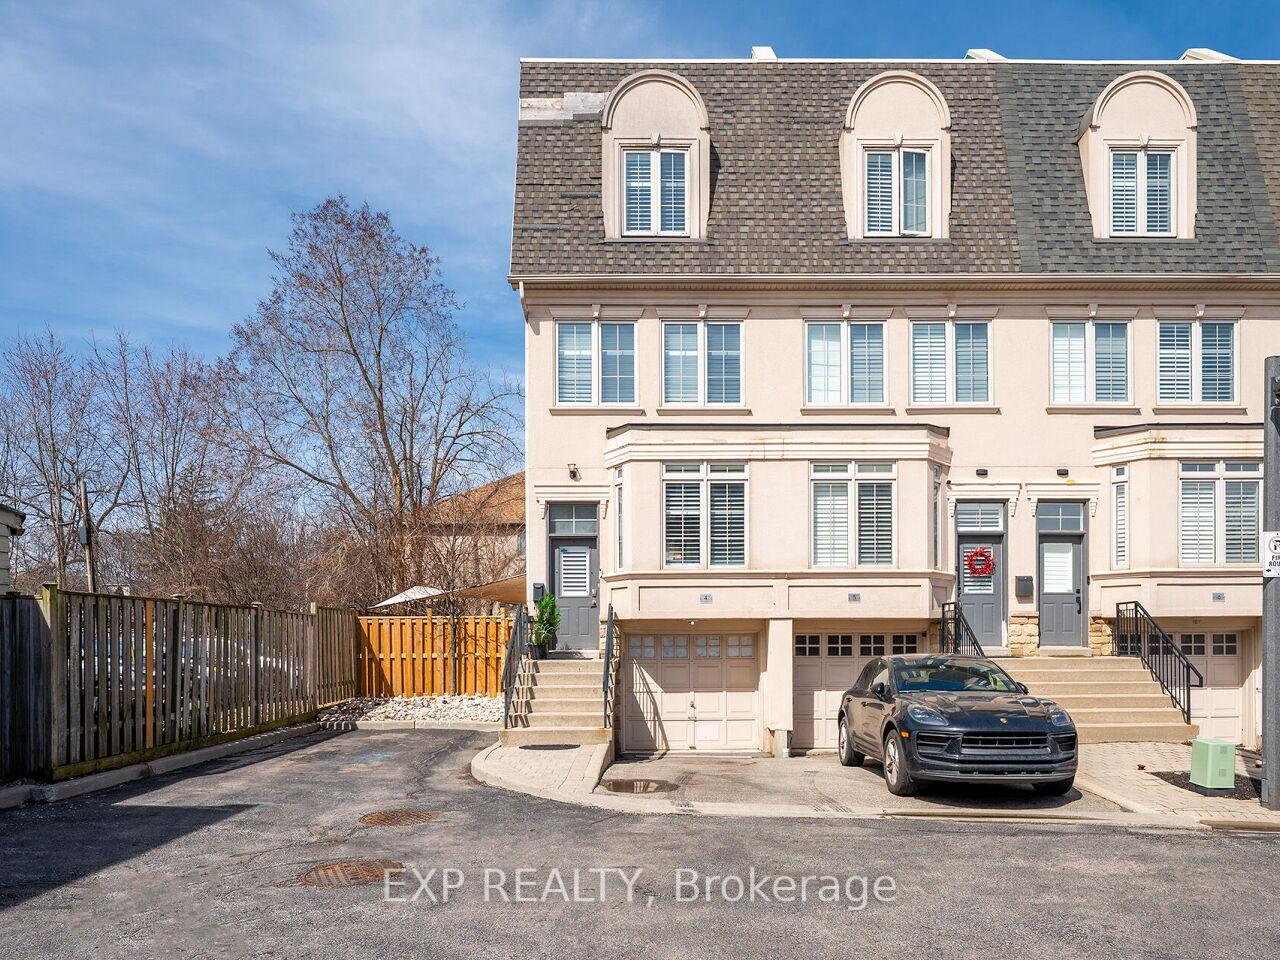
Unit 4, 2351 Lakeshore Road W
Unit 4, 2351 Lakeshore Road W
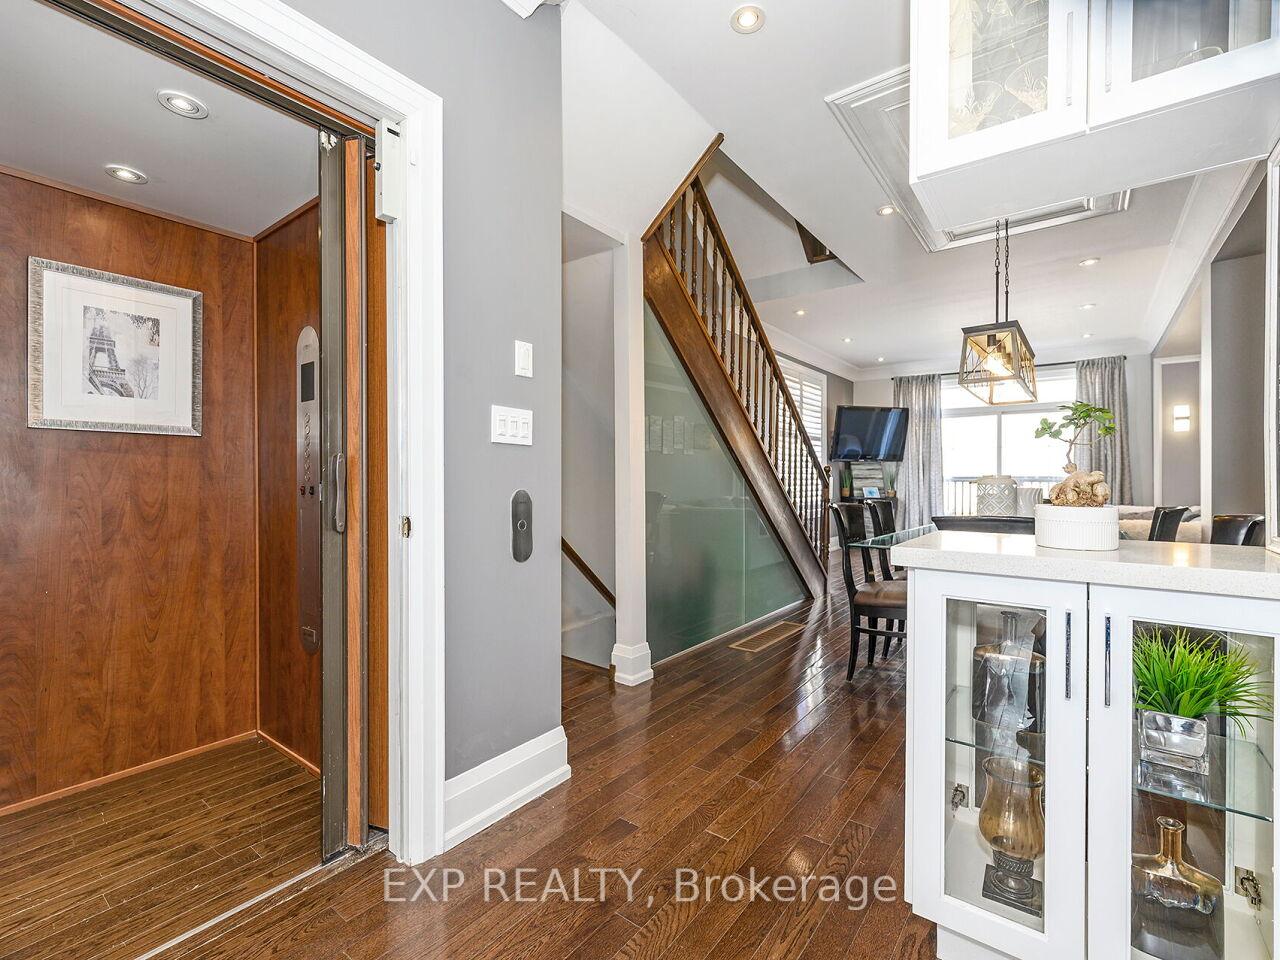 See all 35 photos
Property history
- $1,199,000TerminatedList: 2025-09-14|End: 2026-03-02|169 daysW12402574
- $1,325,000ExpiredList: 2025-06-10|End: 2025-09-10|92 daysW12213063
- $1,379,000TerminatedList: 2025-05-01|End: 2025-06-11|41 daysW12117769
- $1,449,000TerminatedList: 2025-04-07|End: 2025-05-01|24 daysW12067905
Facts and features
- BasementFinished
- Age of home16–30 years
- Price per sq ft~$644
- Water, sewerMunicipal
- Hardwood floors
- Central air
The homeFreehold Townhouse, 3-storey, Age 16–30 years
- Type: Freehold Townhouse
- Style: 3-storey
- Age: 16–30 years
- Living space: 2,000–2,500 sq ft
- Basement: Full, finished
InsideHardwood, Tile, Lower level, Water heater
- Flooring: Hardwood, Tile
- Laundry: Lower level
- Features: Water heater
- Elevator: Yes
- Rooms above ground: 6
- Rooms in the basement: 2
- Bedrooms: 3
- Bathrooms: 3
- Kitchens: 1
Outside and lotStucco (plaster), Asphalt shingle, Poured concrete
- Exterior: Stucco (plaster)
- Roof: Asphalt shingle
- Foundation: Poured concrete
- Accessibility: Elevator
- Size: 29 × 73.78 ft
- Zoning: Res
Parking2 Garage, Attached, Private
- Spaces: 2 Garage
- Garage: Attached
- Driveway: Private
Heating, water and powerForced air, gas, Central air, Municipal water
- Heating: Forced air, gas
- Cooling: Central air
- Water: Municipal water
- Sewer: Municipal sewer
- Natural gas: Yes
- Hydro: Yes
- Cable: Yes
- Telephone: Yes
Costs and taxesTaxes $5,435 a year, HST included in the price, Hot water tank
- Taxes, 2024: $5,435 a year
- HST: HST included in the price
- Rental items: Hot water tank
- Under contract: Hot water heater
Included in the saleAll existing appliances: washer, dryer, stainless steel fridge, stove, all electrical light fixtures, garage door opener (1 remote)., All existing furniture, tvs and artwork
- Included: All existing appliances: washer, dryer, stainless steel fridge, stove, all electrical light fixtures, garage door opener (1 remote).
- Not included: All existing furniture, tvs and artwork
NearbyLake/pond, marina, public transit, park
- Close to: Lake/pond, marina, public transit, park
Listing detailsW12067905, Terminated, Apr 7, 2025
- MLS® number: W12067905
- Status: Terminated
- Listed on: Apr 7, 2025
- Days on market: 24
- Updated: May 1, 2025
- Possession: Flexible
- Occupied by: Owner
- Listing brokerage: eXp Realty
About this home
Unit 4, 2351 Lakeshore Road W, Oakville (Bronte), ON L6L 1H4
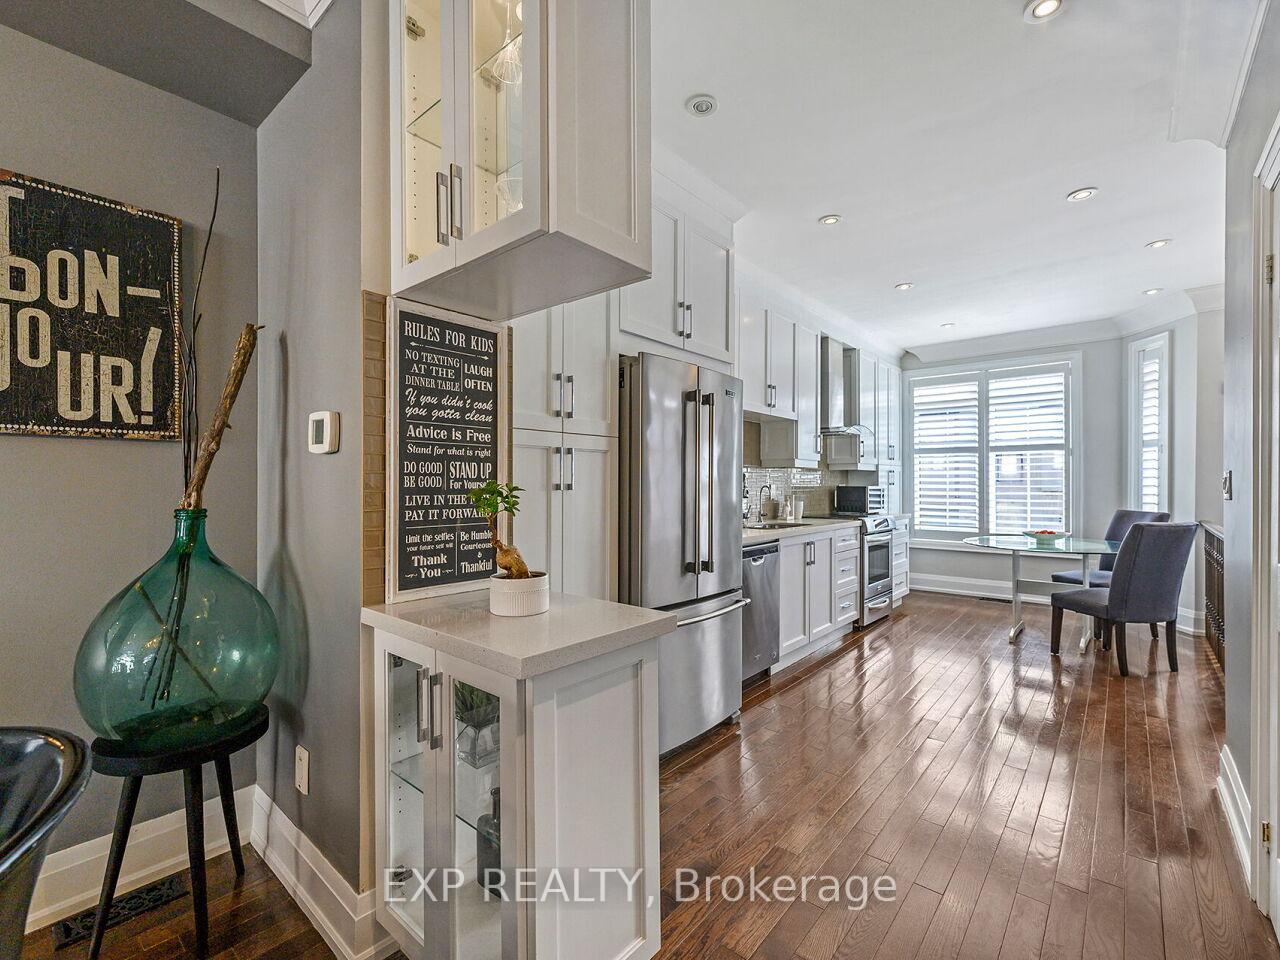
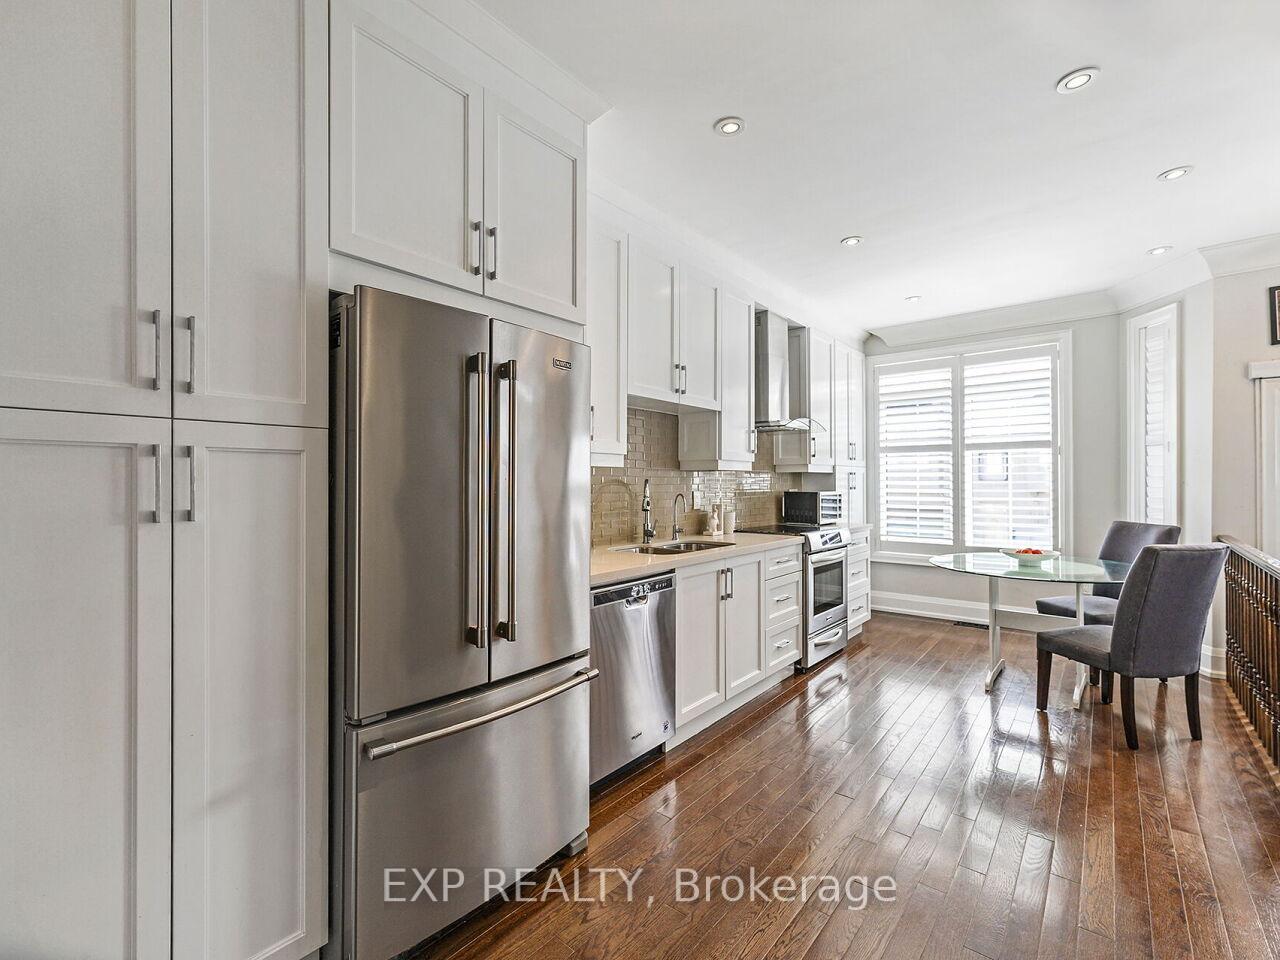
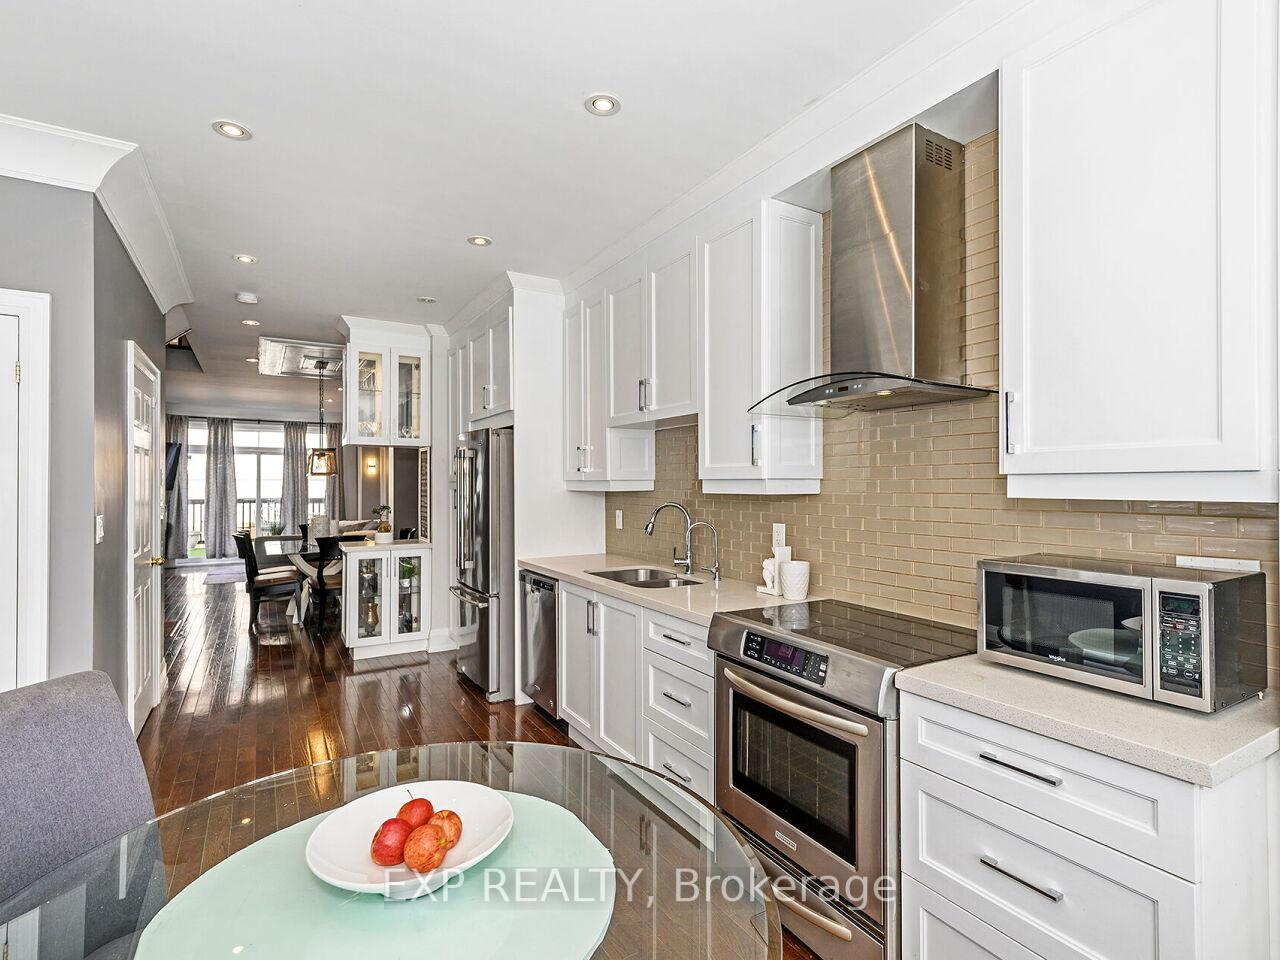
Luxury Urban Living in Bronte Village! Incredible opportunity right in the heart of one of the very best neighbourhoods Oakville has to offer. Enjoy All of the Luxuries of this impeccable executive townhome that sits literally Steps Away From All The Shops Restaurants, cafes, boutiques, parks, Bronte Marina and lake-front boardwalks that make Bronte Village so unique. This impeccable end-unit executive townhome sits on an oversized lot and features a rare and coveted side yard that is perfect for relaxing, and a two-car tandem garage and private driveway that gives you ample room for parking up to 3 vehicles. Upgraded With Hardwood Floors, Stainless Steel Appliances, 9Ft Ceilings, large windows throughout, This executive townhome features your own personal elevator which services every floor - from the two-car tandem Garage all the way up to the fabulous oversized wrap-around Roof-Top patio that delivers breathtaking 360 degree views of the lake and of Bronte Village! With over 2,200 square feet throughout, the main floor offers a bright and airy open-concept layout with potlights and designer light fixtures, that seamlessly blend the modern kitchen with the spacious dining room and living room areas. The 9ft ceilings and large windows flood the area with natural light, and the convenient walkout leads you to your own private rear deck and side yard. The second floor features two bright and spacious sun-soaked bedrooms with walk-in closets and a well-appointed 4-piece washroom. The secluded and spacious third floor primary retreat features a fabulous 14' long walk-in closet + 5 piece Spa Like Ensuite, with Glass Shower &Soaker Tub. This executive townhome is perfect for entertaining and is an excellent fit for Executives, Empty-Nesters, First-time Homebuyers or investors! Private Road Maintenance Fee of $202/mth.
Ask about this home
A HOMEH agent will answer your questions about this home.
Around this home
Daily convenience, out of 100, from the distances below
Schools nearby
School rating, out of 10.
Helpful calculators
Your HOMEH agent

"I would see it this week."