

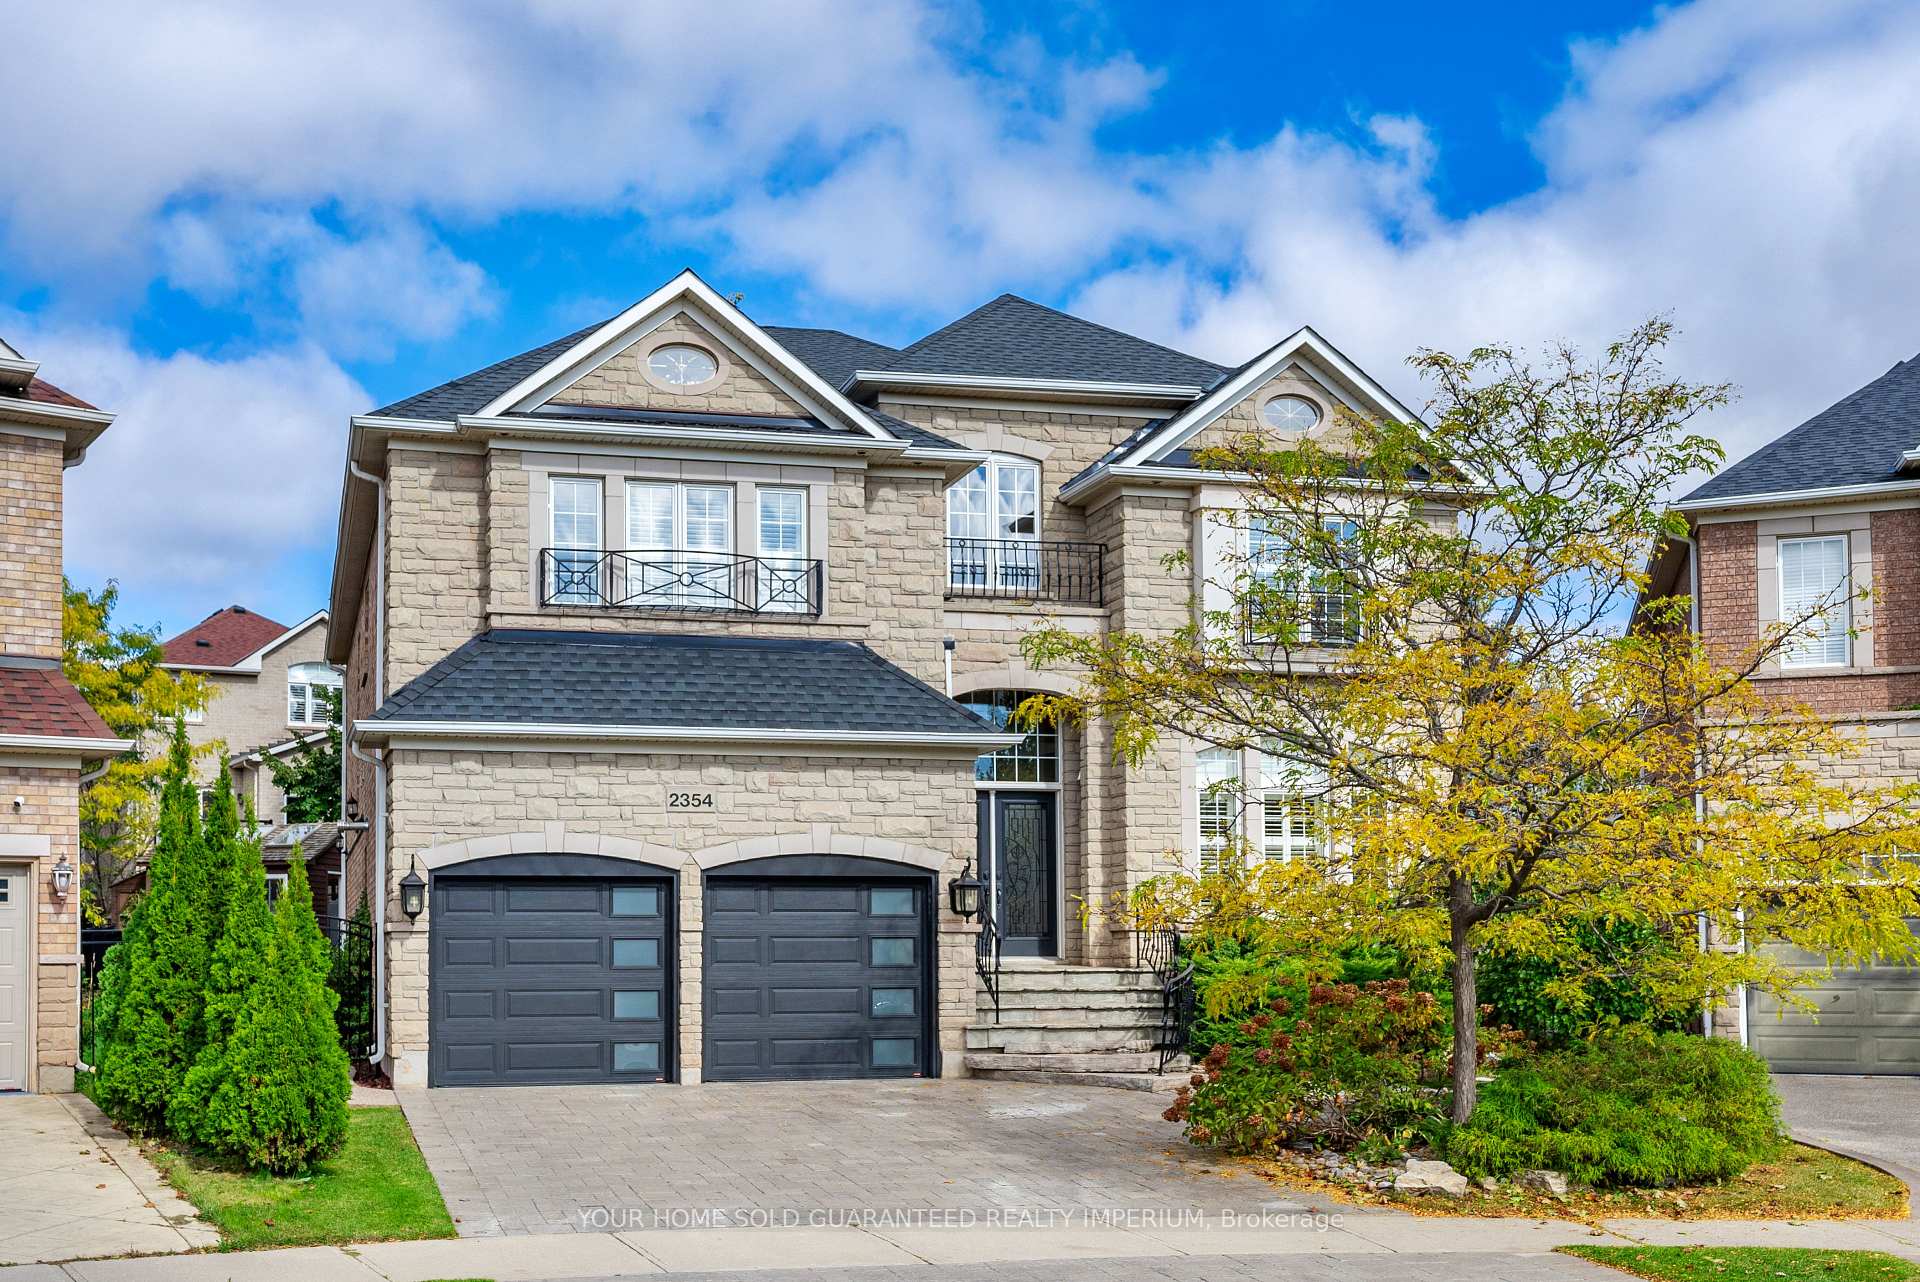
2354 Salcome Drive
2354 Salcome Drive
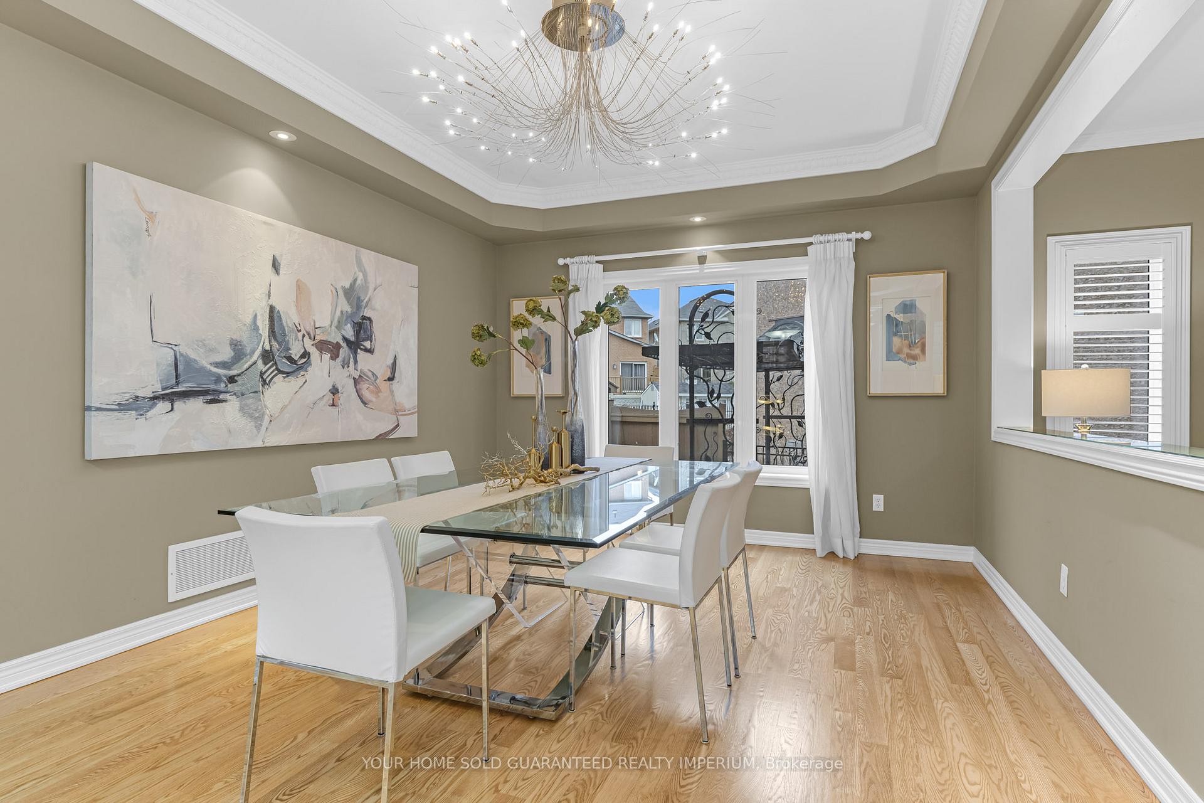
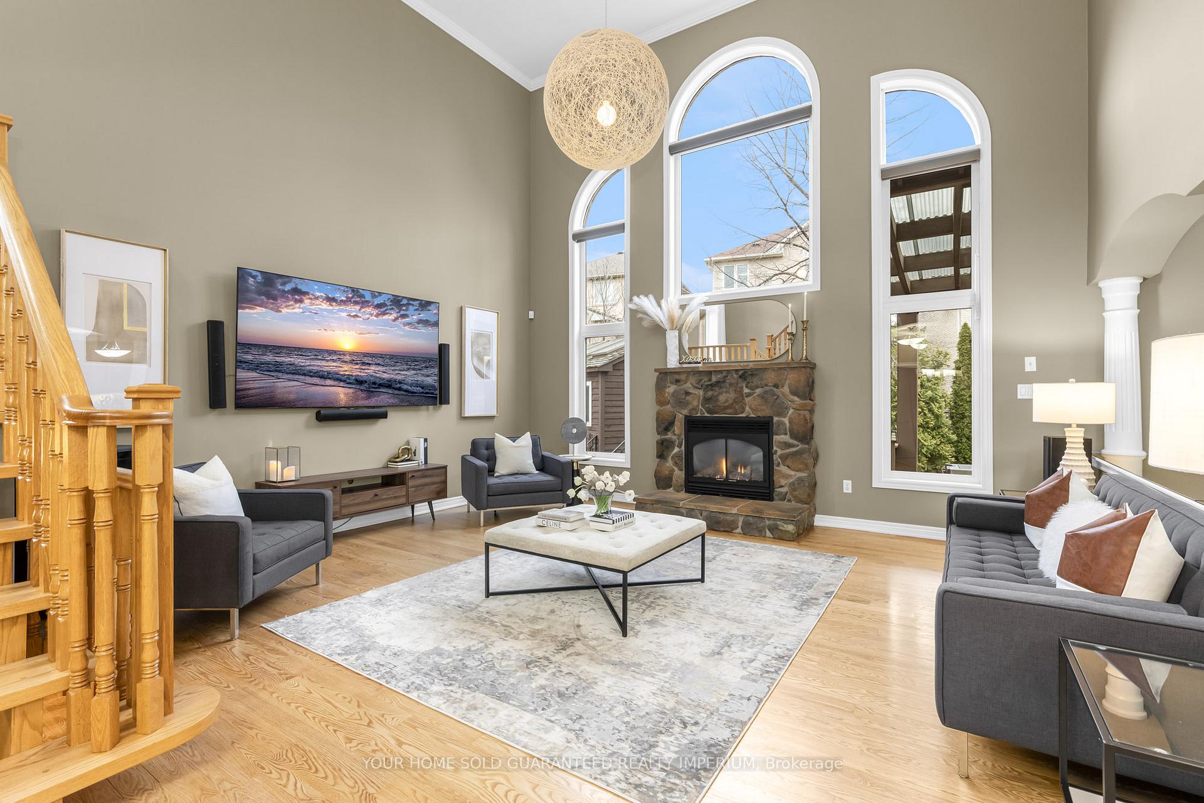
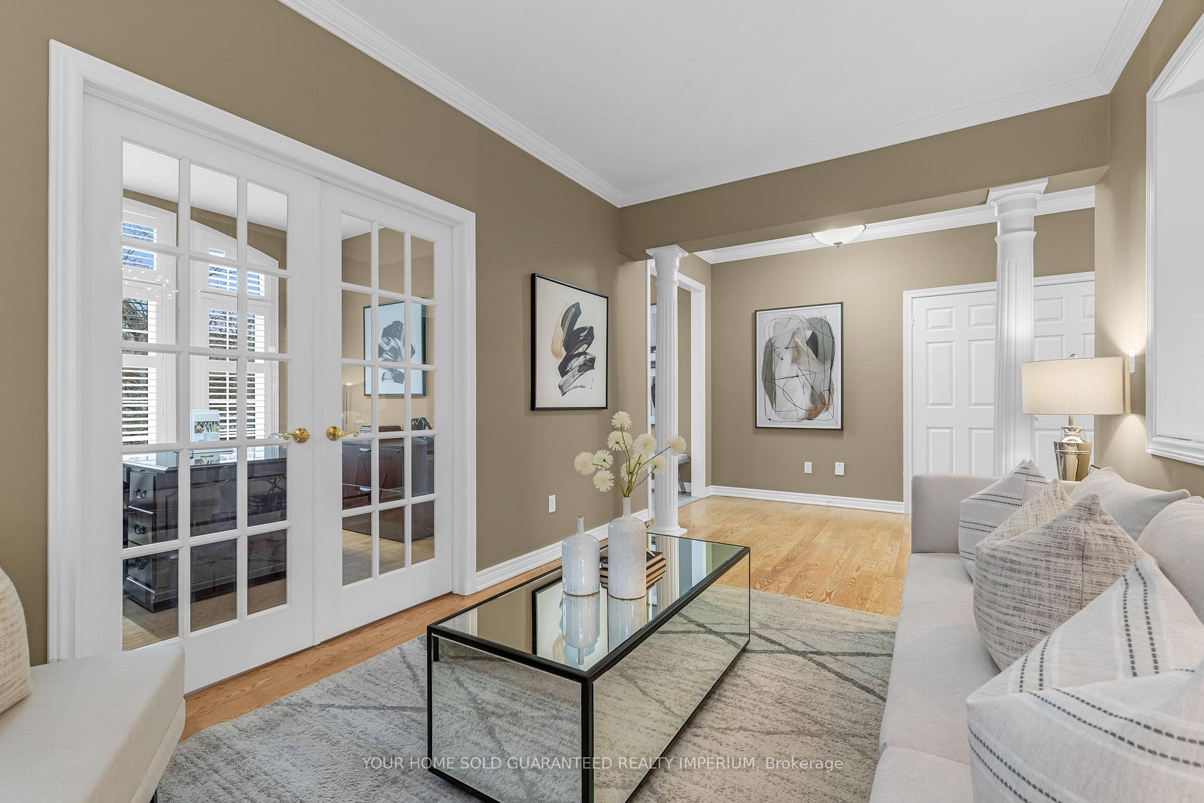
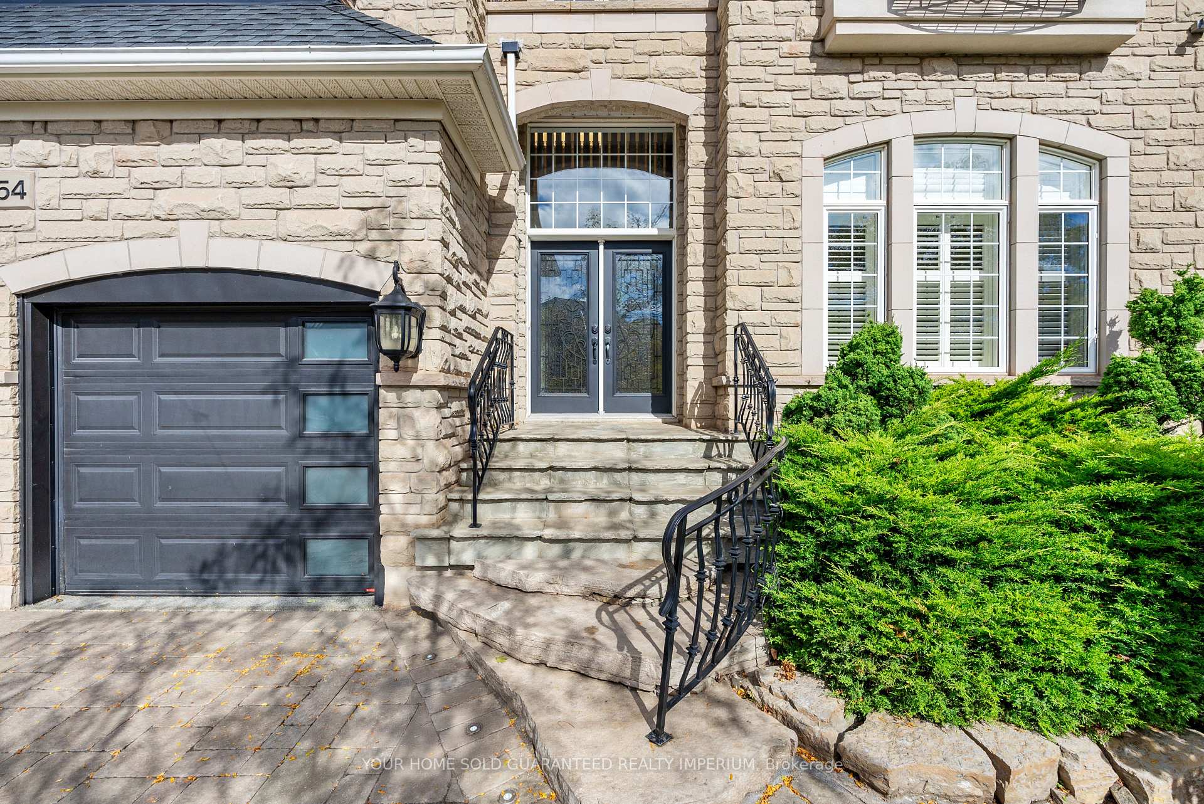 See all 49 photos
Property history
- $2,999,990ExpiredList: 2025-09-11|End: 2026-02-28|170 daysW12397568
- $3,199,000ExpiredList: 2025-06-24|End: 2025-12-31|190 daysW12242084
- $3,199,000ExpiredList: 2025-06-20|End: 2025-12-31|194 daysW12234678
- $3,199,000ExpiredList: 2025-06-09|End: 2025-12-31|205 daysW12206950
- $319,900ExpiredList: 2025-06-09|End: 2025-12-31|205 daysW12206474
- $3,288,888ExpiredList: 2024-12-27|End: 2025-06-30|185 daysW11901499
Facts and features
- BasementFull
- Age of home16–30 years
- Price per sq ft~$984
- Water, sewerMunicipal
- Hardwood floors
- Fireplace
- Central air
- Inground pool
The homeDetached, 2-storey, Age 16–30 years
- Type: Detached
- Style: 2-storey
- Age: 16–30 years
- Living space: 3,000–3,500 sq ft
- Basement: Full
InsideFireplace Yes, family room, natural gas, Tile, Hardwood, Broadloom, Main level
- Fireplace: Yes, family room, natural gas
- Flooring: Tile, Hardwood, Broadloom
- Laundry: Main level
- Features: Auto garage door remote, central vacuum, water heater
- Rooms above ground: 12
- Rooms in the basement: 1
- Bedrooms: 4
- Bathrooms: 4
- Kitchens: 1
- Family room: Yes
Outside and lotBrick, stone, Asphalt shingle, Poured concrete
- Exterior: Brick, stone
- Roof: Asphalt shingle
- Foundation: Poured concrete
- Pool: Inground
- Size: 36.73 × 101.14 ft
- Shape: Pie
Parking4 Garage, Attached, Private double
- Spaces: 4 Garage
- Garage: Attached
- Driveway: Private double
Heating, water and powerForced air, gas, Central air, Municipal water
- Heating: Forced air, gas
- Cooling: Central air
- Water: Municipal water
- Sewer: Municipal sewer
Costs and taxesTaxes $9,422 a year, HST included in the price
- Taxes, 2025: $9,422 a year
- HST: HST included in the price
Included in the saleCentral vac, dishwasher, dryer, garage door opener, hot tub, hot tub equipment, microwave, pool equipment, range hood, refrigerator, smoke detector, stove, washer, window coverings
- Included: Central vac, dishwasher, dryer, garage door opener, hot tub, hot tub equipment, microwave, pool equipment, range hood, refrigerator, smoke detector, stove, washer, window coverings
Listing detailsW12234678, Expired, Jun 20, 2025
- MLS® number: W12234678
- Status: Expired
- Listed on: Jun 20, 2025
- Days on market: 194
- Updated: Dec 31, 2025
- Possession: Flexible
- Occupied by: Owner
- Listing brokerage: YOUR HOME SOLD GUARANTEED REALTY IMPERIUM
About this home
2354 Salcome Drive, Oakville (Joshua Creek), ON L6H 7N3
Welcome to your dream home! This stunning 4-bedroom, 4-bathroom residence offers a perfect blend of luxury and comfort. As you arrive, you'll be greeted by impressive curl appeal including a beautifully crafted stone driveway lined with pot lights leading to an insulated attached heated garage, equipped with two hydraulic lifts and parking for up to 4 cars or additional storage w/ 9000lbs capacity. Step inside this meticulously maintained home to discover a vibrant energy that radiates throughout the open concept layout leading to the spacious great room that serves as the heart of the home, ideal for entertaining family and friends, with vaulted ceilings, floor to ceiling windows, and a custom designed stone gas fireplace. The gourmet kitchen is a chefs delight, showcasing traditional oak cabinets, sleek granite countertops, stainless steel appliances including gas stove, spacious kitchen island, and large pantry. Upstairs, relax and unwind in the expansive primary bedroom with his and hers walk-in closets leading into renovated retro bathroom with heated floors, soaker tub, and marble counters and cabinetry. Each of the spacious bedrooms features an ensuite bath, perfect for family members or guests. Escape to your private outdoor oasis, featuring a sparkling saltwater pool, Trex composite deck, gazebo, relaxing spa hot tub, and custom ponds, perfect for unwinding after a long day or hosting summer gatherings. The expansive backyard offers plenty of space for outdoor activities and relaxation with modern finishes and an inviting layout, this home is perfect for families seeking both style and functionality. Don't miss the opportunity to make this exceptional property your own!
Ask about this home
A HOMEH agent will answer your questions about this home.
Around this home
Daily convenience, out of 100, from the distances below
Schools nearby
School rating, out of 10.
Helpful calculators
Your HOMEH agent

"I would see it this week."