

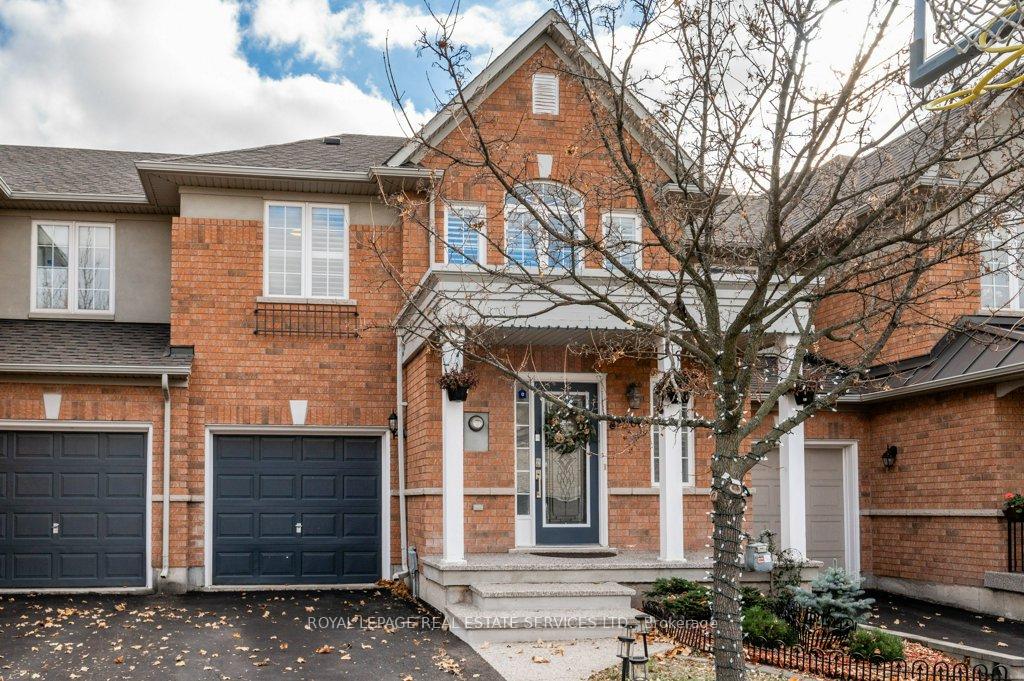
2406 Sequoia Way
2406 Sequoia Way
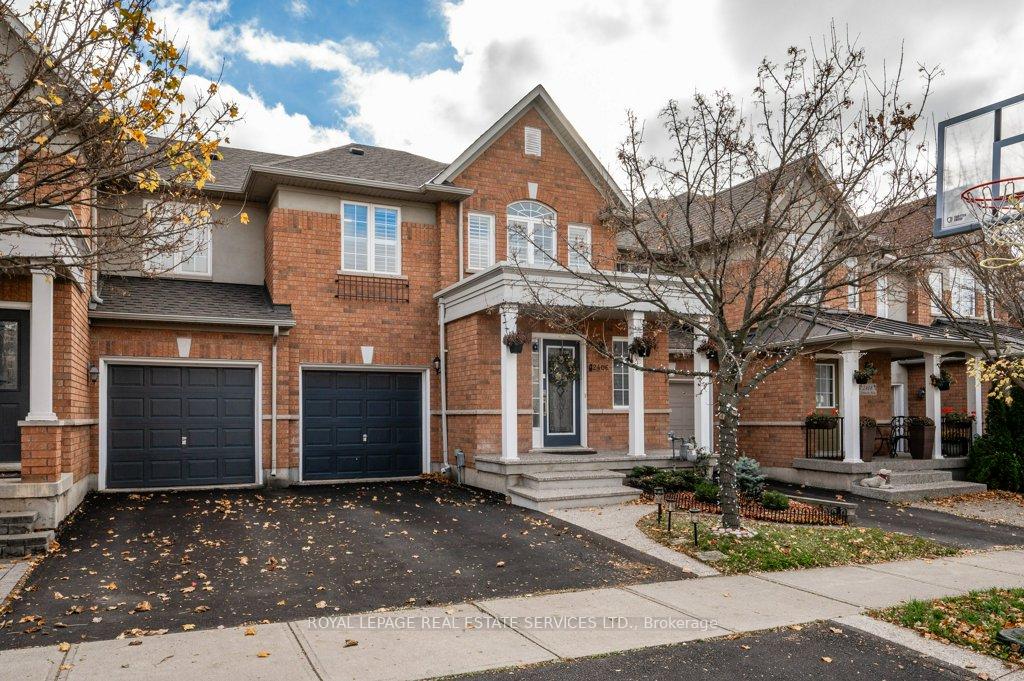
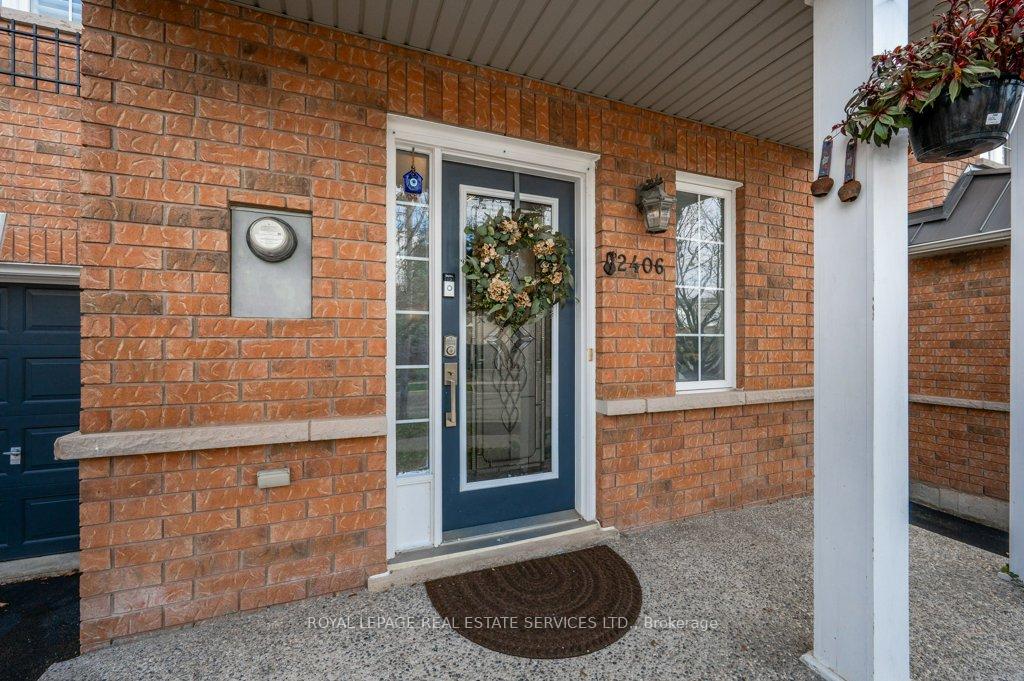
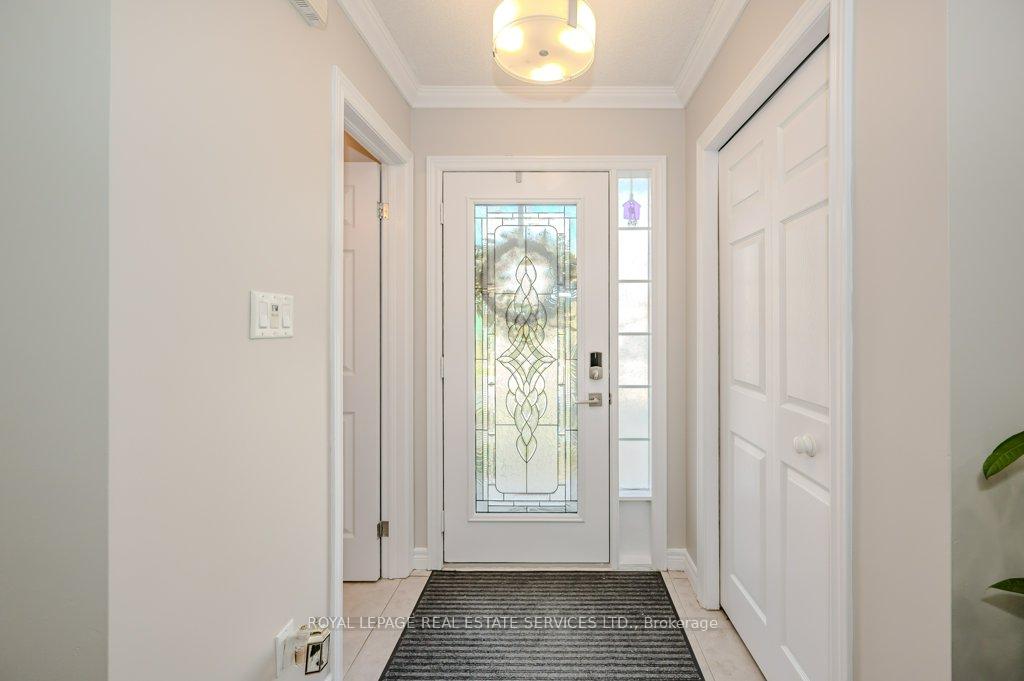
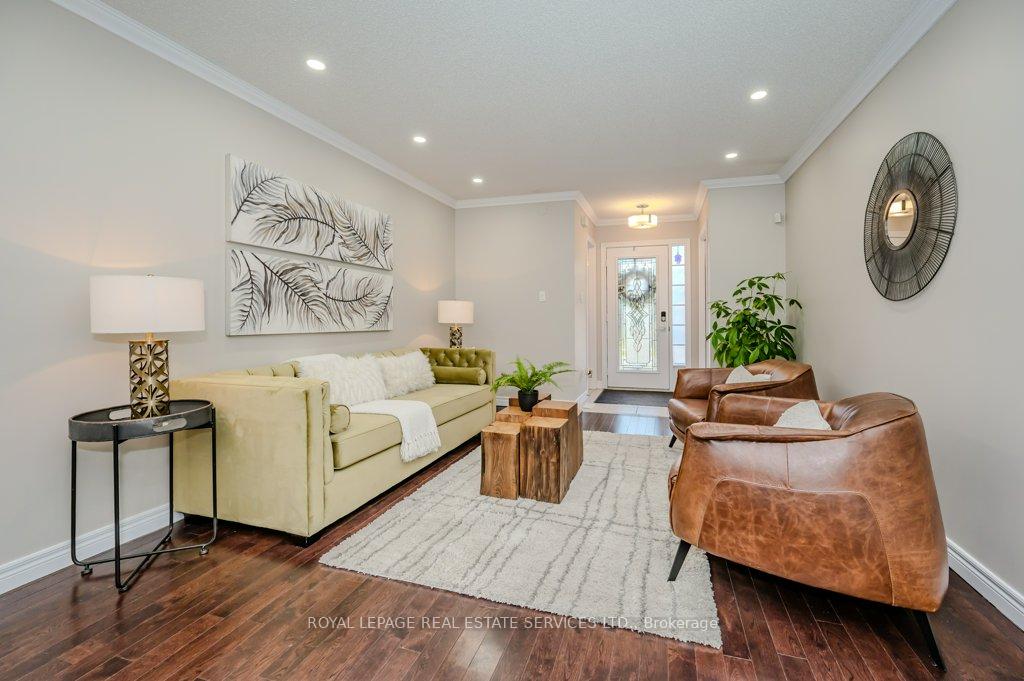 See all 40 photos
Property history
Facts and features
- BasementFinished
- Age of home16–30 years
- Water, sewerMunicipal
- HeatingForced air
- Hardwood floors
- Fireplace
- Central air
The homeFreehold Townhouse, 2-storey, Age 16–30 years
- Type: Freehold Townhouse
- Style: 2-storey
- Age: 16–30 years
- Living space: 1,500–2,000 sq ft
- Basement: Full, finished
- Special designation: Accessibility
InsideFireplace Yes, family room, natural gas, Hardwood, Tile, Broadloom, Vinyl, Upper level
- Fireplace: Yes, family room, natural gas
- Flooring: Hardwood, Tile, Broadloom, Vinyl
- Laundry: Upper level
- Features: Storage, auto garage door remote
- Rooms above ground: 8
- Rooms in the basement: 3
- Bedrooms: 3 + 1 in the basement
- Bathrooms: 4
- Kitchens: 1
- Family room: Yes
Outside and lotBrick, Asphalt shingle, Poured concrete
- Exterior: Brick
- Roof: Asphalt shingle
- Foundation: Poured concrete
- Features: Deck, porch
- Size: 23.03 × 90.39 ft
- Zoning: RM1 sp:235
Parking1 Garage, Attached, Private
- Spaces: 1 Garage
- Garage: Attached
- Driveway: Private
Heating, water and powerForced air, gas, Central air, Municipal water
- Heating: Forced air, gas
- Cooling: Central air
- Water: Municipal water
- Sewer: Municipal sewer
- Natural gas: Available
- Hydro: Available
- Cable: Available
- Telephone: Available
Costs and taxesTaxes $4,218 a year, Tankless hot water heater (2022) - approximately $66 per month including maintenance for hvac., Hot water heater
- Taxes, 2024: $4,218 a year
- Rental items: Tankless hot water heater (2022) - approximately $66 per month including maintenance for hvac.
- Under contract: Hot water heater
Included in the saleInclusion list attached., Barbecue.
- Included: Inclusion list attached.
- Not included: Barbecue.
NearbyRec./commun.centre, school, park, greenbelt/conservation, hospital, golf
- Close to: Rec./commun.centre, school, park, greenbelt/conservation, hospital, golf
Listing detailsW10426019, Sold, Nov 15, 2024
- MLS® number: W10426019
- Status: Sold
- Listed on: Nov 15, 2024
- Days on market: 7
- Updated: Nov 22, 2024
- Possession: Flexible/TBA
- Occupied by: Owner
- Listing brokerage: ROYAL LEPAGE REAL ESTATE SERVICES LTD.
About this home
2406 Sequoia Way, Oakville (Westmount), ON L6M 4Z7
Welcome to 2406 Sequoia Way, a gem nestled in Oakville's sought-after Westmount community! This address offers the perfect blend of convenience and charm, with top-rated schools like St. Joan of Arc Catholic, Garth Webb Secondary, and Captain R. Wilson Public just a short stroll away. Explore nearby scenic parks and nature trails, creating a harmonious balance of urban living and natural beauty. Step inside and discover a beautifully designed main level that radiates warmth and sophistication. Gleaming hardwood floors flow through open living and dining areas, leading to a family room with cozy gas fireplace, perfect for chilly evenings. The stylish eat-in kitchen boasts granite countertops, a designer backsplash, and spacious pantry. The sunny breakfast nook leads to a private, fully fenced backyard with a tiered deck - an inviting space for entertaining or unwinding. The upper level was tailored for comfort and functionality. Here, you'll find an oversized primary bedroom with a walk-in closet and a luxurious four-piece ensuite with a soaker tub. A second bedroom with vaulted ceiling, a third bedroom with its own walk-in closet, a four-piece main bathroom, and a convenient laundry room complete this ideal family-friendly level. The newly finished basement (2023) expands your living space with style. Luxury vinyl flooring sets the tone for a versatile recreation room, wet bar, gym or den, an additional bedroom or office, and a three-piece bathroom. Ample storage ensures every item has its place, keeping your home organized and clutter-free. This impeccably maintained freehold townhome boasts numerous updates, including attic insulation (2024), furnace and central air (2019), a roof replacement (2018), and California shutters. Additional features like inside garage entry and privacy-enhancing backyard cedars add to its appeal. With 3+1 bedrooms and a freshly painted interior, this home delivers family-friendly comfort in a vibrant, welcoming neighbourhood!
Ask about this home
A HOMEH agent will answer your questions about this home.
Around this home
Daily convenience, out of 100, from the distances below
Schools nearby
School rating, out of 10.
Helpful calculators
Your HOMEH agent

"I would see it this week."