

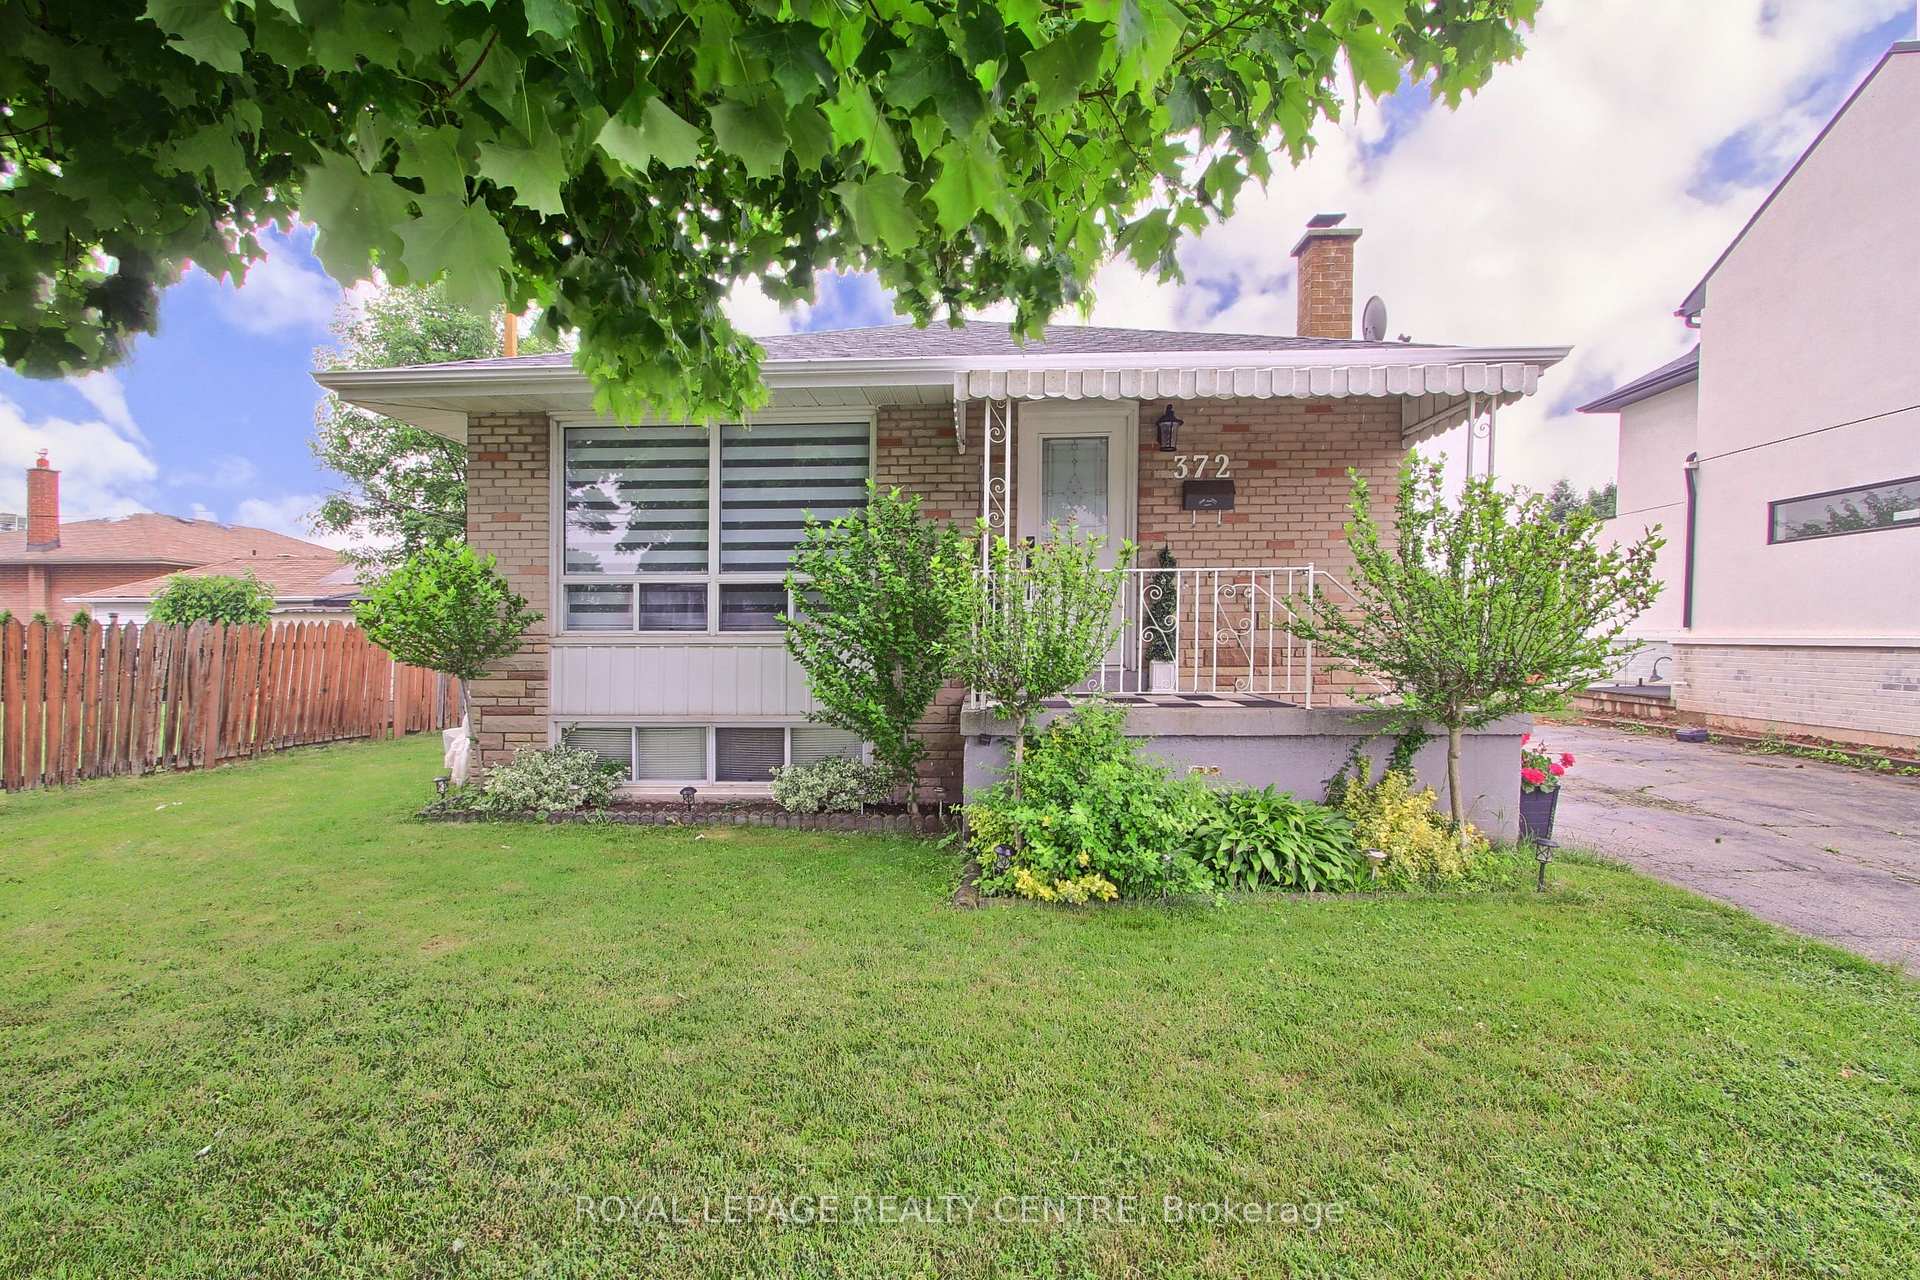
372 Wildwood Drive
372 Wildwood Drive
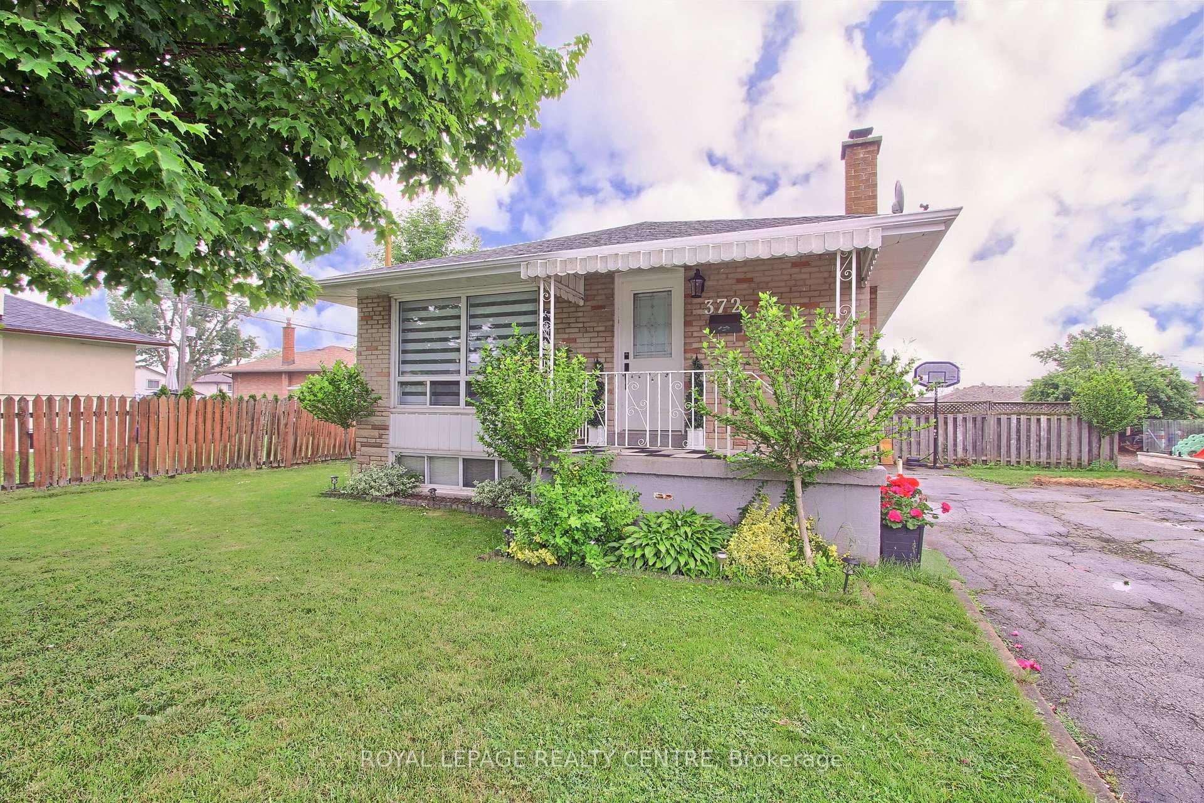
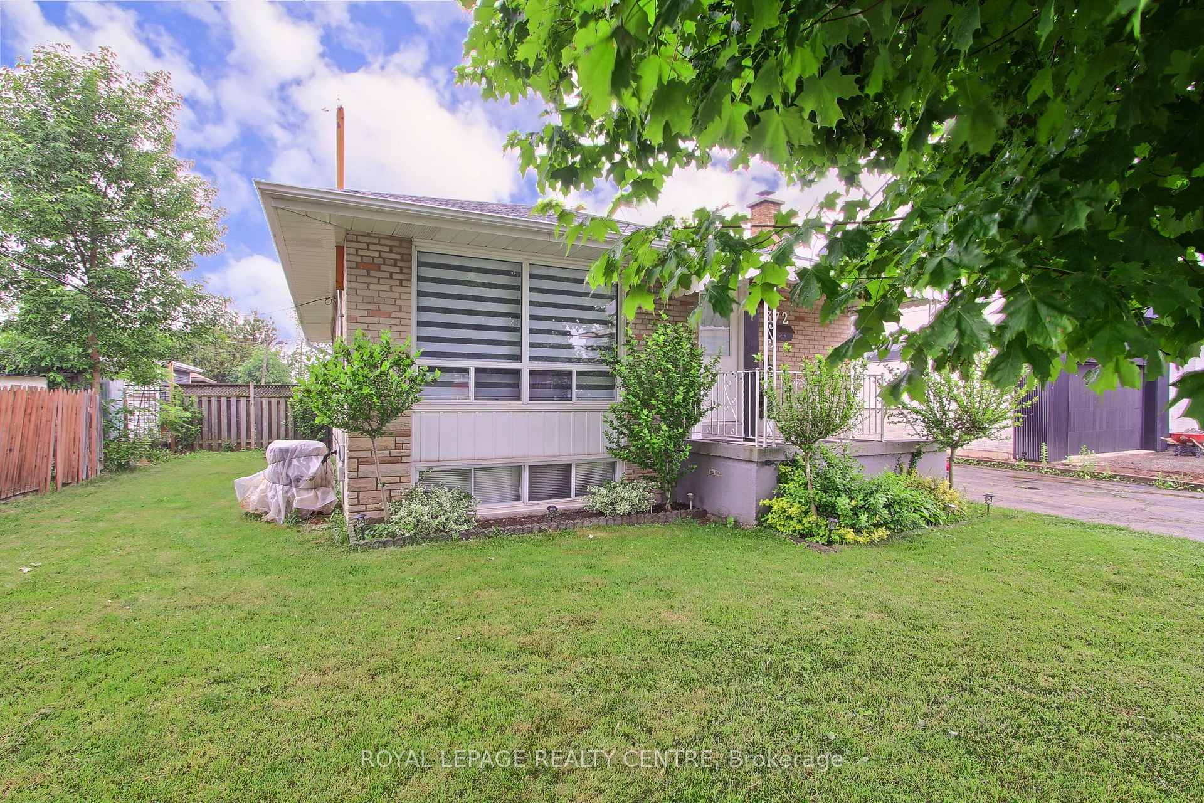
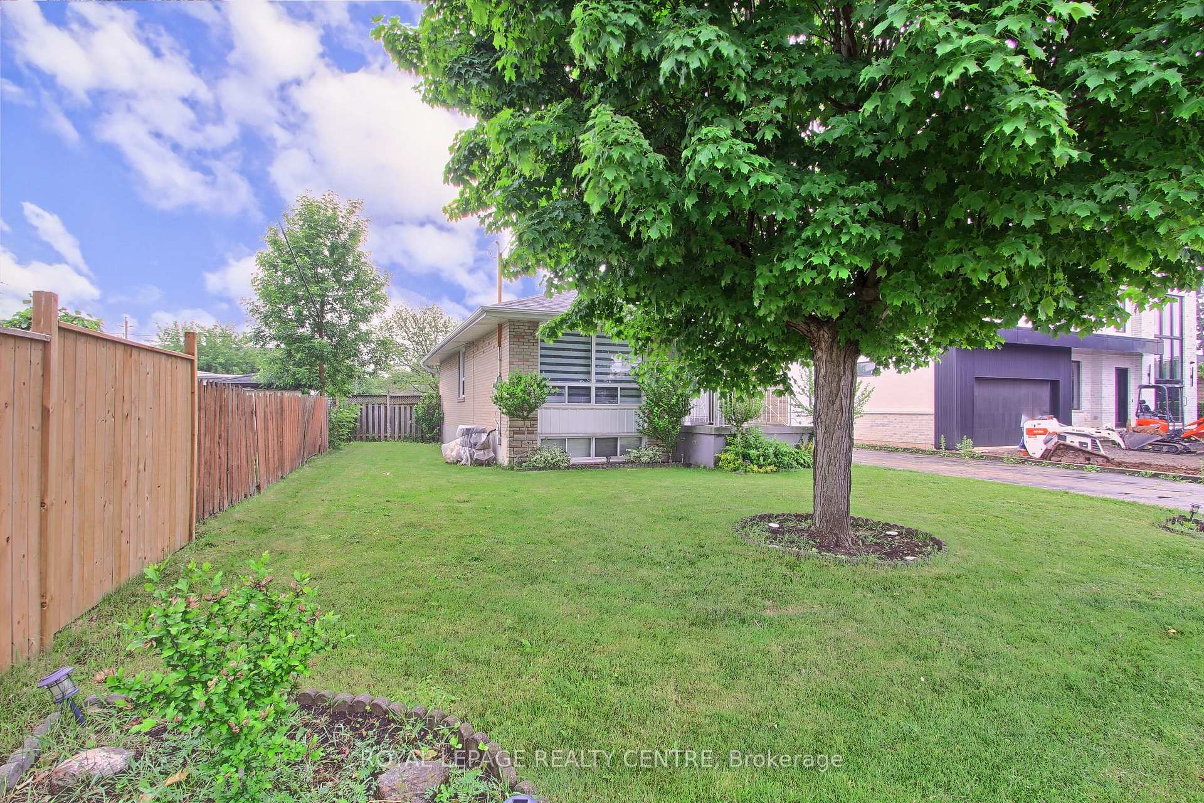
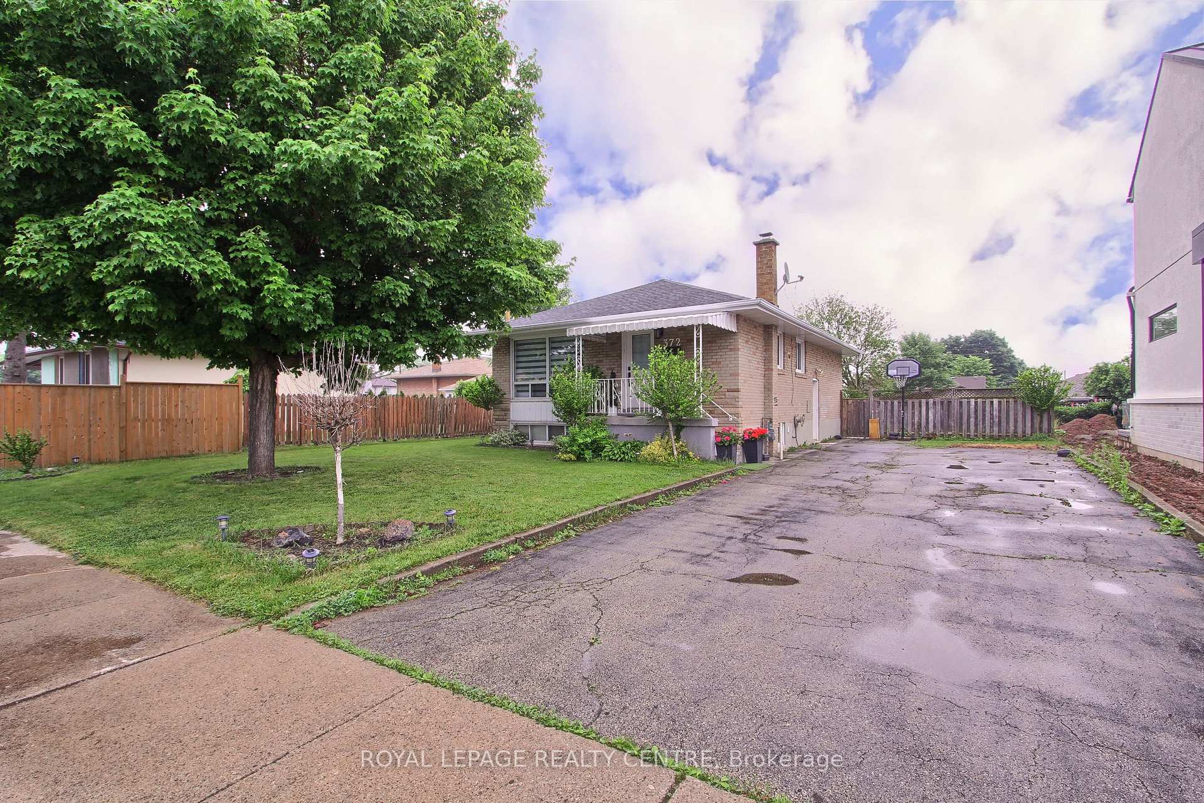 See all 38 photos
Property history
Facts and features
- BasementSeparate entrance
- Water, sewerMunicipal
- HeatingForced air
- CoolingCentral air
- Separate entrance
- Hardwood floors
- Central air
- Pool
The homeDetached, Bungalow, Separate entrance
- Type: Detached
- Style: Bungalow
- Basement: Separate entrance
InsideHardwood, Carpet free, storage, Rooms above ground 6
- Flooring: Hardwood
- Features: Carpet free, storage
- Rooms above ground: 6
- Bedrooms: 3
- Bathrooms: 2
- Kitchens: 1
Outside and lotBrick, Asphalt shingle, Brick
- Exterior: Brick
- Roof: Asphalt shingle
- Foundation: Brick
- Pool: Above ground
- Size: 60.1 × 143.3 ft
Parking8 Parking, Private double
- Spaces: 8 Parking
- Driveway: Private double
Heating, water and powerForced air, gas, Central air, Municipal water
- Heating: Forced air, gas
- Cooling: Central air
- Water: Municipal water
- Sewer: Municipal sewer
Costs and taxesTaxes $4,987 a year, HST included in the price
- Taxes, 2024: $4,987 a year
- HST: HST included in the price
Included in the saleStainless steel fridge, stove, washer, dryer
- Included: Stainless steel fridge, stove, washer, dryer
Listing detailsW10409636, Sold, Nov 5, 2024
- MLS® number: W10409636
- Status: Sold
- Listed on: Nov 5, 2024
- Days on market: 17
- Updated: Nov 22, 2024
- Possession: To Be Arranged
- Occupied by: Owner
- Listing brokerage: ROYAL LEPAGE REALTY CENTRE
About this home
372 Wildwood Drive, Oakville (West), ON L6K 1T2
Fabulous Opportunity For Builders, Investors And Buyers To Be Located In One Of Oakville's Most Prestigious Neighbourhoods, Surrounded By Multi Million Dollar Homes, Create Your Luxury Dream Home On This Unique 60.10 X 143.30 Foot Lot. Ideal For Building A Custom Home Or Renovating To Your Taste. Custom Made Kitchen With Quartz Countertop And Backsplash. Open Concept With Lots Of Pot Lights. An Amazing Location Close To Great Schools, Parks And Restaurants. Just Minutes Away From Lake Ontario, QEW, Go Station And All Essential Amenities. 8 Parking Spaces!
Ask about this home
A HOMEH agent will answer your questions about this home.
Around this home
Daily convenience, out of 100, from the distances below
Schools nearby
School rating, out of 10.
Helpful calculators
Your HOMEH agent

"I would see it this week."