

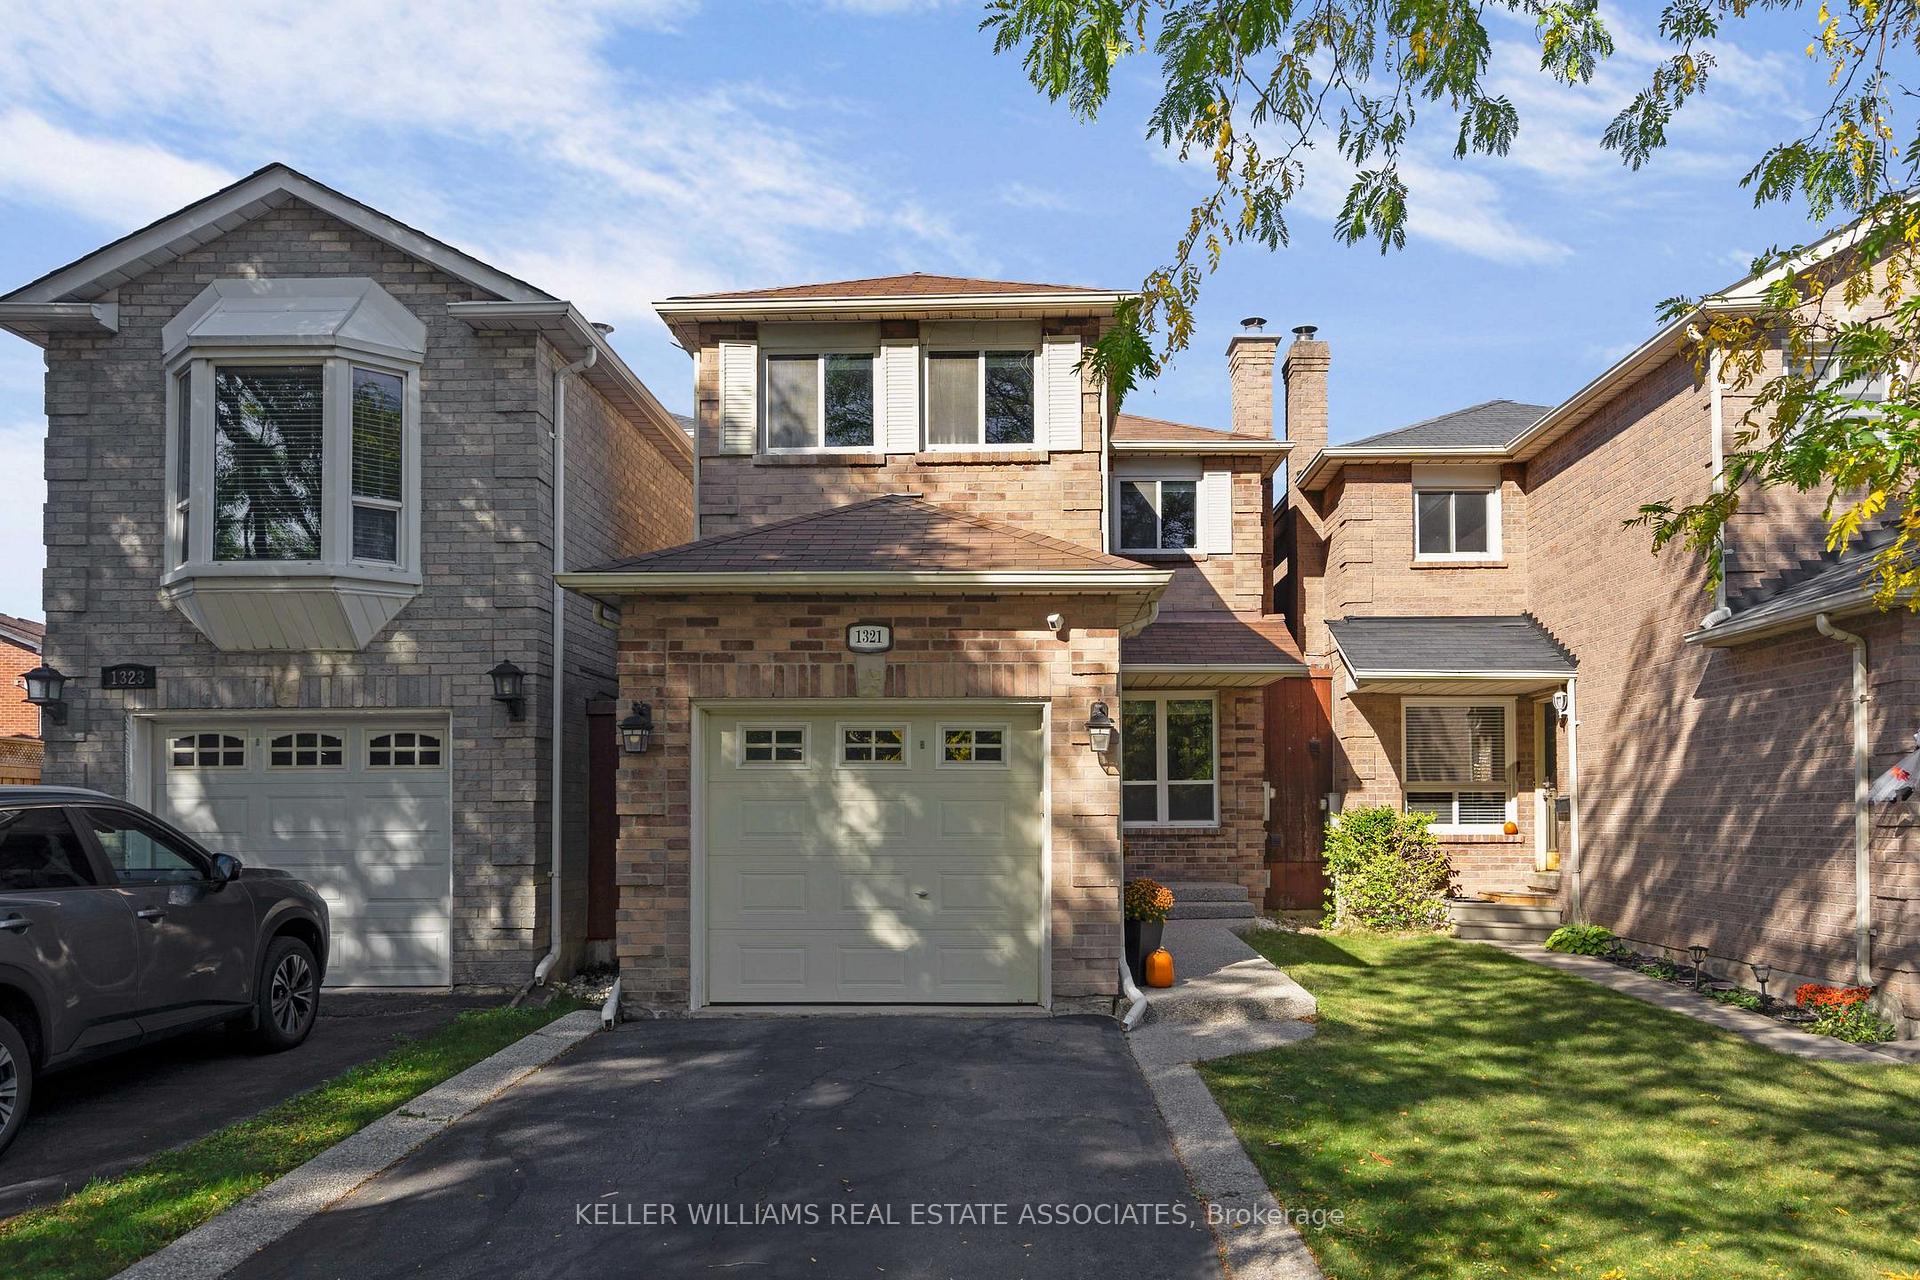
1321 Valerie Crescent
1321 Valerie Crescent
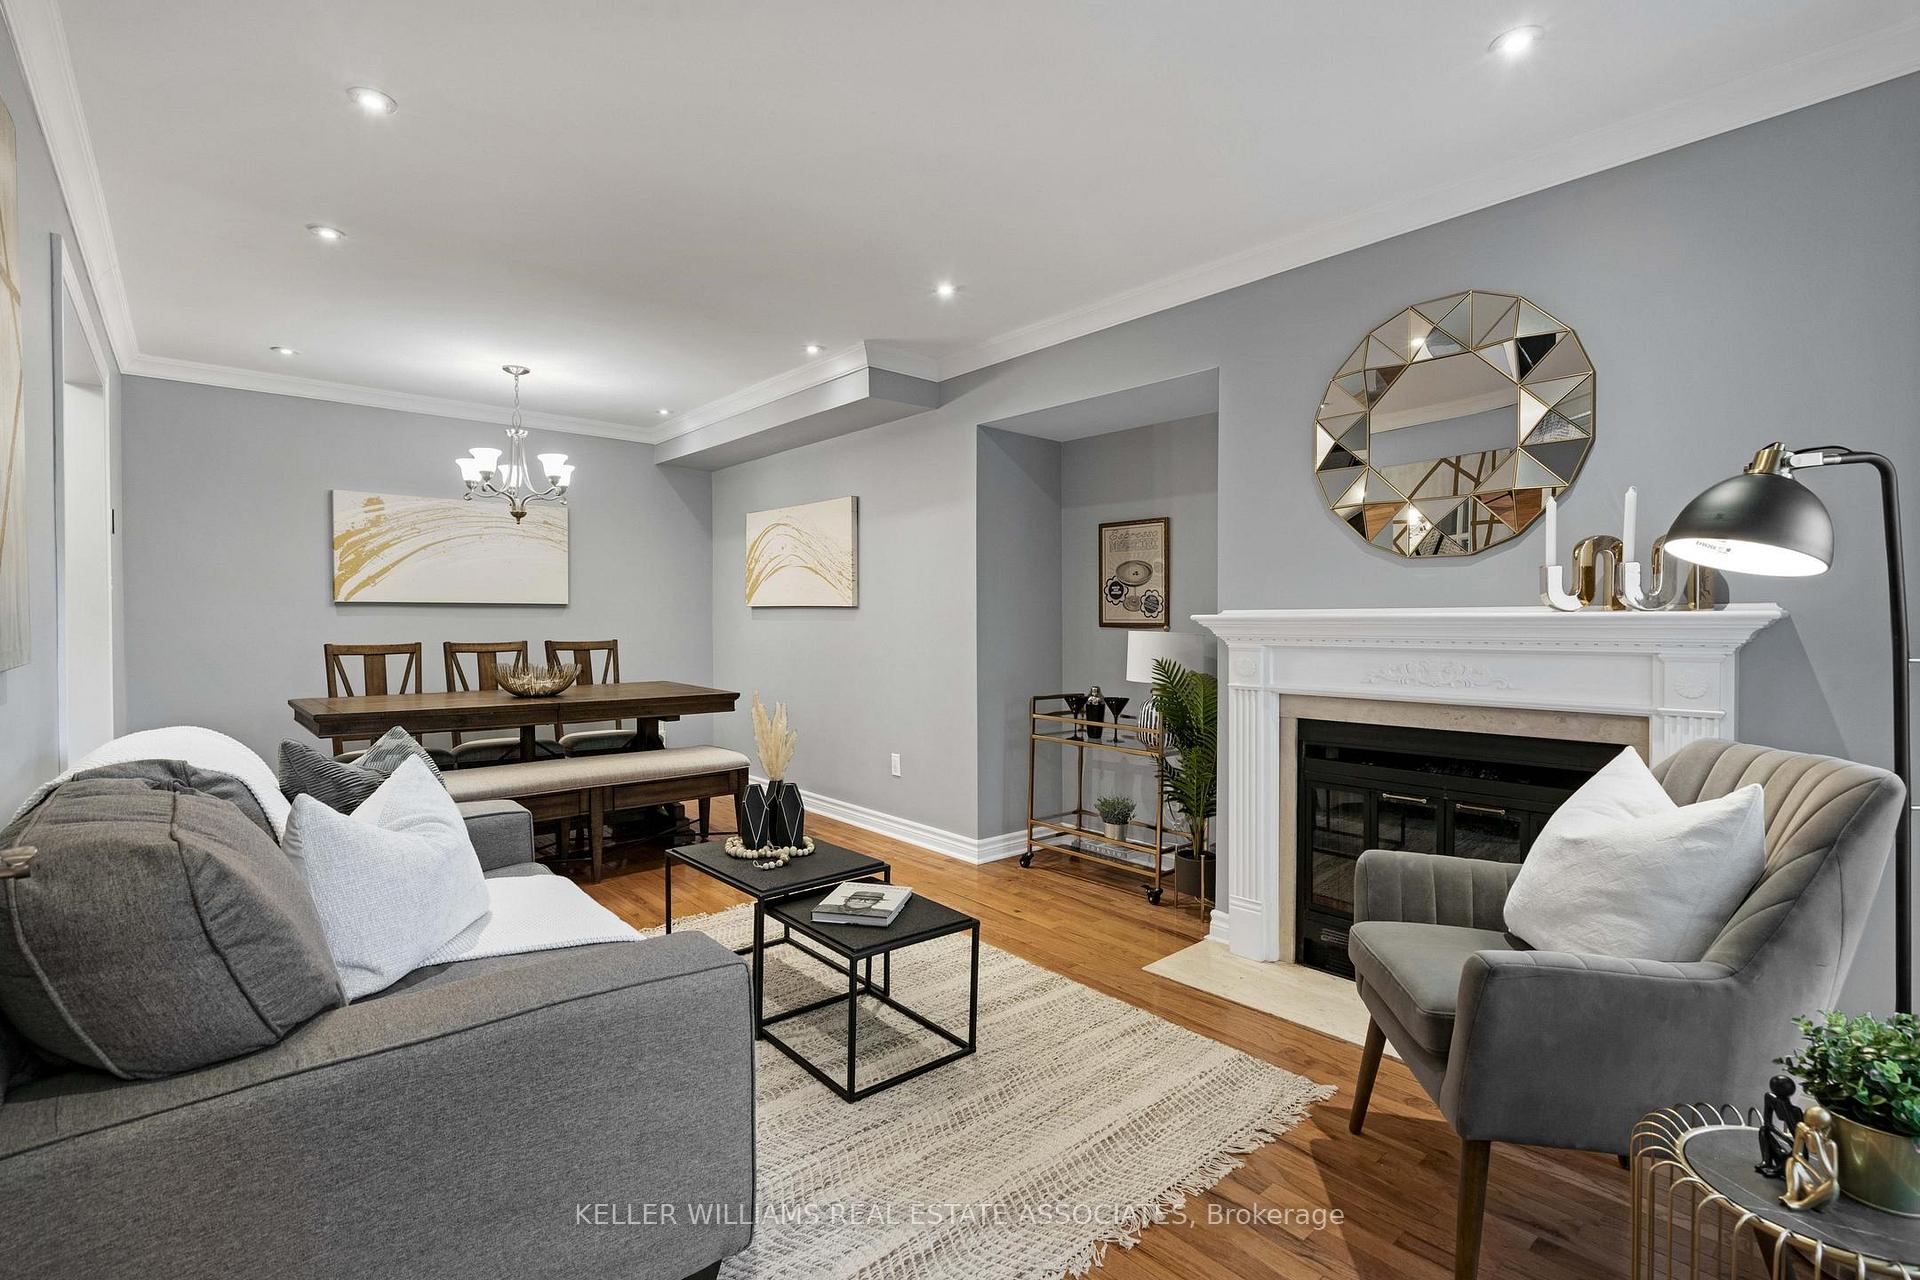 See all 39 photos
Property history
Facts and features
- BasementFinished
- Water, sewerMunicipal
- HeatingHeat pump
- CoolingCentral air
- Hardwood floors
- Fireplace
- Central air
The homeDetached, 2-storey, 1,500–2,000 sq ft
- Type: Detached
- Style: 2-storey
- Living space: 1,500–2,000 sq ft
- Basement: Finished, full
- View: Park/greenbelt
InsideFireplace Yes, natural gas, Hardwood, Broadloom, Lower level
- Fireplace: Yes, natural gas
- Flooring: Hardwood, Broadloom
- Laundry: Lower level
- Features: Storage, water heater, auto garage door remote
- Rooms above ground: 7
- Rooms in the basement: 1
- Bedrooms: 3
- Bathrooms: 4
- Kitchens: 1
Outside and lotBrick, Shingles, Unknown
- Exterior: Brick
- Roof: Shingles
- Foundation: Unknown
- Features: Deck, recreational area
- Size: 21.85 × 113.04 ft
Parking1 Garage, Attached, Private
- Spaces: 1 Garage
- Garage: Attached
- Driveway: Private
Heating, water and powerHeat pump, electric, Central air, Municipal water
- Heating: Heat pump, electric
- Cooling: Central air
- Water: Municipal water
- Sewer: Municipal sewer
Costs and taxesTaxes $4,051 a year, HST included in the price, Hwt
- Taxes, 2024: $4,051 a year
- HST: HST included in the price
- Rental items: Hwt
Included in the saleStainless steel appliances include- fridge, new stove, microwave and dishwasher. clothes washer and dryer, garage door opener and remote, garage storage racks, existing elf's and window coverings. brand new heat pump furnace (2023)., Security cameras, staging items & art
- Included: Stainless steel appliances include- fridge, new stove, microwave and dishwasher. clothes washer and dryer, garage door opener and remote, garage storage racks, existing elf's and window coverings. brand new heat pump furnace (2023).
- Not included: Security cameras, staging items & art
NearbyFenced yard, level, park, school, public transit, place of worship
- Close to: Fenced yard, level, park, school, public transit, place of worship
Listing detailsW10433355, Sold, Nov 20, 2024
- MLS® number: W10433355
- Status: Sold
- Listed on: Nov 20, 2024
- Days on market: 2
- Updated: Nov 22, 2024
- Possession: 2025-01-14 / January 14, 2025
- Occupied by: Owner
- Listing brokerage: KELLER WILLIAMS REAL ESTATE ASSOCIATES
About this home
1321 Valerie Crescent, Oakville (Clearview), ON L6J 7E2
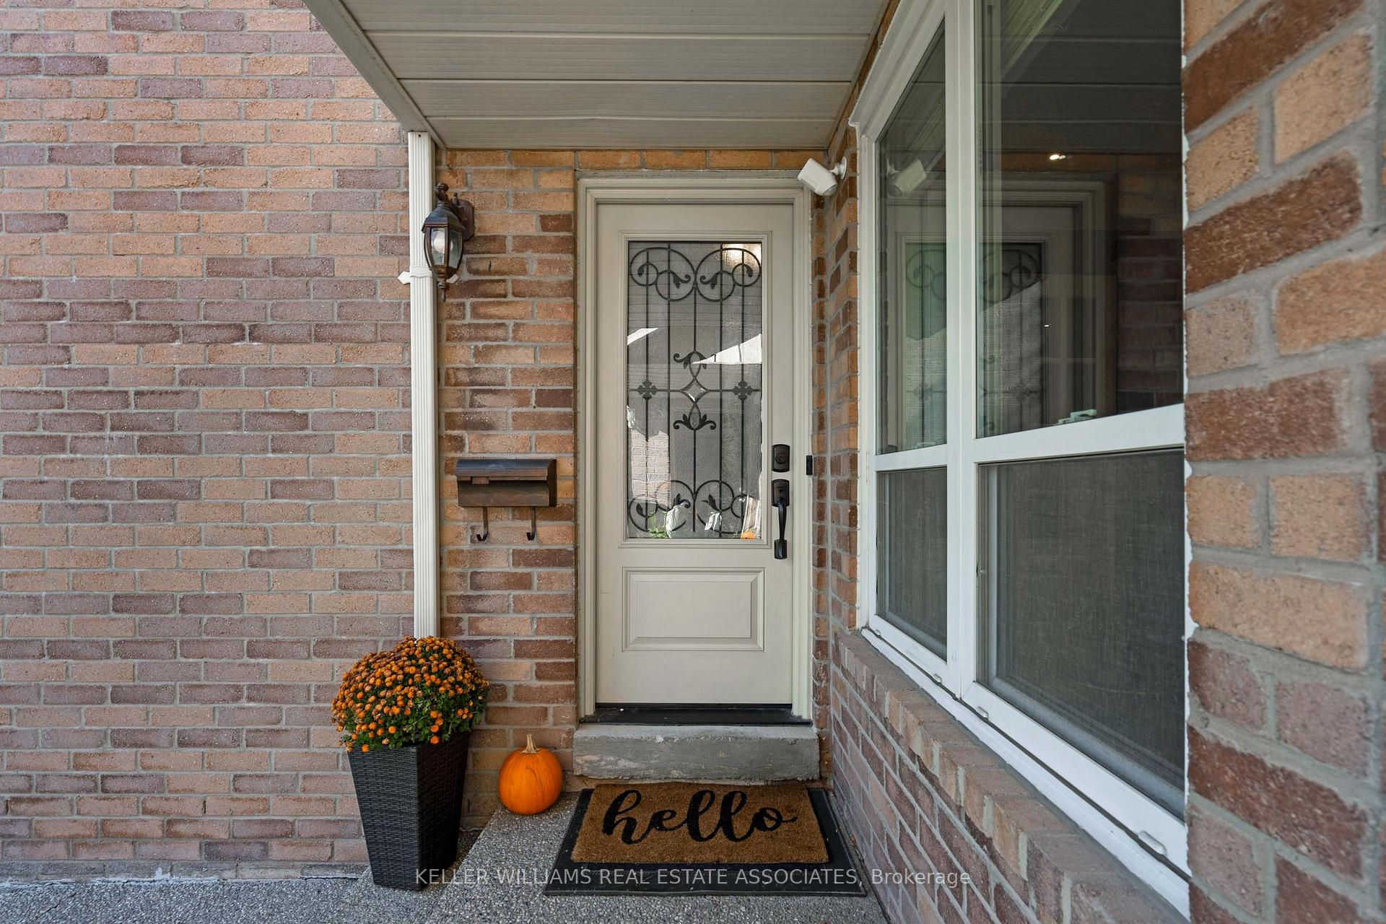
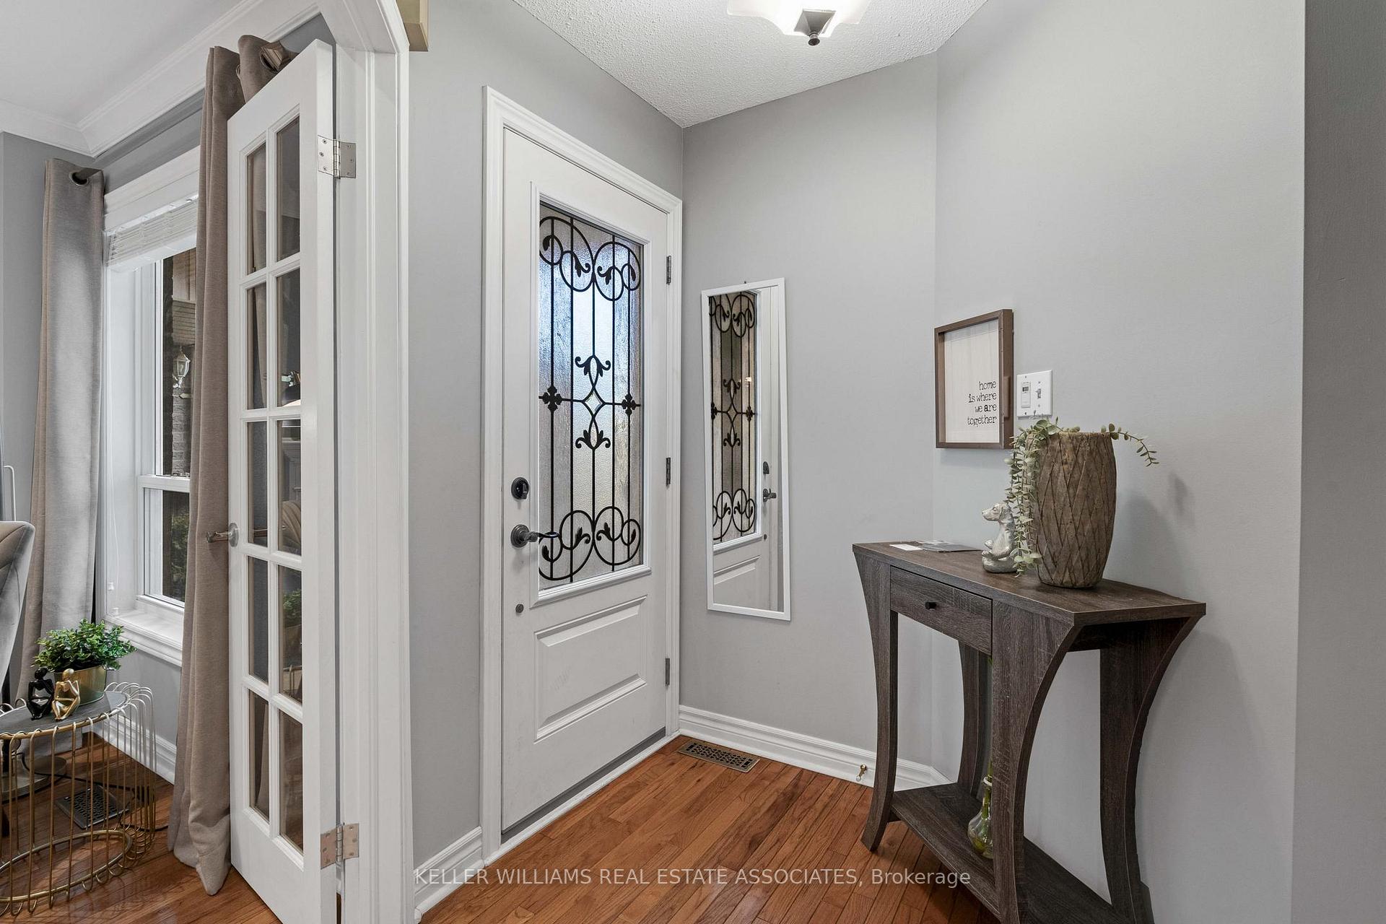
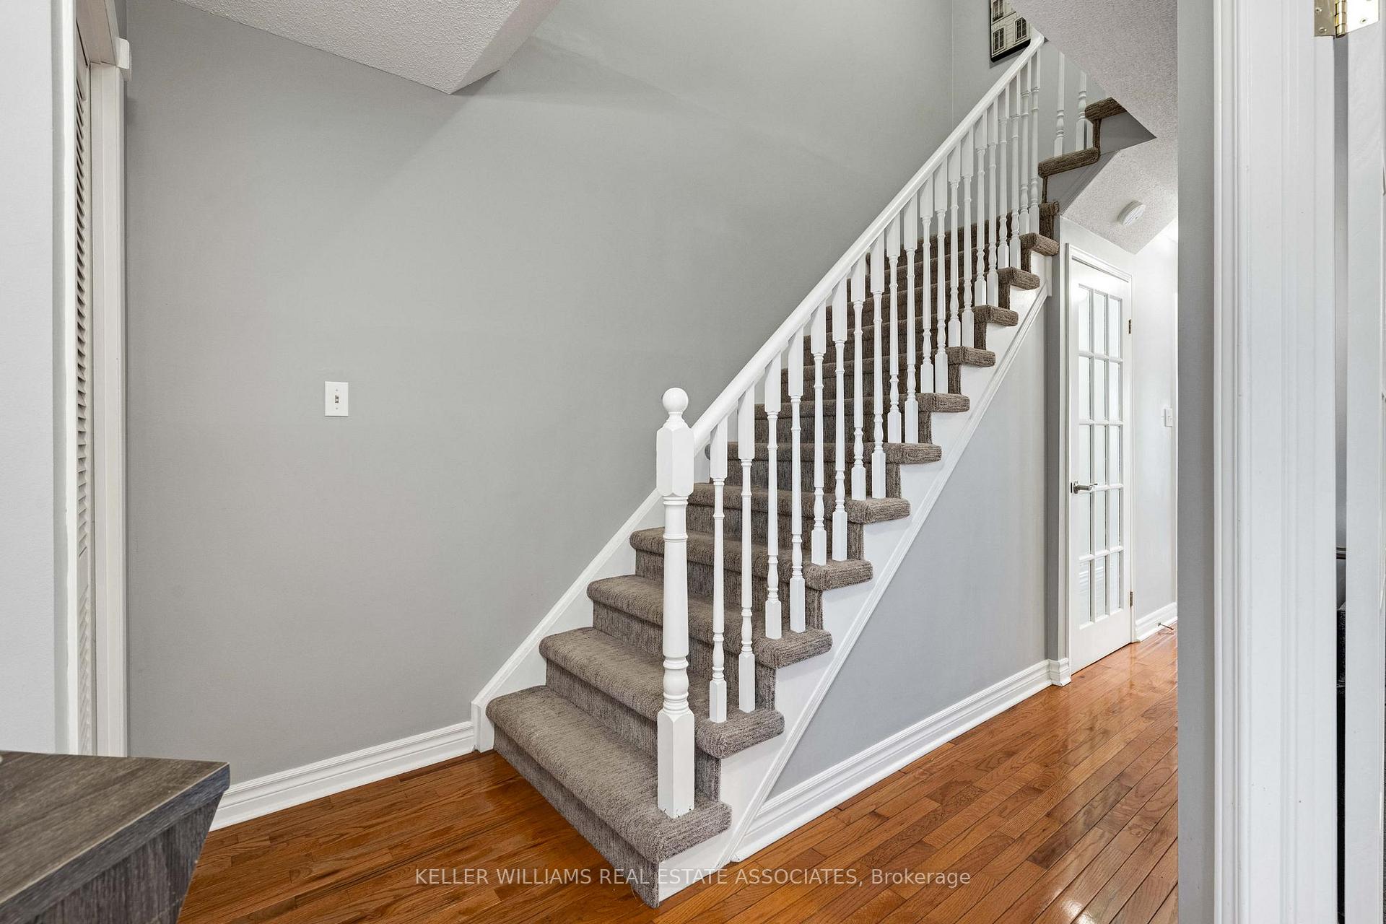
Welcome to 1321 Valerie Cres in the sought after neighbourhood of Clearview. This Beautiful home has 3 generously sized bedrooms and 4 bathrooms making it perfect for a family, first time home buyer or investor. This home is perfectly situated in a family friendly neighbourhood just steps from parks, green space, top rated schools, recreation and endless walking trails. Tastefully updated throughout, the home boasts modern finishes, 2 renovated bathrooms, a fully finished basement with brand new broadloom, and ample space for both living comfortably and entertaining guests.
Ask about this home
A HOMEH agent will answer your questions about this home.
Around this home
Daily convenience, out of 100, from the distances below
Schools nearby
School rating, out of 10.
Helpful calculators
Your HOMEH agent

"I would see it this week."