

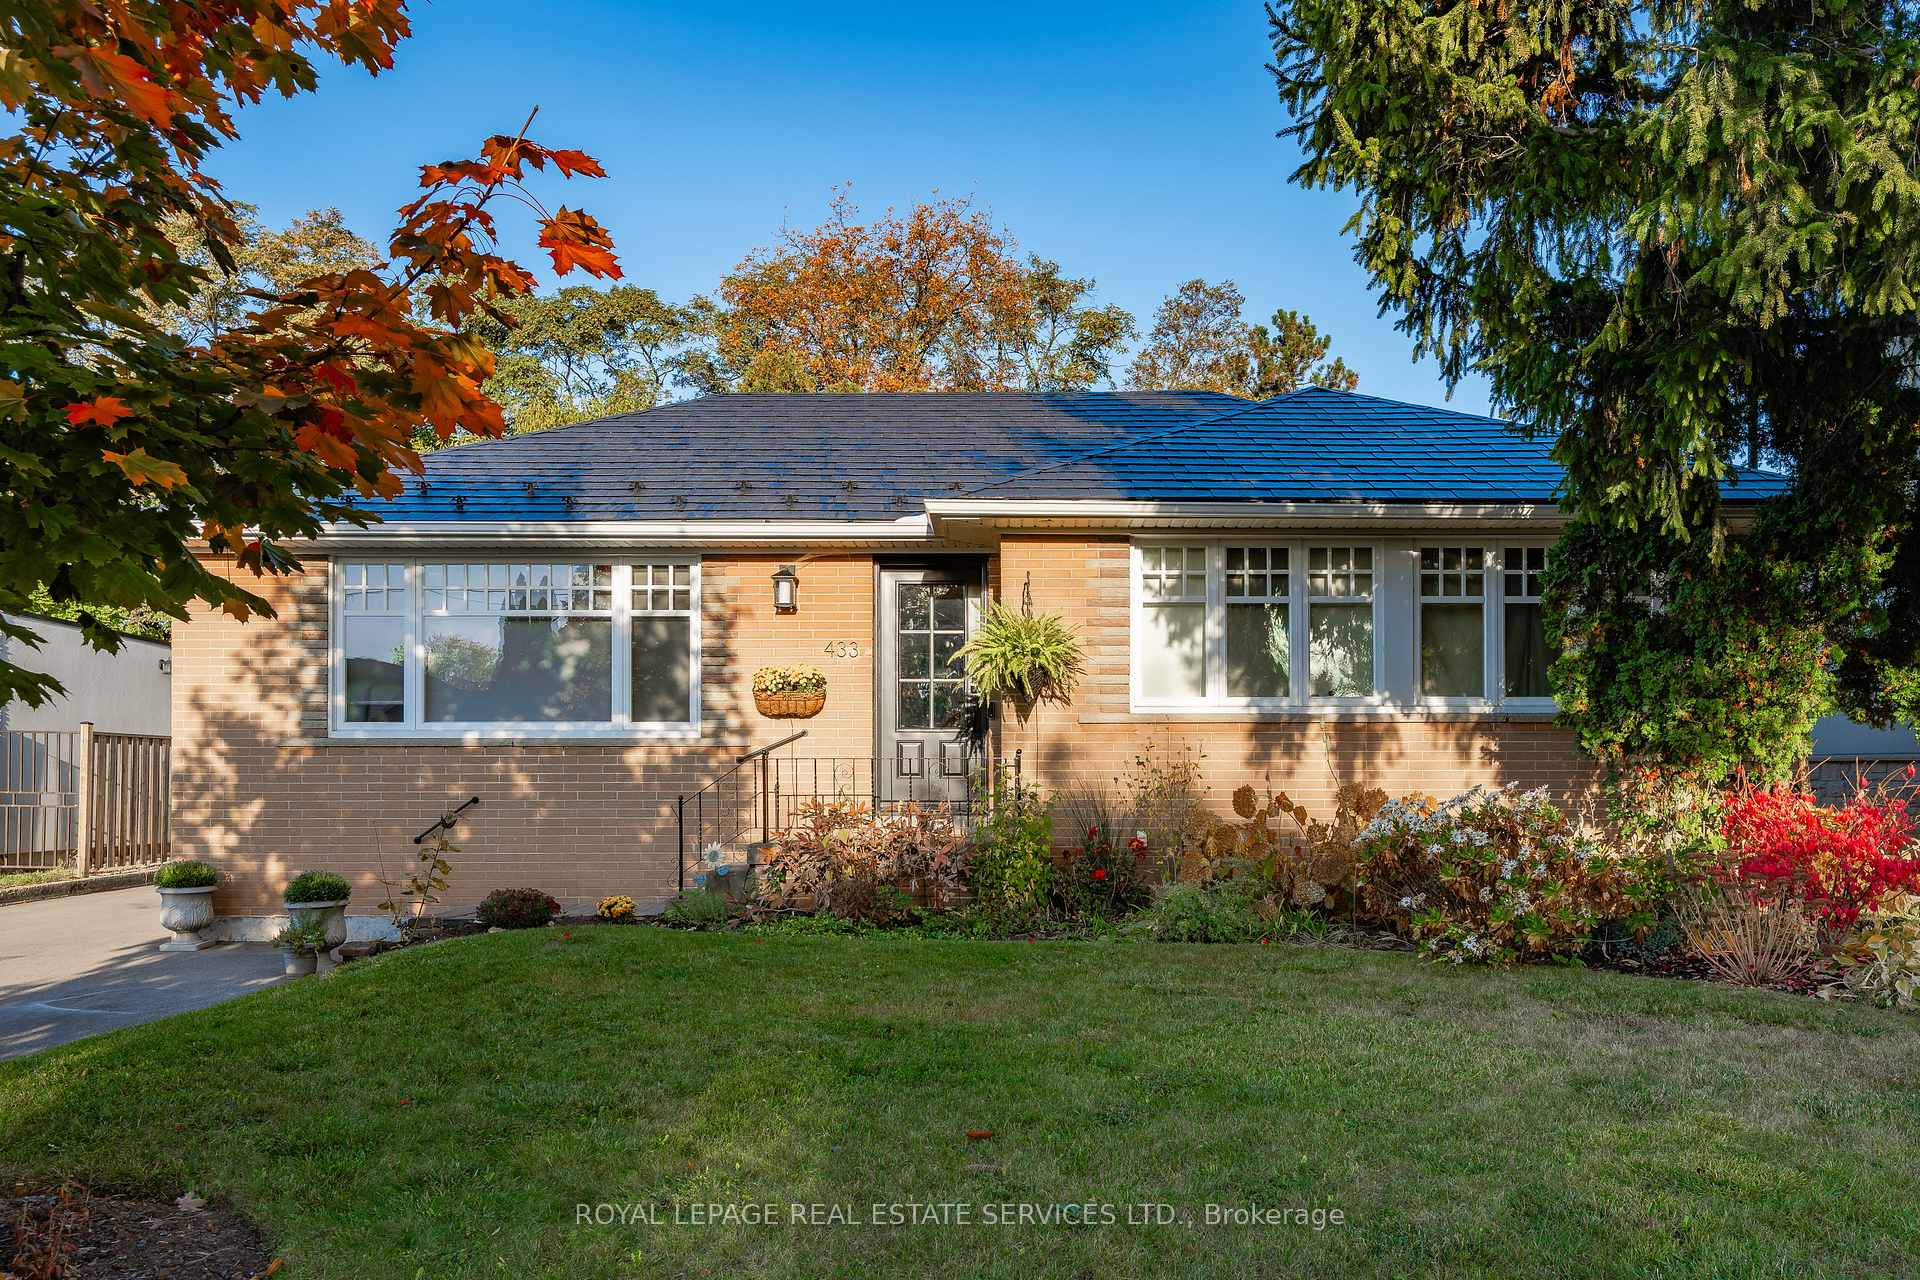
433 Pinegrove Road
433 Pinegrove Road
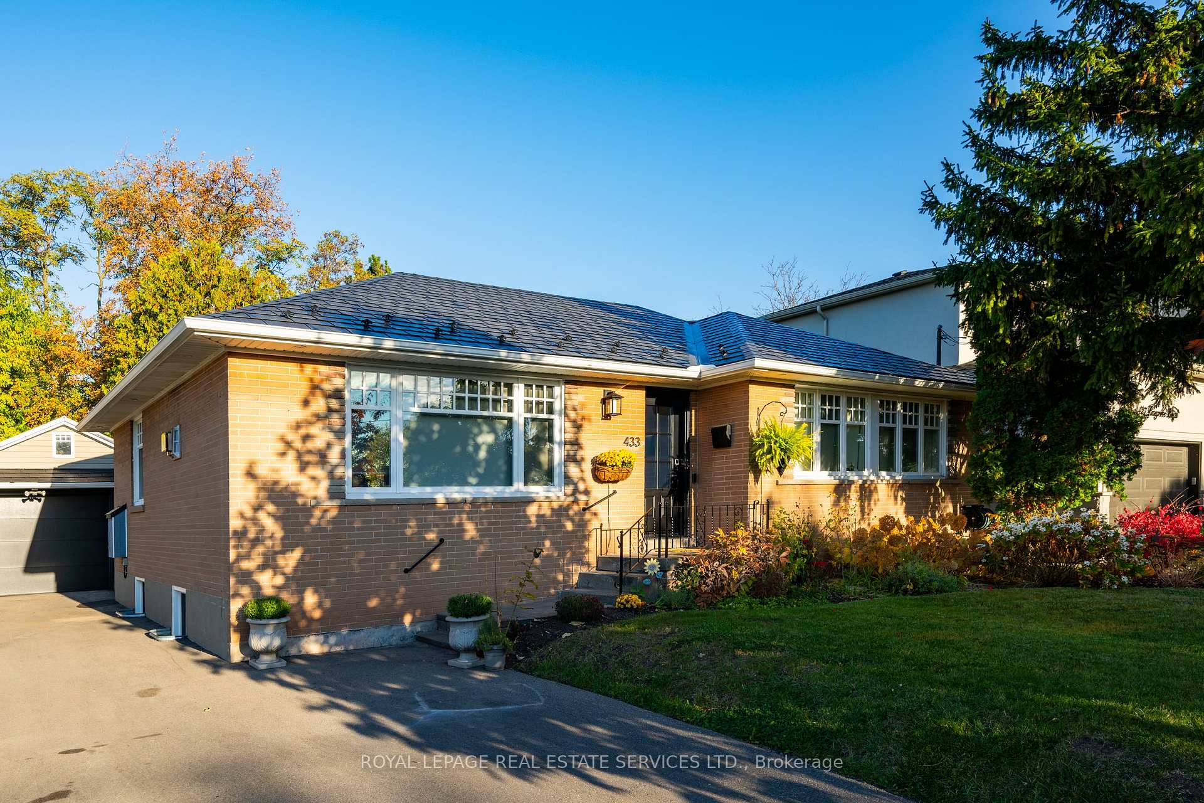
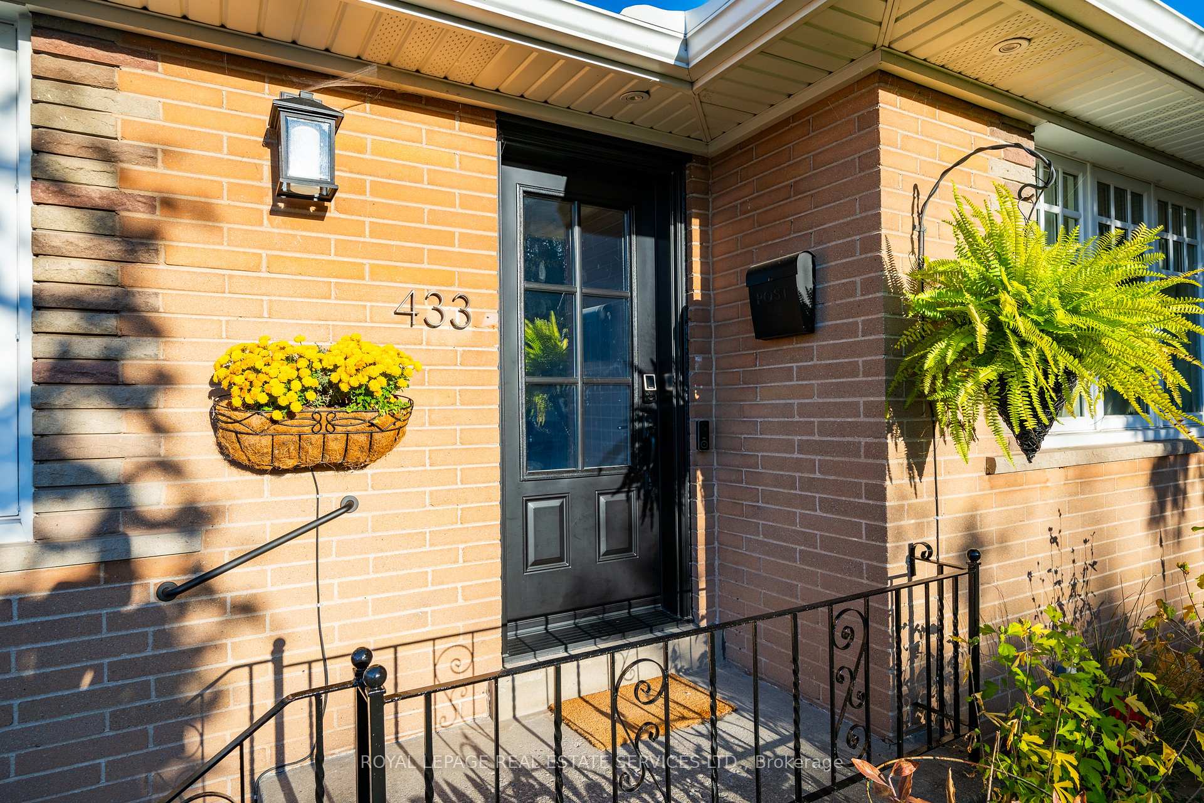
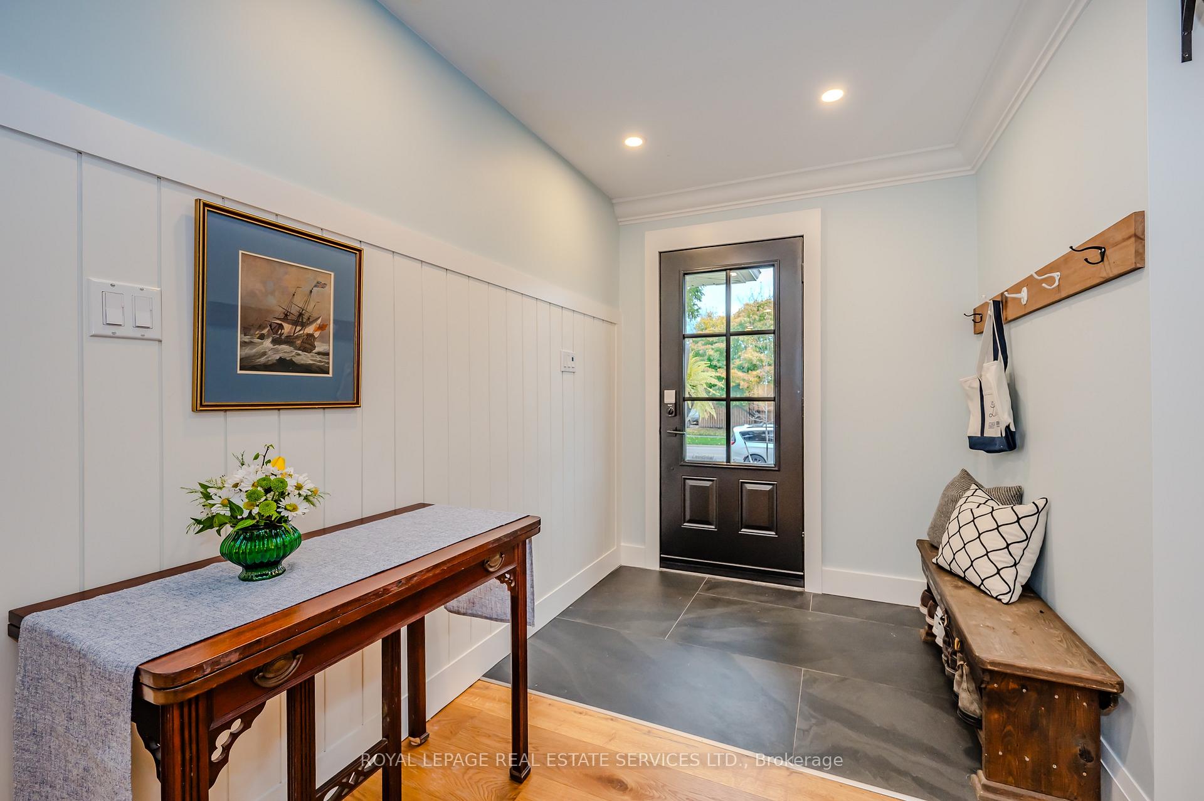
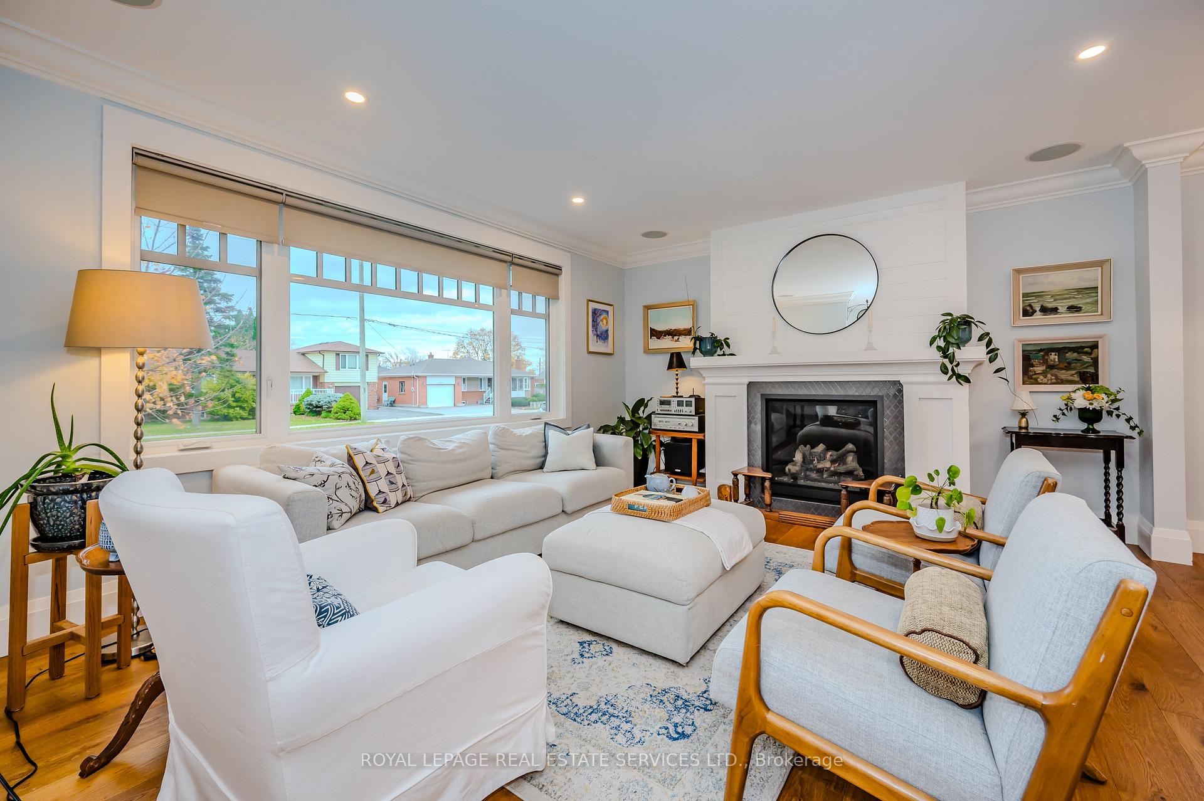 See all 40 photos
Property history
Facts and features
- BasementFinished
- Age of home51–99 years
- Water, sewerMunicipal
- HeatingForced air
- Fireplace
- Central air
The homeDetached, Bungalow, Age 51–99 years
- Type: Detached
- Style: Bungalow
- Age: 51–99 years
- Living space: 1,100–1,500 sq ft
- Basement: Finished, full
InsideFireplace Yes, natural gas, Lower level, Storage, primary bedroom - main floor
- Fireplace: Yes, natural gas
- Laundry: Lower level
- Features: Storage, primary bedroom - main floor
- Rooms above ground: 9
- Bedrooms: 3 + 1 in the basement
- Bathrooms: 2
- Kitchens: 1
- Family room: Yes
Outside and lotBrick, Metal, Concrete block
- Exterior: Brick
- Roof: Metal
- Foundation: Concrete block
- Size: 60 × 125 ft
- Zoning: RL3-0
Parking1 Garage, Detached, Private double
- Spaces: 1 Garage
- Garage: Detached
- Driveway: Private double
Heating, water and powerForced air, gas, Central air, Municipal water
- Heating: Forced air, gas
- Cooling: Central air
- Water: Municipal water
- Sewer: Municipal sewer
Costs and taxesTaxes $5,250 a year
- Taxes, 2024: $5,250 a year
Included in the saleAll appliances, window coverings, elfs, tv wall brackets, hwt (owned), Wall mounted tvs, chest freezer in the basement
- Included: All appliances, window coverings, elfs, tv wall brackets, hwt (owned)
- Not included: Wall mounted tvs, chest freezer in the basement
NearbySchool, rec./commun.centre, public transit, park, library
- Close to: School, rec./commun.centre, public transit, park, library
Listing detailsW10420118, Sold, Nov 12, 2024
- MLS® number: W10420118
- Status: Sold
- Listed on: Nov 12, 2024
- Days on market: 10
- Updated: Nov 22, 2024
- Possession: Flexible
- Occupied by: Owner
- Listing brokerage: ROYAL LEPAGE REAL ESTATE SERVICES LTD.
About this home
433 Pinegrove Road, Oakville (West), ON L6K 2B6
Charming, Meticulously Upgraded Bungalow A Forever Home Ready for You! Step into this beautifully renovated bungalow where every detail has been thoughtfully crafted. Originally intended as a forever home, the current owners have spared no effort, blending quality and style in every room. The open-concept layout upstairs creates a welcoming flow between the kitchen, living room, and dining area, perfect for both everyday living and entertaining. Enjoy the luxury of brand-new hardwood floors throughout, complete with matching in-floor wood vent covers, along with eye-catching shiplap and beadboard finishes that add charm and warmth to each space.Upstairs, you'll find three comfortable bedrooms and a spacious bathroom, all radiating warmth and a modern feel. The fully waterproofed, professionally finished basement expands your living area with a cozy recreation room, a stylish laundry room featuring barn doors for added space, a fourth bedroom, and a beautifully appointed 3-piece bathroom, complete with a walk-in shower and rain head for a spa-like experience.The propertys location provides both convenience and a sense of retreat. Easy access to the highway, Go Stations, and top ranked public and private schools, it offers quick access to local amenities you could need. While backing onto a light industrial area, the expansive, private backyard offers a peaceful escape, ideal for outdoor gatherings or simply unwinding in your own personal sanctuary.Come and experience the blend of comfort, style, and privacy this home offersready to become your forever home!
Ask about this home
A HOMEH agent will answer your questions about this home.
Around this home
Daily convenience, out of 100, from the distances below
Schools nearby
School rating, out of 10.
Helpful calculators
Your HOMEH agent

"I would see it this week."