

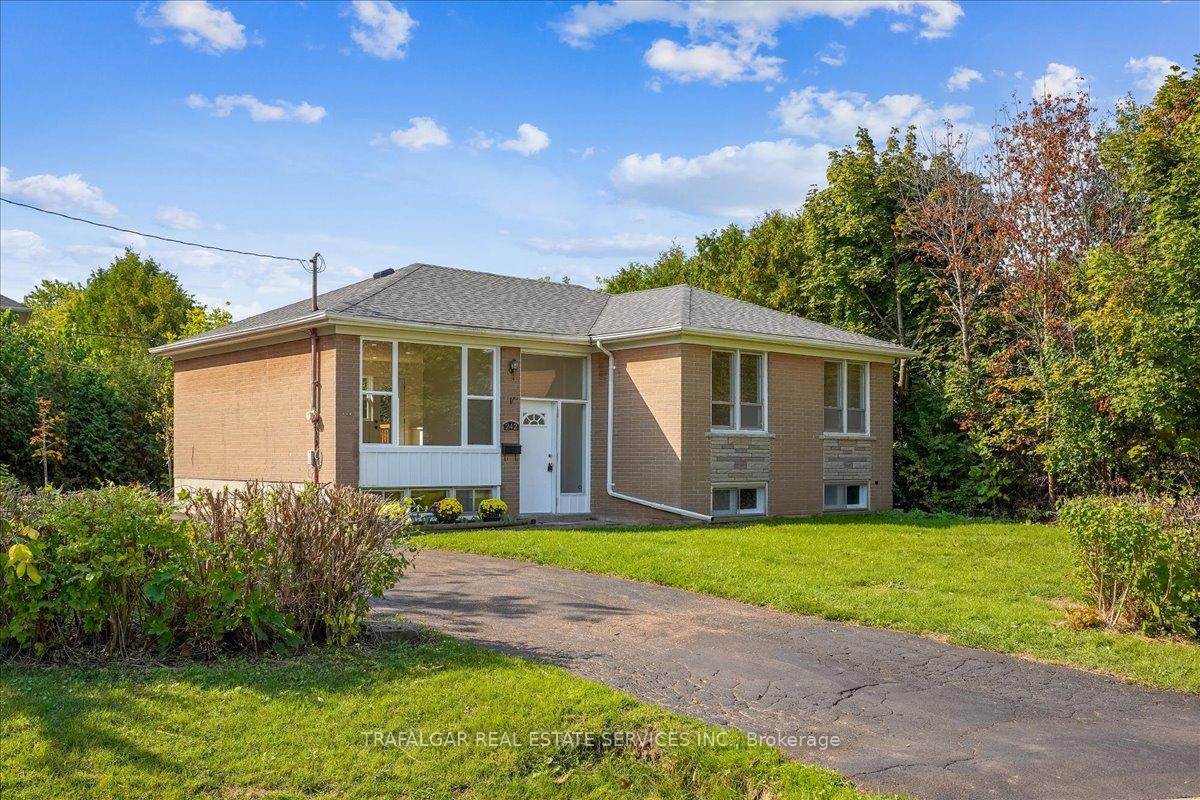
242 Vilma Drive
242 Vilma Drive
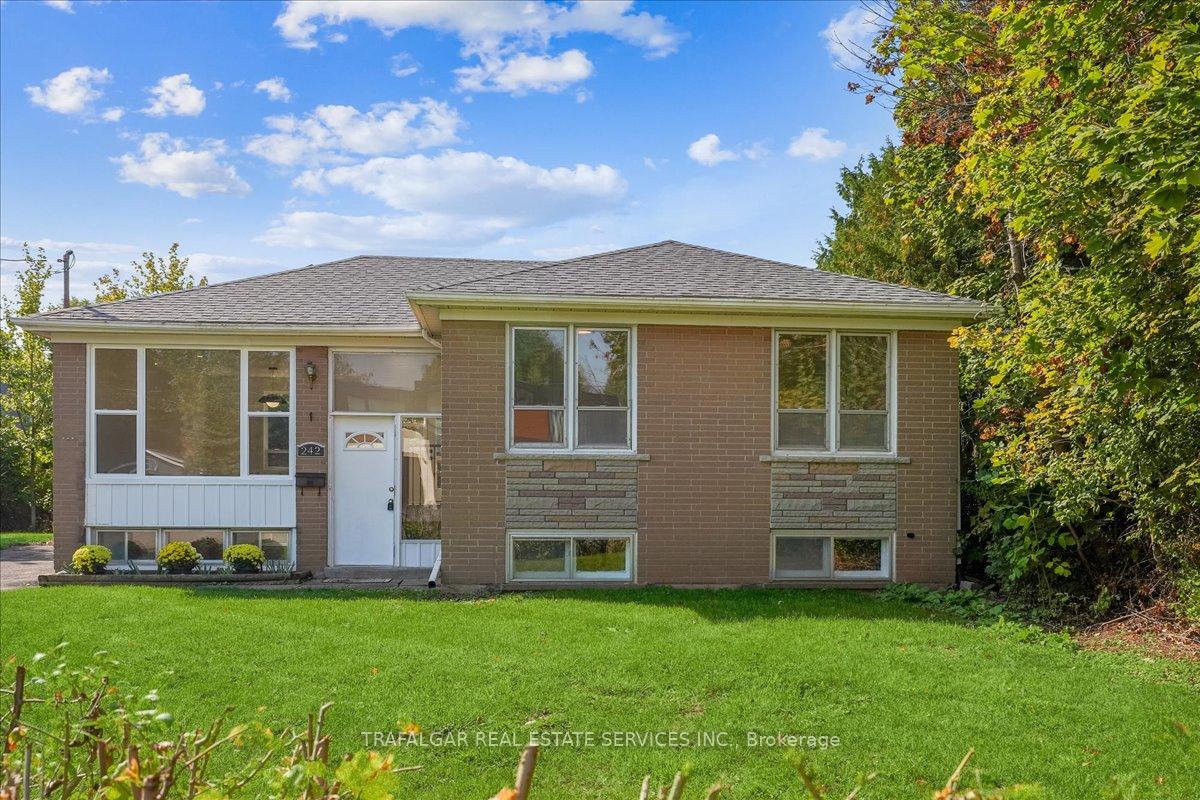
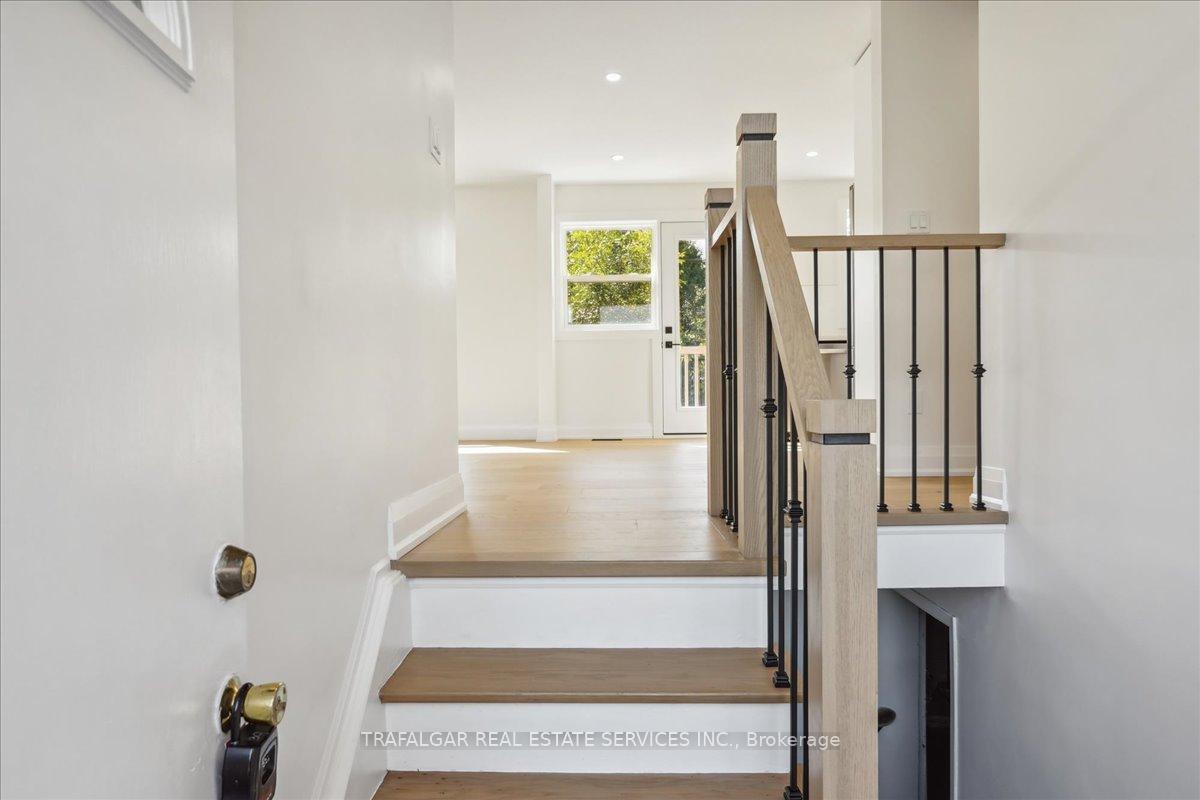
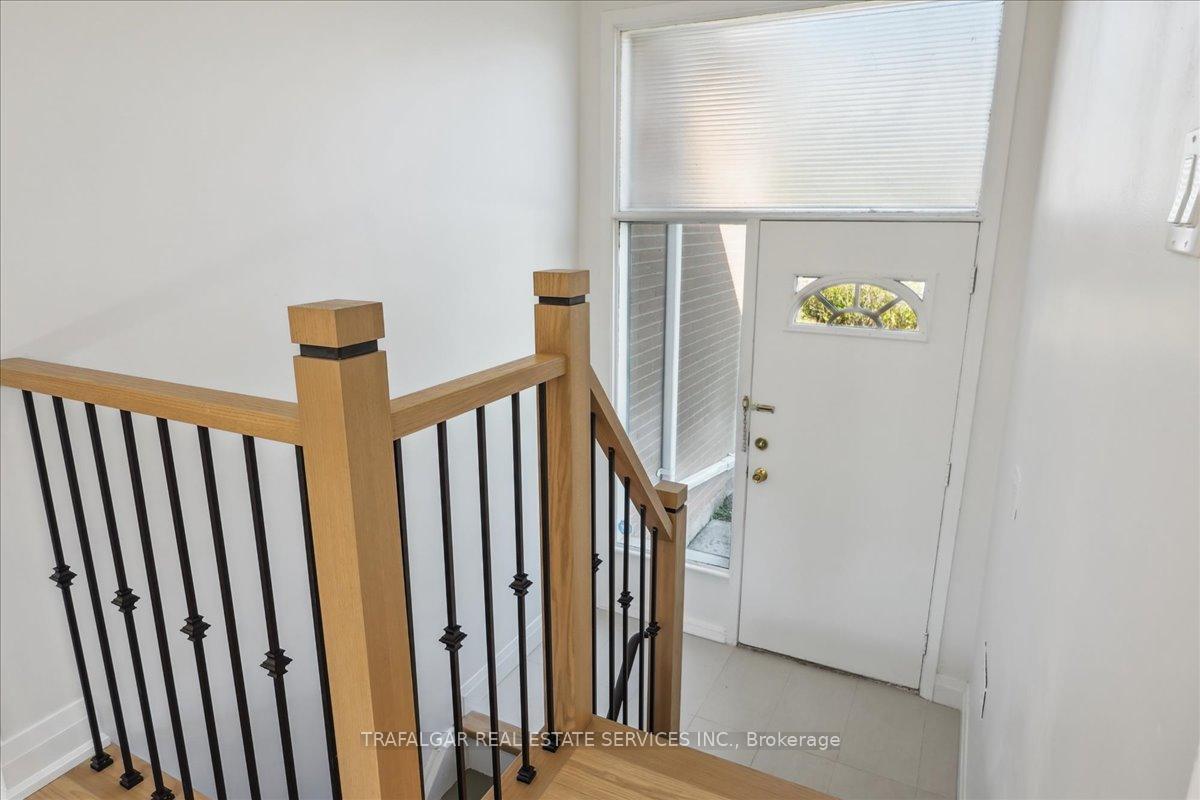
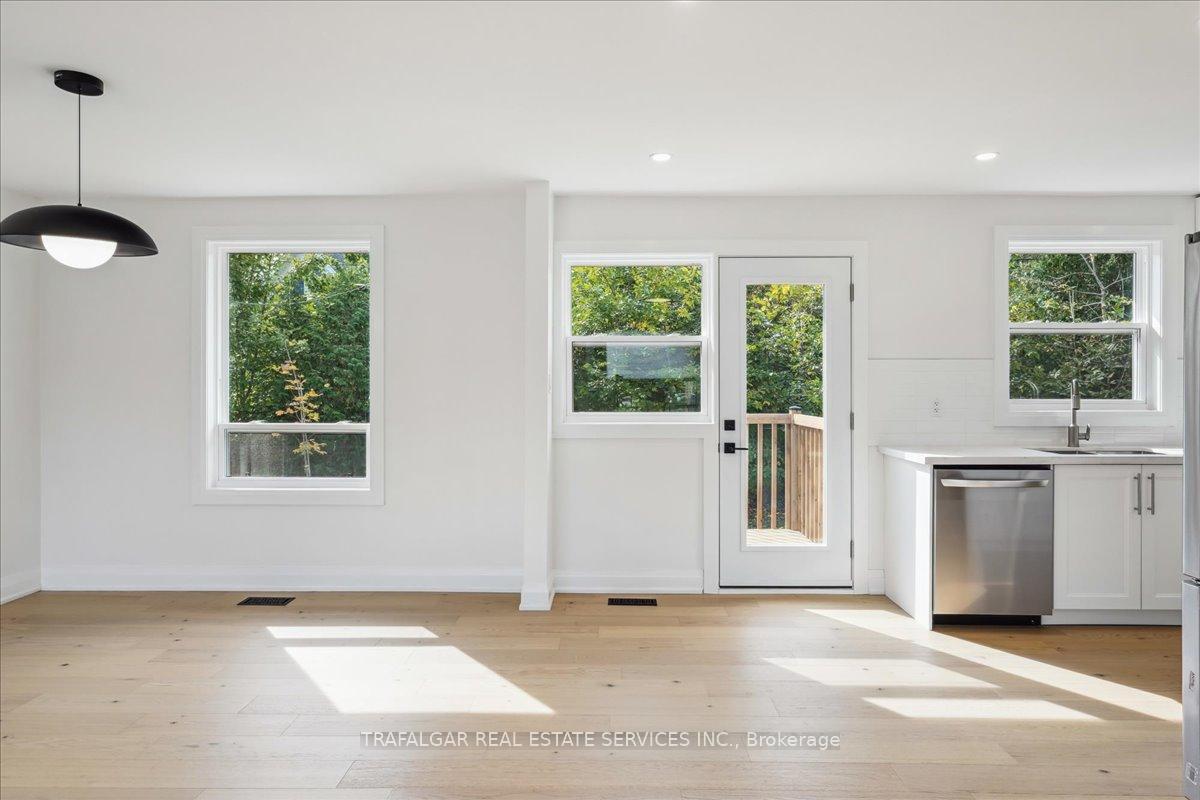 See all 33 photos
Property history
Facts and features
- BasementUnfinished
- Water, sewerMunicipal
- Lot shapePie
- HeatingForced air
- Central air
The homeDetached, Bungalow-raised, 700–1,100 sq ft
- Type: Detached
- Style: Bungalow-raised
- Living space: 700–1,100 sq ft
- Basement: Full, unfinished
InsideRooms above ground 6, Bedrooms 3, Bathrooms 1
- Rooms above ground: 6
- Bedrooms: 3
- Bathrooms: 1
- Kitchens: 1
Outside and lotBrick, Asphalt shingle, Concrete block
- Exterior: Brick
- Roof: Asphalt shingle
- Foundation: Concrete block
- Size: 83.1 × 81.08 ft
- Shape: Pie
- Zoning: RL3-0
Parking3 Parking, Private
- Spaces: 3 Parking
- Driveway: Private
Heating, water and powerForced air, gas, Central air, Municipal water
- Heating: Forced air, gas
- Cooling: Central air
- Water: Municipal water
- Sewer: Municipal sewer
Costs and taxesTaxes $4,703 a year
- Taxes, 2024: $4,703 a year
Included in the saleHot water tank, new stainless steel fridge/stove/dishwasher/range hood, all elfs
- Included: Hot water tank, new stainless steel fridge/stove/dishwasher/range hood, all elfs
Listing detailsW10415354, Sold, Nov 8, 2024
- MLS® number: W10415354
- Status: Sold
- Listed on: Nov 8, 2024
- Days on market: 14
- Updated: Nov 22, 2024
- Possession: Immediately
- Occupied by: Vacant
- Listing brokerage: TRAFALGAR REAL ESTATE SERVICES INC.
About this home
242 Vilma Drive, Oakville (Bronte), ON L6L 3J7
Move-in and enjoy or Build your dream home! Newly renovated raised bungalow with quiet court location in Bronte. Numerous custom-built multi-million $$ homes on the street and immediate area. Features 95% reno'd main floor including open-concept floor plan, bright & interior, custom kitchen with stone counter top, new appliances, wide-plank engineered flooring, new 4-piece bath, new doors, railing, pot-lites. New electrical panel. Unspoiled basement awaits your finishing touches. Large private lot(7266 sq.ft.) measuring 92' across the back. Great access to vibrant downtown Bronte core, restaurants, shopping, harbour and waterfront, schools, parks, etc.
Ask about this home
A HOMEH agent will answer your questions about this home.
Around this home
Daily convenience, out of 100, from the distances below
Schools nearby
School rating, out of 10.
Helpful calculators
Your HOMEH agent

"I would see it this week."