

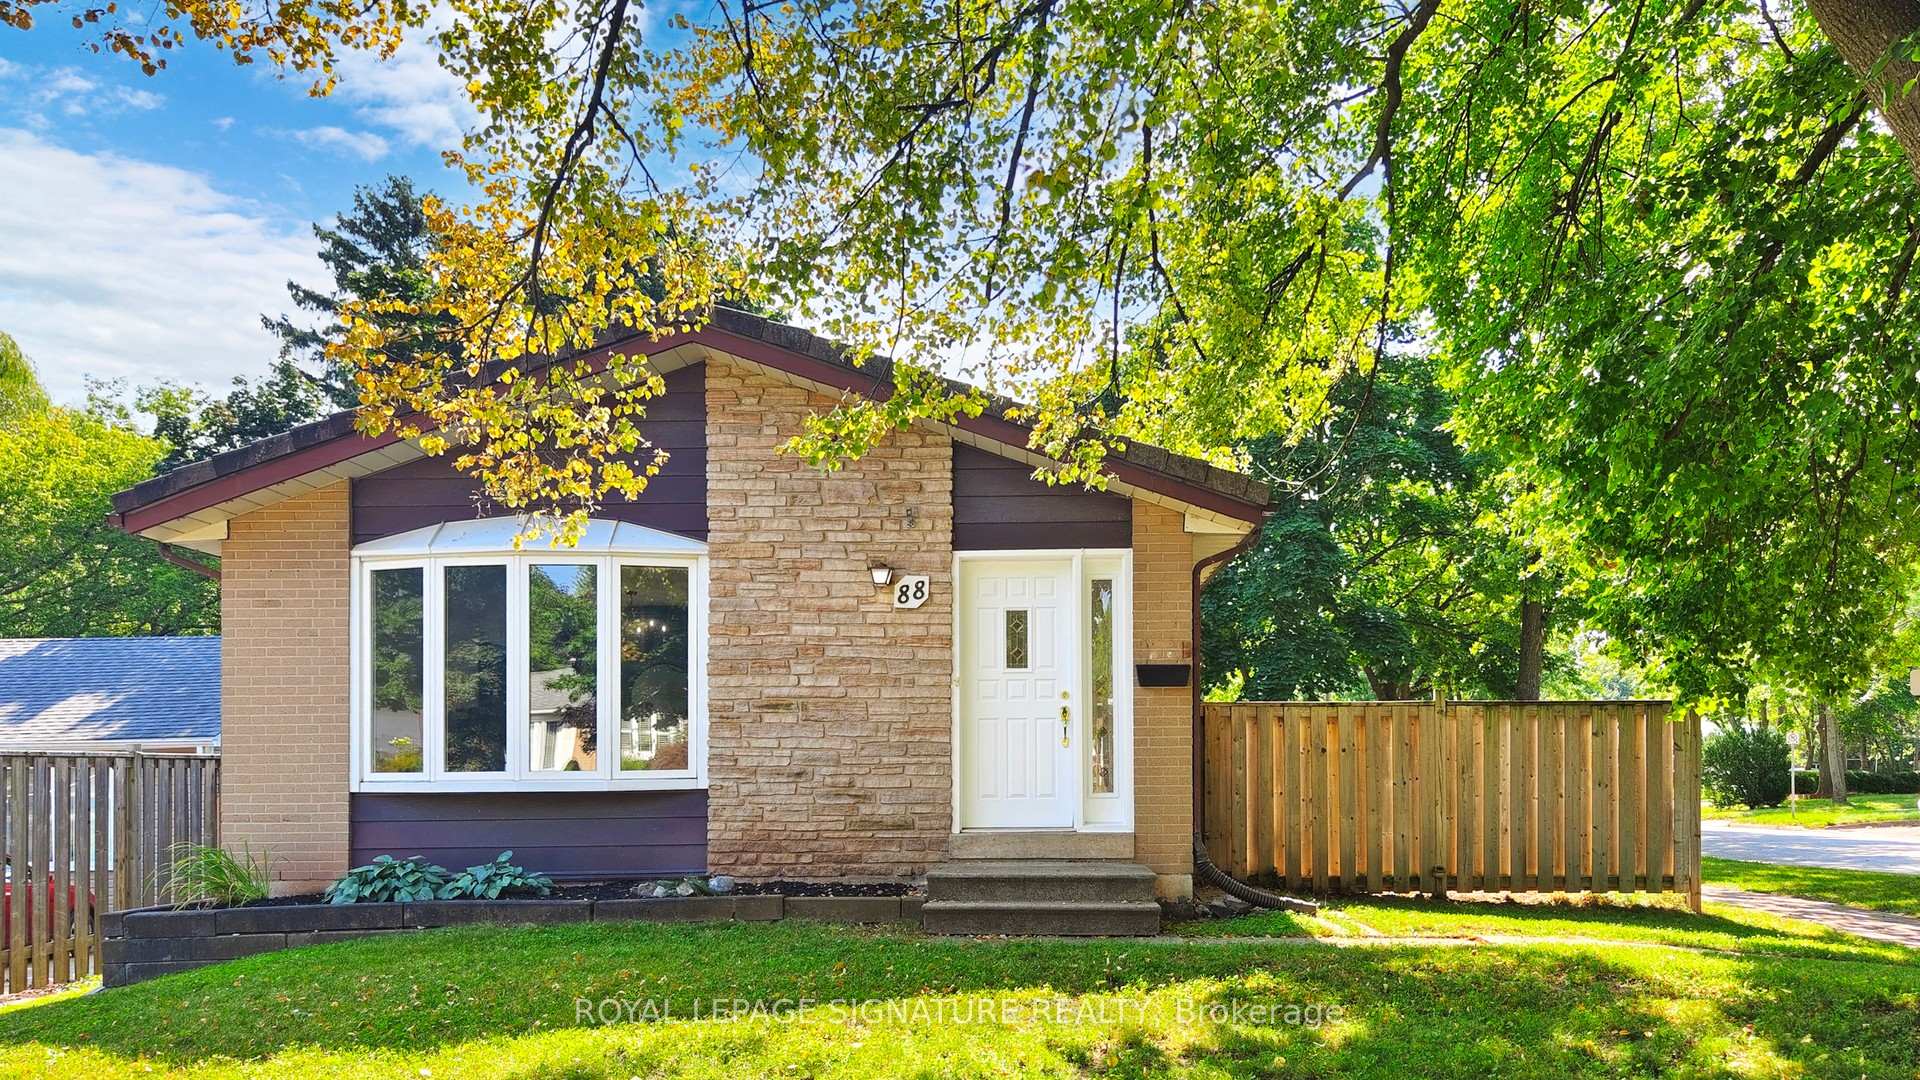
88 McCraney Street W
88 McCraney Street W
 See all 40 photos
Property history
Facts and features
- BasementFinished
- Water, sewerMunicipal
- HeatingForced air
- CoolingCentral air
- Second kitchen
- Separate entrance
- Hardwood floors
- Central air
The homeDetached, Bungalow, Finished, separate entrance
- Type: Detached
- Style: Bungalow
- Basement: Finished, separate entrance
InsideHardwood, Porcelain, Rooms above ground 11, 3 + 2 in the basement
- Flooring: Hardwood, Porcelain
- Rooms above ground: 11
- Bedrooms: 3 + 2 in the basement
- Bathrooms: 2
- Kitchens: 2
Outside and lotBrick, Asphalt shingle, Concrete
- Exterior: Brick
- Roof: Asphalt shingle
- Foundation: Concrete
- Other structures: Garden shed
- Size: 45 × 110 ft
Parking4 Parking, Private
- Spaces: 4 Parking
- Driveway: Private
Heating, water and powerForced air, gas, Central air, Municipal water
- Heating: Forced air, gas
- Cooling: Central air
- Water: Municipal water
- Sewer: Municipal sewer
Costs and taxesTaxes $4,576 a year, HST included in the price, Hot water tank.
- Taxes, 2024: $4,576 a year
- HST: HST included in the price
- Rental items: Hot water tank.
Included in the sale2 fridges, 2 stoves, 2 dishwashers, 1 over-range microwave (as-is), 2 washers, 2 dryers., Main floor bathroom mirror.
- Included: 2 fridges, 2 stoves, 2 dishwashers, 1 over-range microwave (as-is), 2 washers, 2 dryers.
- Not included: Main floor bathroom mirror.
NearbyFenced yard, park, public transit, river/stream, school
- Close to: Fenced yard, park, public transit, river/stream, school
Listing detailsW10421337, Sold, Nov 12, 2024
- MLS® number: W10421337
- Status: Sold
- Listed on: Nov 12, 2024
- Days on market: 13
- Updated: Nov 25, 2024
- Possession: 30-60 days
- Occupied by: Vacant
- Listing brokerage: ROYAL LEPAGE SIGNATURE REALTY
About this home
88 McCraney Street W, Oakville (College Park), ON L6H 1H4
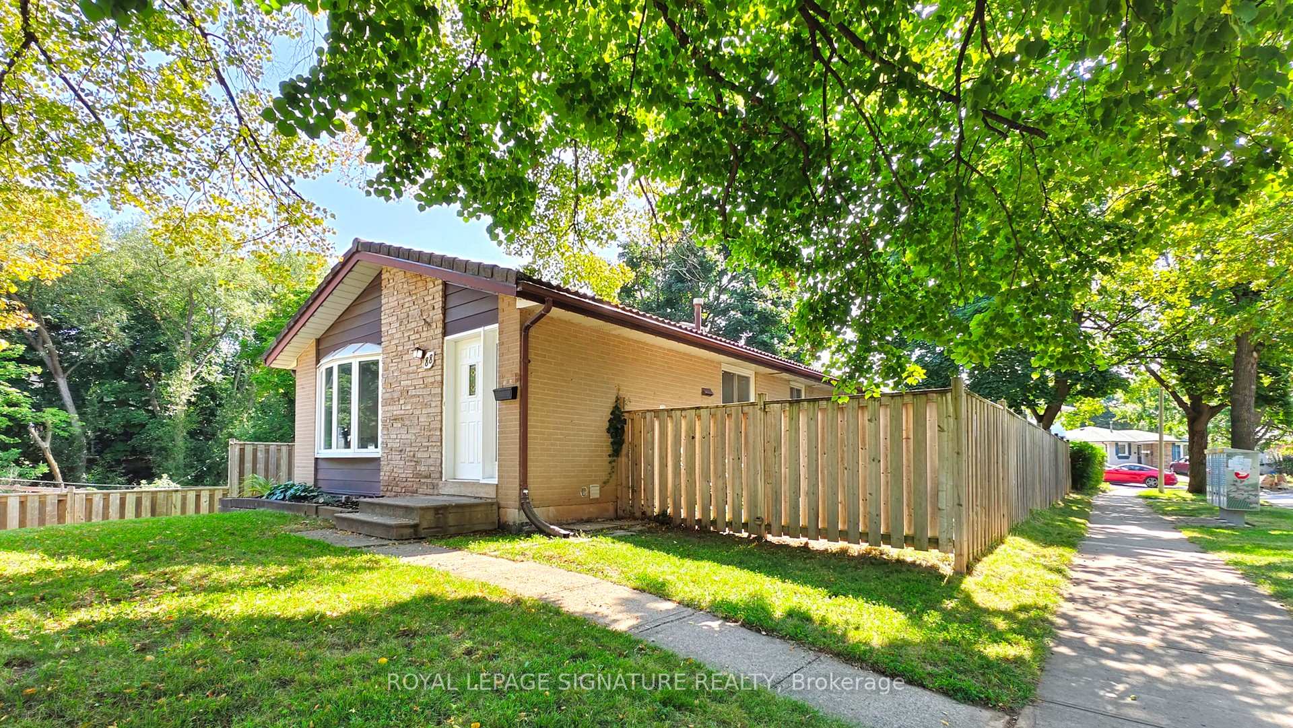
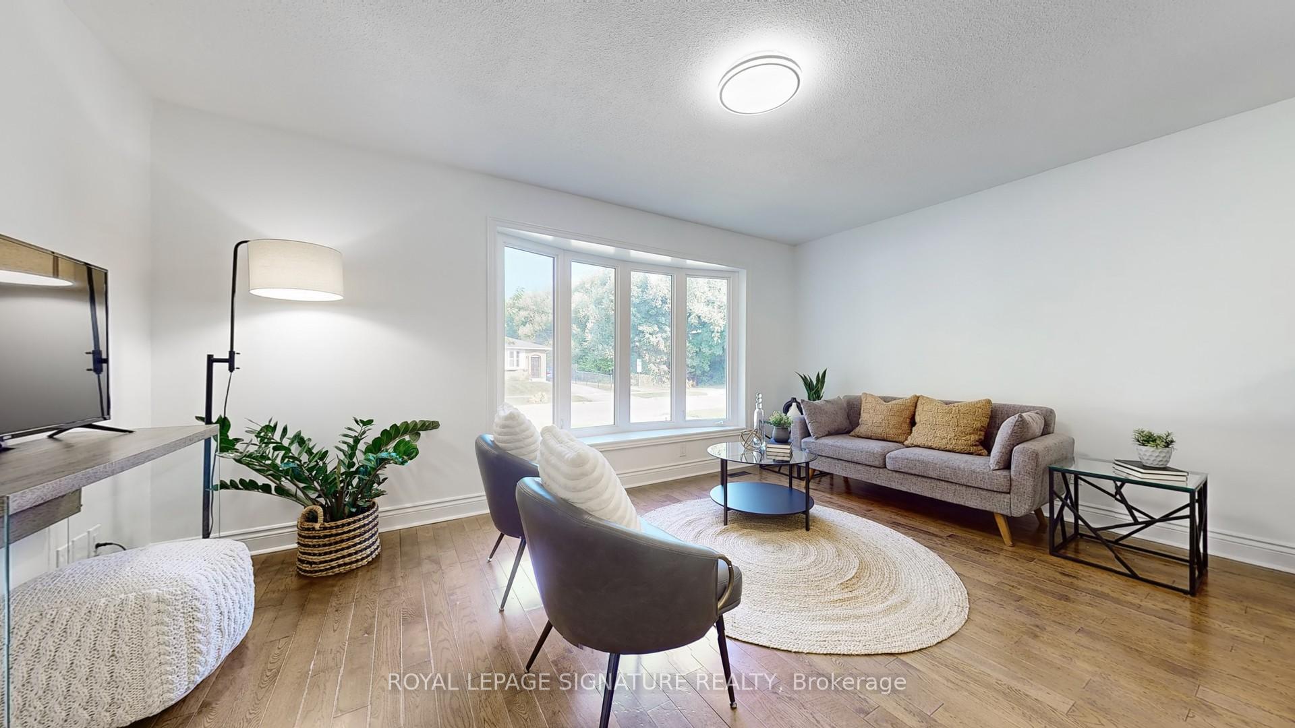
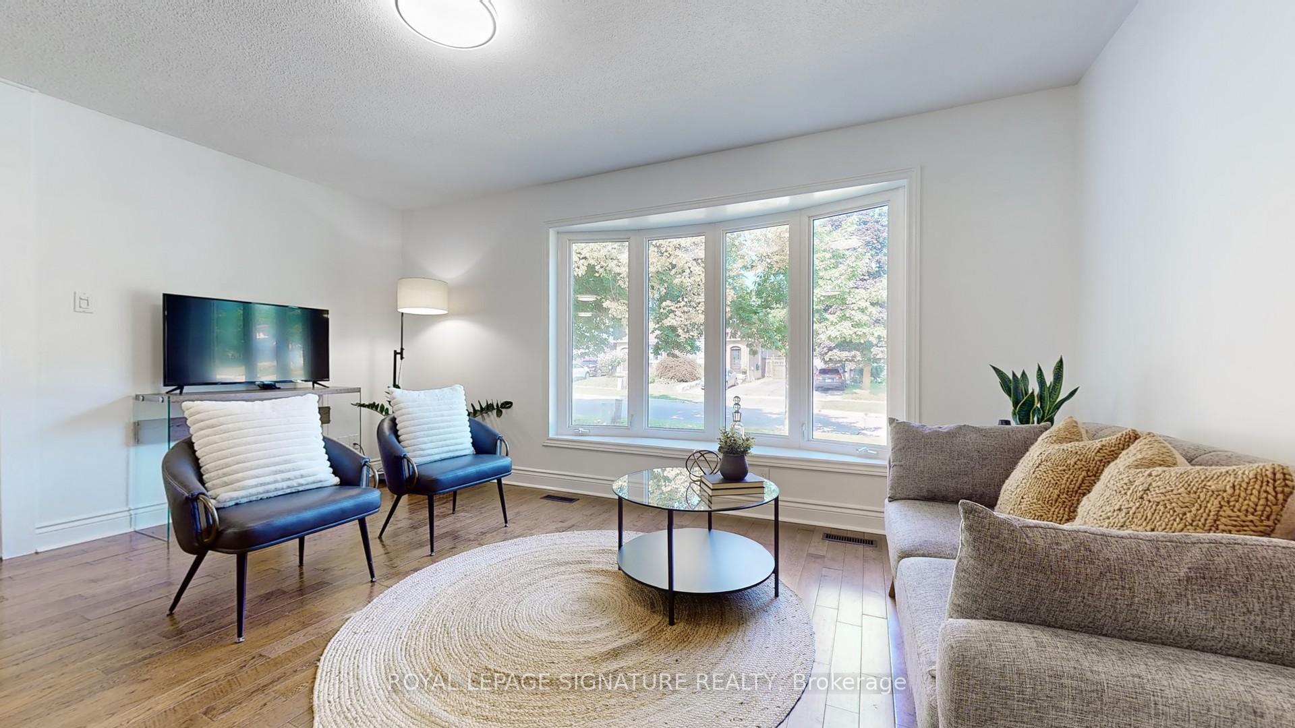
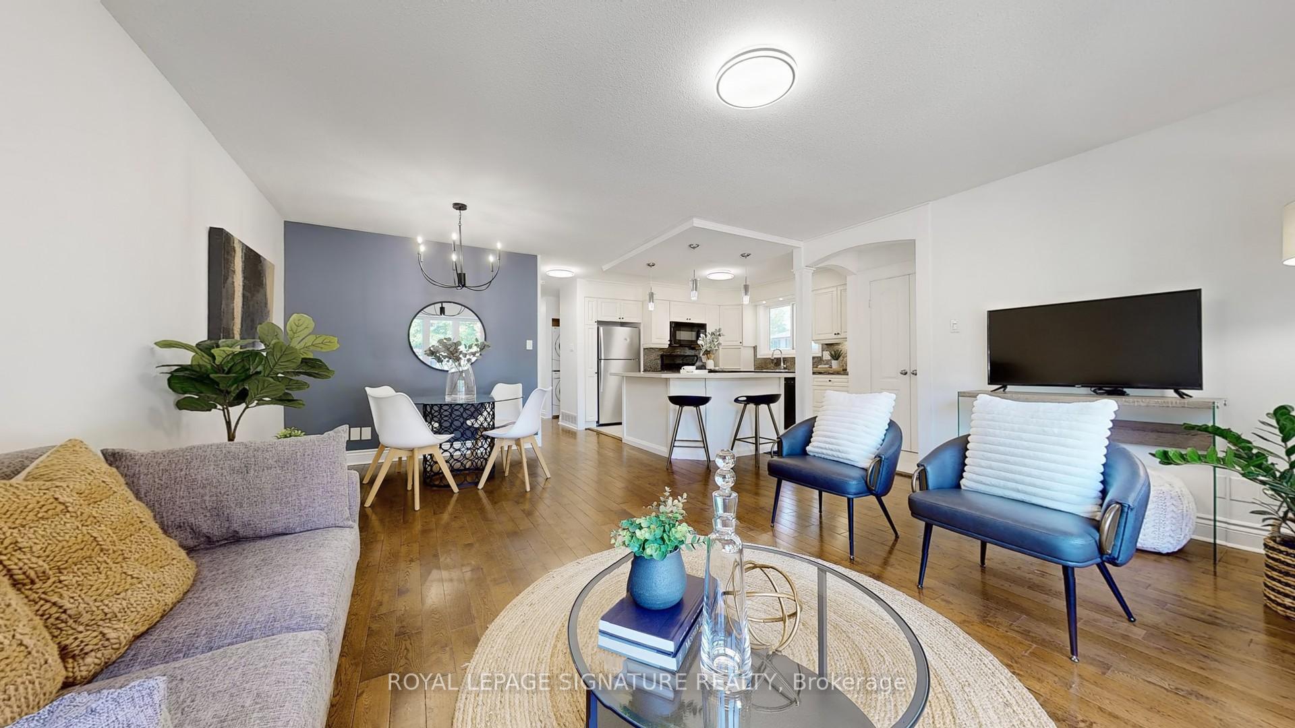
Fantastic Opportunity To Own A Detached Bungalow On A Corner Lot With A Separate Entrance And Finished Basement In College Park. Freshly Painted Throughout, This Home Offers Flexible Living With 5 Bedrooms Over The 2 Floors. Enjoy Bright Open-Concept Living On The Main Floor With New Lighting, 3 Bedrooms and Main Floor Laundry. The Large Basement Has A Separate Entrance And Offers 2 Additional Bedrooms As Well As A Fully Appointed Kitchen, Laundry Room, And Living And Dining Areas. The Spacious Outdoor Area With Wrap Around Backyard Includes A Natural Gas Hookup, Leaf Filter Gutter Protection, Plus 4 Parking Spots (EV Ready) To Complete The Space. Superb Location Right Off Of Munn's Creek Walking Trail Also Offers Easy Accessibility To Highways, Public Transportation, Parks, Schools, And Shopping.
Ask about this home
A HOMEH agent will answer your questions about this home.
Around this home
Daily convenience, out of 100, from the distances below
Schools nearby
School rating, out of 10.
Helpful calculators
Your HOMEH agent

"I would see it this week."