

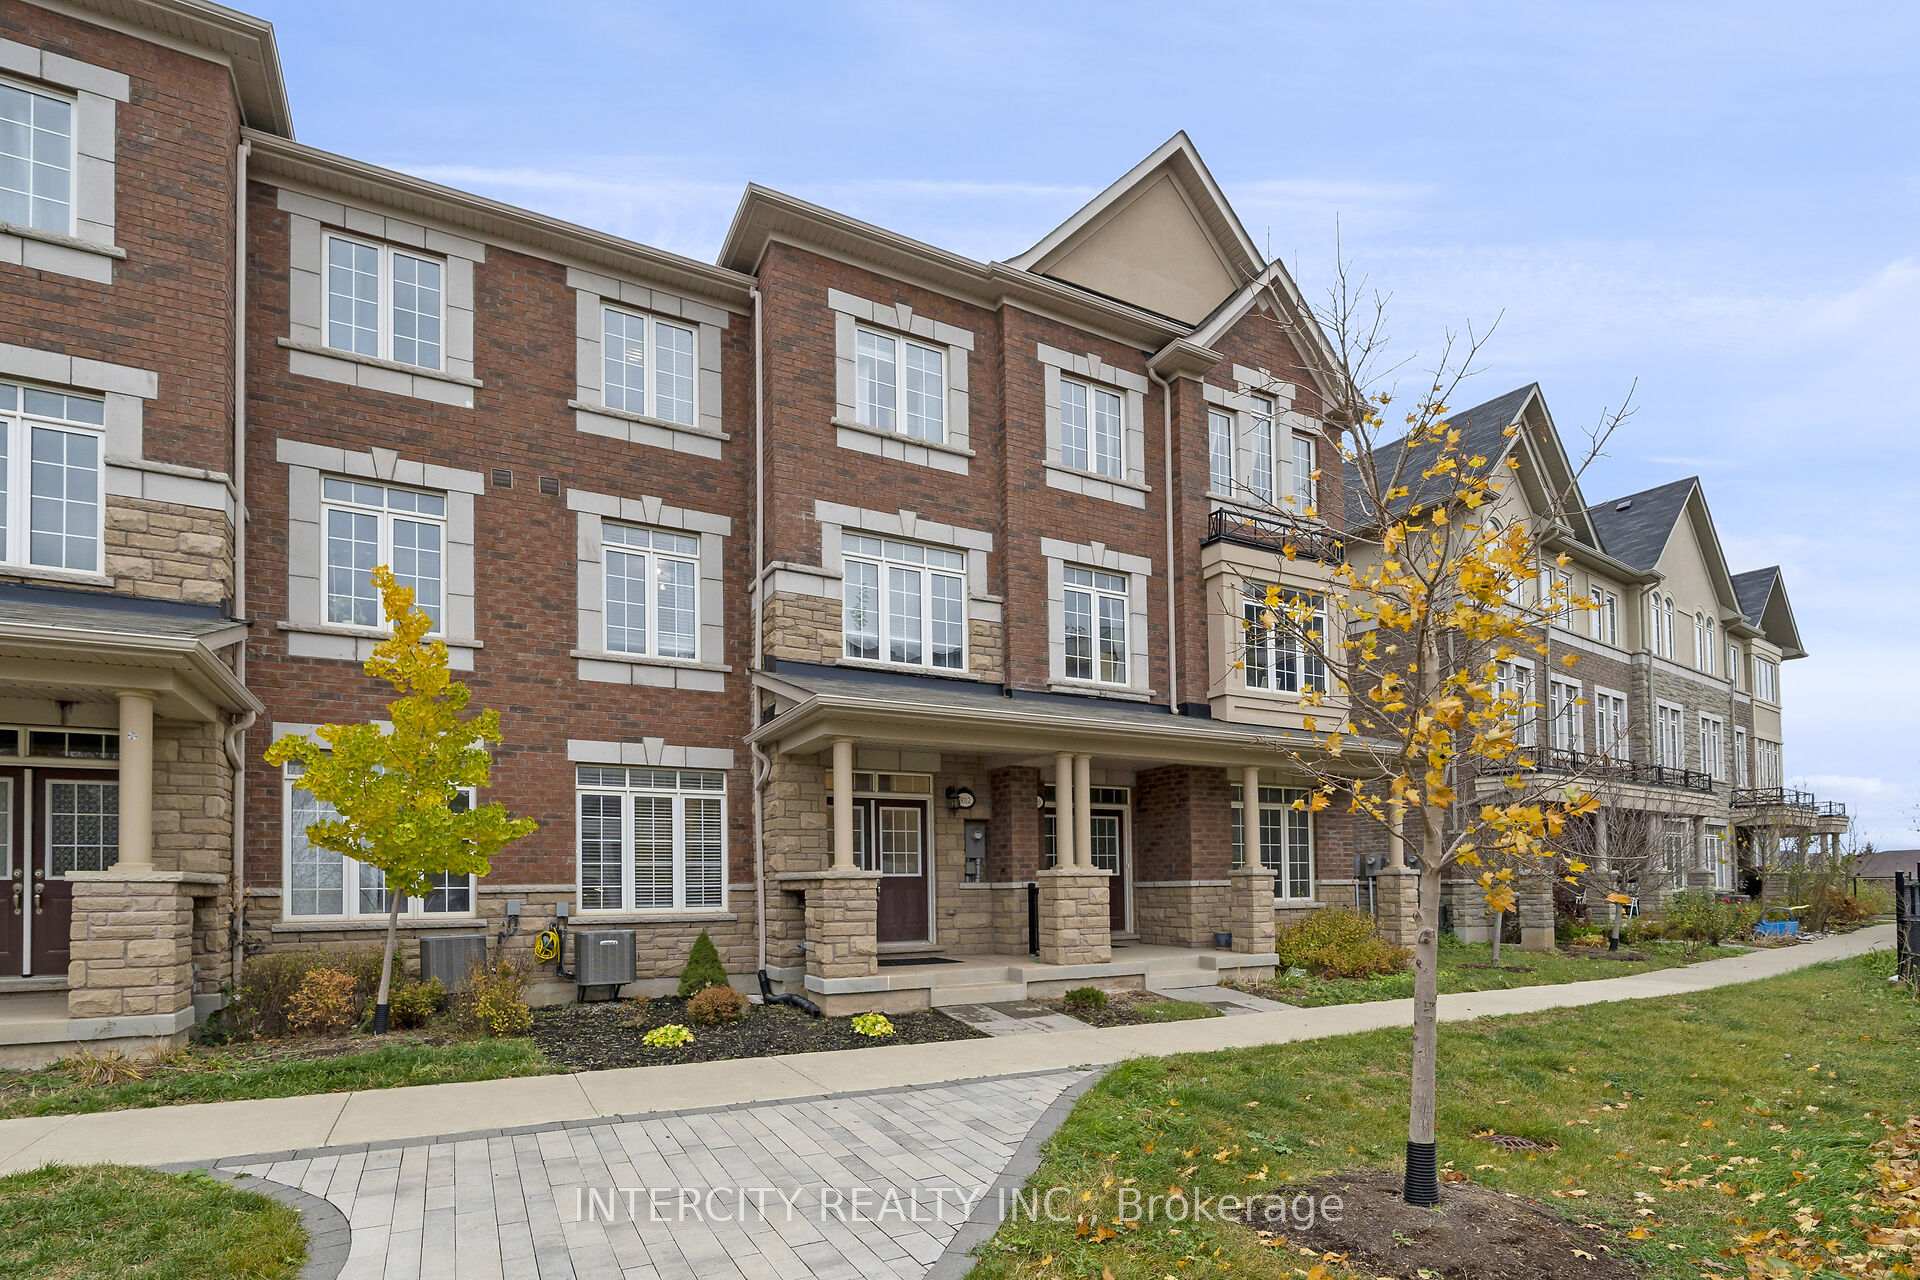
3012 Rivertrail Common
3012 Rivertrail Common
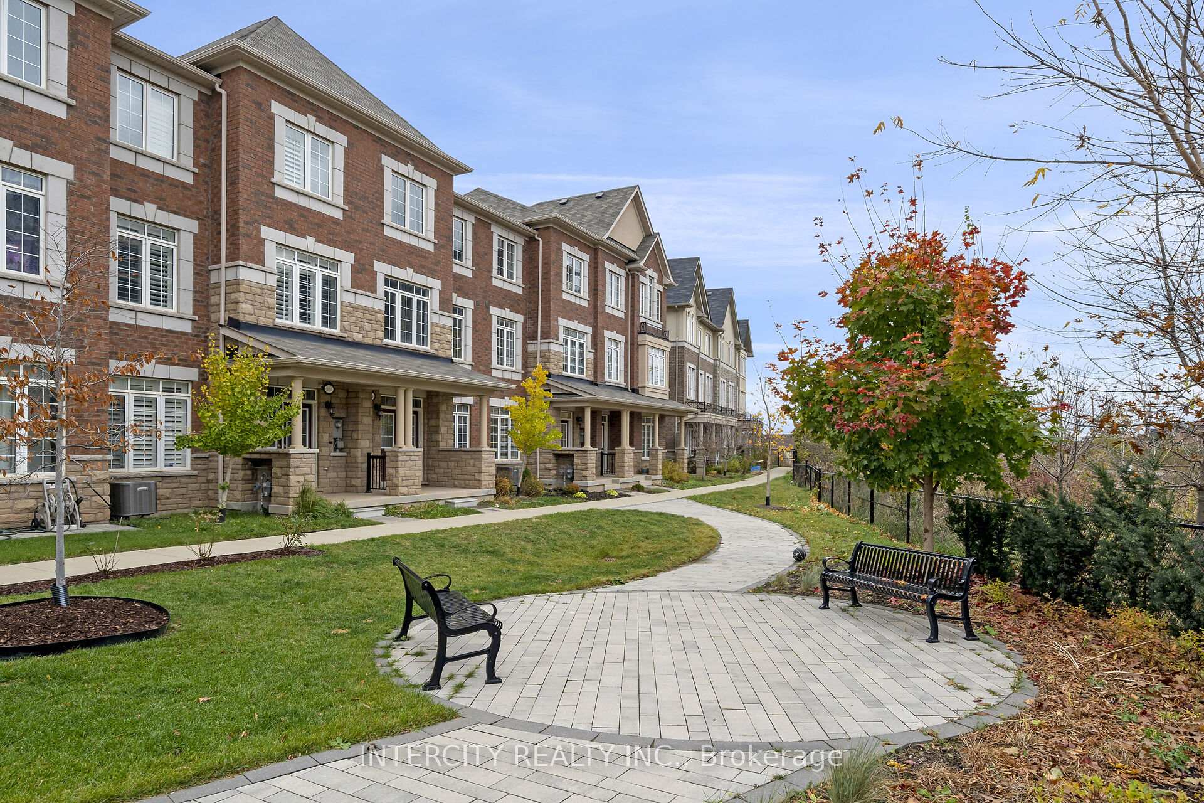
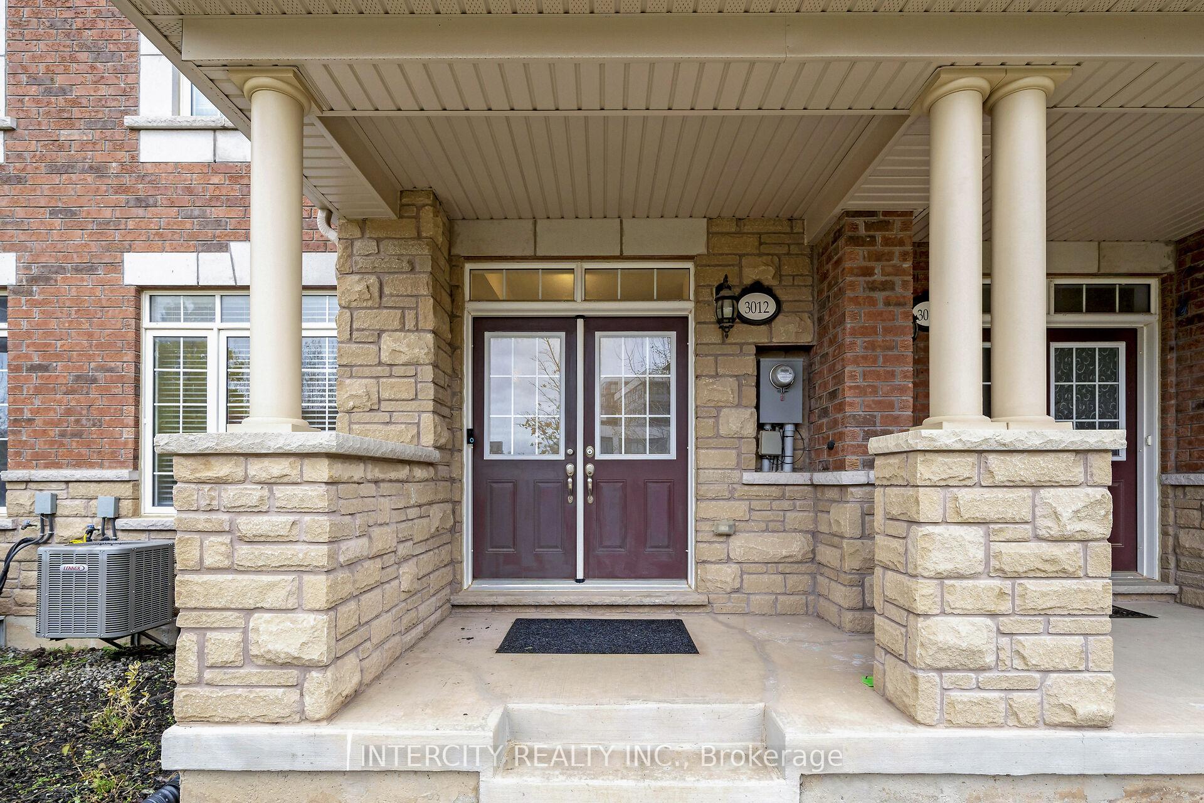
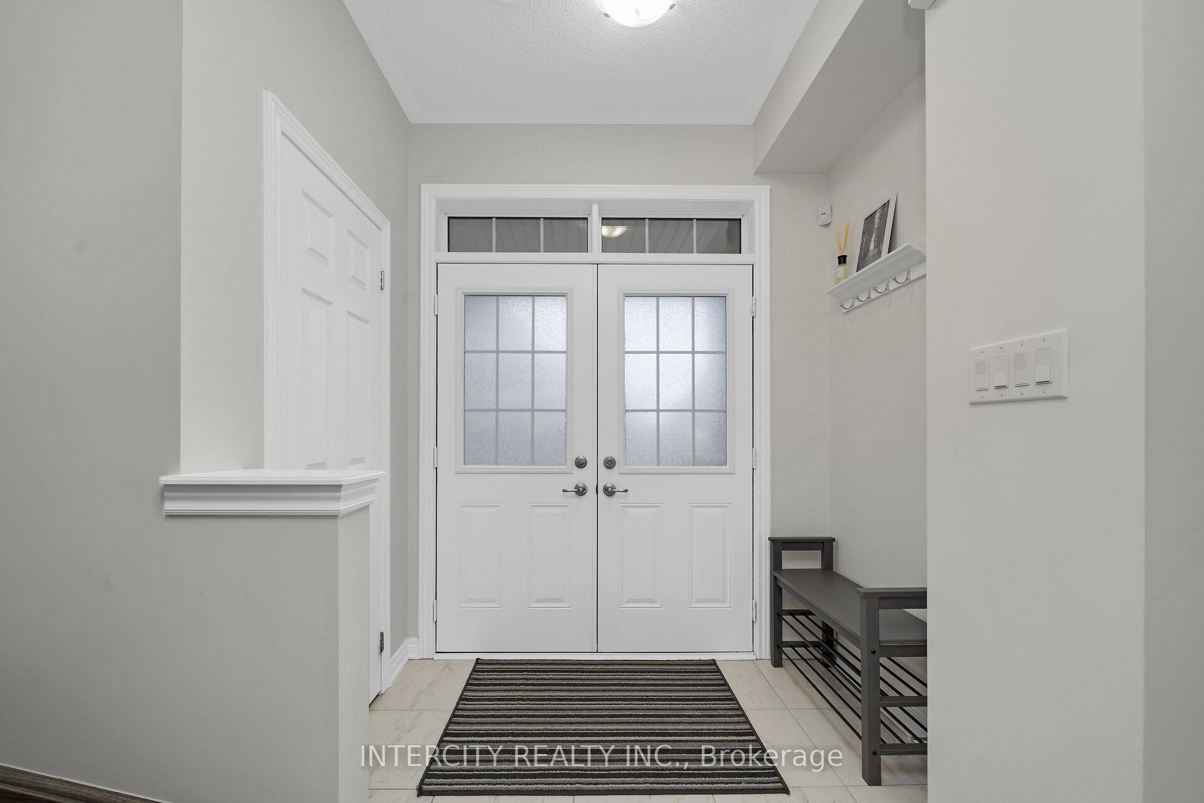
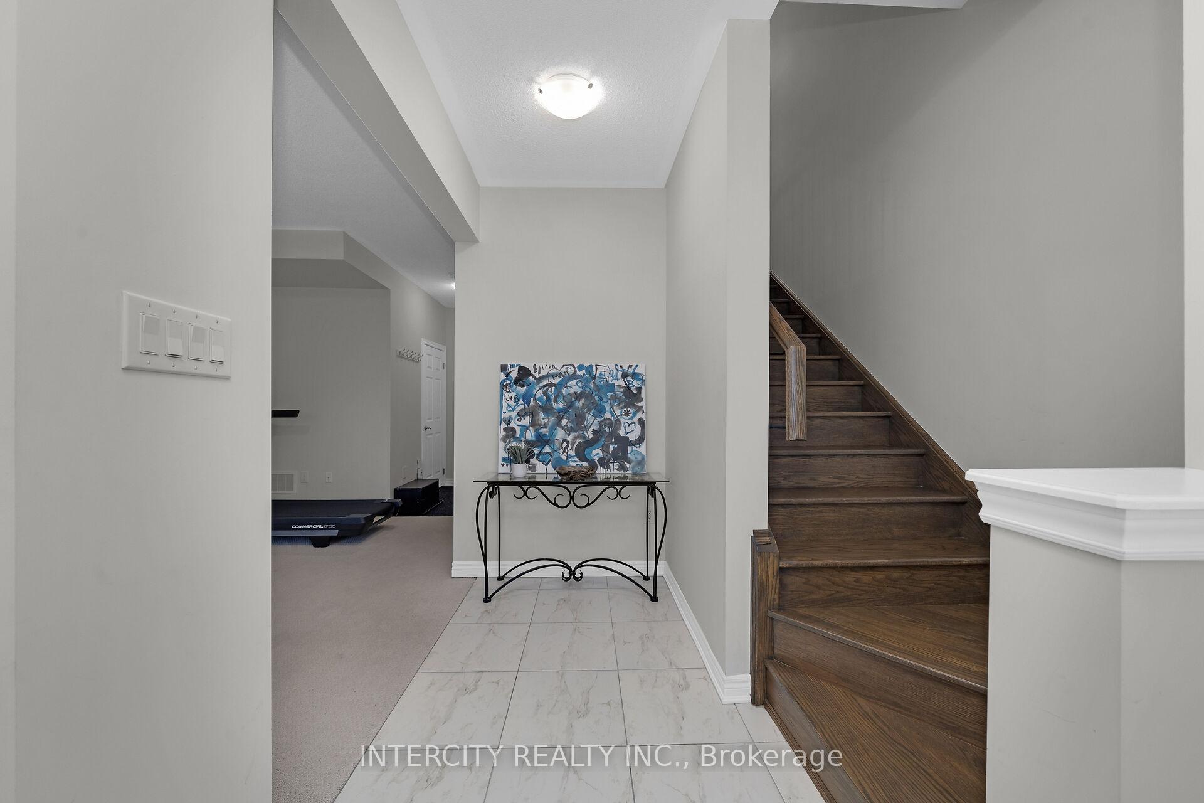 See all 35 photos
Property history
Facts and features
- BasementNone
- Age of home0–5 years
- Water, sewerMunicipal
- Lot shapeRectangular
- Central air
The homeFreehold Townhouse, 3-storey, Age 0–5 years
- Type: Freehold Townhouse
- Style: 3-storey
- Age: 0–5 years
- Living space: 1,500–2,000 sq ft
- Basement: None
- Special designation: Other
InsideAuto garage door remote, carpet free, Rooms above ground 7, Bedrooms 3
- Features: Auto garage door remote, carpet free
- Rooms above ground: 7
- Bedrooms: 3
- Bathrooms: 4
- Kitchens: 1
- Family room: Yes
Outside and lotBrick, stone, Asphalt shingle, Slab
- Exterior: Brick, stone
- Roof: Asphalt shingle
- Foundation: Slab
- Size: 19.87 × 64.78 ft
- Shape: Rectangular
- Zoning: NC-27
Parking2 Garage, Built-in
- Spaces: 2 Garage
- Garage: Built-in
Heating, water and powerForced air, gas, Central air, Municipal water
- Heating: Forced air, gas
- Cooling: Central air
- Water: Municipal water
- Sewer: Municipal sewer
Costs and taxesTaxes $4,401 a year, Hot water tank ($62.61)
- Taxes, 2024: $4,401 a year
- Rental items: Hot water tank ($62.61)
Included in the saleFridge, gas stove, chimney hood fan, washer, dryer, window coverings, garage door opener and remote(s)
- Included: Fridge, gas stove, chimney hood fan, washer, dryer, window coverings, garage door opener and remote(s)
NearbyGreenbelt/conservation, hospital
- Close to: Greenbelt/conservation, hospital
Listing detailsW10420377, Sold, Nov 12, 2024
- MLS® number: W10420377
- Status: Sold
- Listed on: Nov 12, 2024
- Days on market: 13
- Updated: Nov 25, 2024
- Possession: Flexible
- Occupied by: Owner
- Listing brokerage: INTERCITY REALTY INC.
About this home
3012 Rivertrail Common, Oakville (Glenorchy), ON L6M 0Z1
Location! Location! Location! Executive Townhome with 2 car garage, overlooking Ravine with spectacular sunset views. Low maintenance POTL fees include common area maintenance, insurance, landscaping and snow removal. Spacious 1,851 sq ft 3 bedroom, 4 bathroom, home close to shopping, public transit, Oakville Hospital, parks, schools and Sixteen Mile Sports complex. Kitchen upgrades include, granite counter tops with super sized undermount sink, stainless chimney hood fan, gas stove, Stainless fridge, dishwasher, backsplash and island with breakfast bar. Stained Hardwood flooring throughout with matching stained oak stairs. Well maintained home in small exclusive enclave convenient to all amenities. Highly sought after neighborhood surrounded by parks and walking trails, excellent rated public and separate schools within walking distance. Public transit at your doorstep and major highways nearby make this the perfect home for families and commuters.
Ask about this home
A HOMEH agent will answer your questions about this home.
Around this home
Daily convenience, out of 100, from the distances below
Schools nearby
School rating, out of 10.
Helpful calculators
Your HOMEH agent

"I would see it this week."