

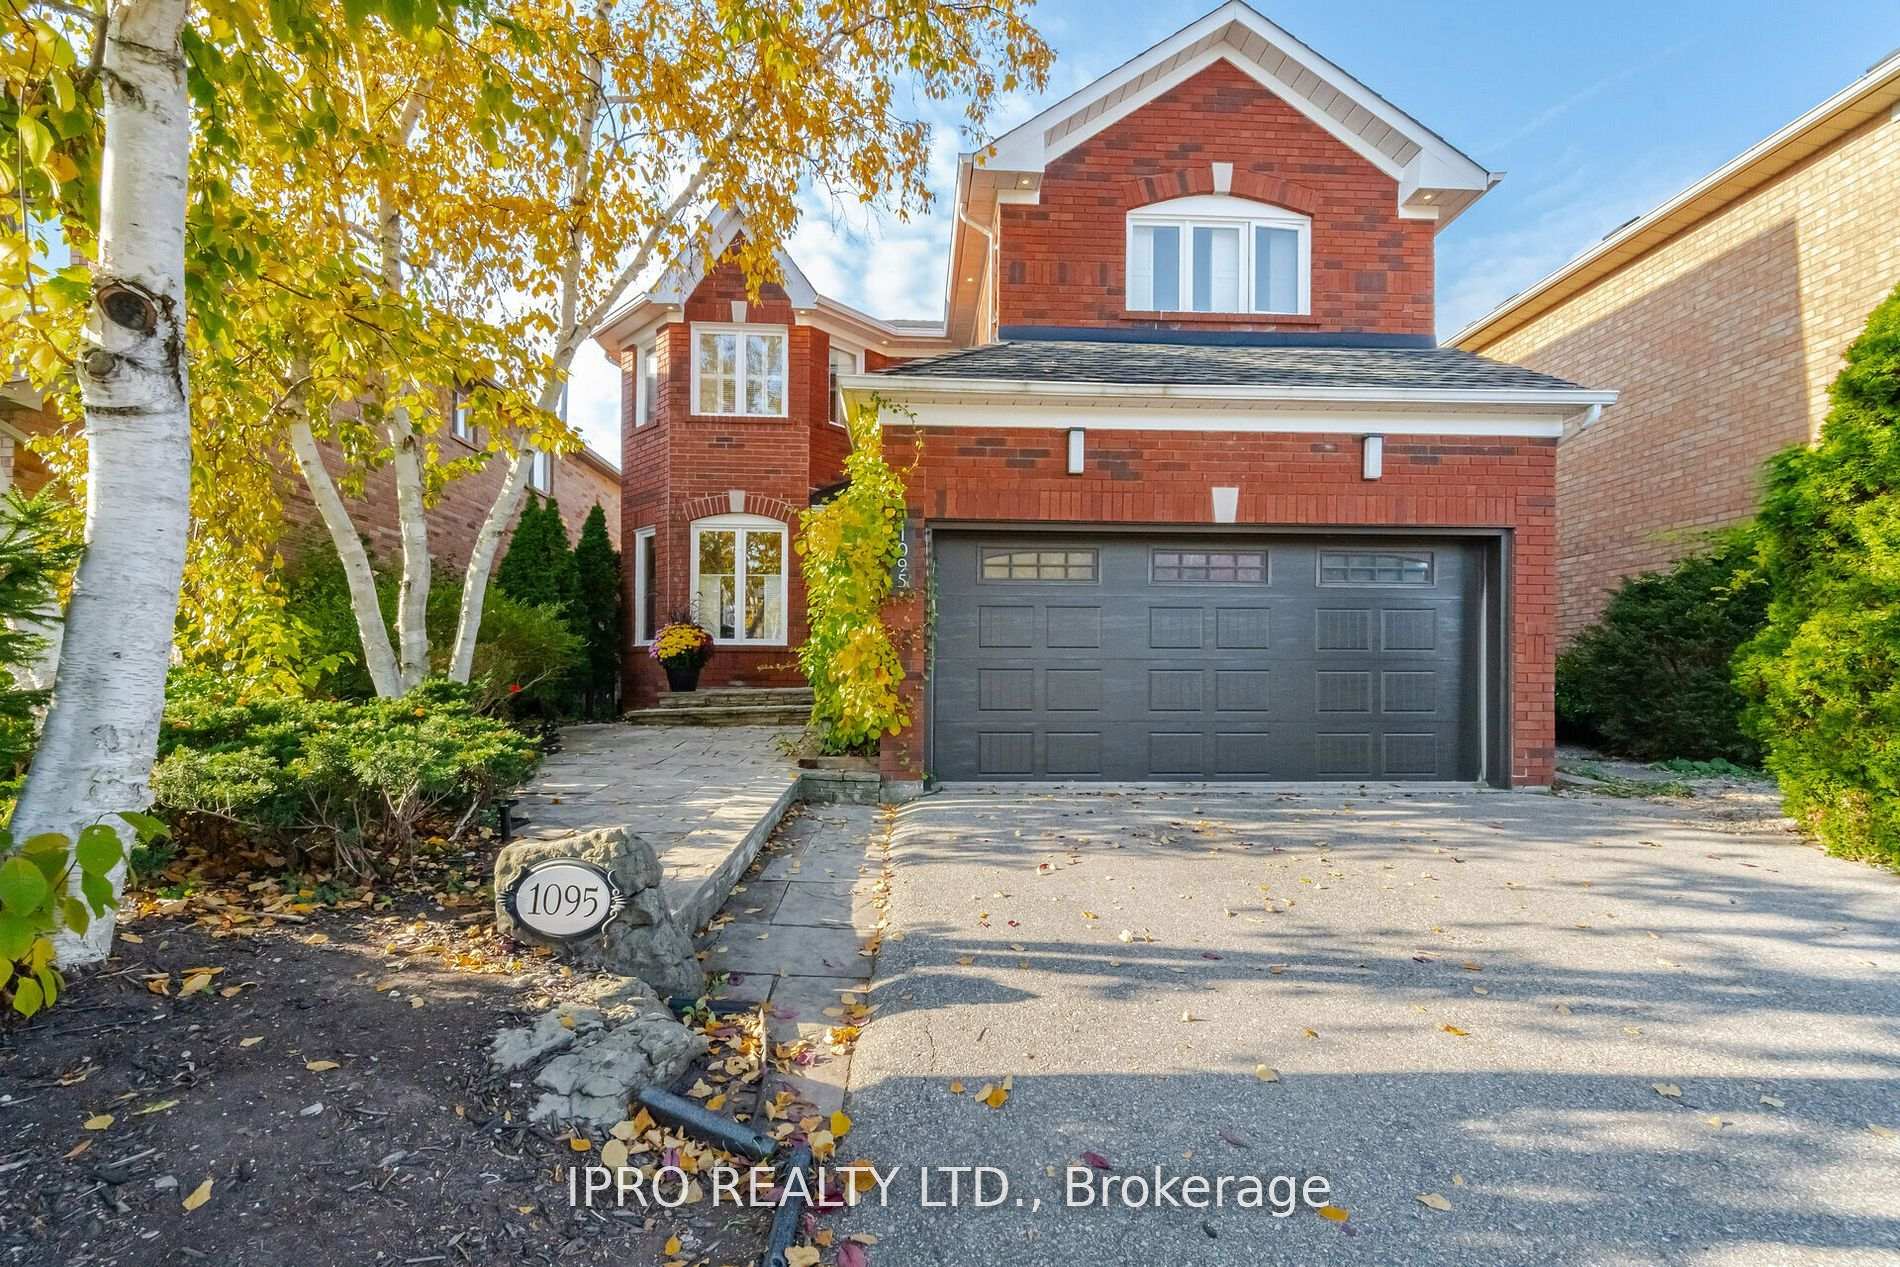
1095 Old Oak Drive
1095 Old Oak Drive
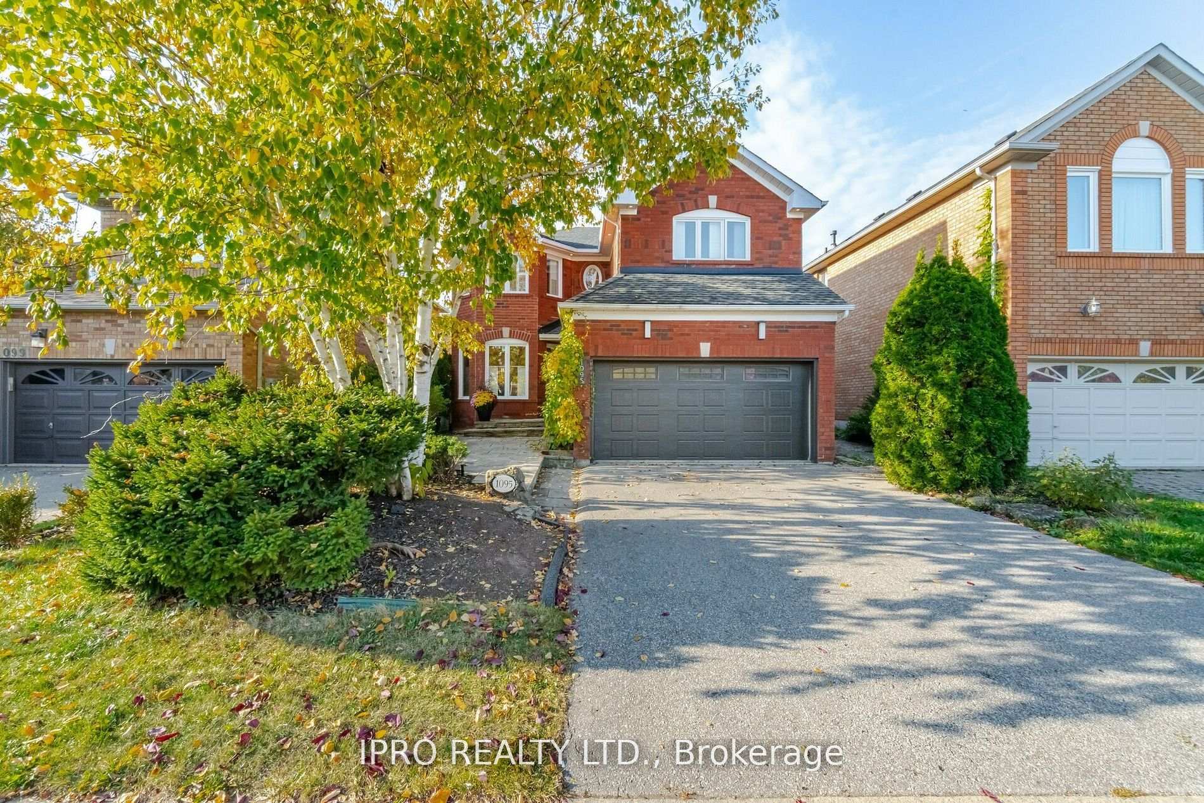
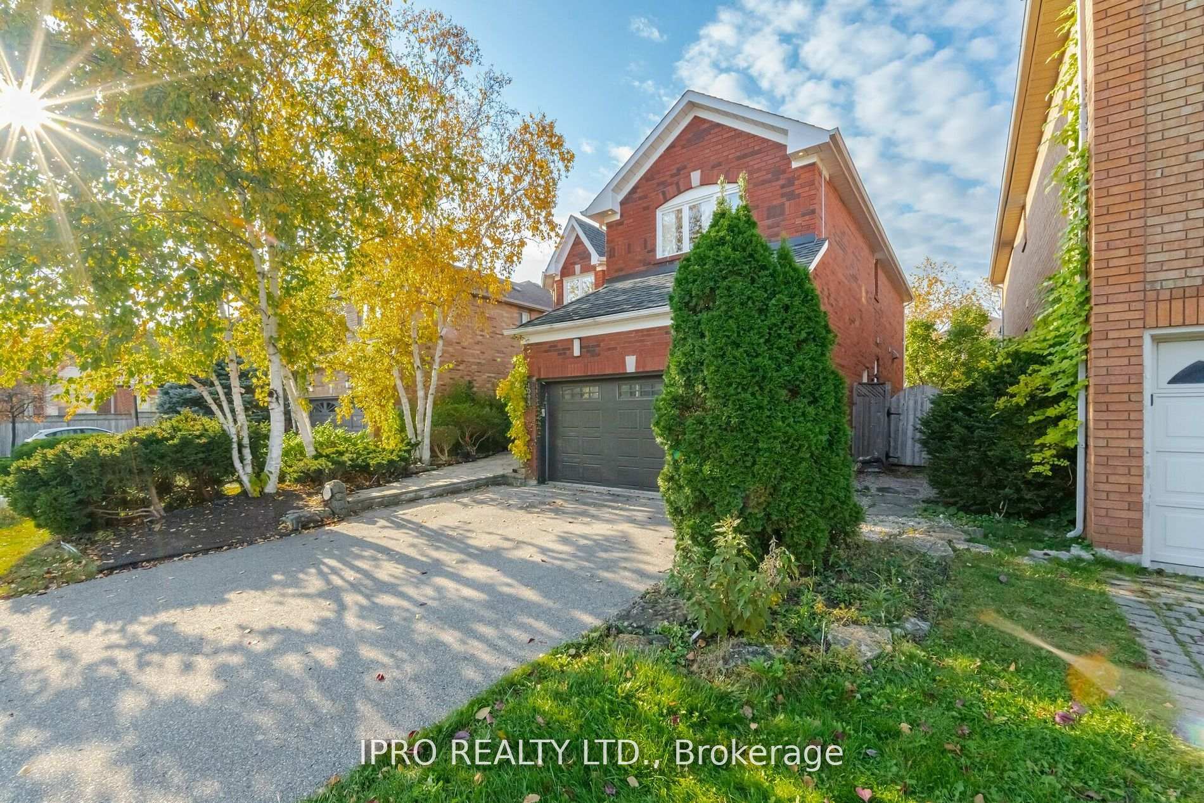
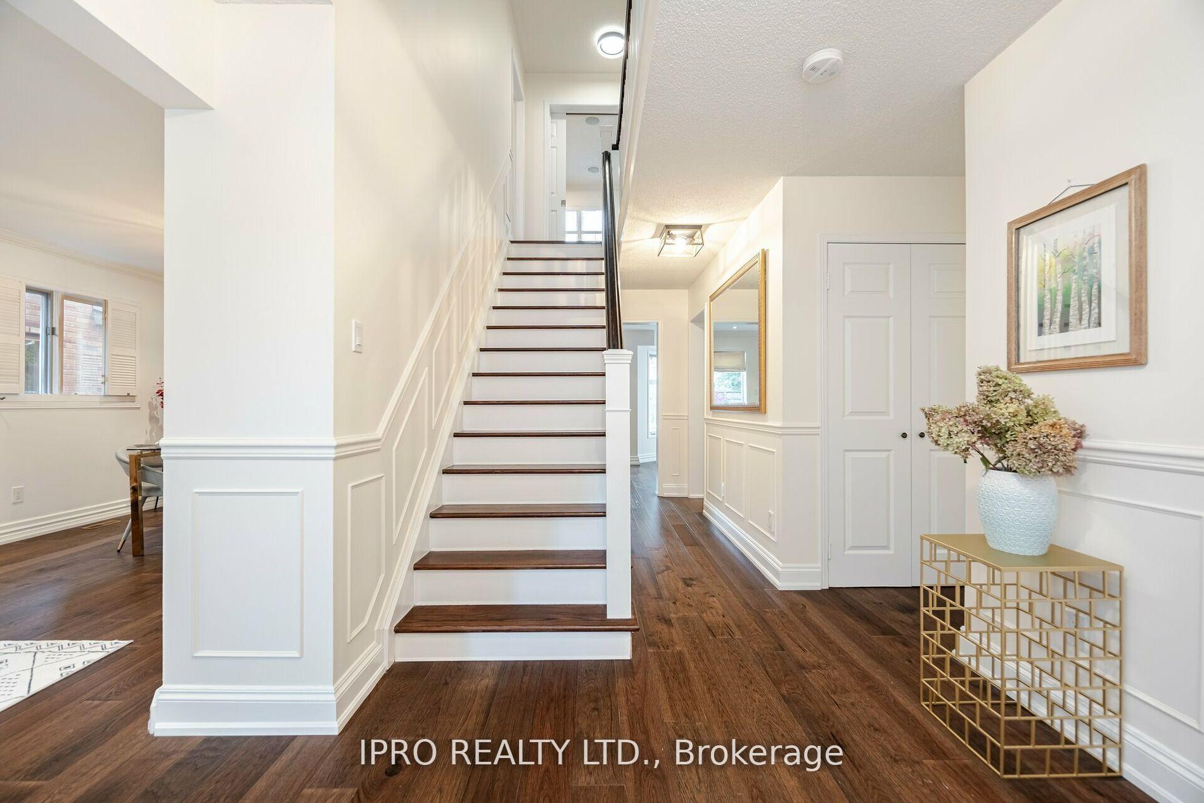
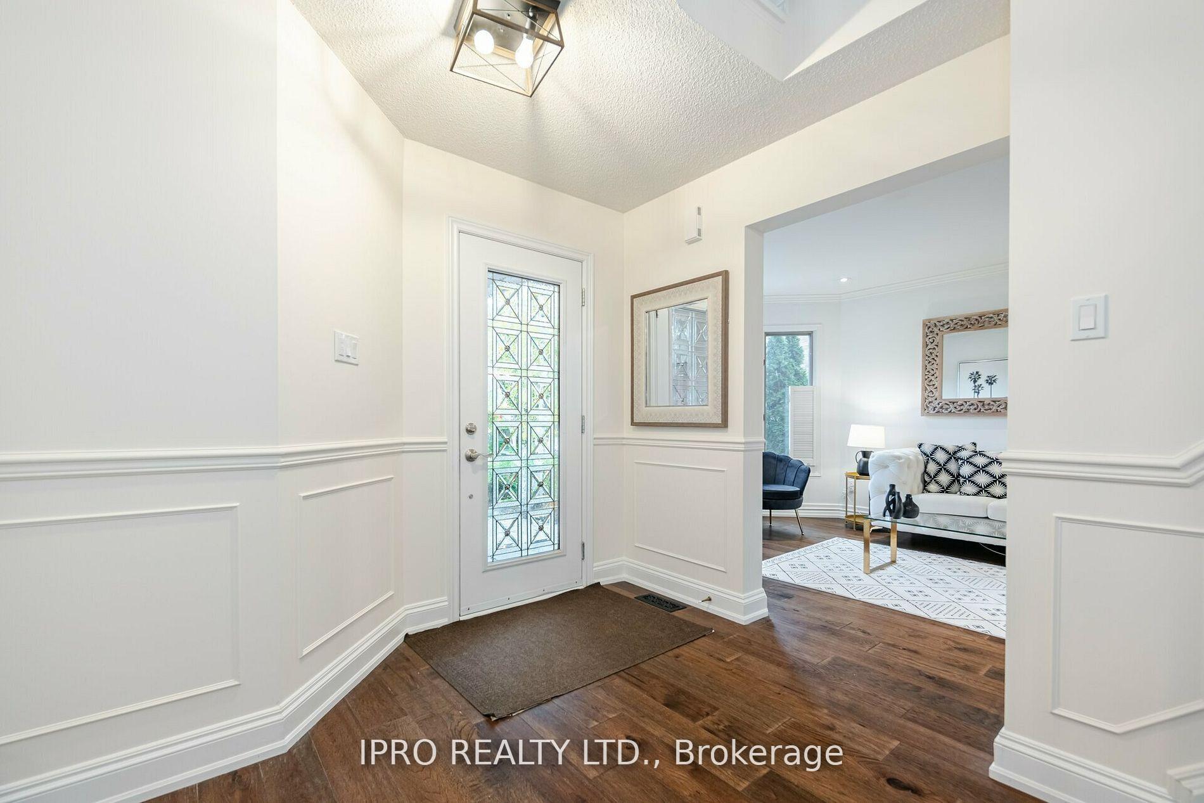 See all 40 photos
Property history
Facts and features
- BasementFinished
- Water, sewerMunicipal
- HeatingForced air
- CoolingCentral air
- Hardwood floors
- Fireplace
- Central air
The homeDetached, 2-storey, Finished
- Type: Detached
- Style: 2-storey
- Basement: Finished
InsideFireplace Yes, Hardwood, Broadloom, Central vacuum
- Fireplace: Yes
- Flooring: Hardwood, Broadloom
- Features: Central vacuum
- Rooms above ground: 8
- Rooms in the basement: 3
- Bedrooms: 4 + 1 in the basement
- Bathrooms: 4
- Kitchens: 1
- Family room: Yes
Outside and lotBrick, Asphalt shingle, Concrete
- Exterior: Brick
- Roof: Asphalt shingle
- Foundation: Concrete
- Size: 40.06 × 110 ft
Parking2 Garage, Built-in, Private double
- Spaces: 2 Garage
- Garage: Built-in
- Driveway: Private double
Heating, water and powerForced air, gas, Central air, Municipal water
- Heating: Forced air, gas
- Cooling: Central air
- Water: Municipal water
- Sewer: Municipal sewer
Costs and taxesTaxes $5,913 a year, HST included in the price, Hot water tank
- Taxes, 2024: $5,913 a year
- HST: HST included in the price
- Rental items: Hot water tank
Included in the saleAll appliances, window coverings, central vac, cac and light fixtures
- Included: All appliances, window coverings, central vac, cac and light fixtures
Listing detailsW10422573, Sold, Nov 13, 2024
- MLS® number: W10422573
- Status: Sold
- Listed on: Nov 13, 2024
- Days on market: 12
- Updated: Nov 25, 2024
- Possession: 60 days/Flexible
- Occupied by: Owner
- Listing brokerage: IPRO REALTY LTD.
About this home
1095 Old Oak Drive, Oakville (West Oak Trails), ON L6M 3K4
Welcome to West Oak Trails! This 4+1-bedroom, 4-washroom executive home is move-in ready and boasts over $100K in upgrades. All four washrooms have been completely renovated, and the laundry room now features new tiles and appliances. Beautiful engineered hardwood flooring has been installed on both the main and second floors. Pot lights illuminate the interior and exterior of the house. The primary bedroom includes a fully renovated ensuite with a standalone tub, a sleek glass-enclosed shower, an elegant new vanity, and custom mirrors. The basement offers a fully renovated bedroom and washroom, along with a purpose-built office space. The freshly painted home showcases elegant wainscoting, crown moulding, and custom built-in cabinets throughout. The highlight of this home is the custom handcrafted chef's kitchen, featuring a top-of-the-line Wolf 36" six-burner gas range, hood, and tasteful hand-crafted millwork. Step outside into the backyard oasis, where mature birch trees, a burning bush, a water fountain, and an automatic sprinkler system keep the front and back lawns lush. Live near the beautiful trails of Oakville's 16 Mile Creek and top-rated English and French immersion schools. Don't miss out on this incredible home!
Ask about this home
A HOMEH agent will answer your questions about this home.
Around this home
Daily convenience, out of 100, from the distances below
Schools nearby
School rating, out of 10.
Helpful calculators
Your HOMEH agent

"I would see it this week."