

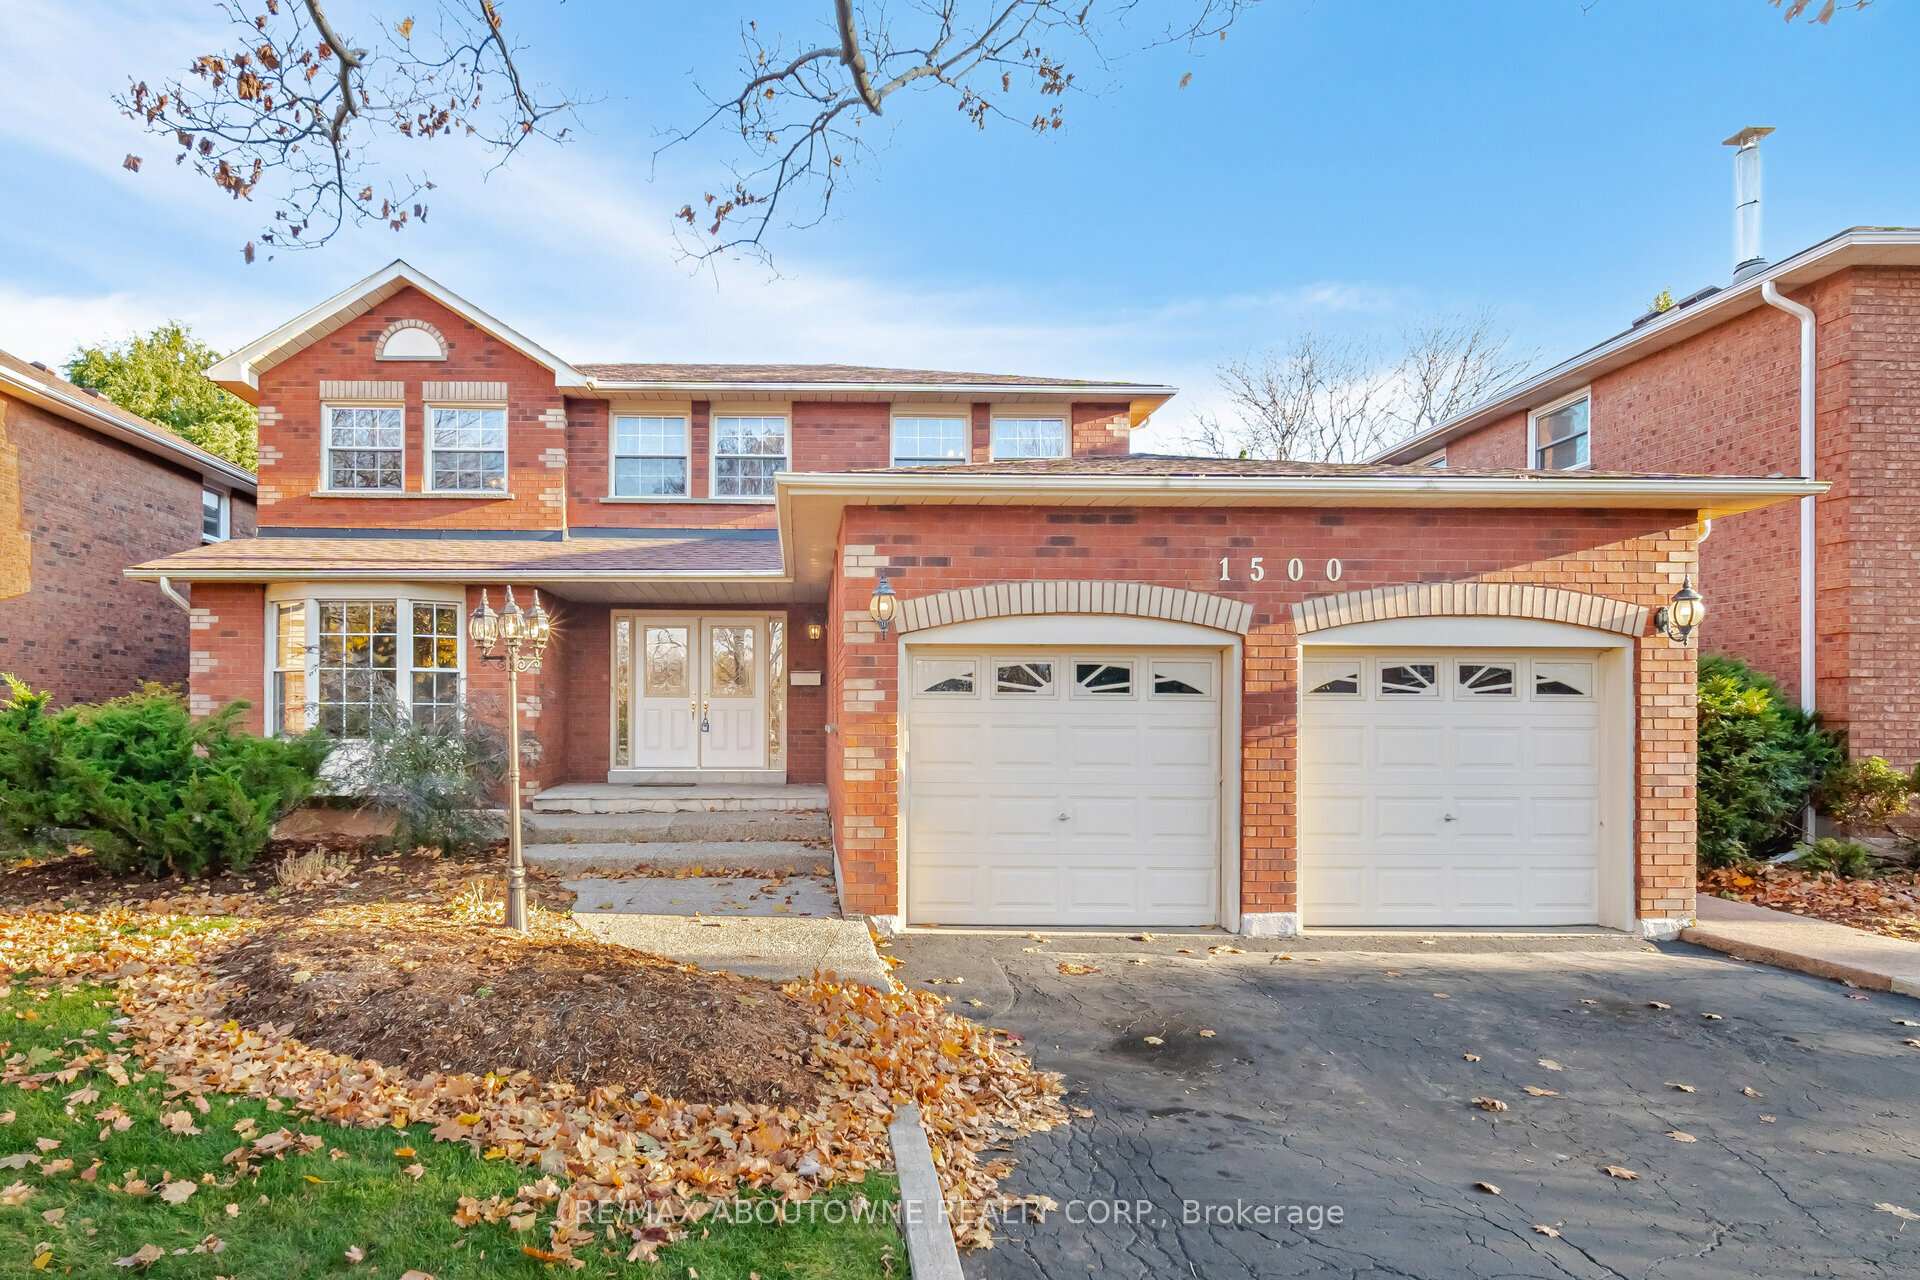
1500 Greenridge Circle
1500 Greenridge Circle
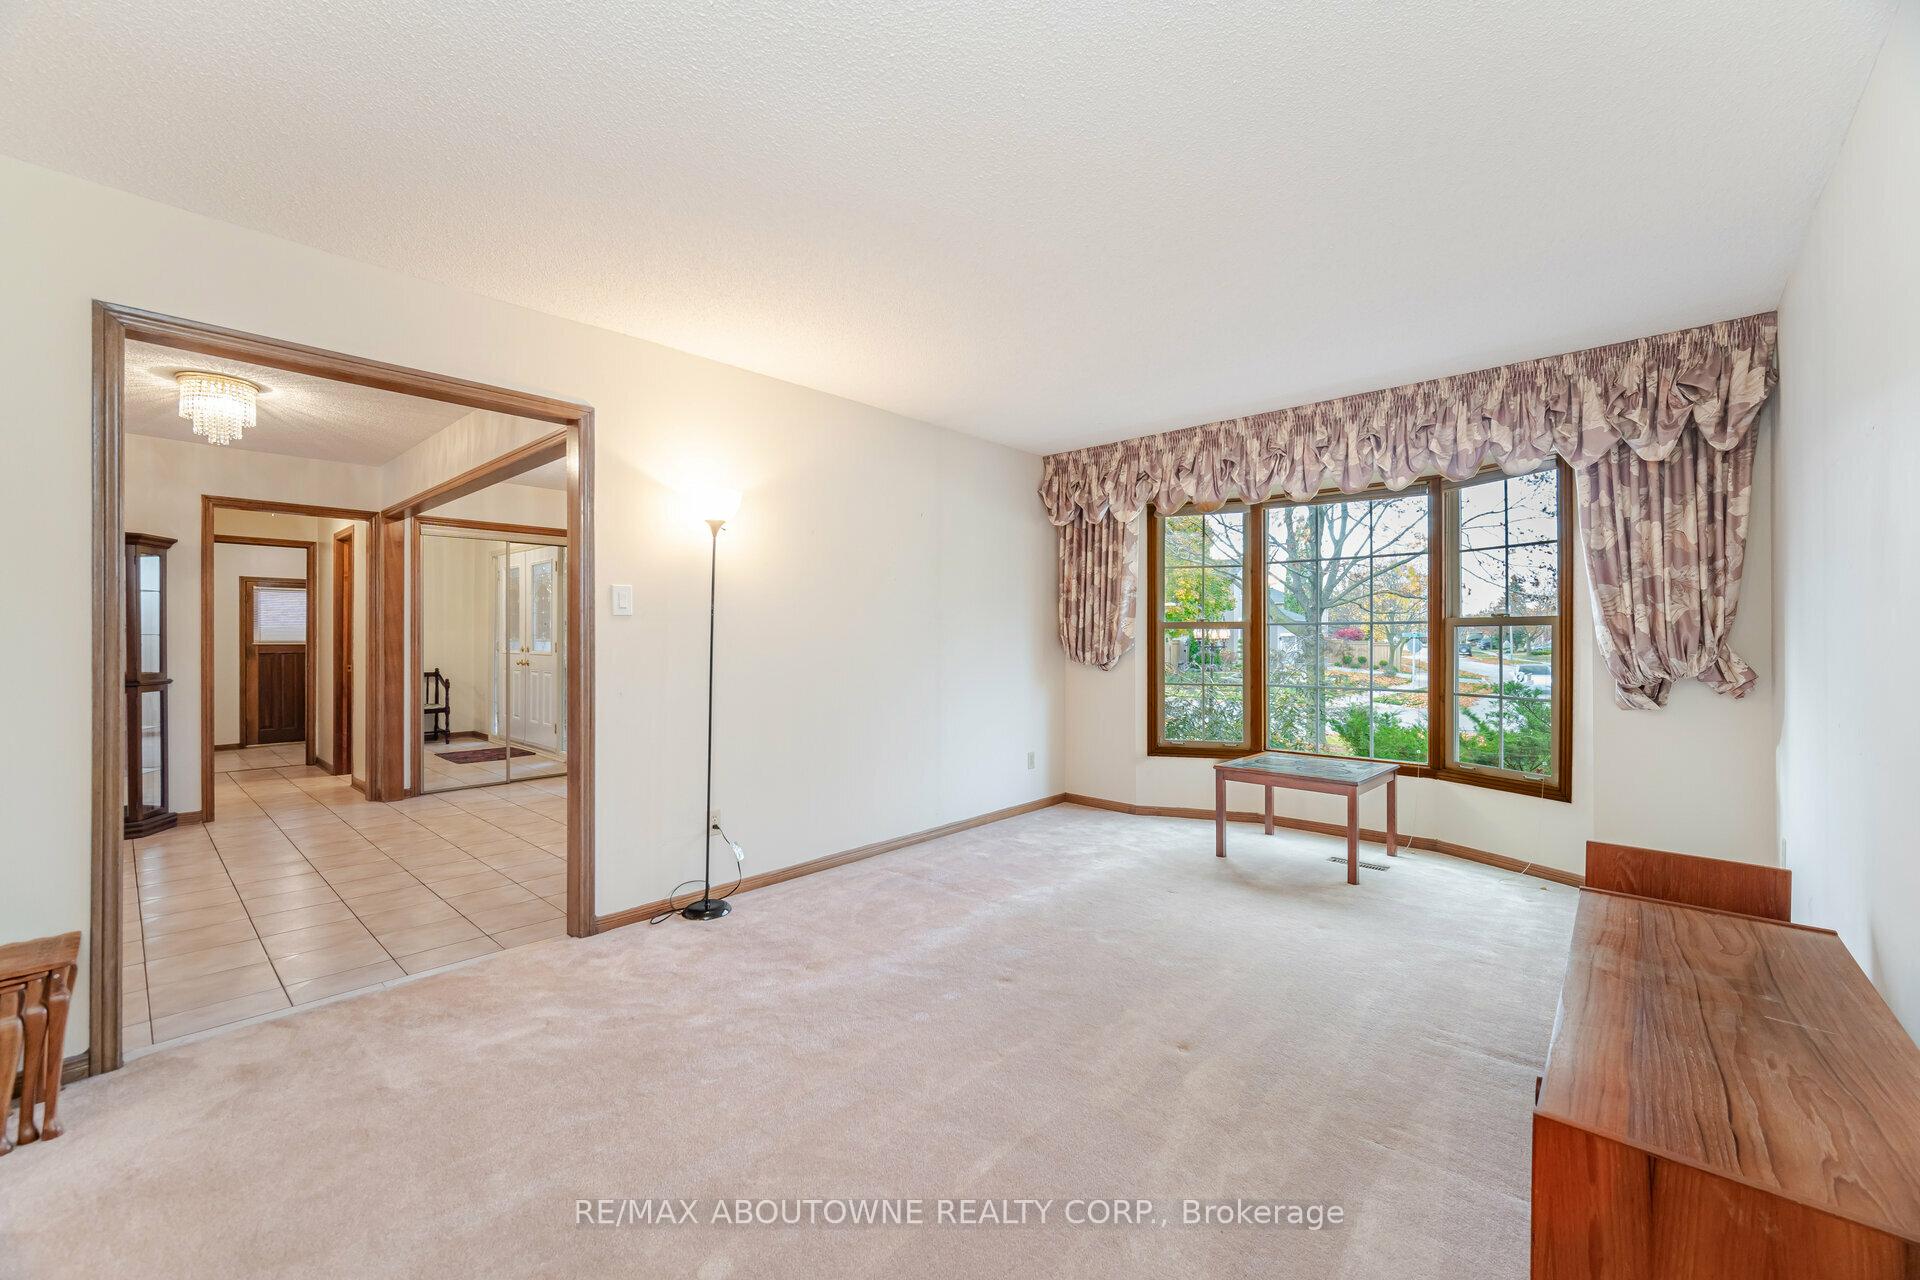 See all 40 photos
Property history
Facts and features
- BasementUnfinished
- Age of home31–50 years
- Water, sewerMunicipal
- HeatingForced air
- Fireplace
- Central air
The homeDetached, 2-storey, Age 31–50 years
- Type: Detached
- Style: 2-storey
- Age: 31–50 years
- Living space: 3,000–3,500 sq ft
- Basement: Full, unfinished
- Special designation: Other
InsideFireplace Yes, family room, wood, Main level, Auto garage door remote, central vacuum
- Fireplace: Yes, family room, wood
- Laundry: Main level
- Features: Auto garage door remote, central vacuum
- Rooms above ground: 10
- Bedrooms: 4
- Bathrooms: 3
- Kitchens: 1
- Family room: Yes
Outside and lotBrick, Asphalt shingle, Poured concrete
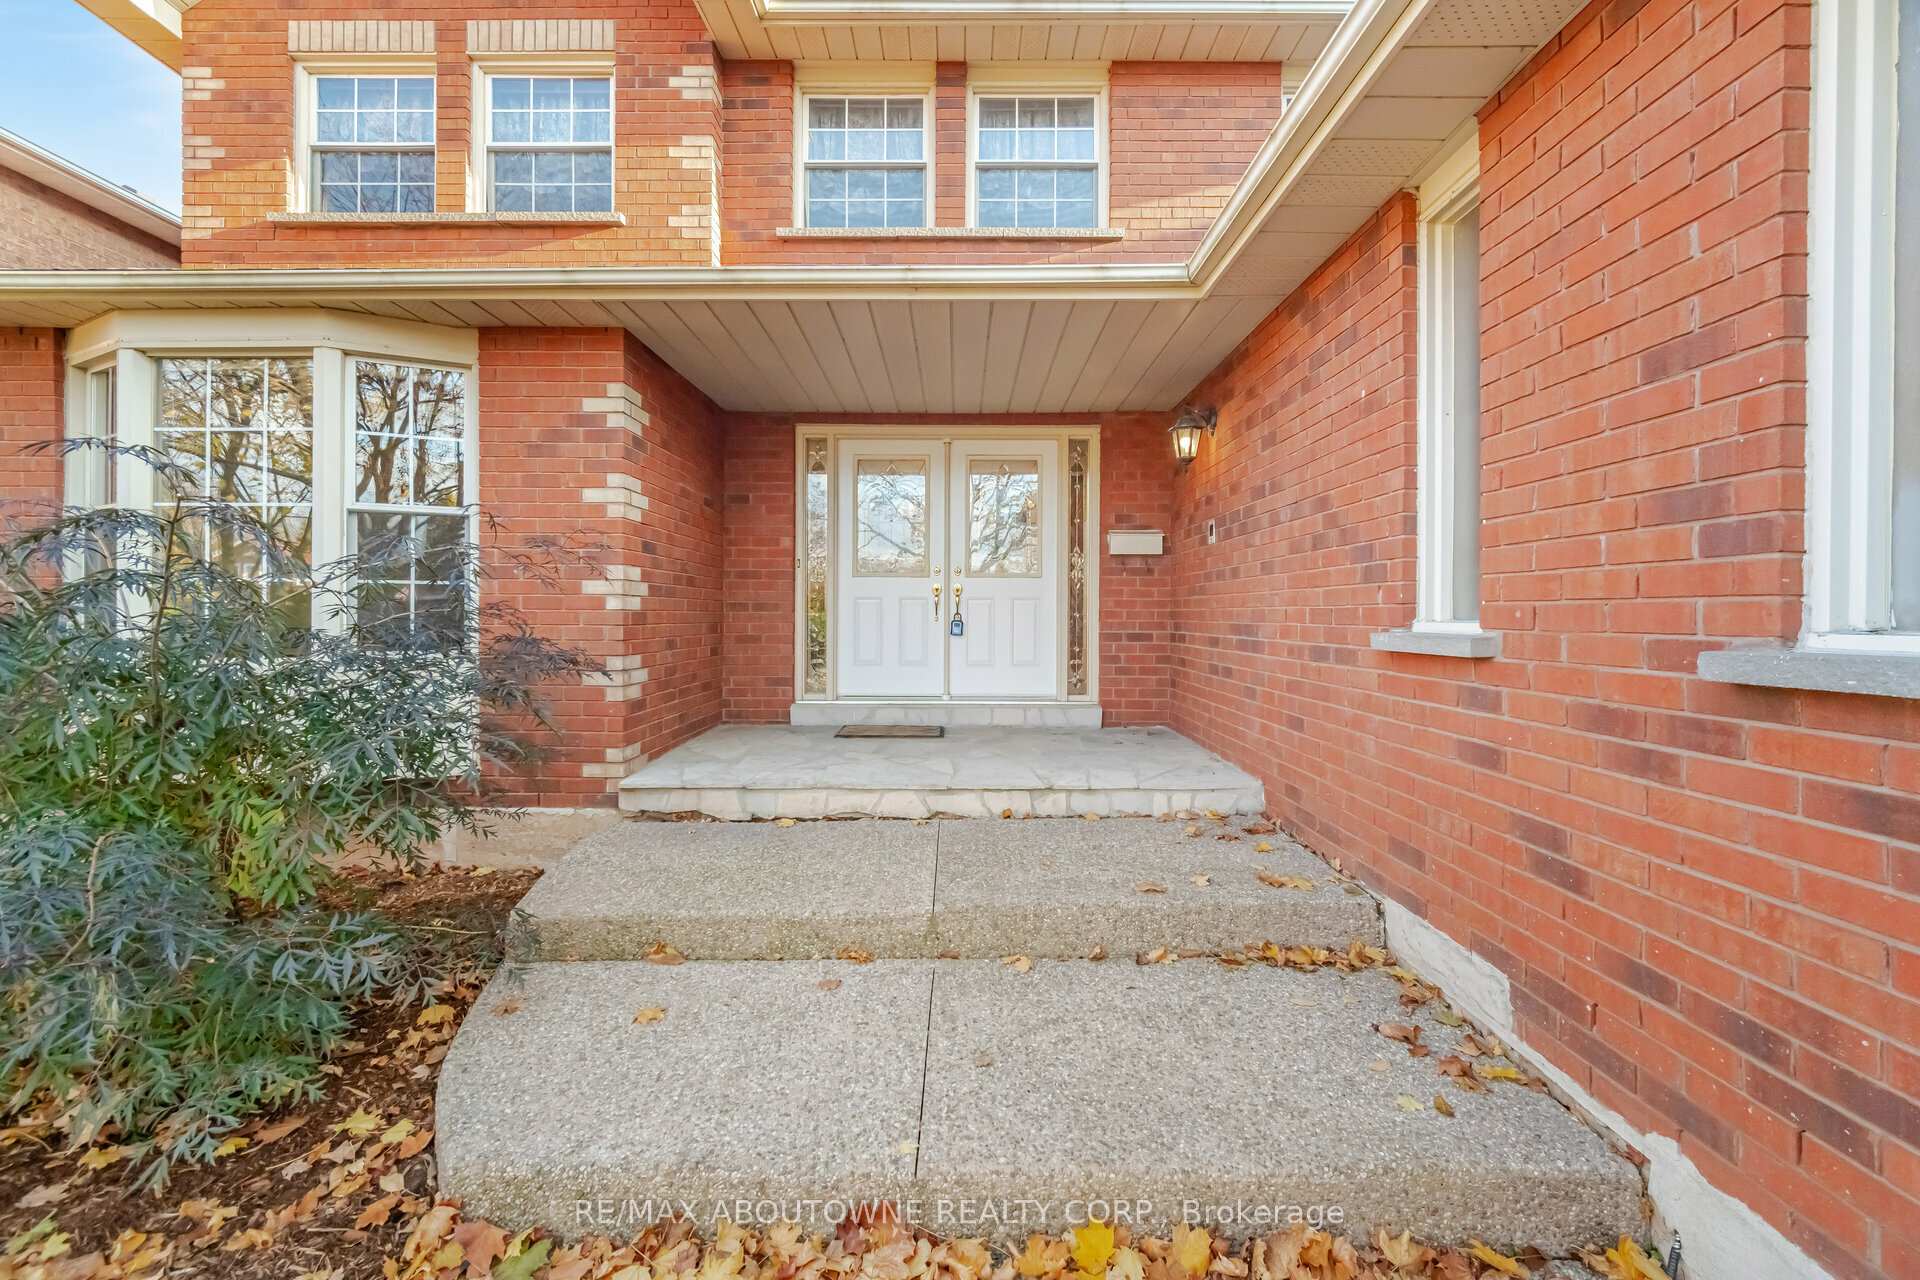
- Exterior: Brick
- Roof: Asphalt shingle
- Foundation: Poured concrete
- Features: Landscaped
- Size: 55.09 × 119.97 ft
- Zoning: RL 5
Parking2 Garage, Attached, Private double
- Spaces: 2 Garage
- Garage: Attached
- Driveway: Private double
Heating, water and powerForced air, gas, Central air, Municipal water
- Heating: Forced air, gas
- Cooling: Central air
- Water: Municipal water
- Sewer: Municipal sewer
Costs and taxesTaxes $6,916 a year, Water heater, Hot water heater
- Taxes, 2024: $6,916 a year
- Rental items: Water heater
- Under contract: Hot water heater
Included in the saleFridge, stove, bi d/w, washer, dryer, central vac, 1 gdo
- Included: Fridge, stove, bi d/w, washer, dryer, central vac, 1 gdo
Listing detailsW10421575, Sold, Nov 13, 2024
- MLS® number: W10421575
- Status: Sold
- Listed on: Nov 13, 2024
- Days on market: 12
- Updated: Nov 25, 2024
- Possession: 30/60/90
- Occupied by: Owner
- Listing brokerage: RE/MAX ABOUTOWNE REALTY CORP.
About this home
1500 Greenridge Circle, Oakville (Glen Abbey), ON L6M 2J5
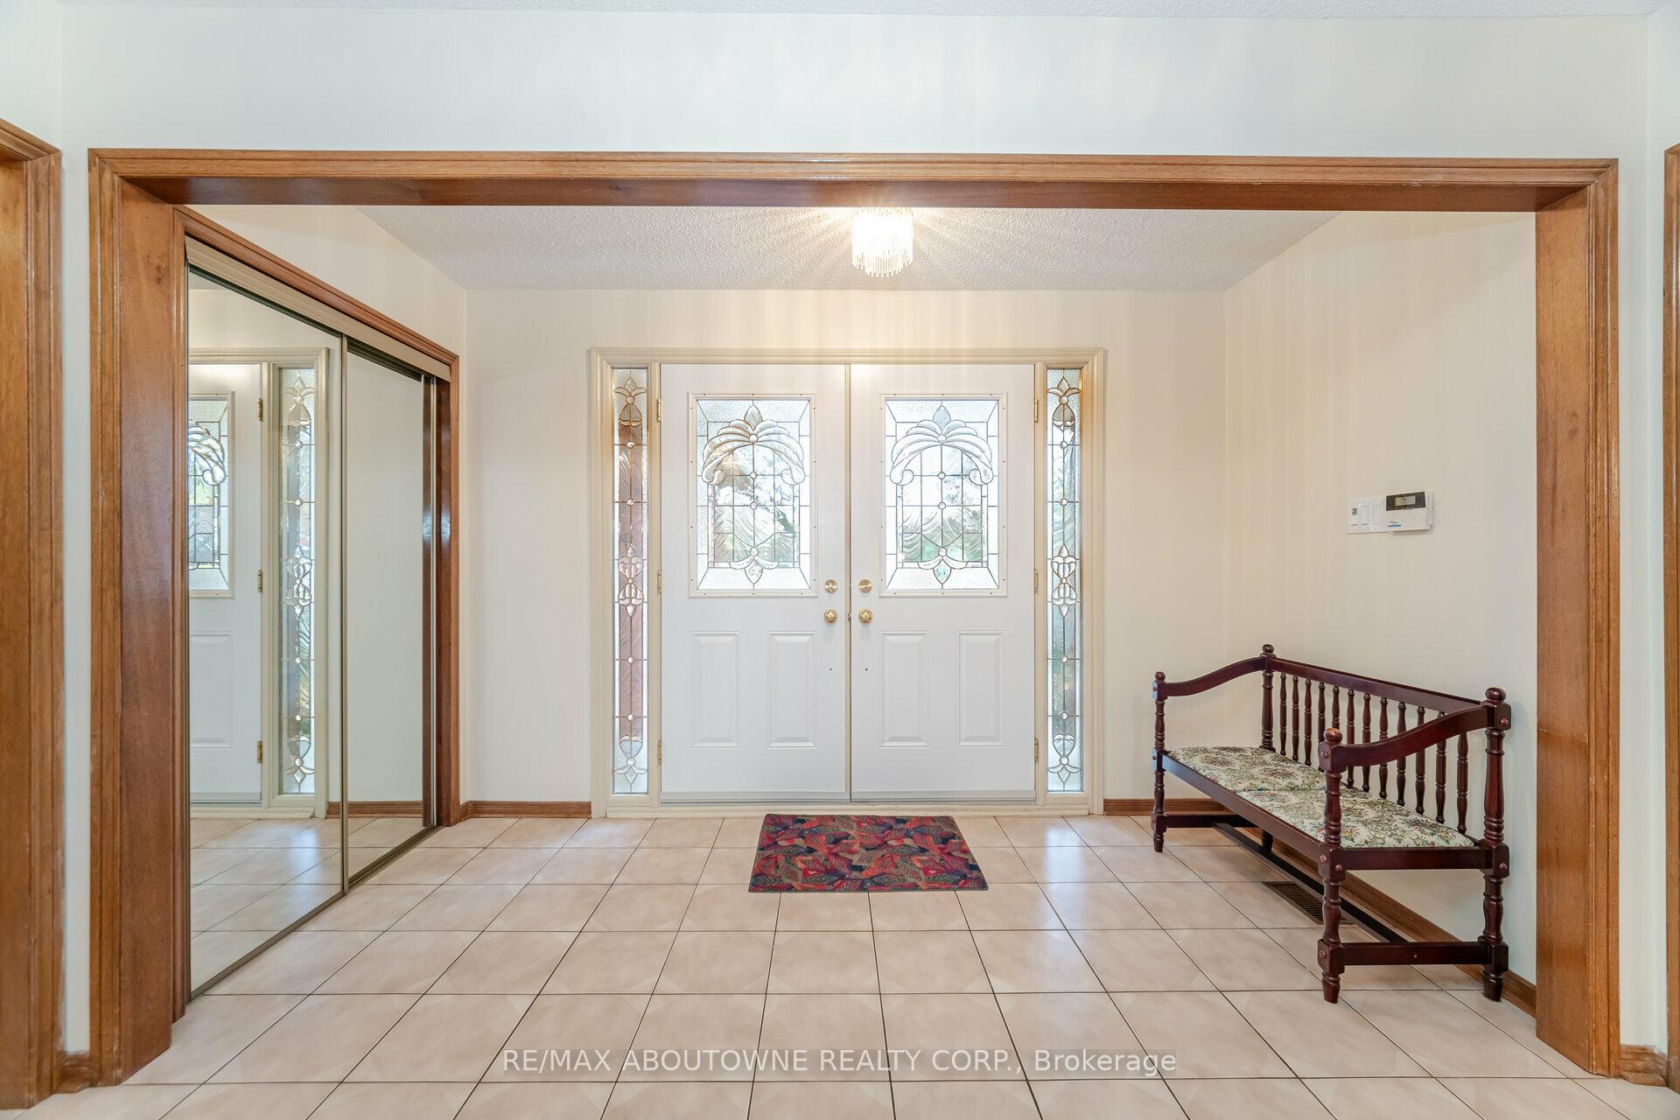
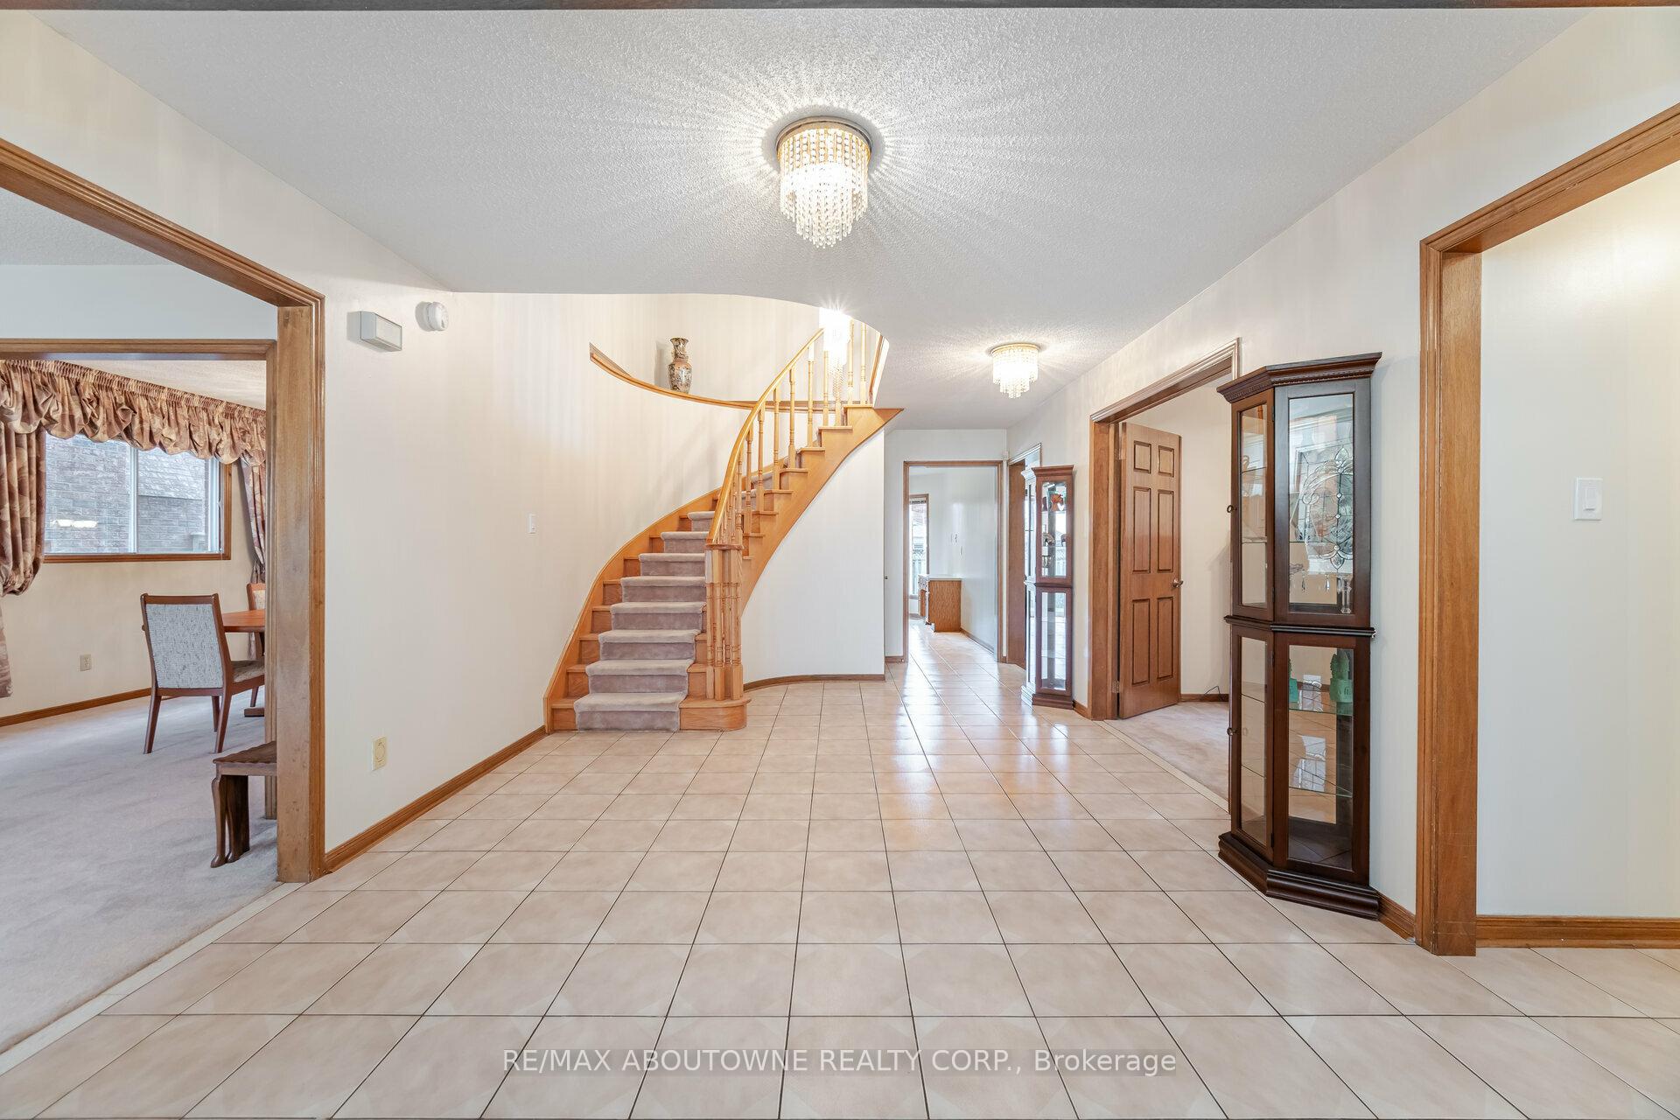
Welcome to this two-storey home in the desirable Glen Abbey community! With approximately 3,250 square feet of living space, this residence offers four spacious bedrooms and three bathrooms. The large primary bedroom features a four-piece ensuite and two generous closets, one being a walk-in, providing ample storage and comfort. The main floor boasts a convenient laundry room with garage access, a good size family room with brick wood burning fireplace, perfect for relaxation, and there is a dedicated office room ideal for remote work or study. The heart of the home is the conveniently functional layout designed kitchen, which flows seamlessly to a private fenced backyard perfect for outdoor gatherings and play. Situated on an oversized lot measuring approximately 55 x 120 feet, this property offers plenty of room for gardening and outdoor activities. The neighborhood is known for its family-friendly atmosphere, with excellent schools, shopping, Go-Train access, walking trails, parks, and a recreation center all just a stone's throw away. 5 min drive to QEW/403 and hospital. New roof & A/C 2023. See attached floor plan. Dont miss the opportunity to call this exquisite home yours!
Ask about this home
A HOMEH agent will answer your questions about this home.
Around this home
Daily convenience, out of 100, from the distances below
Schools nearby
School rating, out of 10.
Helpful calculators
Your HOMEH agent

"I would see it this week."