

3380 Vernon Powell Drive
3380 Vernon Powell Drive
 See all 2 photos
Property history
Facts and features
- BasementUnfinished
- Age of homeNew
- Water, sewerMunicipal
- HeatingForced air
- Hardwood floors
- Fireplace
- Central air
The homeDetached, 2-storey, New
- Type: Detached
- Style: 2-storey
- Age: New
- Living space: 2,000–2,500 sq ft
- Basement: Unfinished
InsideFireplace Yes, Hardwood, Ceramic, Broadloom, Lower level
- Fireplace: Yes
- Flooring: Hardwood, Ceramic, Broadloom
- Laundry: Lower level
- Rooms above ground: 9
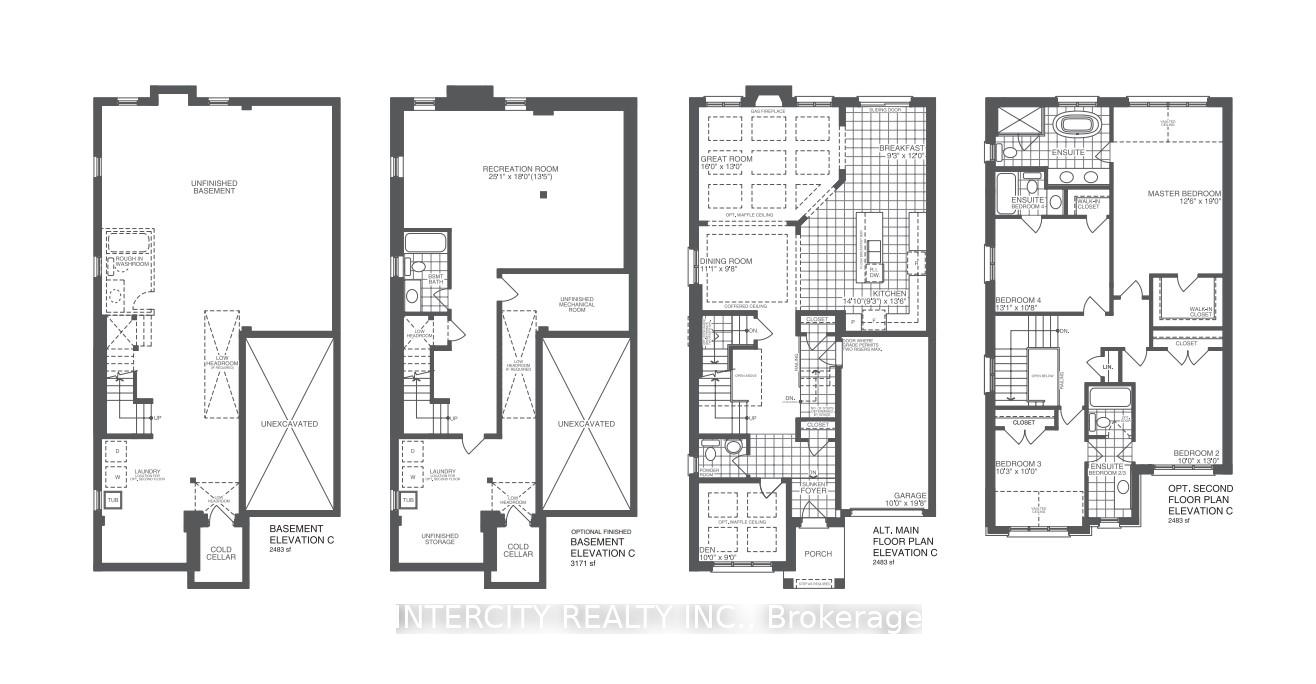
- Bedrooms: 4
- Bathrooms: 4
- Kitchens: 1
Outside and lotBrick, stone, Asphalt shingle, Brick, stone
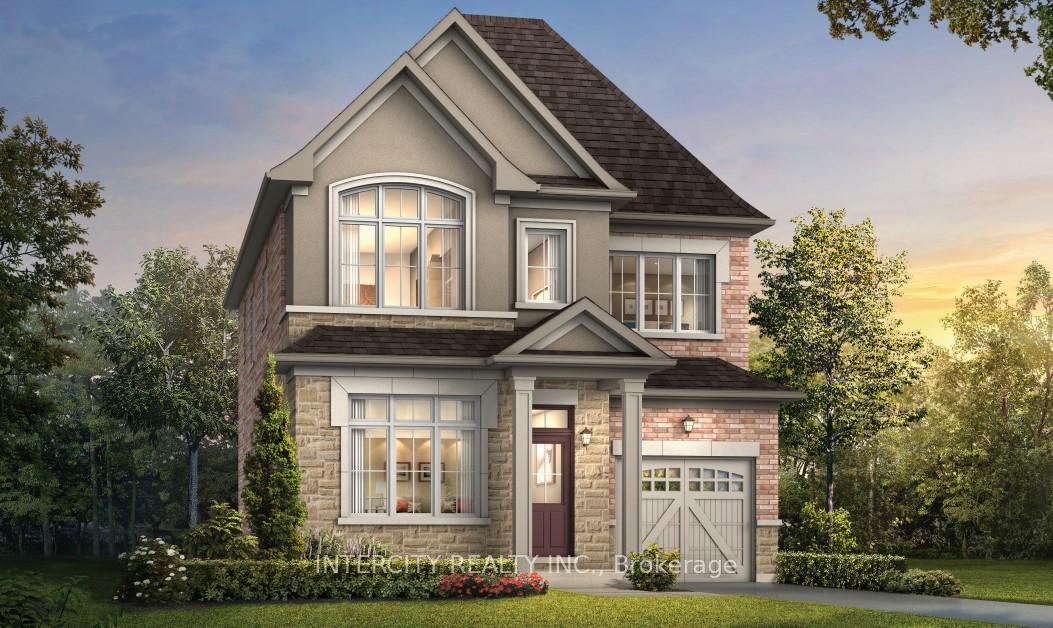
- Exterior: Brick, stone
- Roof: Asphalt shingle
- Foundation: Brick, stone
- Size: 34.1 × 89.1 ft
Parking1 Garage, Attached, Private
- Spaces: 1 Garage
- Garage: Attached
- Driveway: Private
Heating, water and powerForced air, gas, Central air, Municipal water
- Heating: Forced air, gas
- Cooling: Central air
- Water: Municipal water
- Sewer: Municipal sewer
- Hydro: Yes
- Cable: Available
- Telephone: Available
Costs and taxesHST included in the price, Hot water tank is rental.
- HST: HST included in the price
- Rental items: Hot water tank is rental.
Included in the saleCentral air-conditioning. stainless steel exhaust hood fan. rough-in central vacuum. rough-in for electric vehicle charging station, as per model type. rough-in security system. 7year tarion warranty.
- Included: Central air-conditioning. stainless steel exhaust hood fan. rough-in central vacuum. rough-in for electric vehicle charging station, as per model type. rough-in security system. 7year tarion warranty.
NearbyHospital, park, public transit, school
- Close to: Hospital, park, public transit, school
Listing detailsW10427185, Sold, Nov 14, 2024
- MLS® number: W10427185
- Status: Sold
- Listed on: Nov 14, 2024
- Days on market: 7
- Updated: Nov 21, 2024
- Possession: September 2025
- Occupied by: Vacant
- Listing brokerage: INTERCITY REALTY INC.
About this home
3380 Vernon Powell Drive, Oakville (Glenorchy), ON L6H 7C8
Brand New Modern Design Detached Home Being Built By Remington Homes at Popular East Preserve Community. Gorgeous Brick, Stone, Stucco Exterior. The Mulberry Model 2,483 Sq. Ft, as per Builder's Plans. Closing is expected in September 2025. Den/ Office on the Main Floor. 9!Ceilings on Main and Second Floor. Quality Custom Crafted Kitchen Cabinets. Extra height kitchen cabinets with decorative crown moulding to complement ceiling height. Fluorescent valance lighting in kitchen areas. Stained Pre-Finished Hardwood in Living/Dining and Stained Oak Stairs with Wrought Iron Pickets, Granite Counters in the Kitchen and Bathroom and Quarts. Gas Fireplace in Living Room. Frameless Glass Shower In Master Bath. 200 Amp Electrical Service, 10 Pot Lights and Much More. All homes are Energy Star Qualified and performance tested by a third party to meet superior standards in Energy Efficiency. Close to Hwy 407, 403and 0.E.W. Located Close To Shopping, Schools, Restaurants and Nature Trails.
Ask about this home
A HOMEH agent will answer your questions about this home.
Around this home
Daily convenience, out of 100, from the distances below
Schools nearby
School rating, out of 10.
Helpful calculators
Your HOMEH agent

"I would see it this week."