

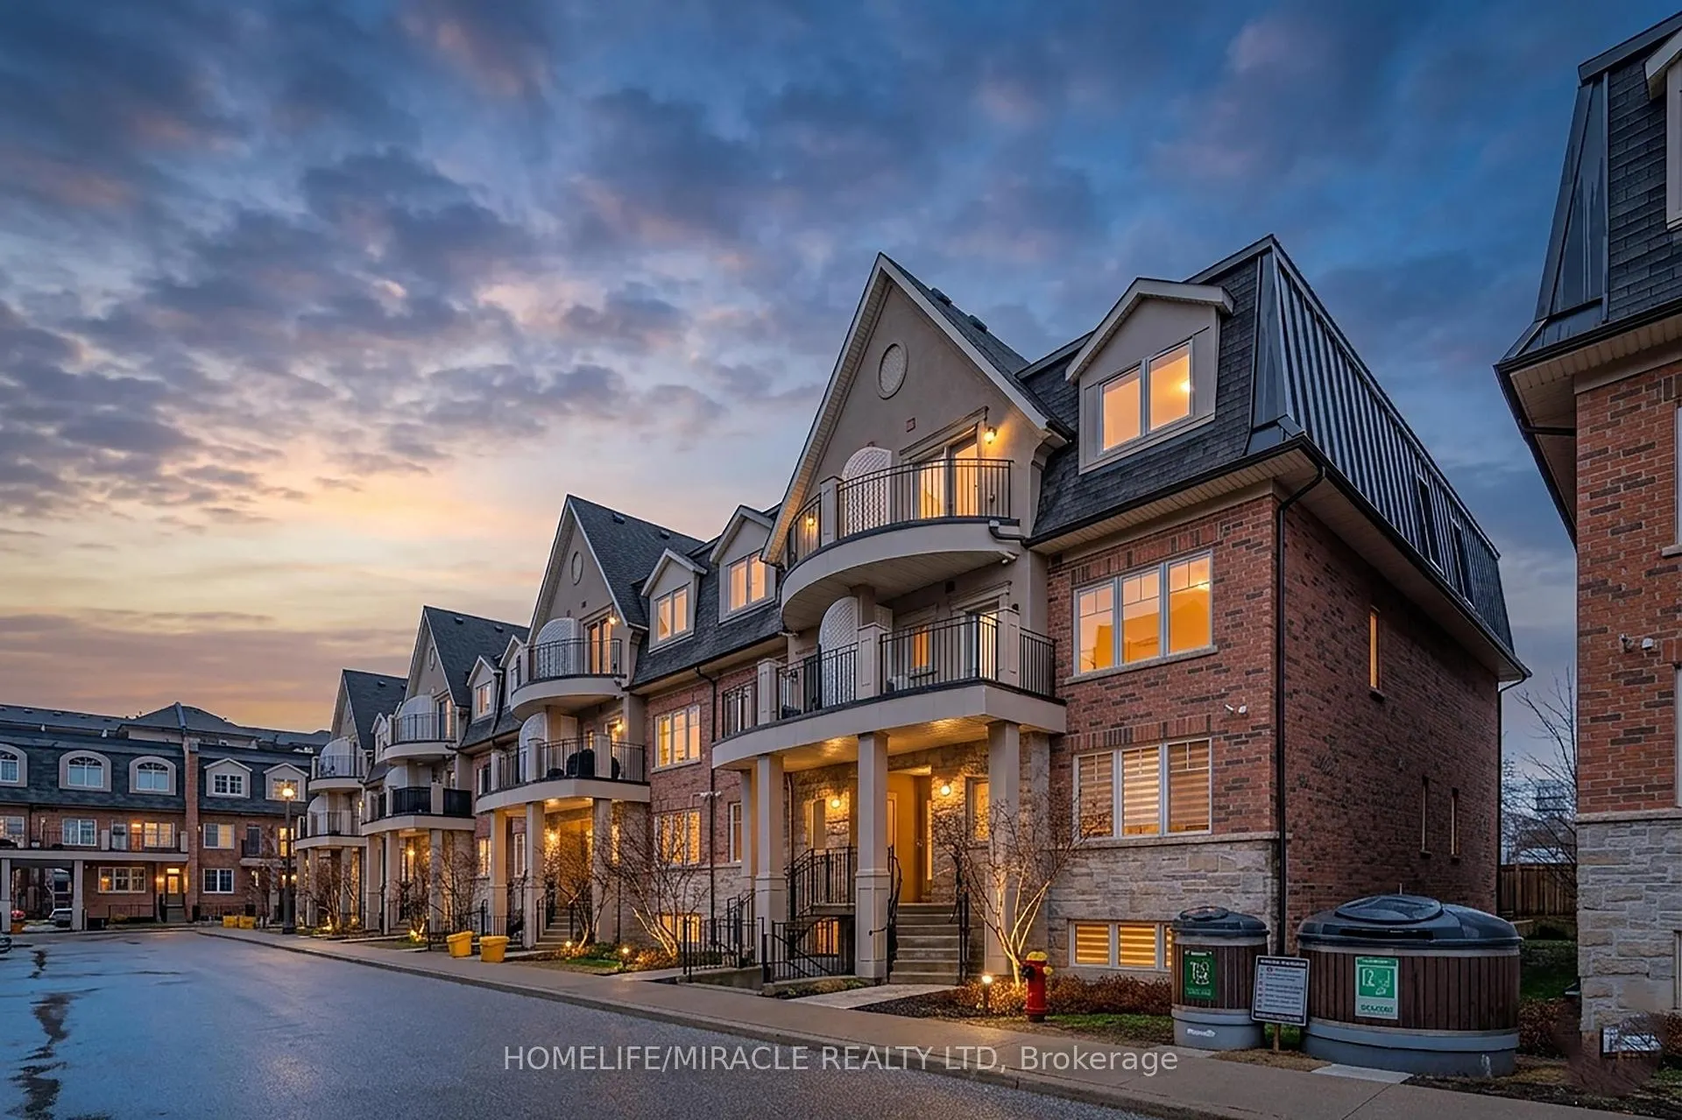
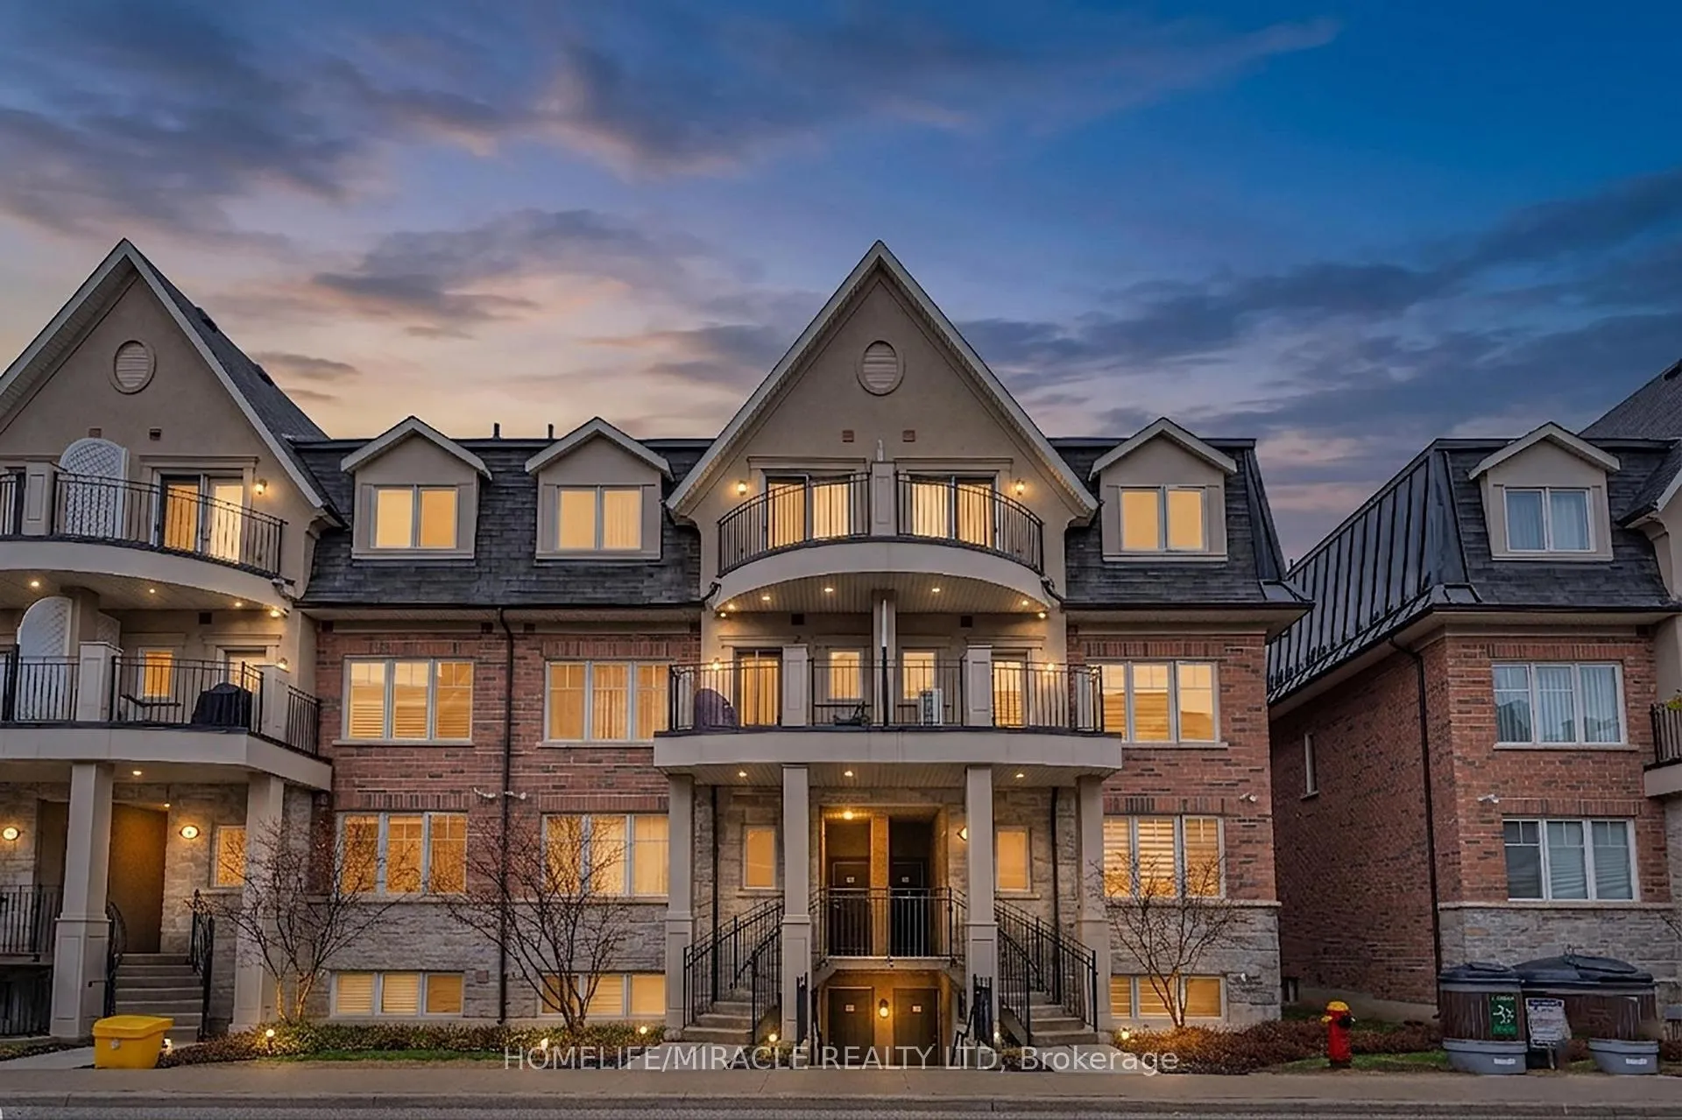
Unit 8-01, 2420 Baronwood Drive
Unit 8-01, 2420 Baronwood Drive
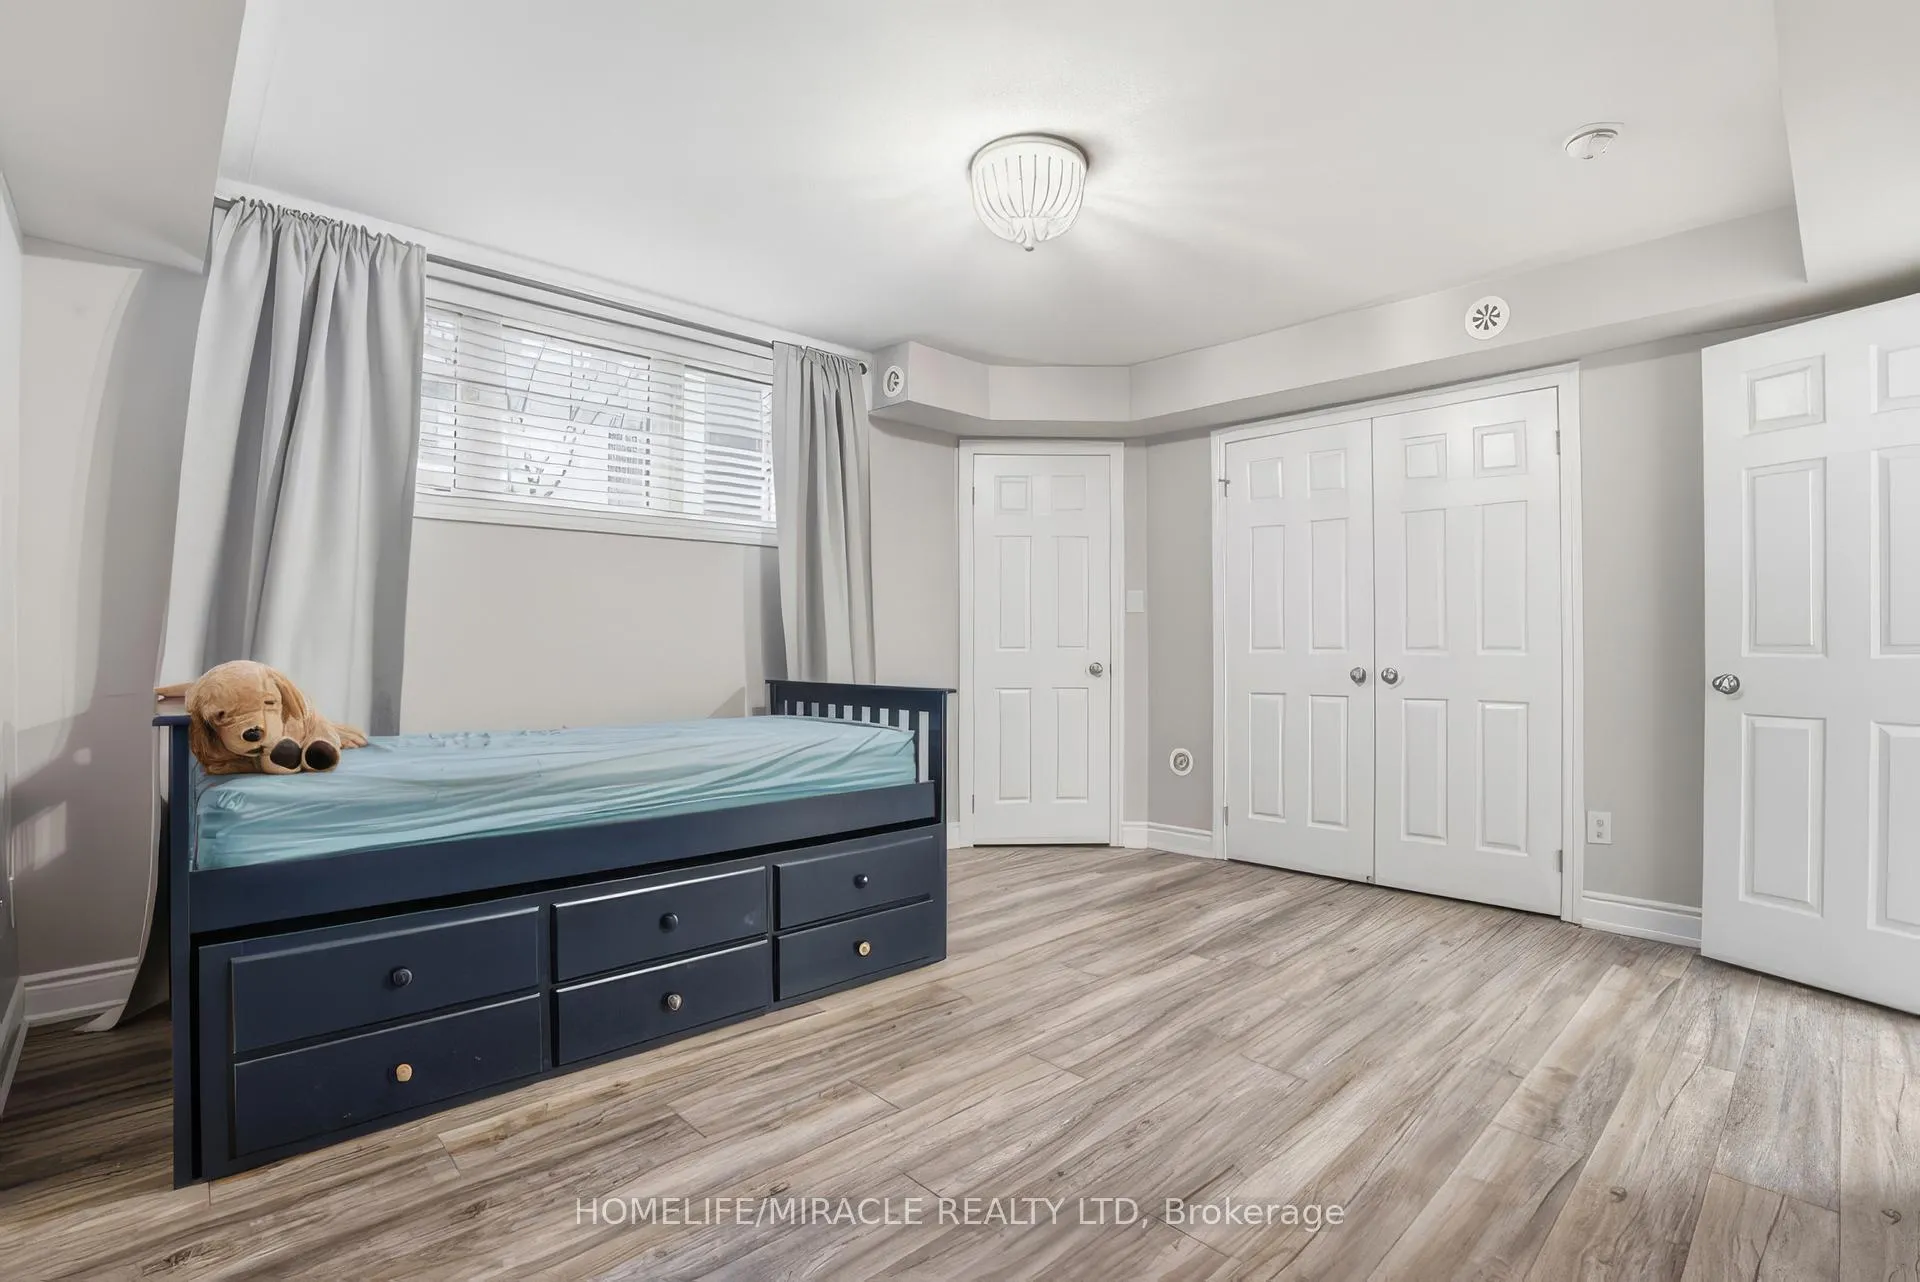 See all 22 photos
Property history
- $589,000TerminatedList: 2026-04-16|End: 2026-04-24|8 daysW13005812
Facts and features
- BasementNone
- ExposureNorth west
- LaundryIn-suite
- LockerNone
- Central air
The homeCondo Townhouse, Stacked townhouse, 1,000–1,199 sq ft
- Type: Condo Townhouse
- Style: Stacked townhouse
- Living space: 1,000–1,199 sq ft
- Basement: None
- Exposure: North West
InsideIn-suite laundry, Erv/hrv, Rooms above ground 5
- Laundry: In-suite laundry
- Features: Erv/hrv
- Rooms above ground: 5
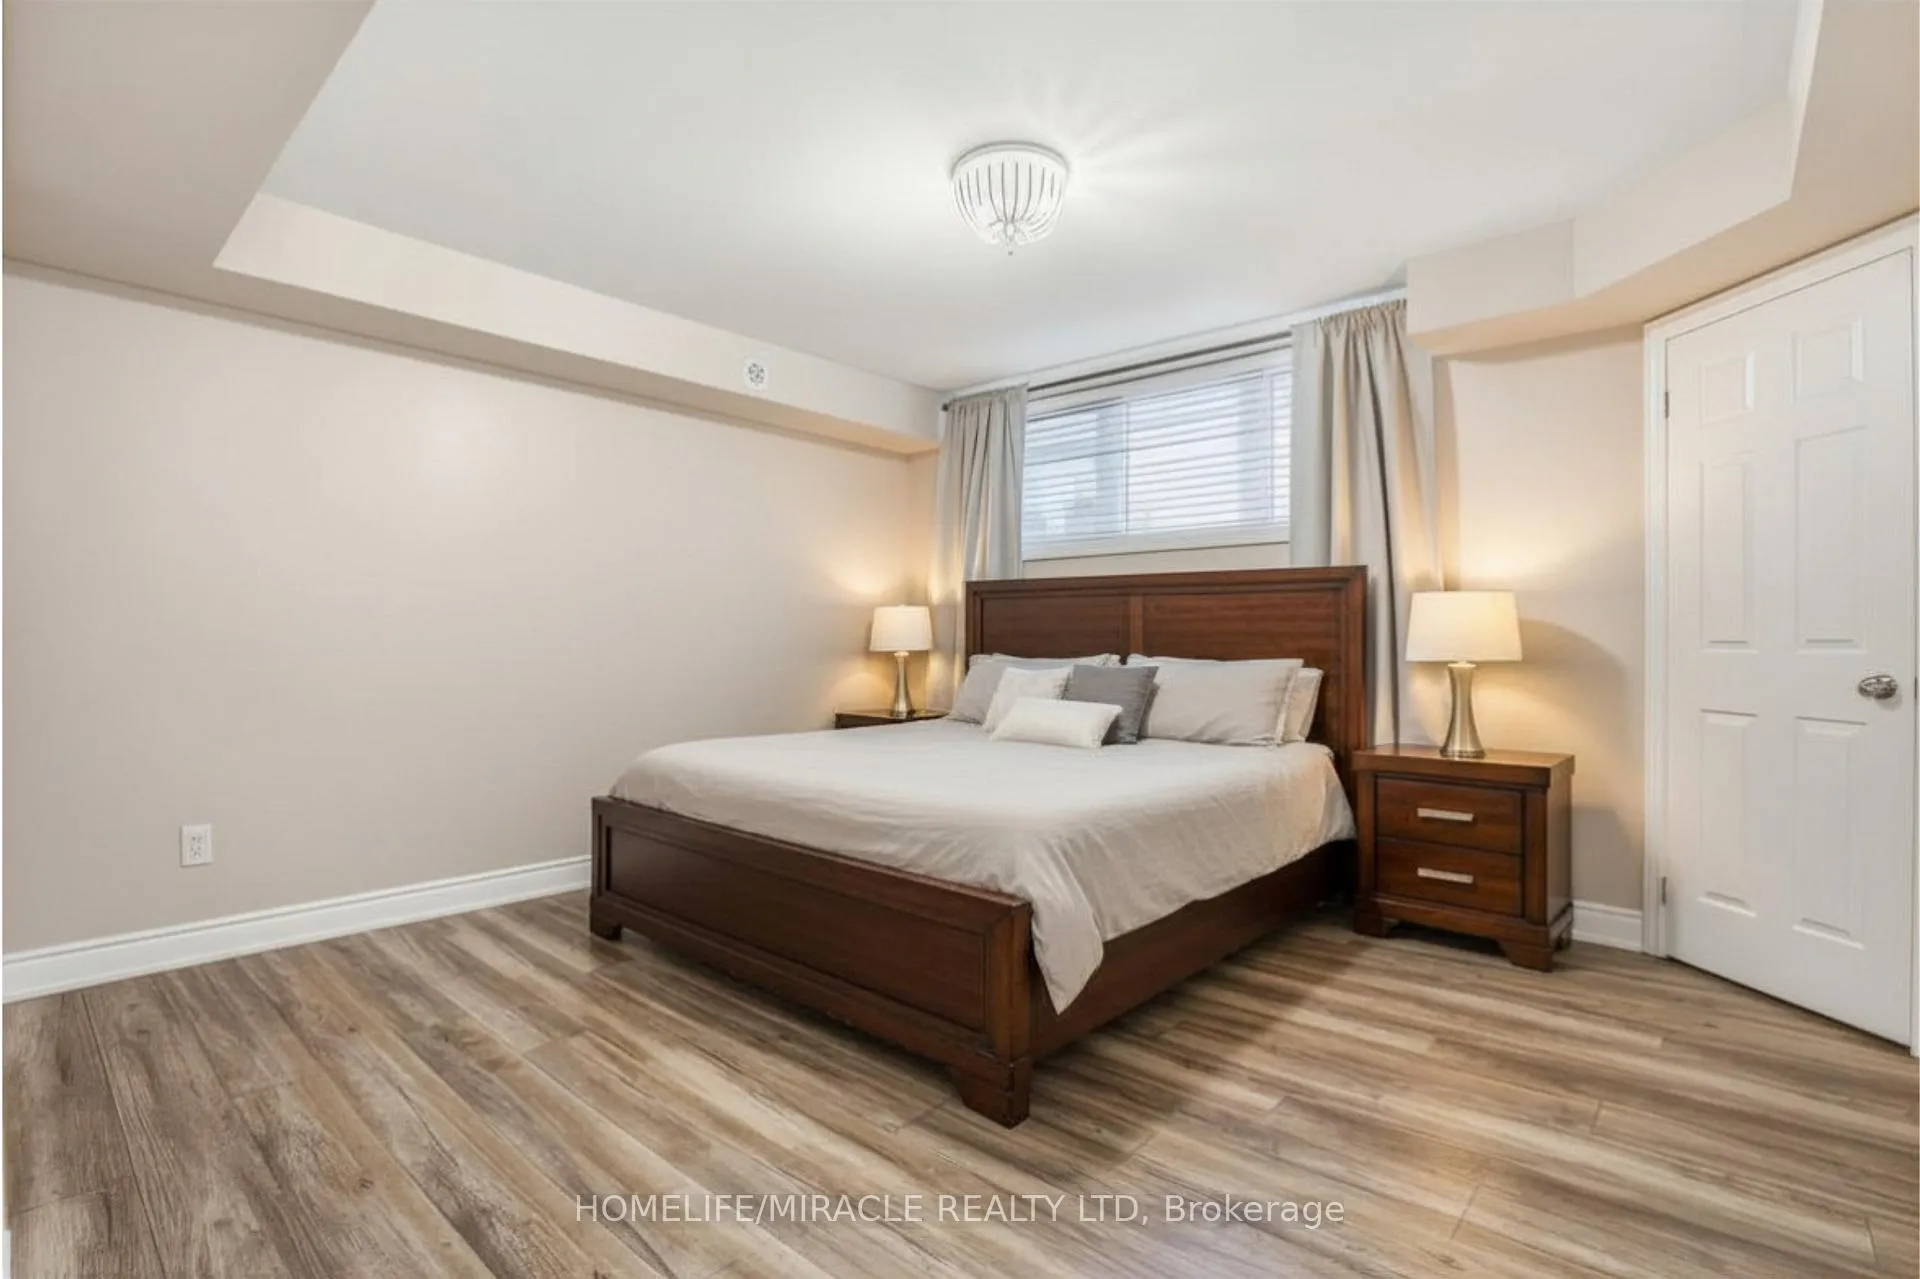
- Bedrooms: 2
- Bathrooms: 2
- Kitchens: 1
OutsideBrick, Terrace
- Exterior: Brick
- Balcony: Terrace
Parking and locker1 Parking, Underground, Parking type Owned
- Spaces: 1 Parking
- Garage: Underground
- Parking type: Owned
- Locker: None
BuildingHarmony Village Townhomes, Storeys 3, Units 55
- Name: Harmony Village Townhomes
- Storeys: 3
- Units: 55
- Registered: 2017
- Condo corporation: 664
- Pets: Allowed
Heating, water and powerForced air, gas, Central air
- Heating: Forced air, gas
- Cooling: Central air
Costs and taxesTaxes $2,930 a year, Condo fee $427 a month, Building insurance included, parking included
- Taxes, 2025: $2,930 a year
- Condo fee: $427 a month
- Fee includes: Building insurance included, parking included
- HST: HST included in the price
- Rental items: Boiler (enercare)
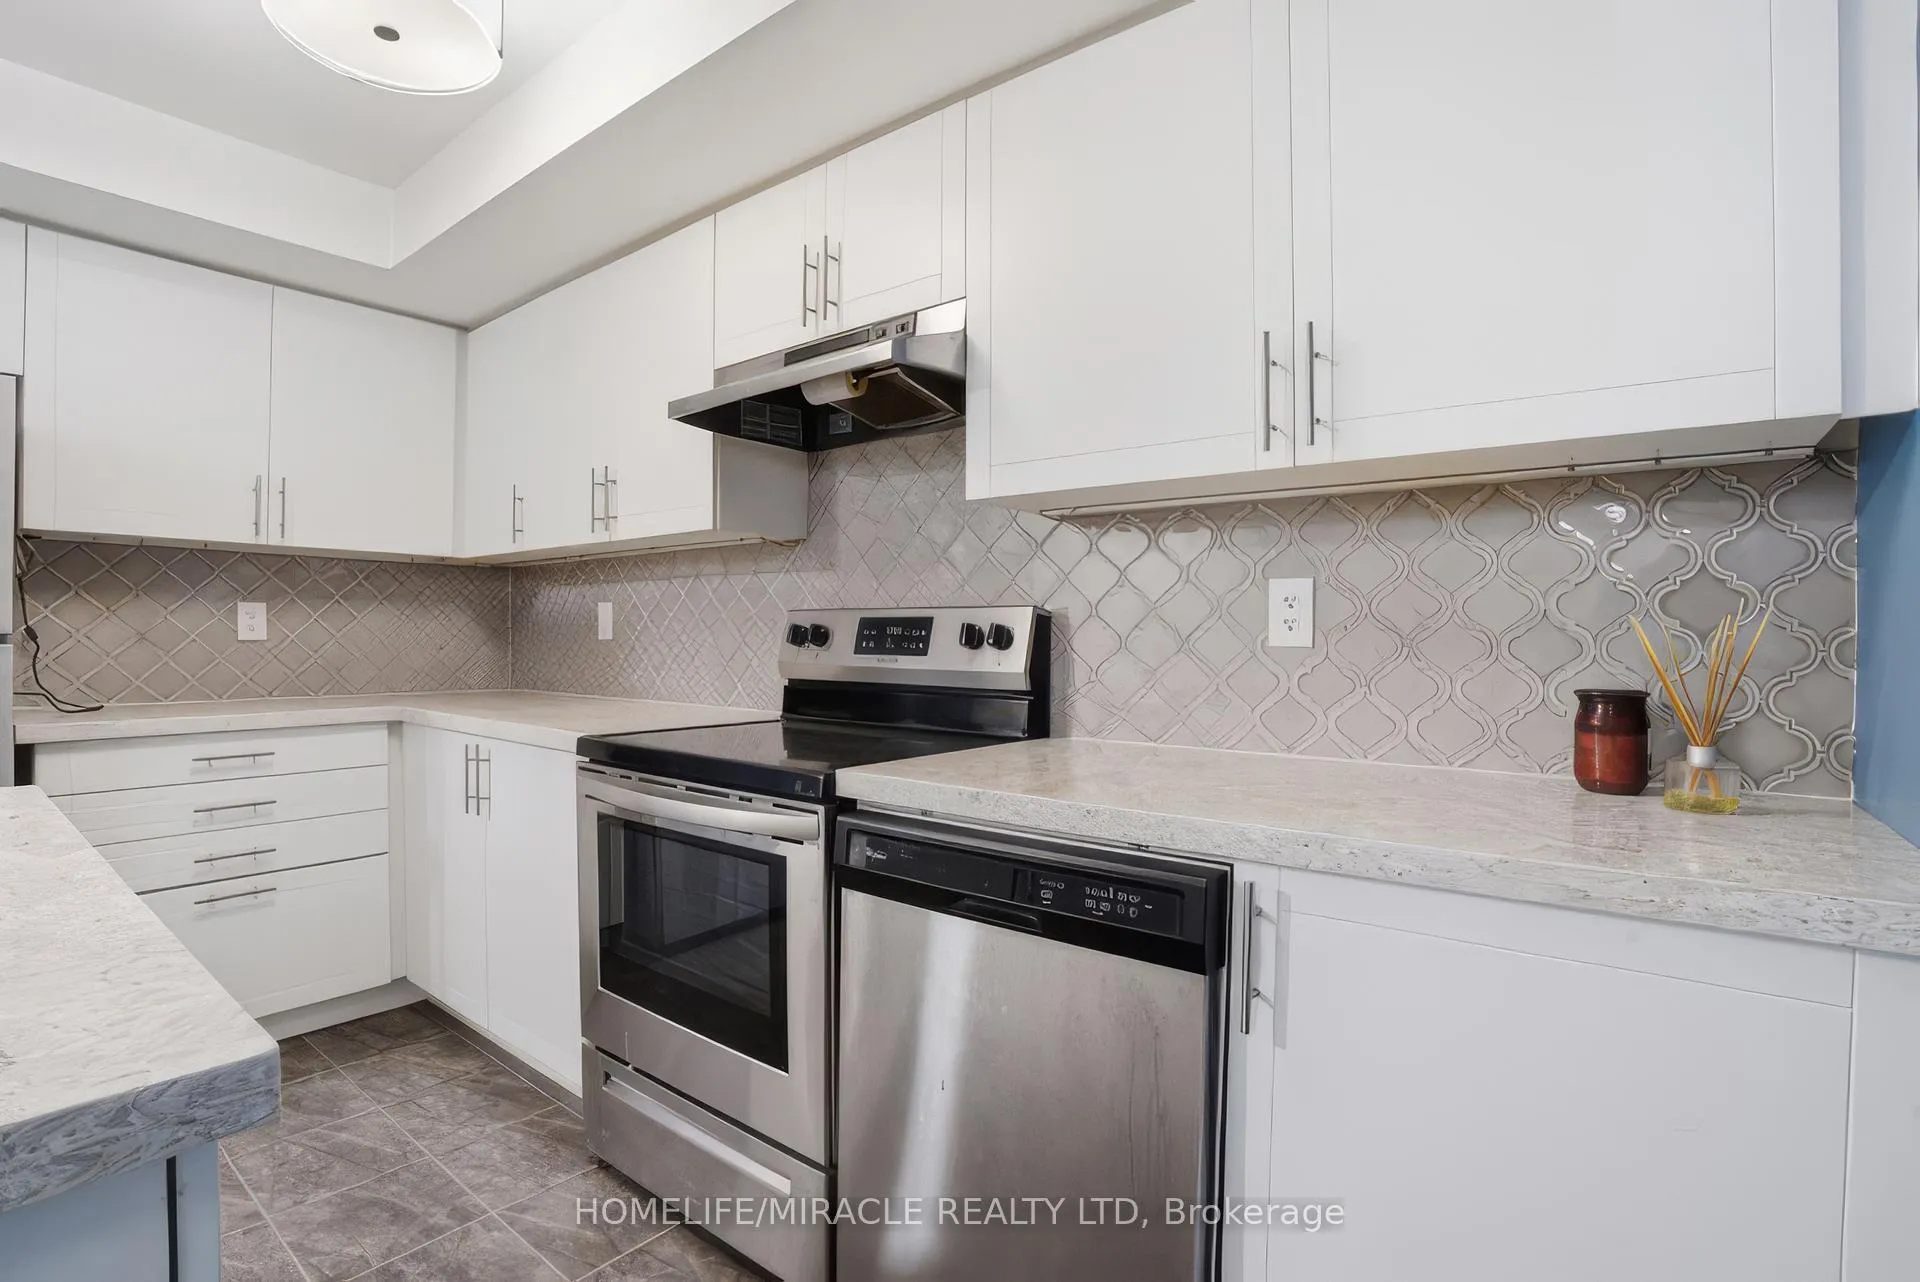
Included in the saleExisting appliances, light fixtures, murphy bed
- Included: Existing appliances, light fixtures, murphy bed
NearbyCul de sac/dead end, fenced yard, hospital, library, park, school
- Close to: Cul de sac/dead end, fenced yard, hospital, library, park, school
Listing detailsW13005812, Terminated, Apr 16, 2026
- MLS® number: W13005812
- Status: Terminated
- Listed on: Apr 16, 2026
- Days on market: 8
- Updated: Apr 24, 2026
- Possession: 2026-04-15 / Immediate
- Occupied by: Vacant
- Listing brokerage: HOMELIFE/MIRACLE REALTY LTD
About this home
Unit 8-01, 2420 Baronwood Drive, Oakville (Westmount), ON L6M 0X6
Welcome to 2420 Baronwood Drive, nestled in the highly desirable Westmount community of Oakville. This well-maintained home presents an exceptional opportunity for families, first-time buyers, and investors looking for a prime location with strong long-term value. Situated in a family-friendly neighbourhood, the property is just minutes from top-rated schools, including AP programs, Emily Carr Public School, and Garth Webb Secondary School. Enjoy easy access to beautiful parks, walking trails, and green spaces like Sixteen Mile Creek Trail and Bronte Creek Provincial Park-perfect for outdoor enthusiasts and active lifestyles. This home features over 1,000 sq ft of single-floor living, offering a rare and convenient layout with no stairs-ideal for downsizers, young families, or anyone seeking easy accessibility. Step outside to your own private backyard, perfect for relaxing, entertaining, or giving pets a safe space to roam. Commuters will love the quick access to major highways, including Highway 407 and the QEW, providing seamless travel to Mississauga, Burlington, and Toronto. Everyday conveniences are close at hand with nearby shopping, dining, and amenities, including Smart Centres Oakville and Oakville Trafalgar Memorial Hospital. Known for its quiet streets, modern homes, and strong sense of community, Westmount continues to be one of Oakville's most sought-after neighbourhoods. With ongoing growth and development in the area, this location offers outstanding future potential. A fantastic opportunity to own in one of Oakville's premier communities.
Ask about this home
A HOMEH agent will answer your questions about this home.
Know more about Harmony Village Townhomes

Condo building · 2420 Baronwood Drive
Harmony Village Townhomes is a 3-storey condo with 55 suites, built in 2017 by Genesis Homes. Right now 3 for sale and 1 for rent are on the market here.
- 3storeys
- 55suites
- $515/sq ft
- 2017built
No similar units for sale in Harmony Village Townhomes right now.
Around this home
Daily convenience, out of 100, from the distances below
Schools nearby
School rating, out of 10.
Helpful calculators
Your HOMEH agent

"I would see it this week."