

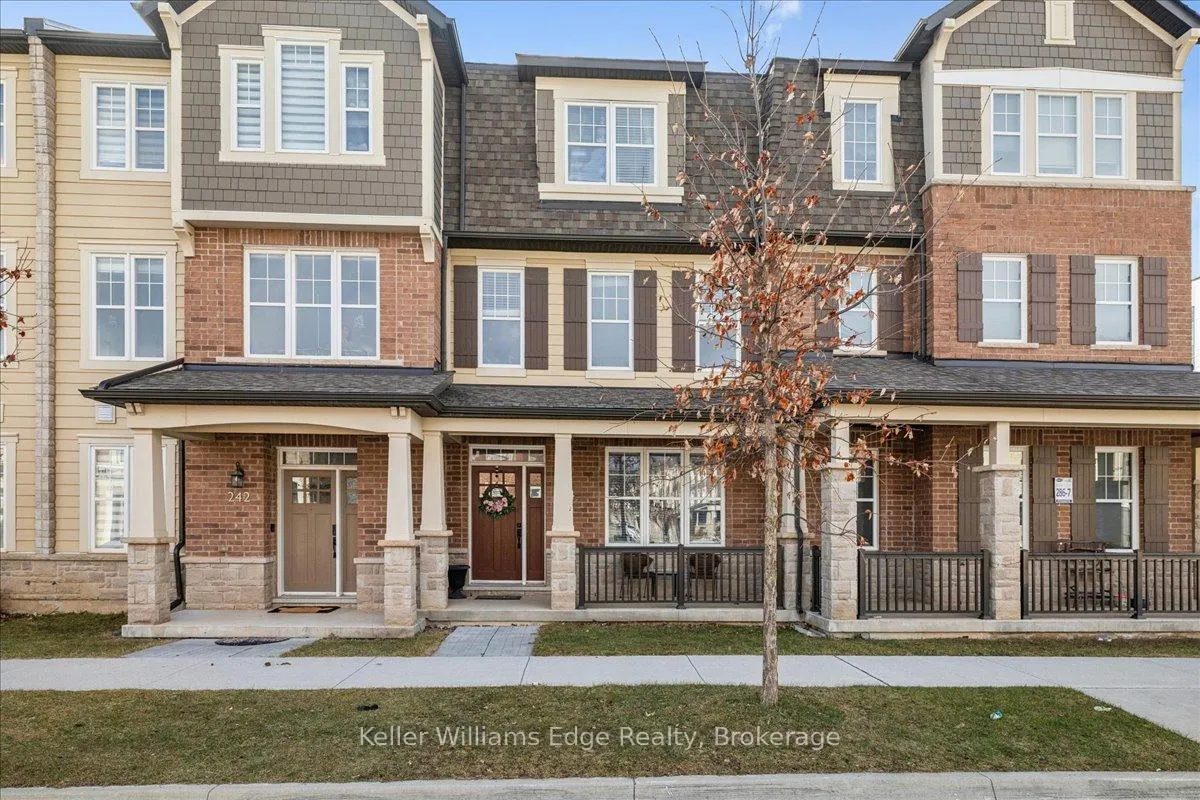
244 Harold Dent Trail
244 Harold Dent Trail
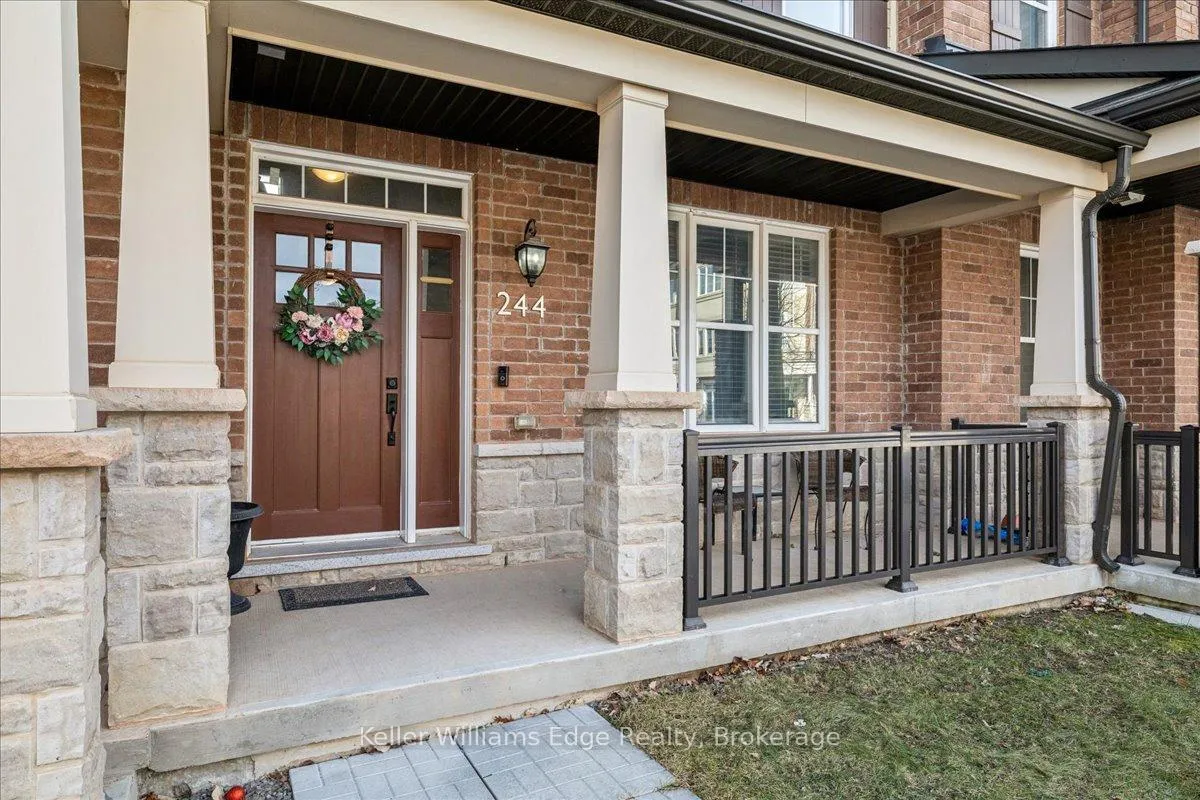
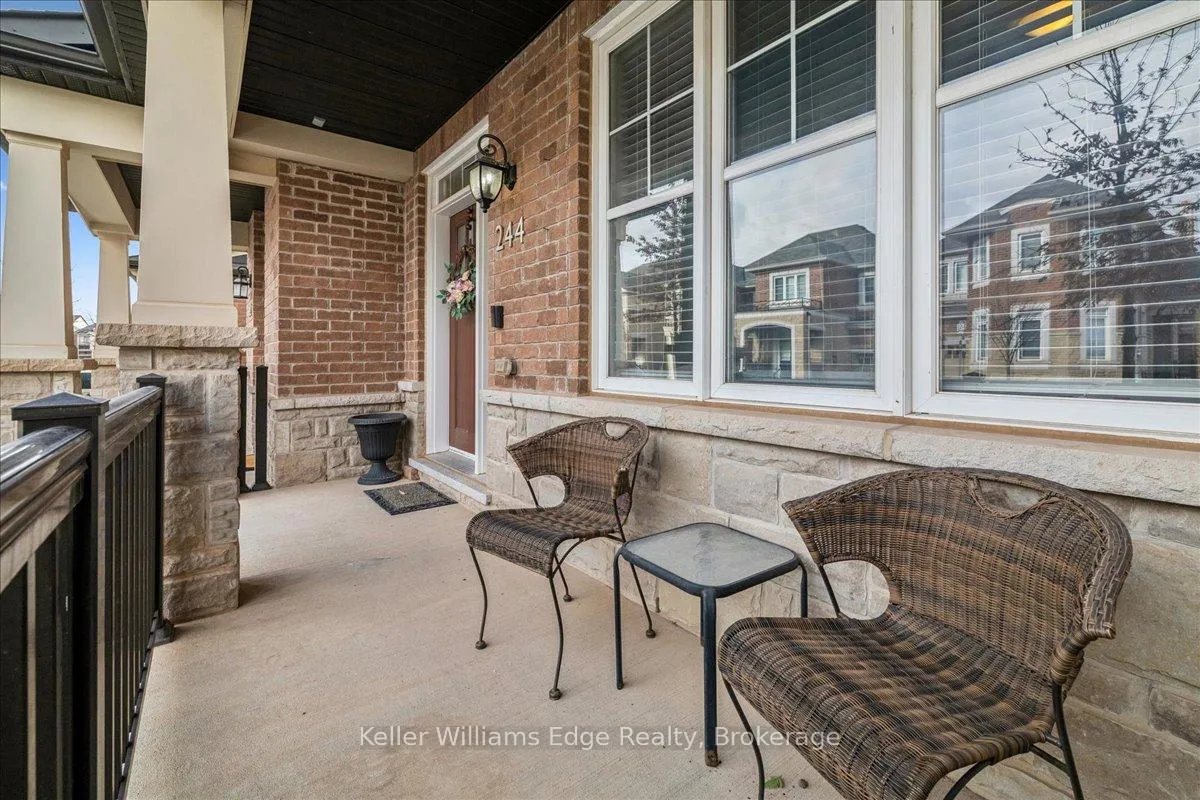
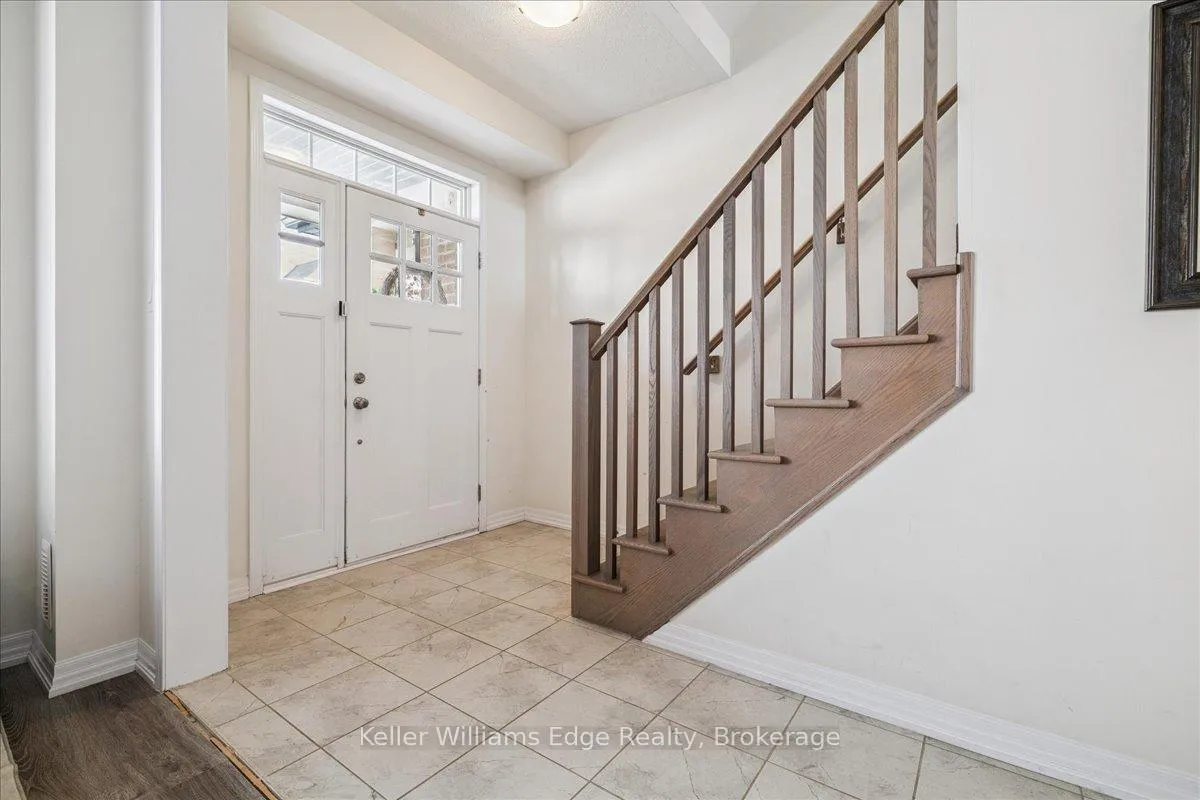
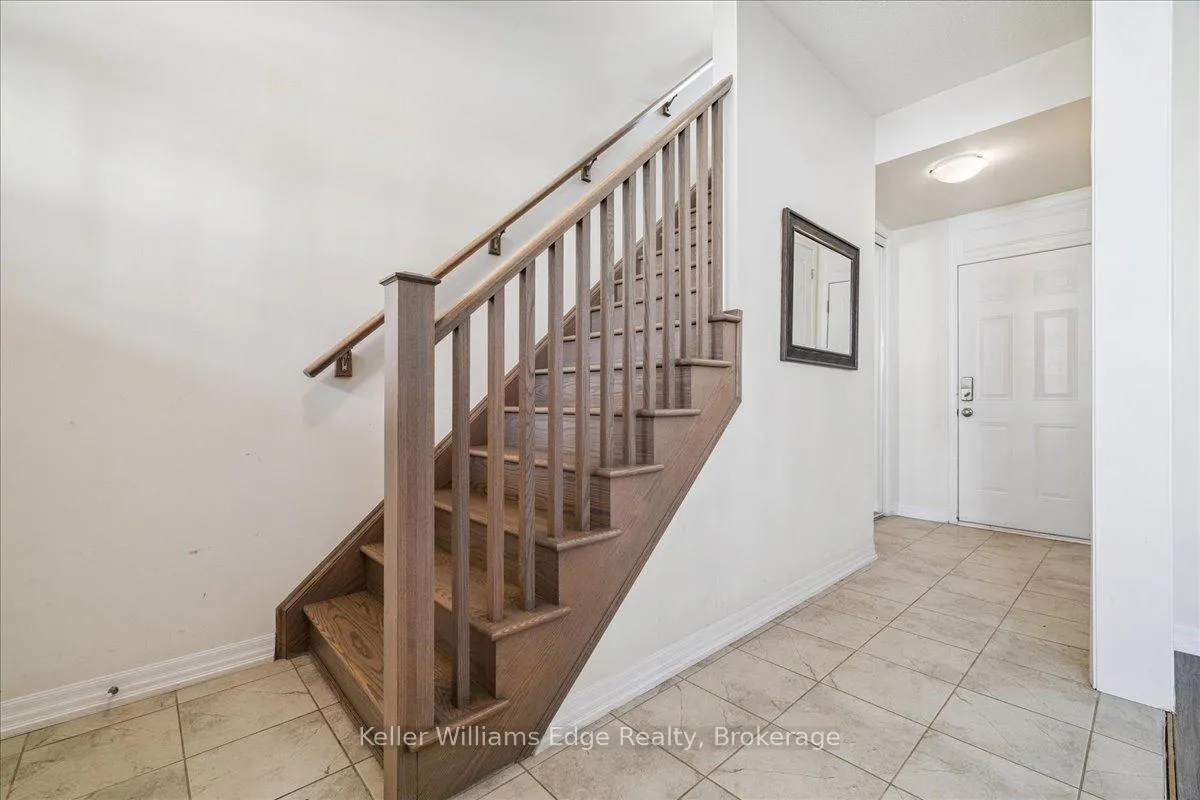 See all 40 photos
Property history
Facts and features
- BasementNone
- Age of home6–15 years
- Water, sewerMunicipal
- Lot shapeRectangular
- Central air
The homeFreehold Townhouse, 3-storey, Age 6–15 years
- TypeFreehold Townhouse
- Style3-storey
- Age6–15 years
- Living space1,500–2,000 sq ft
- BasementNone
InsideUpper level, Water heater, Rooms above ground 10
- LaundryUpper level
- FeaturesWater heater
- Rooms above ground10
- Bedrooms3
- Bathrooms3
- Kitchens1
Outside and lotVinyl siding, Asphalt shingle, Concrete
- ExteriorVinyl siding
- RoofAsphalt shingle
- FoundationConcrete
- Size19.85 × 54.45 ft
- ShapeRectangular
- ZoningNC-6
Parking2 Garage, Attached
- Spaces2 Garage
- GarageAttached
Heating, water and powerForced air, gas, Central air, Municipal water
- HeatingForced air, gas
- CoolingCentral air
- WaterMunicipal water
- SewerMunicipal sewer
- HydroYes
Costs and taxesTaxes $4,499 a year, HST included in the price, Hot water heater
- Taxes, 2025$4,499 a year
- HSTHST included in the price
- Rental itemsHot water heater
Included in the saleRefrigerator, stove, dishwasher, washer, dryer, garage door opener, hard window coverings, Soft window coverings (drapes)
- IncludedRefrigerator, stove, dishwasher, washer, dryer, garage door opener, hard window coverings
- Not includedSoft window coverings (drapes)
NearbySchool, place of worship, park, hospital, public transit
- Close toSchool, place of worship, park, hospital, public transit
Listing detailsW13207974, Sold, May 28, 2026
- MLS® numberW13207974
- StatusSold
- Listed onMay 28, 2026
- Days on market57
- UpdatedJul 24, 2026
- PossessionImmediate
- Occupied byVacant
- Listing brokerageKELLER WILLIAMS EDGE REALTY
About this home
244 Harold Dent Trail, Oakville (Glenorchy), ON L6M 1S2
This gorgeous three bedroom / 3 bathroom FREEHOLD townhome is nestled in the prestigious Preserve community. This Mattamy-built "Beach Model" offers the perfect blend of comfort, and functionality across 1,766 sq ft of beautifully designed living space. The main level offers convenient inside access from the double garage and a versatile home office, gym or family room. The second level is perfect for entertaining! It features a spacious living room, dining room, walk-out access to a balcony, a convenient powder room, and a modern kitchen equipped with contemporary cabinetry, quartz countertops, stainless steel appliances, a large island with a breakfast bar, and a walk-in pantry. The spacious primary bedroom, located on the third level, includes a walk-in closet and a spa-inspired three-piece ensuite. Two additional bedrooms, a four-piece main bathroom, and convenient laundry facilities complete the third level. Highlights include a neutral colour scheme, solid wood staircases, carpet free with wide-plank laminate flooring, and private lane entry to two-car attached garage. This desirable location is within walking distance of Charles Fay Pond, schools, and parks, and is close to Sixteen Mile Sports Complex, River Oaks Recreation Centre, shopping centres, dining options, hospital, and major highways. This exceptional home is move-in ready and waiting for its second owner!
Ask about this home
A HOMEH agent will answer your questions about this home.
Around this home
Daily convenience, out of 100, from the distances below
Schools nearby
School rating, out of 10.
Helpful calculators
Your HOMEH agent

"I would see it this week."