

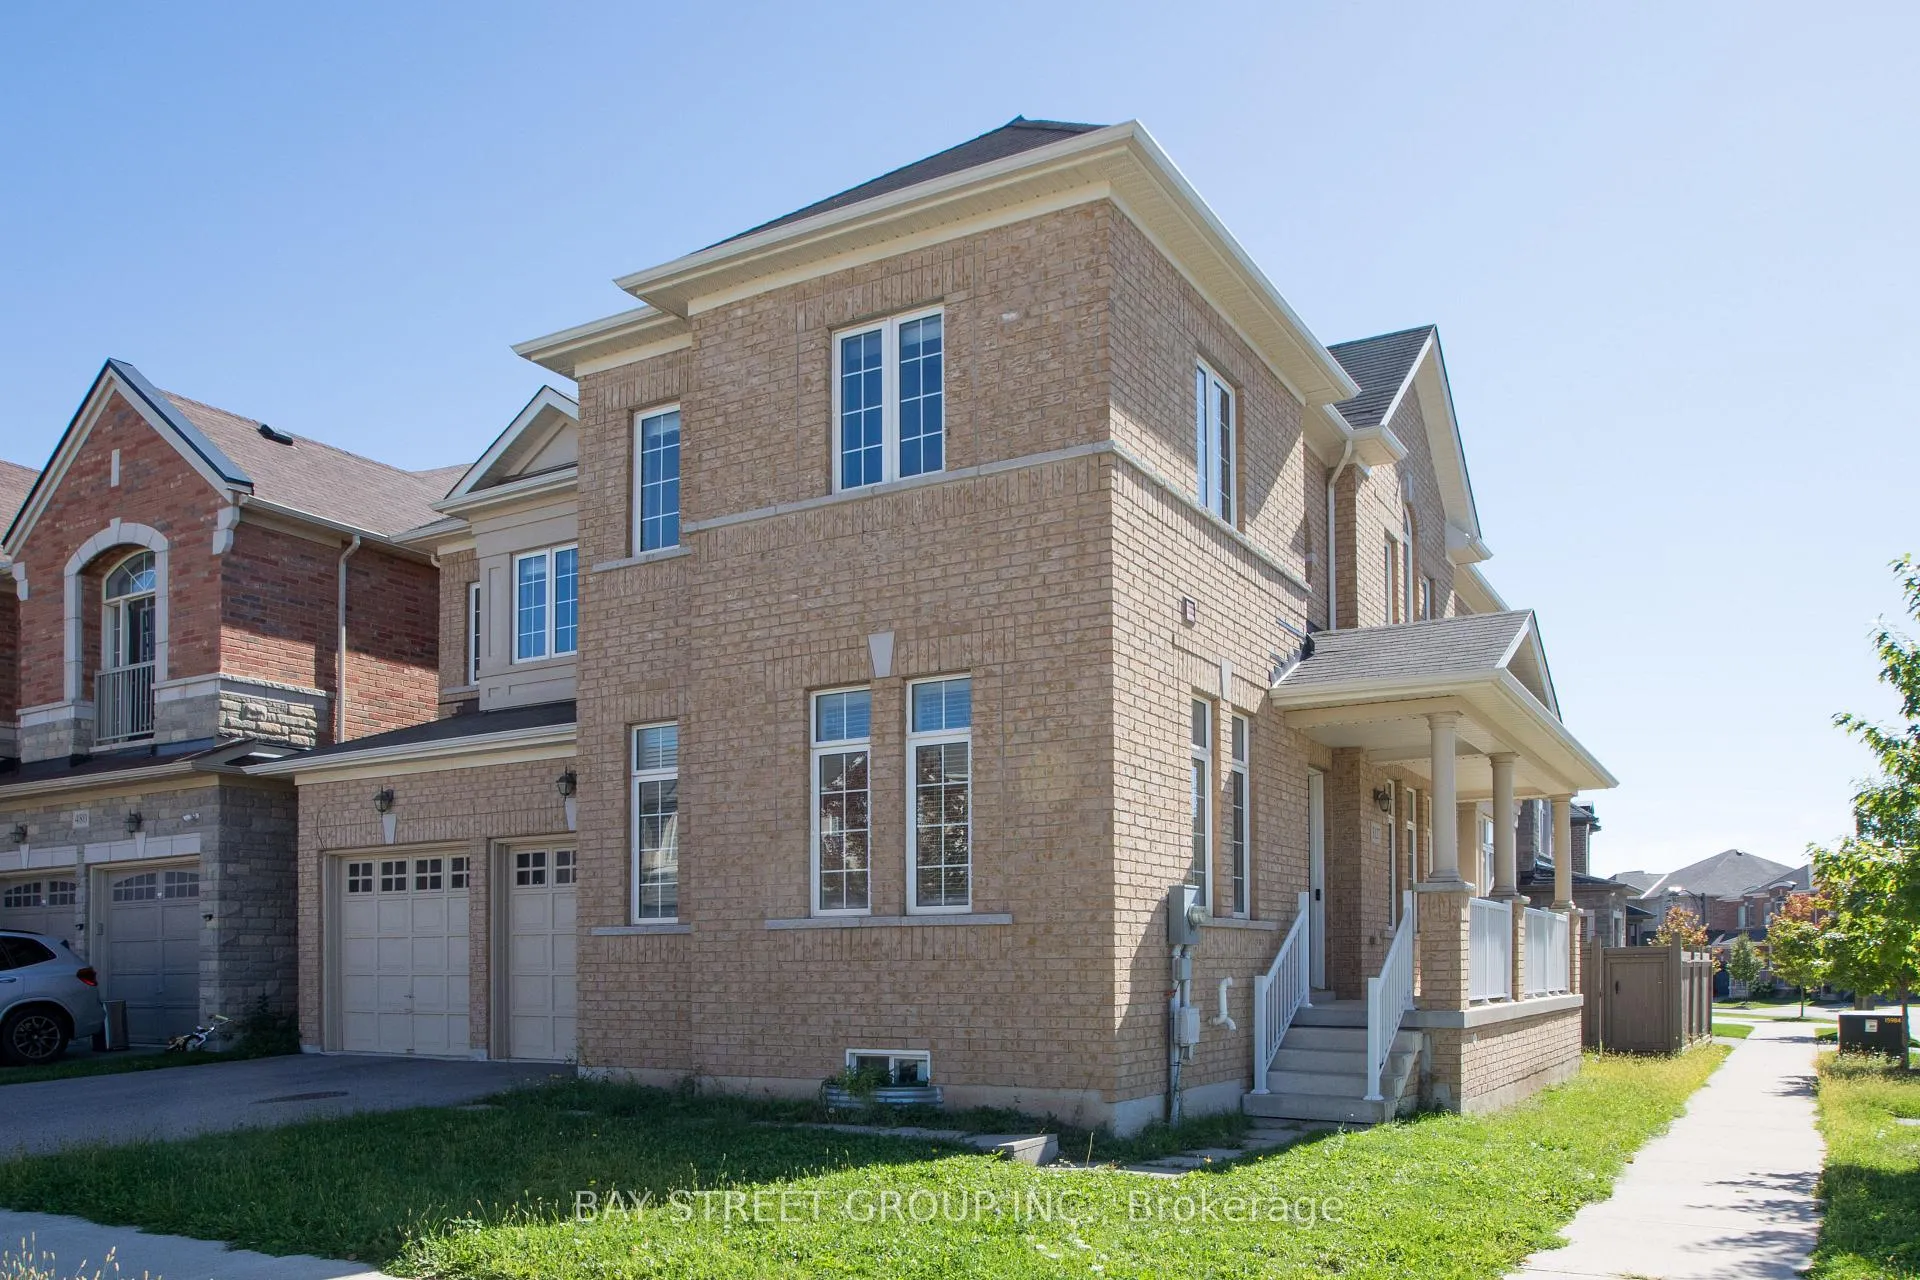
3127 Streamwood Pass
Detached Sold
1/483127 Streamwood Pass
Detached Sold
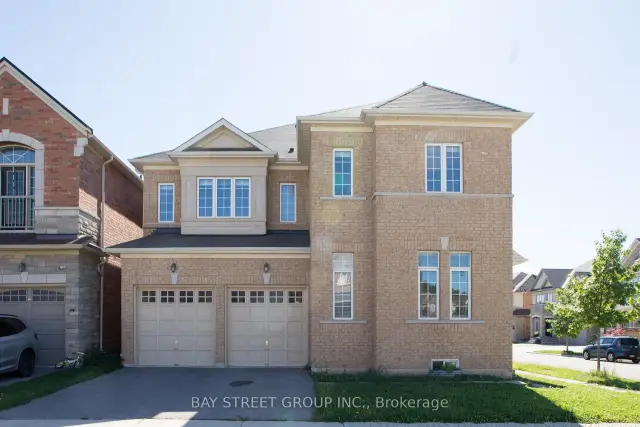
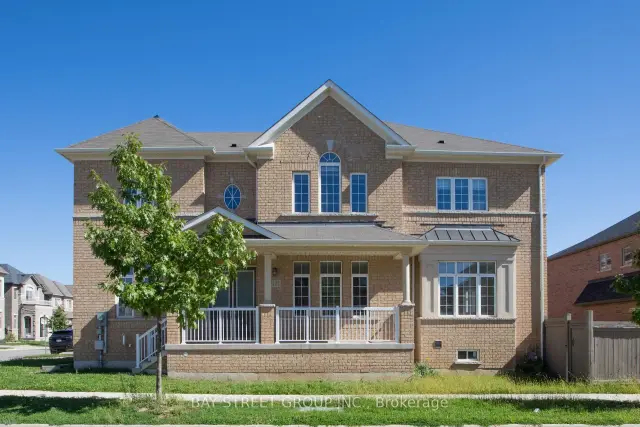
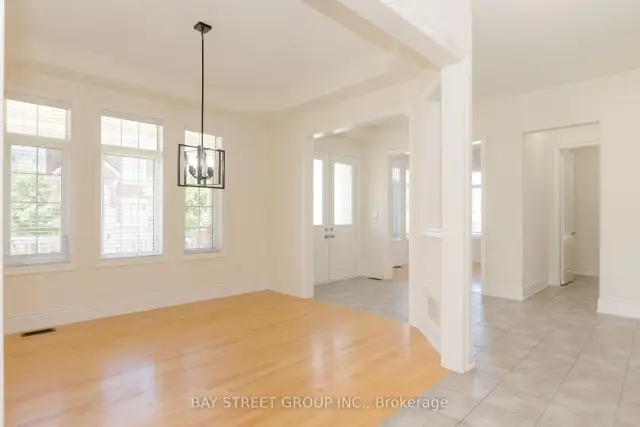
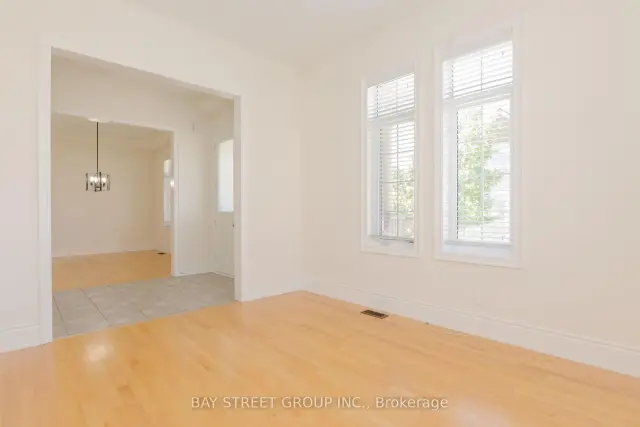 See all 48 photos
Asked for: $1,680,000Sold Nov 3, 2026
4 Bedrooms
4 Bathrooms
2 Garage
3K–3.5K sq.ft
52.4×90.21 ft
$8,463/yr
Property history
Facts and features
- BasementUnfinished
- Water, sewerMunicipal
- HeatingForced air
- CoolingCentral air
What stands out
- Fireplace
- Central air
The homeDetached, 2-storey, 3,000–3,500 sq ft
- Type: Detached
- Style: 2-storey
- Living space: 3,000–3,500 sq ft
- Basement: Unfinished
InsideFireplace Yes, Auto garage door remote, Rooms above ground 10
- Fireplace: Yes
- Features: Auto garage door remote
- Rooms above ground: 10
- Bedrooms: 4
- Bathrooms: 4
- Kitchens: 1
- Family room: Yes
Outside and lotBrick, Asphalt shingle, Concrete
Outside
- Exterior: Brick
- Roof: Asphalt shingle
- Foundation: Concrete
- Size: 52.4 × 90.21 ft
Parking2 Garage, Built-in, Private double
- Spaces: 2 Garage
- Garage: Built-in
- Driveway: Private double
Heating, water and powerForced air, gas, Central air, Municipal water
- Heating: Forced air, gas
- Cooling: Central air
- Water: Municipal water
- Sewer: Municipal sewer
Costs and taxesTaxes $8,463 a year, HST included in the price, Hot water tank
- Taxes, 2025: $8,463 a year
- HST: HST included in the price
- Rental items: Hot water tank
Included in the saleStove, fridge, dishwasher, washer & dryer, all light fixtures, window coverings, central air, garage door opener
- Included: Stove, fridge, dishwasher, washer & dryer, all light fixtures, window coverings, central air, garage door opener
Listing detailsW13208388, Sold, May 28, 2026
- MLS® number: W13208388
- Status: Sold
- Listed on: May 28, 2026
- Days on market: 159
- Updated: Nov 3, 2026
- Possession: Flexible
- Occupied by: Vacant
- Listing brokerage: BAY STREET GROUP INC.
About this home
3127 Streamwood Pass, Oakville (Joshua Meadows), ON L6H 0T2
Auto Garage Door Remote
Newly Corner Lot Detached House With 9' High Ceilings On Main And 2nd Fl. 4 Large Bedrms, 3 Full Bathrms On 2nd Fl. Office Room On The Main Fl. Gorgeous Kitchen W/Granite Counter Tops. Built-In 2 Cars Garage & 2 Cars Parking Space On Driveway. Minutes Access To Hwy 403, 407, Qew. Close To Shopping Mall, School & Hospital.
Read more
Ask about this home
A HOMEH agent will answer your questions about this home.
Ask a question
Thinking of selling your home?See what your home is worth today.
Around this home
8th Line & Dundas St
Errands
Parks
Schools
Daily convenience, out of 100, from the distances below
ParkWilliam Rose Park · 2 within 1 km4 min walk247 m
GroceryPetro-Canada11 min walk662 m
SchoolSt. Cecilia Catholic Elementary School4 min walk250 m
PharmacyShoppers Drug Mart16 min walk964 m
Cafés & foodA&W · 14 within 1 km12 min walk726 m
Gym & rec centreGoodLife Fitness20 min walk1.2 km
WalkDriveStraight-line distance, open map data
Grocery0.7 km
Park0.2 km
Coffee0.9 km
Dining1.0 km
Gym1.2 km
Schools nearby
School rating, out of 10.
St. Cecilia Catholic Elementary Schoolelementary · Catholic · 0.3 km
—
Harvest Oak Public Schoolelementary · Public · 0.8 km
—
Trafalgar Ridge Montessori Schoolelementary · Private · 1.3 km
—
Contact agent
Helpful calculators
Mortgage
Affordability
Closing costs
Land transfer tax
Property tax
Down payment
CMHC insurance
Stress test
Cashback Rebate
Your HOMEH agent

KimHOMEH agent · Oakville
"Priced 10% under the Hestimate. I would see it this week."
Ask Kim