

1026 Oak Meadow Road
1026 Oak Meadow Road
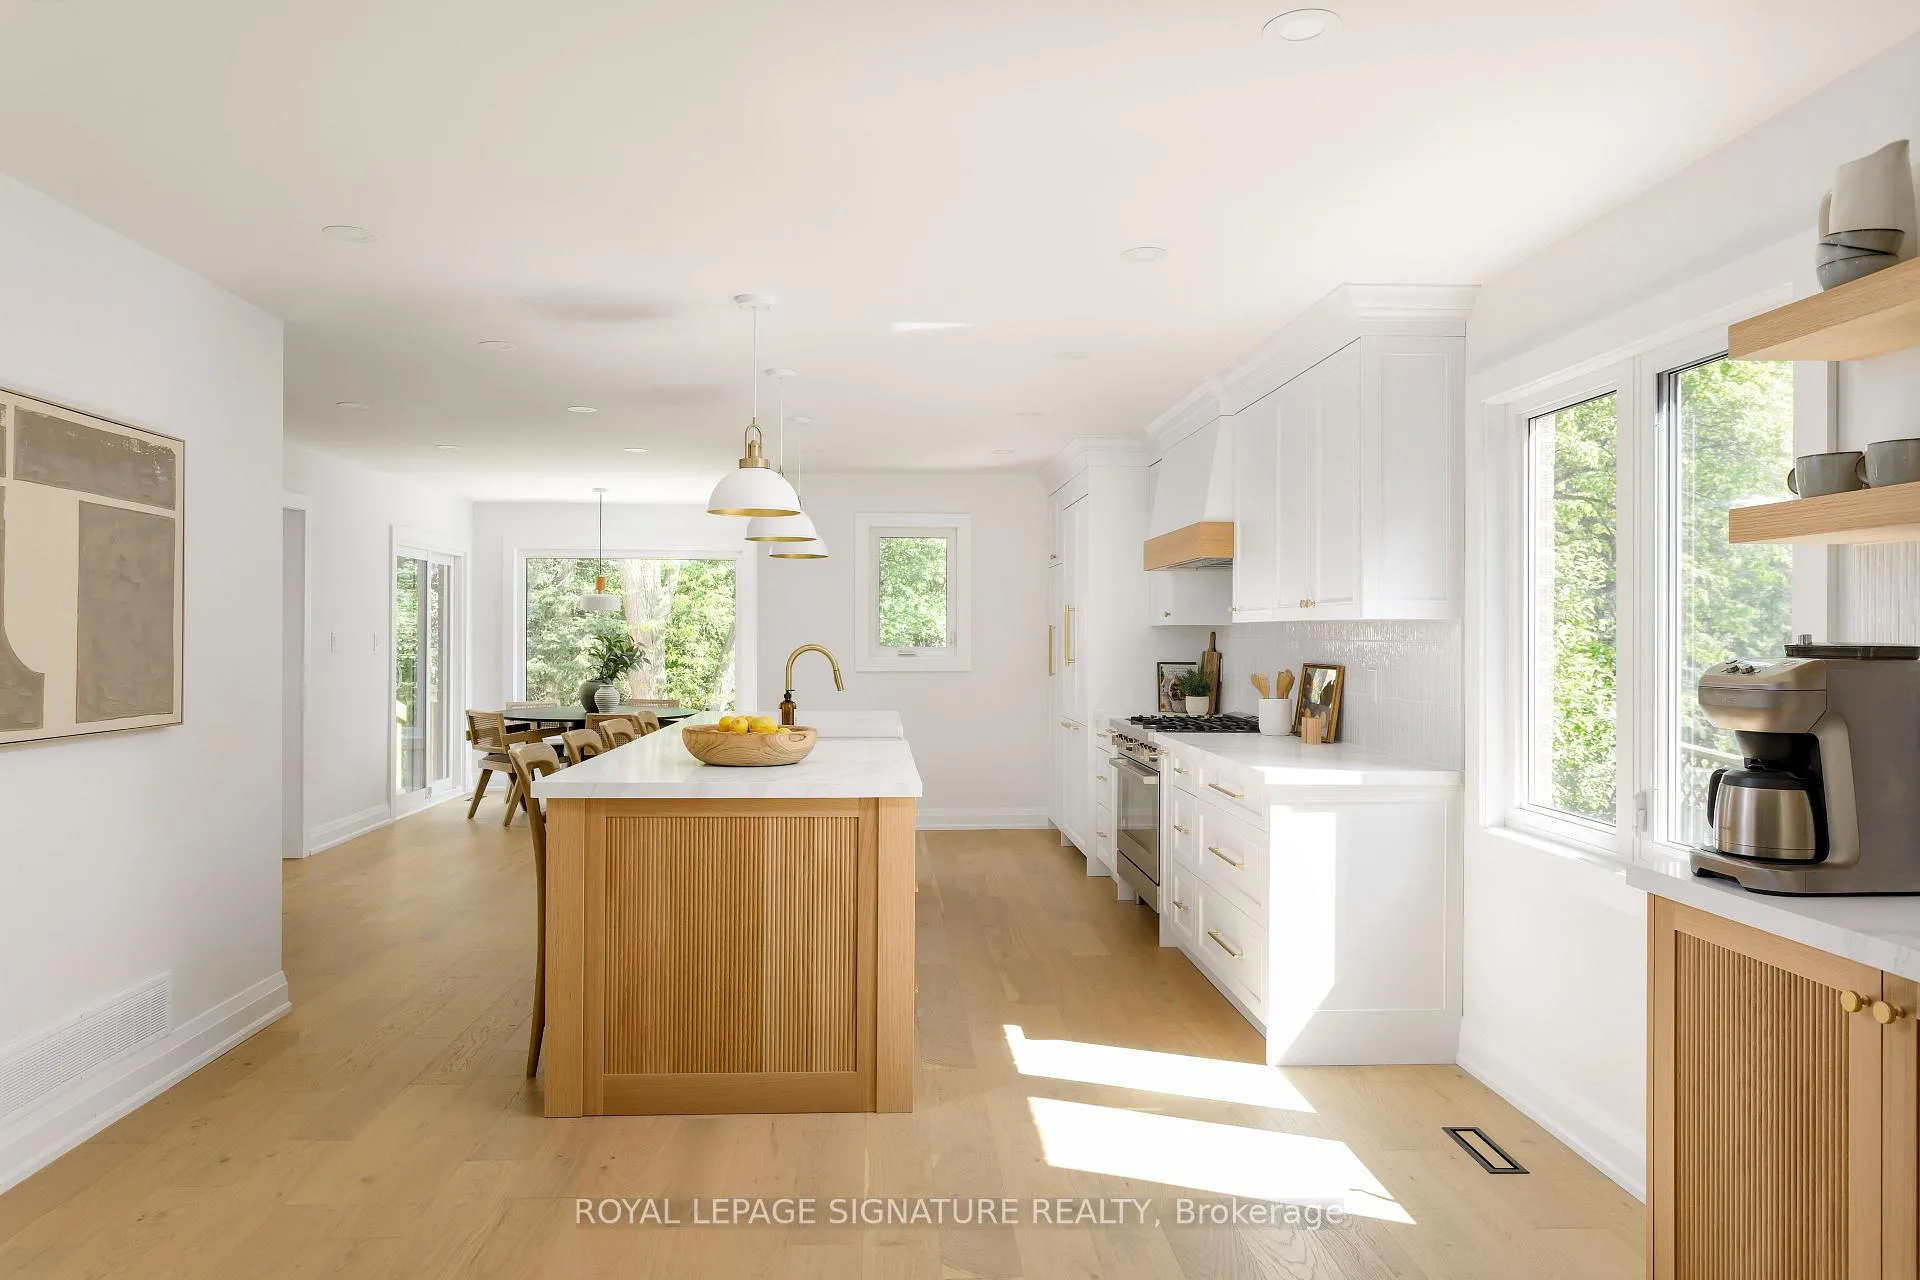 See all 50 photos
Property history
Facts and features
- BasementFinished
- Water, sewerMunicipal
- HeatingForced air
- CoolingCentral air
- Fireplace
- Central air
The homeDetached, 2-storey, 2,500–3,000 sq ft
- Type: Detached
- Style: 2-storey
- Living space: 2,500–3,000 sq ft
- Basement: Finished
InsideFireplace Yes, natural gas, wood, Main level, Auto garage door remote, carpet free, central vacuum, guest accommodations, in-law capability, storage
- Fireplace: Yes, natural gas, wood
- Laundry: Main level
- Features: Auto garage door remote, carpet free, central vacuum, guest accommodations, in-law capability, storage
- Rooms above ground: 17
- Bedrooms: 4 + 1 in the basement
- Bathrooms: 4
- Kitchens: 1
- Family room: Yes
Outside and lotBrick, Asphalt shingle, Unknown
- Exterior: Brick
- Roof: Asphalt shingle
- Foundation: Unknown
- Other structures: Fence - full
- Size: 45.86 × 134 ft
- Zoning: RES
Parking2 Garage, Attached, Private double
- Spaces: 2 Garage
- Garage: Attached
- Driveway: Private double
Heating, water and powerForced air, gas, Central air, Municipal water
- Heating: Forced air, gas
- Cooling: Central air
- Water: Municipal water
- Sewer: Municipal sewer
- Telephone: Yes
Costs and taxesTaxes $8,605 a year, HST included in the price, Hot water tank and ac
- Taxes, 2025: $8,605 a year
- HST: HST included in the price
- Rental items: Hot water tank and ac
Included in the sale2025 new furnace, nest thermostat, primary in floor heater, under deck storage, automaticgarage door opener, central vacuum, under counter lighting, paneled fridge/freezer, built-inmicrowave, dishwasher, stacked matching washer/dryer, hood vent, basement window coverings,curtain rods, Second floor curtains (stagers own)
- Included: 2025 new furnace, nest thermostat, primary in floor heater, under deck storage, automaticgarage door opener, central vacuum, under counter lighting, paneled fridge/freezer, built-inmicrowave, dishwasher, stacked matching washer/dryer, hood vent, basement window coverings,curtain rods
- Not included: Second floor curtains (stagers own)
NearbyRavine, wooded/treed
- Close to: Ravine, wooded/treed
Listing detailsW13208884, Sold, May 28, 2026
- MLS® number: W13208884
- Status: Sold
- Listed on: May 28, 2026
- Days on market: 27
- Updated: Jun 24, 2026
- Possession: Flexible
- Occupied by: Vacant
- Listing brokerage: ROYAL LEPAGE SIGNATURE REALTY
About this home
1026 Oak Meadow Road, Oakville (Glen Abbey), ON L6M 1J7
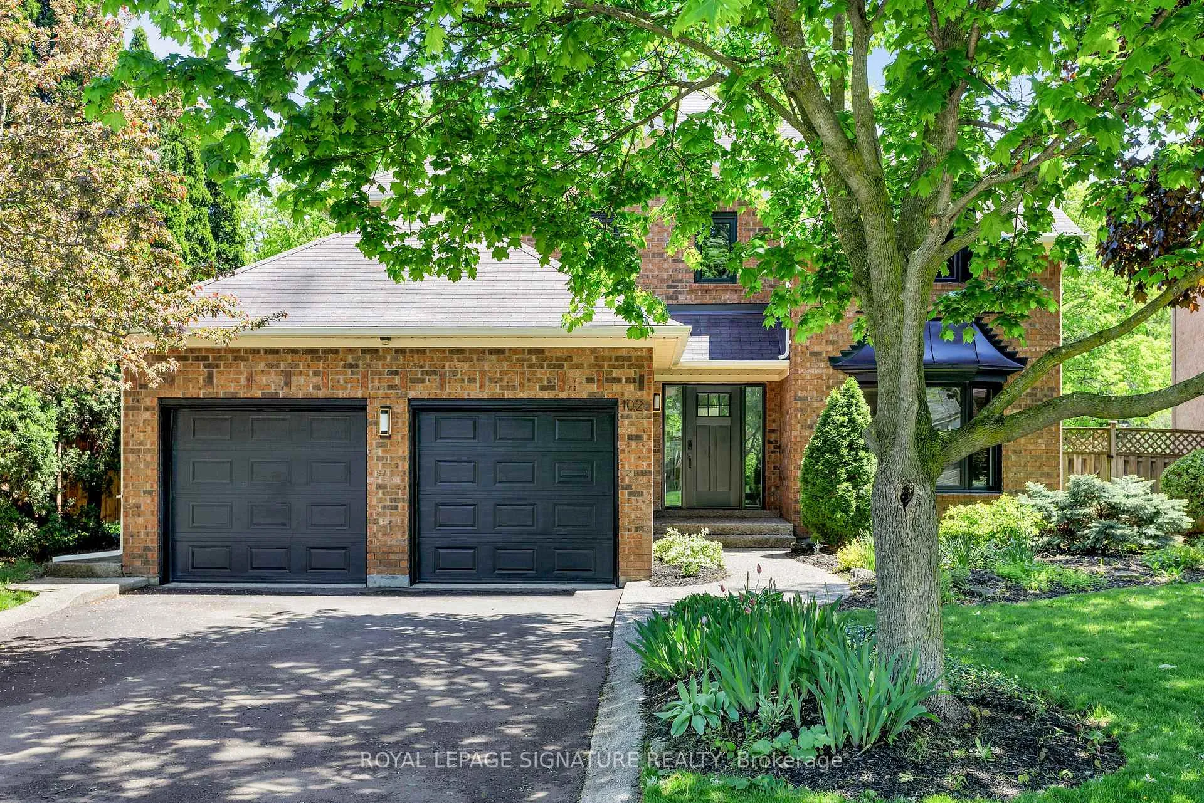
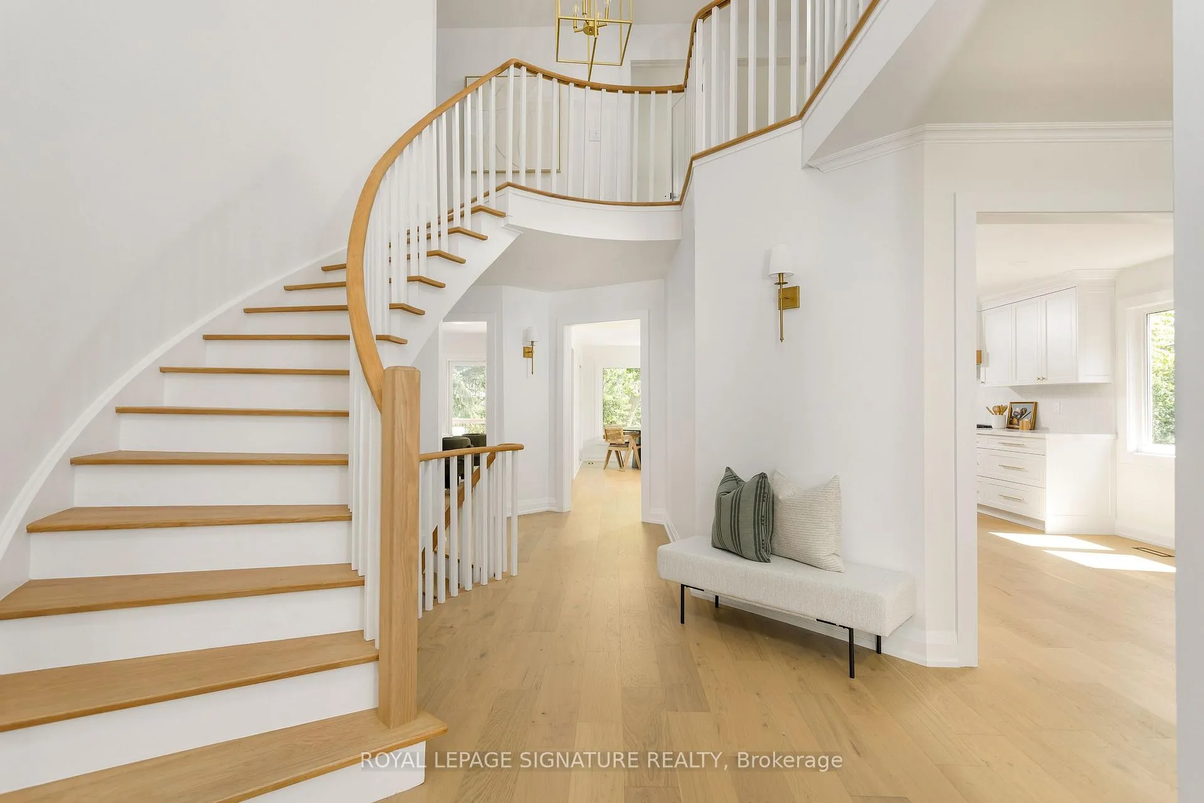
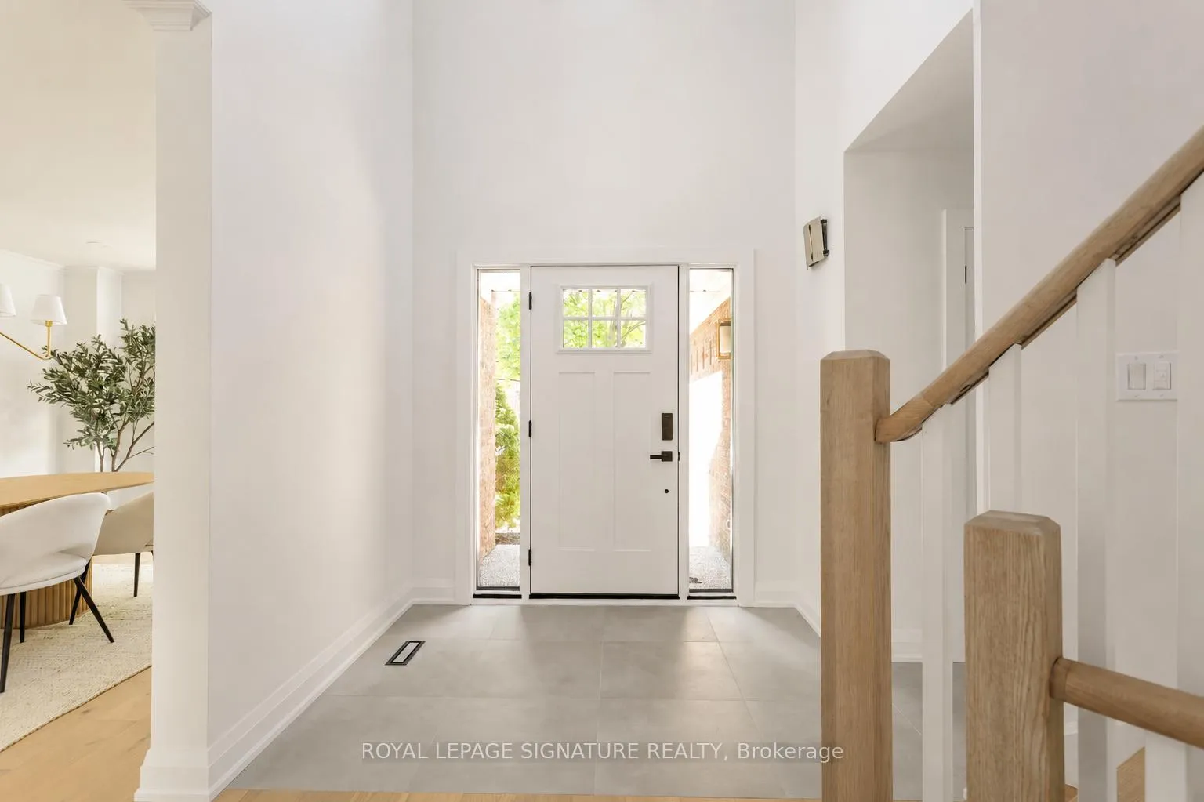
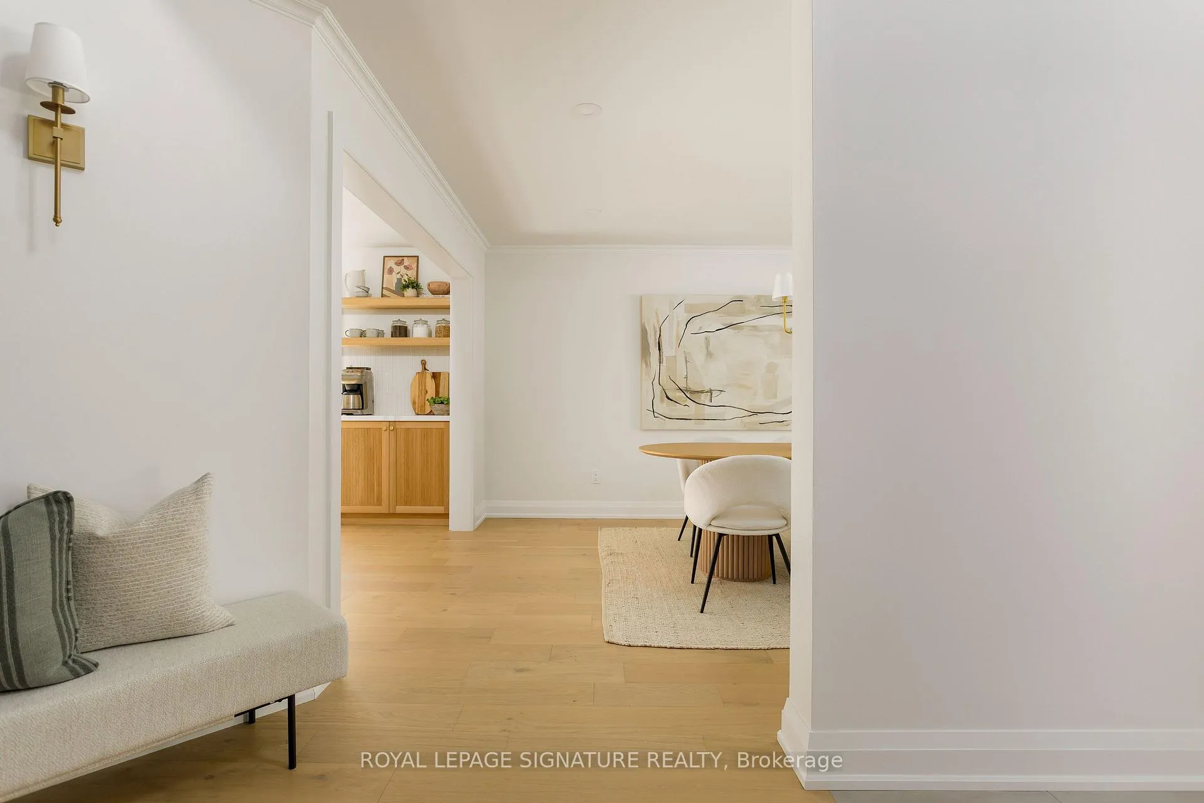
1026 Oak Meadow is Glen Abbey, reimagined. For those seeking the prestige of Glen Abbey paired with the sophisticated interior of a custom new build, your search ends here. Offering over 4,227 square feet of thoughtfully designed living space, this fully renovated home is a true turnkey offering. The main floor has been transformed into a modern open-concept layout with warm oak flooring throughout. Designed for entertaining, the chef-inspired kitchen features abundant prep and storage space, a 36" Bosch gas range, fluted cabinetry with a dedicated coffee bar, designer backsplash, and an oversized island anchoring the seamless flow between the kitchen and dining areas.One of the home's standout spaces is the eat-in kitchen, surrounded by windows overlooking the private backyard backing onto the Glen Oak Creek Trail. Adjacent is a stunning sitting area framed by custom arched built-ins and one of the home's two fireplaces. A generously sized main floor office offers the perfect private workspace. Every bathroom has been fully renovated with curated finishes, including updated tile, vanities, and fixtures. The primary ensuite delivers a spa-inspired retreat with heated floors, a glass-enclosed shower, separate tub, and dual walk-through closet.The redesigned staircase with modern railings leads to a lower level featuring soaring foyer ceilings, a finished laundry/mudroom with extensive storage and garage access, a glass-enclosed gym, expansive guest or in-law suite, and dedicated three-piece bath. Outside, the backyard is a private retreat surrounded by mature trees and lush landscaping. Enjoy the expansive two-tier deck, tranquil pond, and stunning stone fountain while taking in the peaceful natural setting.Part of what makes Glen Abbey one of Oakville's most coveted neighbourhoods is its exceptional lifestyle and access to top-rated schools, including Abbey Park High School, St. Matthew Catholic Elementary School, and Loyola Catholic Secondary School.
Ask about this home
A HOMEH agent will answer your questions about this home.
Around this home
Daily convenience, out of 100, from the distances below
Schools nearby
School rating, out of 10.
Helpful calculators
Your HOMEH agent

"Priced 8% over the Hestimate. I would see it this week."