

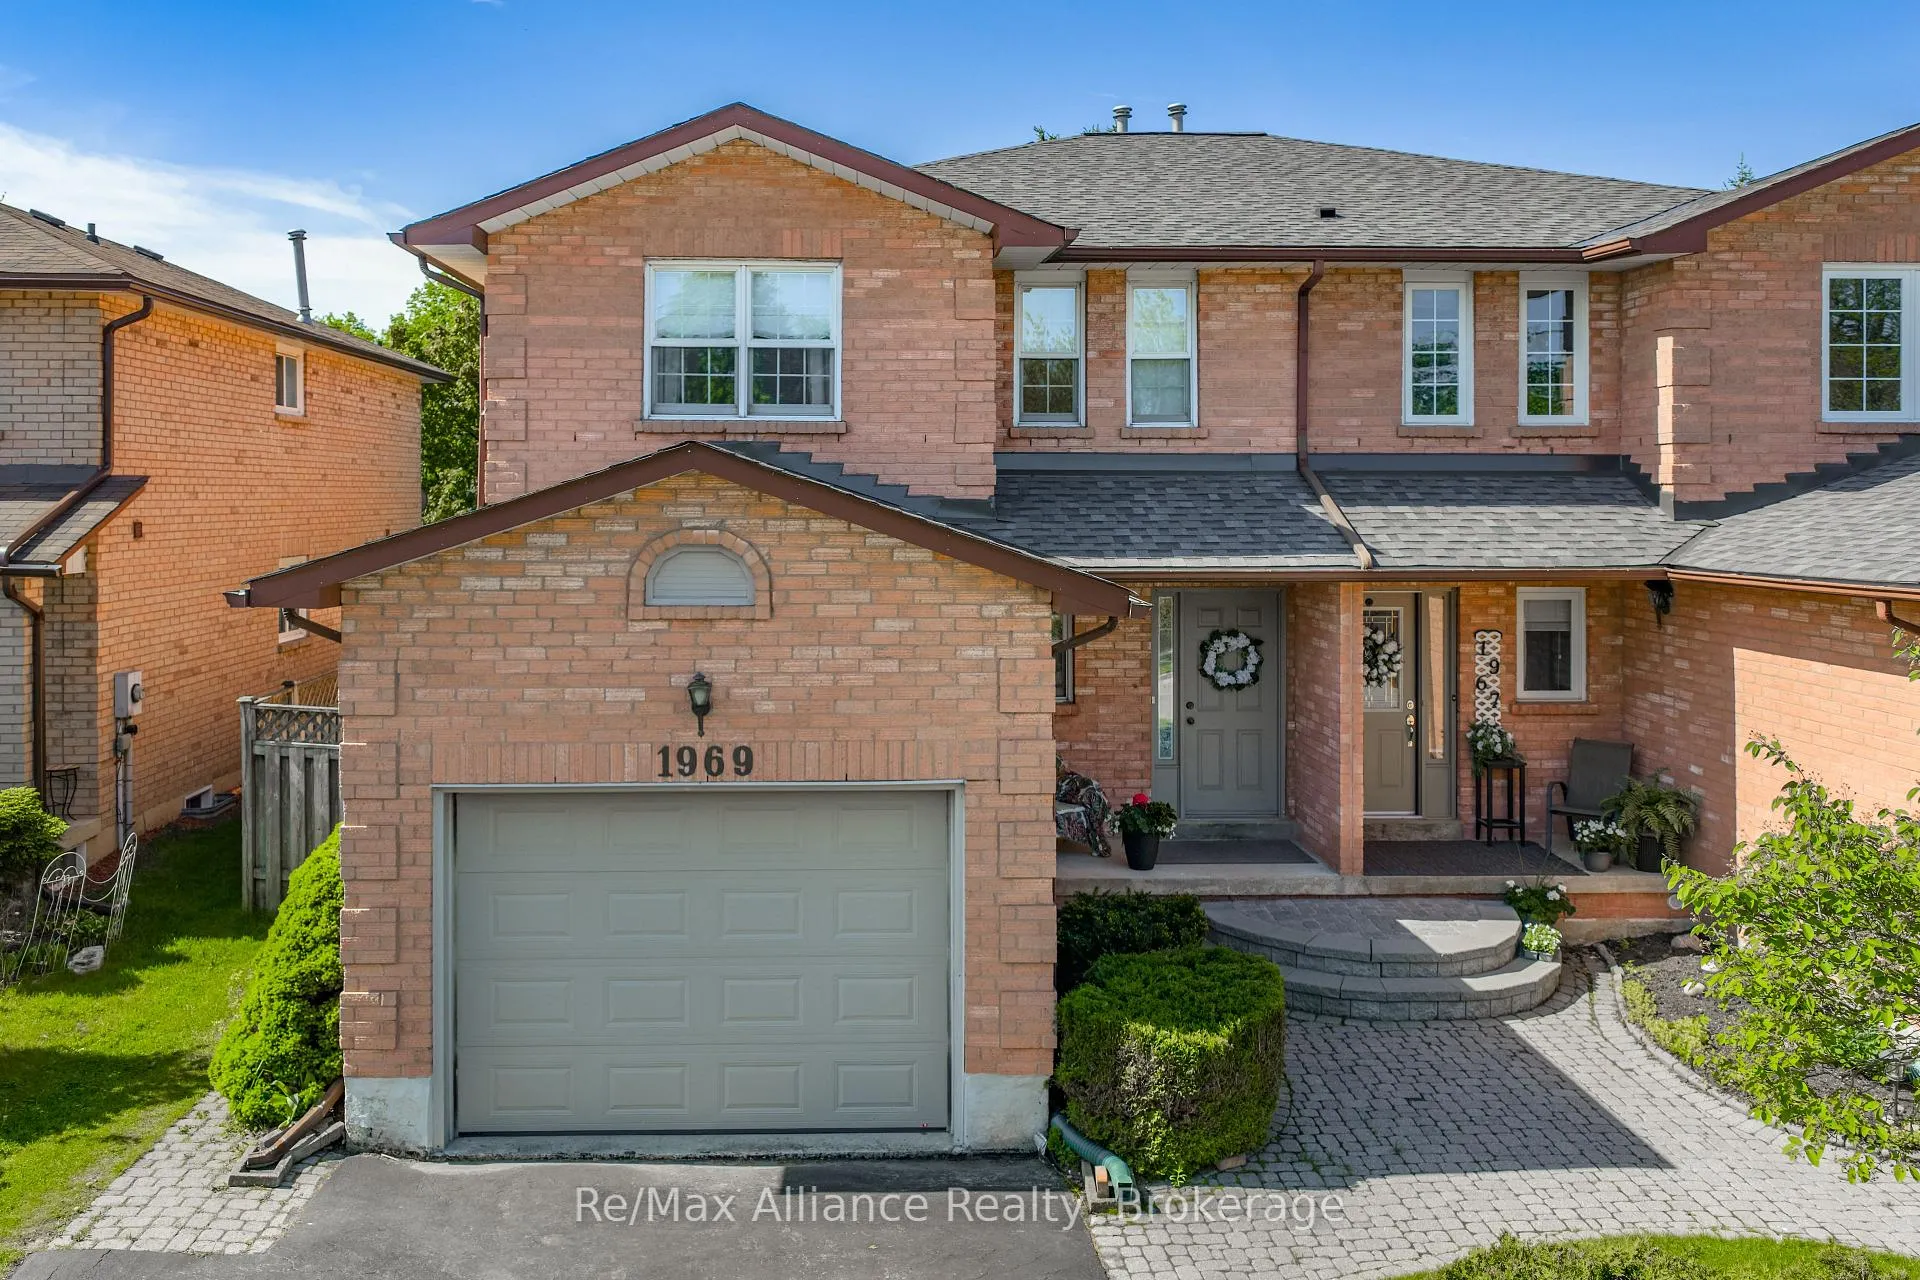
1969 Glenada Crescent
1969 Glenada Crescent
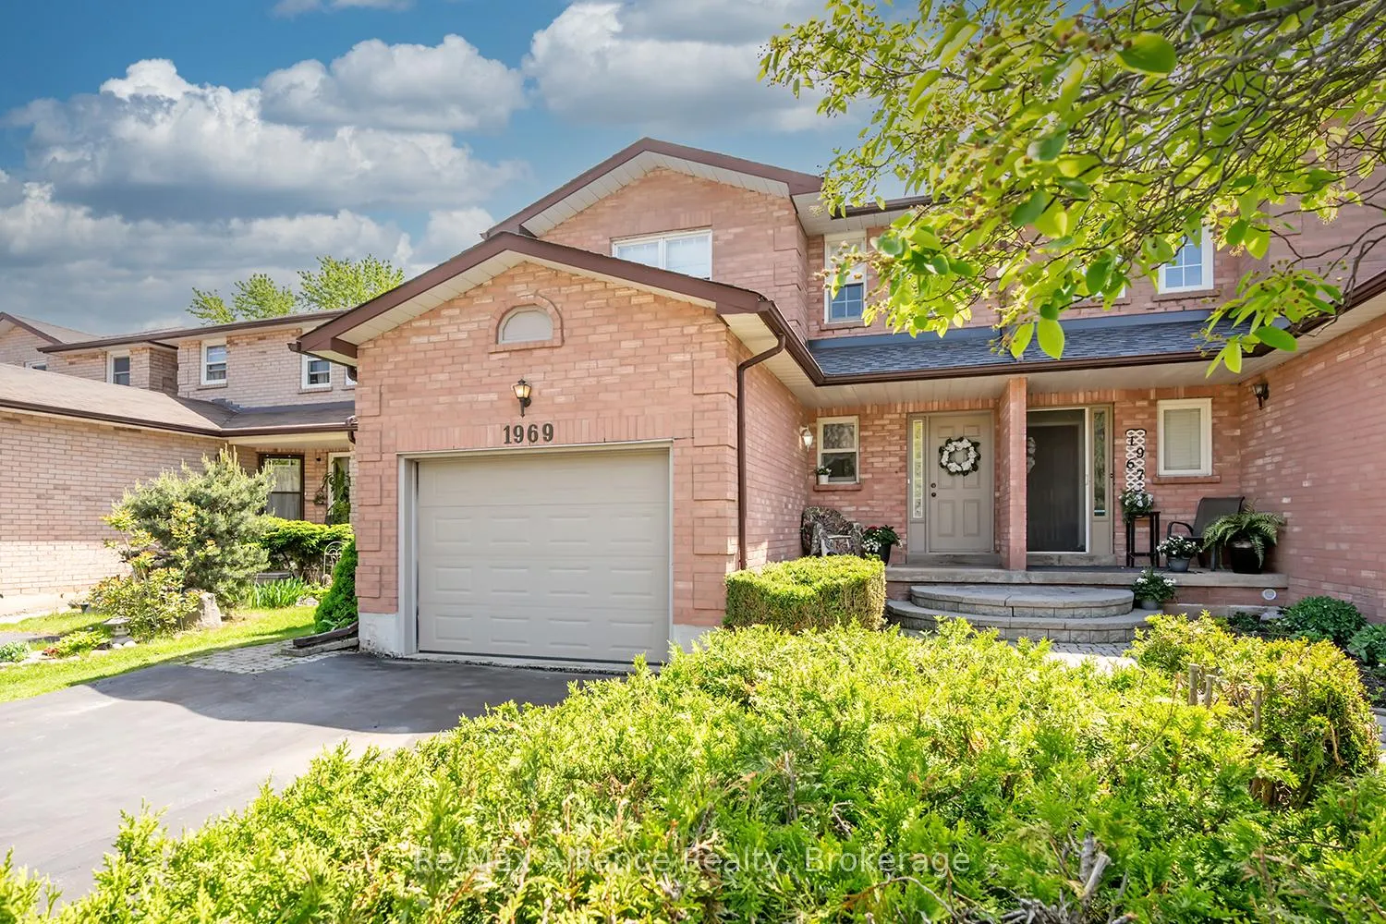
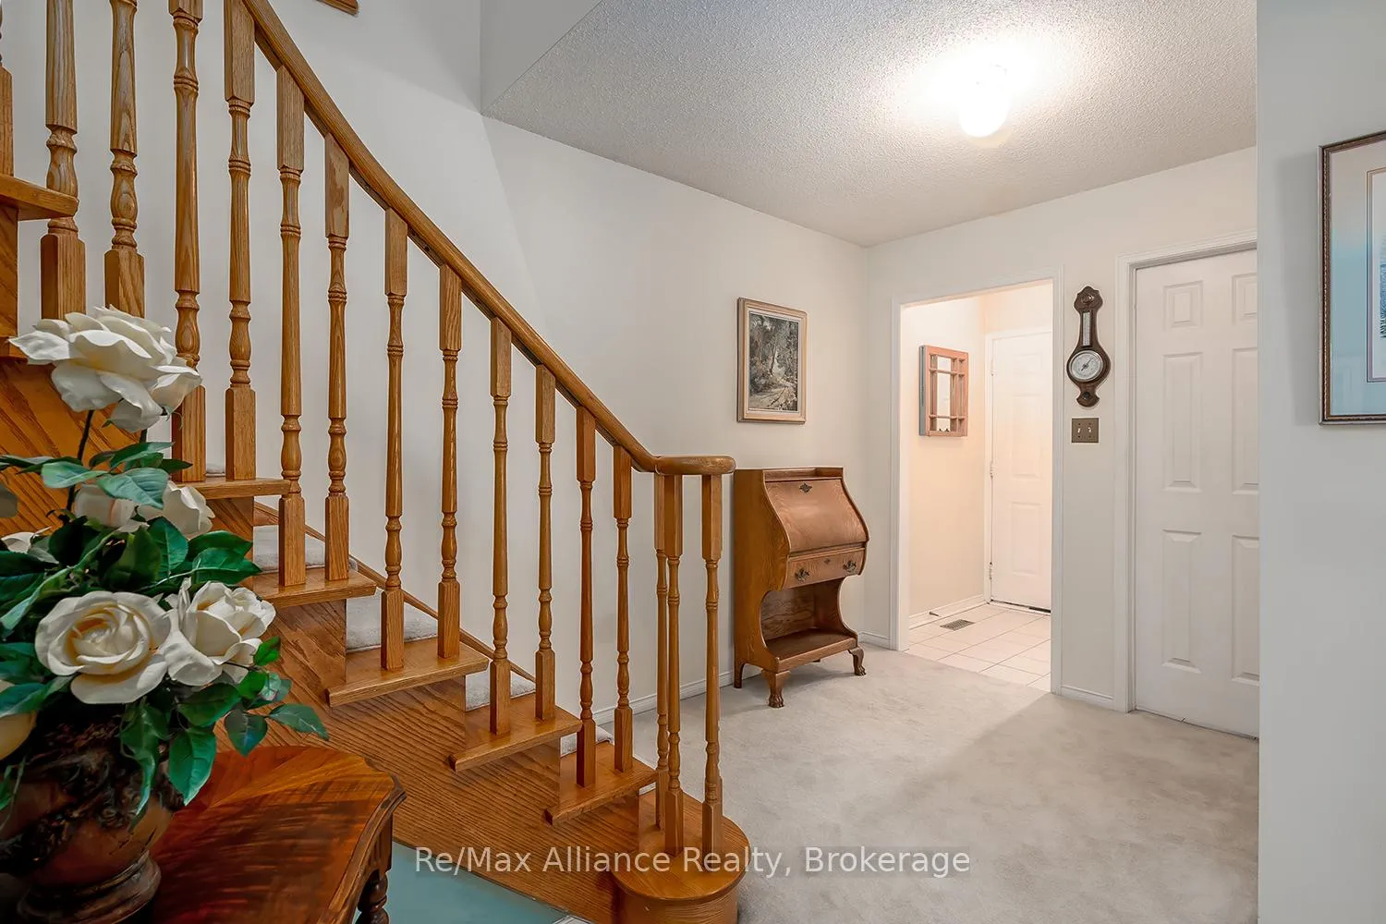
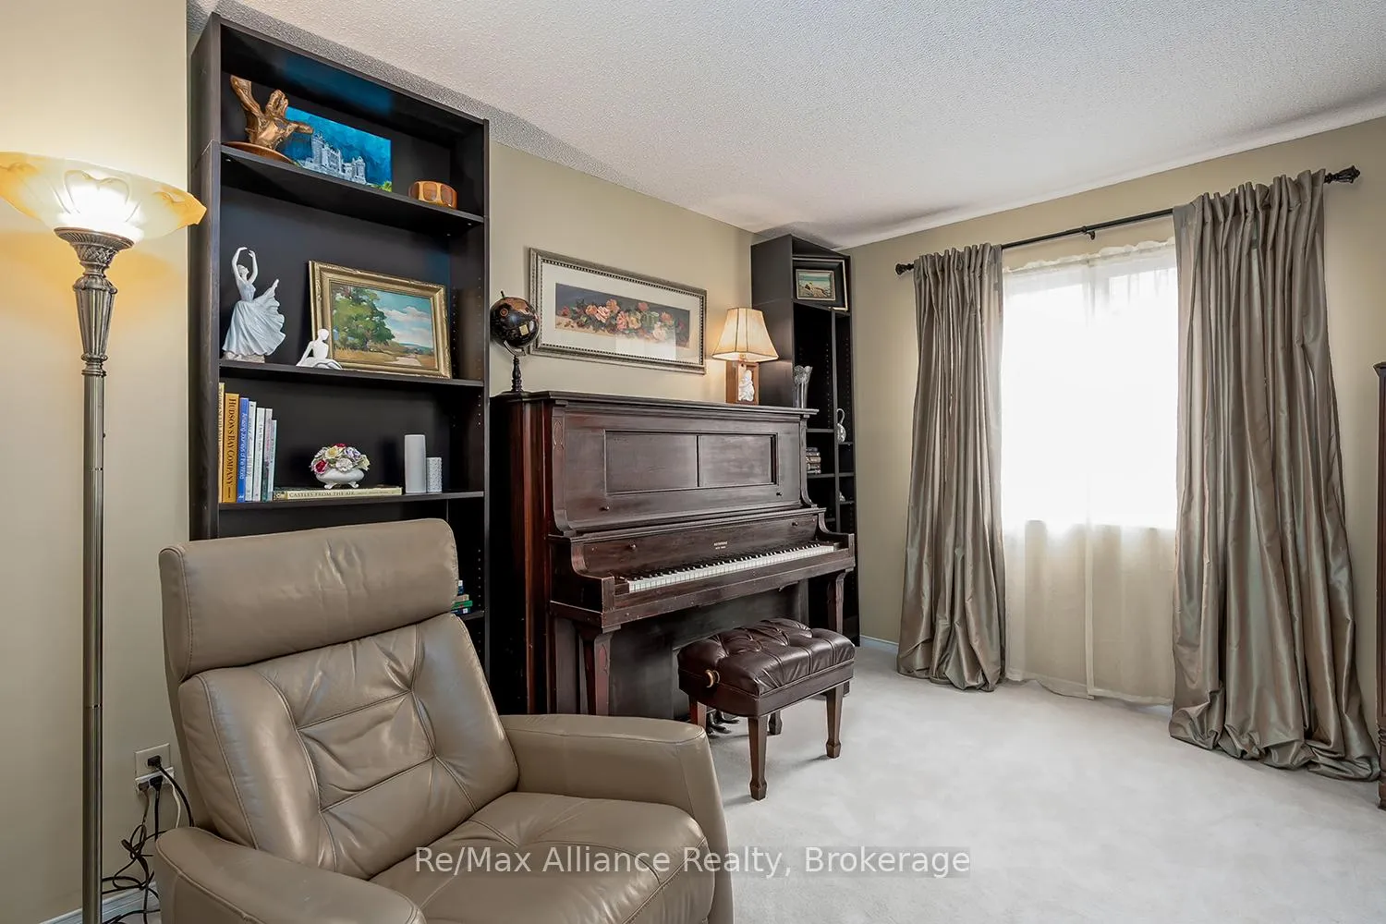 See all 32 photos
Property history
Facts and features
- BasementUnfinished
- Age of home31–50 years
- Water, sewerMunicipal
- Lot shapeRectangular
- Fireplace
- Central air
The homeSemi-Detached, 2-storey, Age 31–50 years
- Type: Semi-Detached
- Style: 2-storey
- Age: 31–50 years
- Living space: 1,500–2,000 sq ft
- Basement: Full, unfinished
InsideFireplace Yes, wood, Broadloom, Lower level
- Fireplace: Yes, wood
- Flooring: Broadloom
- Laundry: Lower level
- Features: Auto garage door remote, water heater
- Rooms above ground: 7
- Bedrooms: 4
- Bathrooms: 3
- Kitchens: 1
- Family room: Yes
Outside and lotBrick, Asphalt shingle, Concrete
- Exterior: Brick
- Roof: Asphalt shingle
- Foundation: Concrete
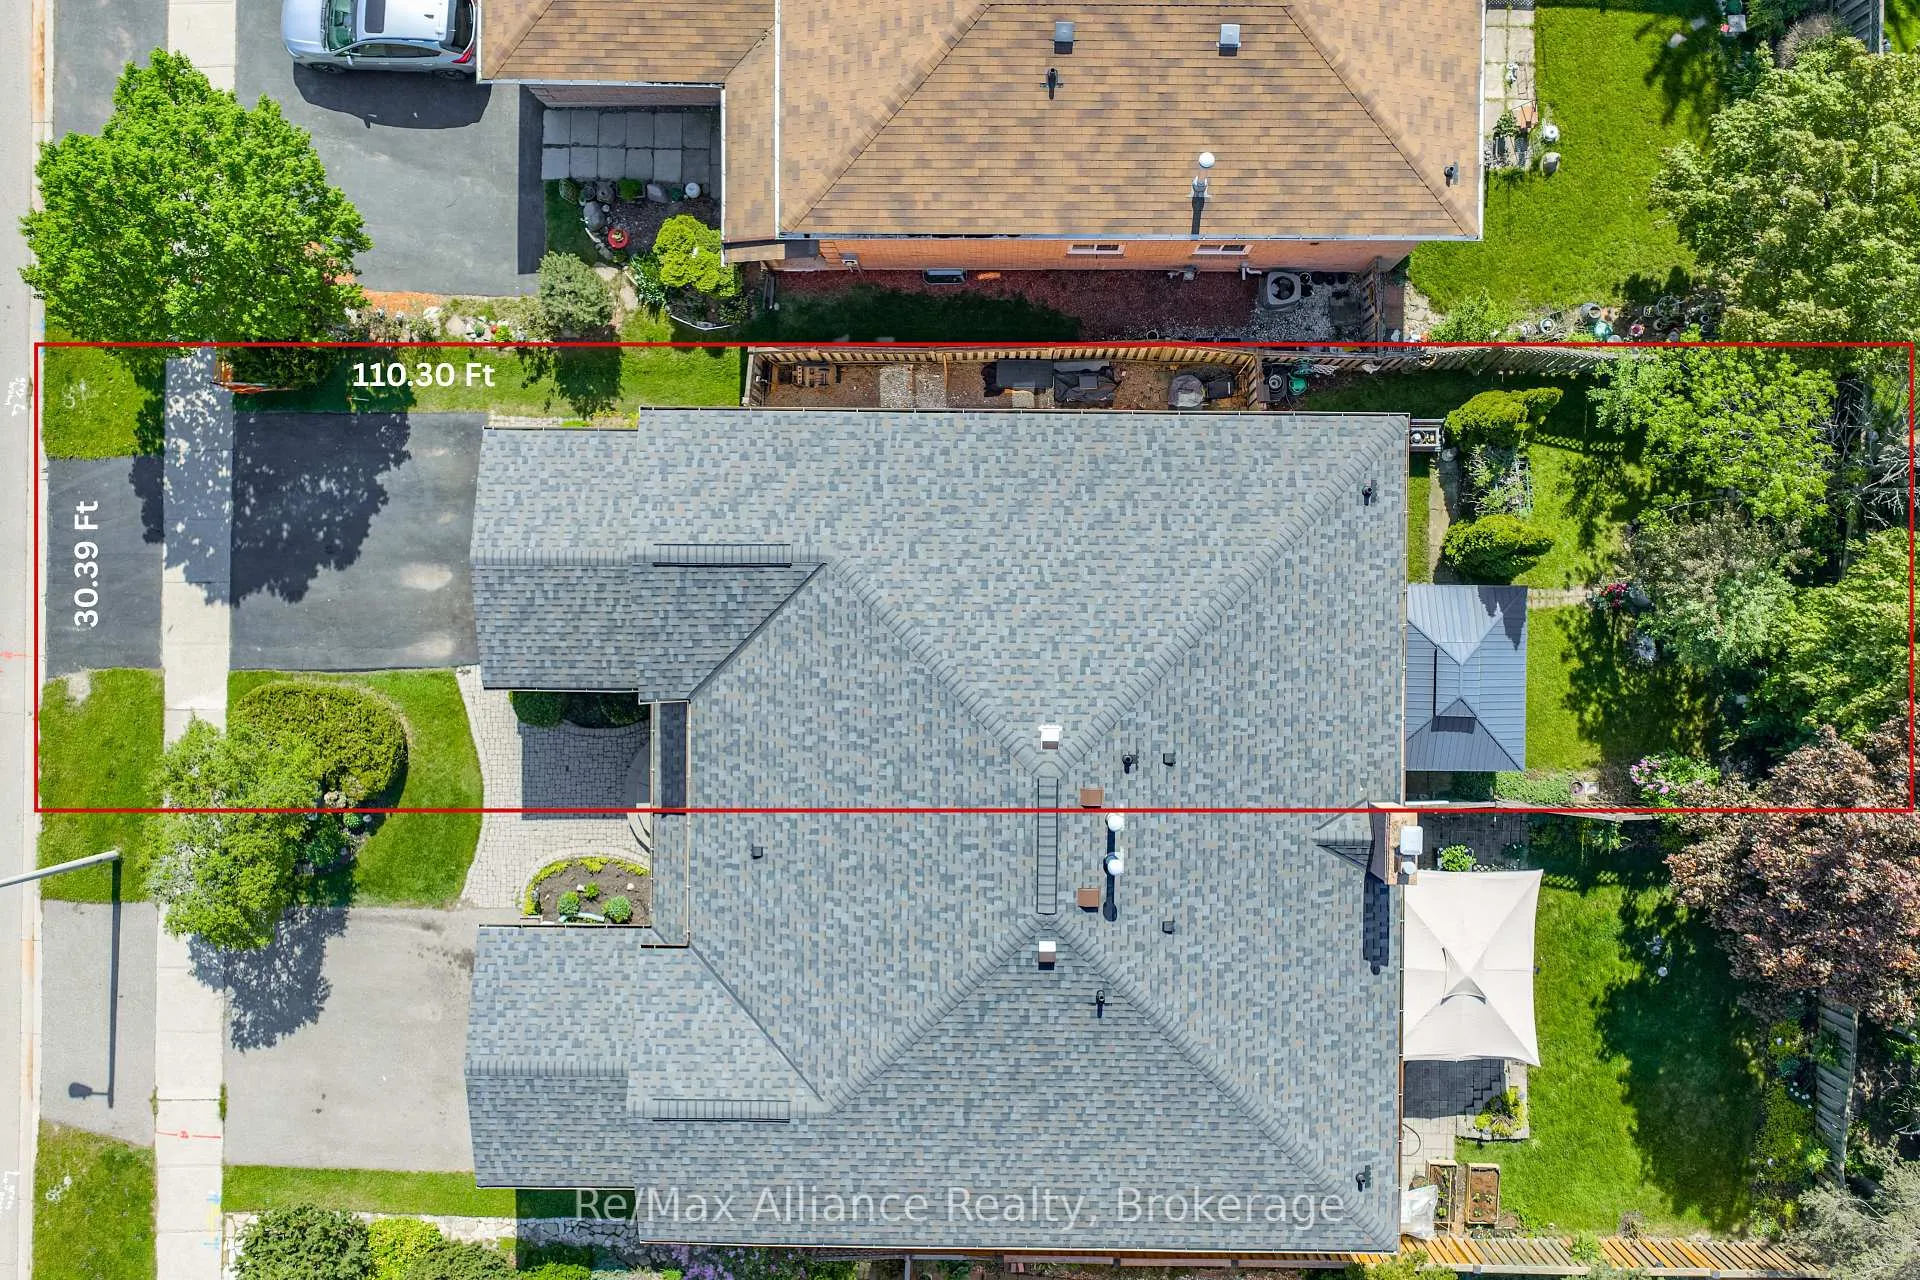
- Size: 30.39 × 110.3 ft
- Shape: Rectangular
- Zoning: RL-8
Parking1 Garage, Attached, Private double
- Spaces: 1 Garage
- Garage: Attached
- Driveway: Private double
Heating, water and powerForced air, gas, Central air, Municipal water
- Heating: Forced air, gas
- Cooling: Central air
- Water: Municipal water
- Sewer: Municipal sewer
Costs and taxesTaxes $4,307 a year, HST included in the price, Hot water tank (replaced in may 2026)
- Taxes, 2025: $4,307 a year
- HST: HST included in the price
- Rental items: Hot water tank (replaced in may 2026)
- Under contract: Hot water heater
Included in the saleFridge, stove, dishwasher, washer, dryer, deep freezer, all electric light fixtures, all window coverings, garage door opener and 1 remote. all appliances as is.
- Included: Fridge, stove, dishwasher, washer, dryer, deep freezer, all electric light fixtures, all window coverings, garage door opener and 1 remote. all appliances as is.
NearbyFenced yard, hospital, park, public transit, rec./commun.centre, school
- Close to: Fenced yard, hospital, park, public transit, rec./commun.centre, school
Listing detailsW13208910, Sold, May 28, 2026
- MLS® number: W13208910
- Status: Sold
- Listed on: May 28, 2026
- Days on market: 74
- Updated: Aug 10, 2026
- Possession: 90+ days
- Occupied by: Owner
- Listing brokerage: Re/Max Alliance Realty
About this home
1969 Glenada Crescent, Oakville (Wedgewood Creek), ON L6H 4M8
Welcome to this spacious 1,768 sq ft semi-detached home in the desirable Wedgewood Creek community, offering an incredible opportunity for first-time buyers, renovators, or families looking to create their dream home in a prime Oakville location. Featuring 4 bedrooms and 2.5 bathrooms, this well-designed family home offers a functional layout with generous principal rooms and great natural light throughout. The family room features a walkout to the backyard deck, surrounded by lush gardens and mature landscaping, creating the perfect outdoor setting for relaxing or entertaining. This home presents an excellent opportunity to update and customize to your own taste and style while adding significant future value. Located on a quiet, family-friendly street with fibre optics, and within walking distance to shopping, dining, parks, and schools. Enjoy convenient access to major highways, GO Transit, Parks, Trails and all essential amenities, making this an ideal location for commuters and growing families alike. A fantastic opportunity to get into one of Oakville's sought-after neighbourhoods and make this home truly your own.
Ask about this home
A HOMEH agent will answer your questions about this home.
Around this home
Daily convenience, out of 100, from the distances below
Schools nearby
School rating, out of 10.
Helpful calculators
Your HOMEH agent

"I would see it this week."