

327 Turning Leaf Road
327 Turning Leaf Road
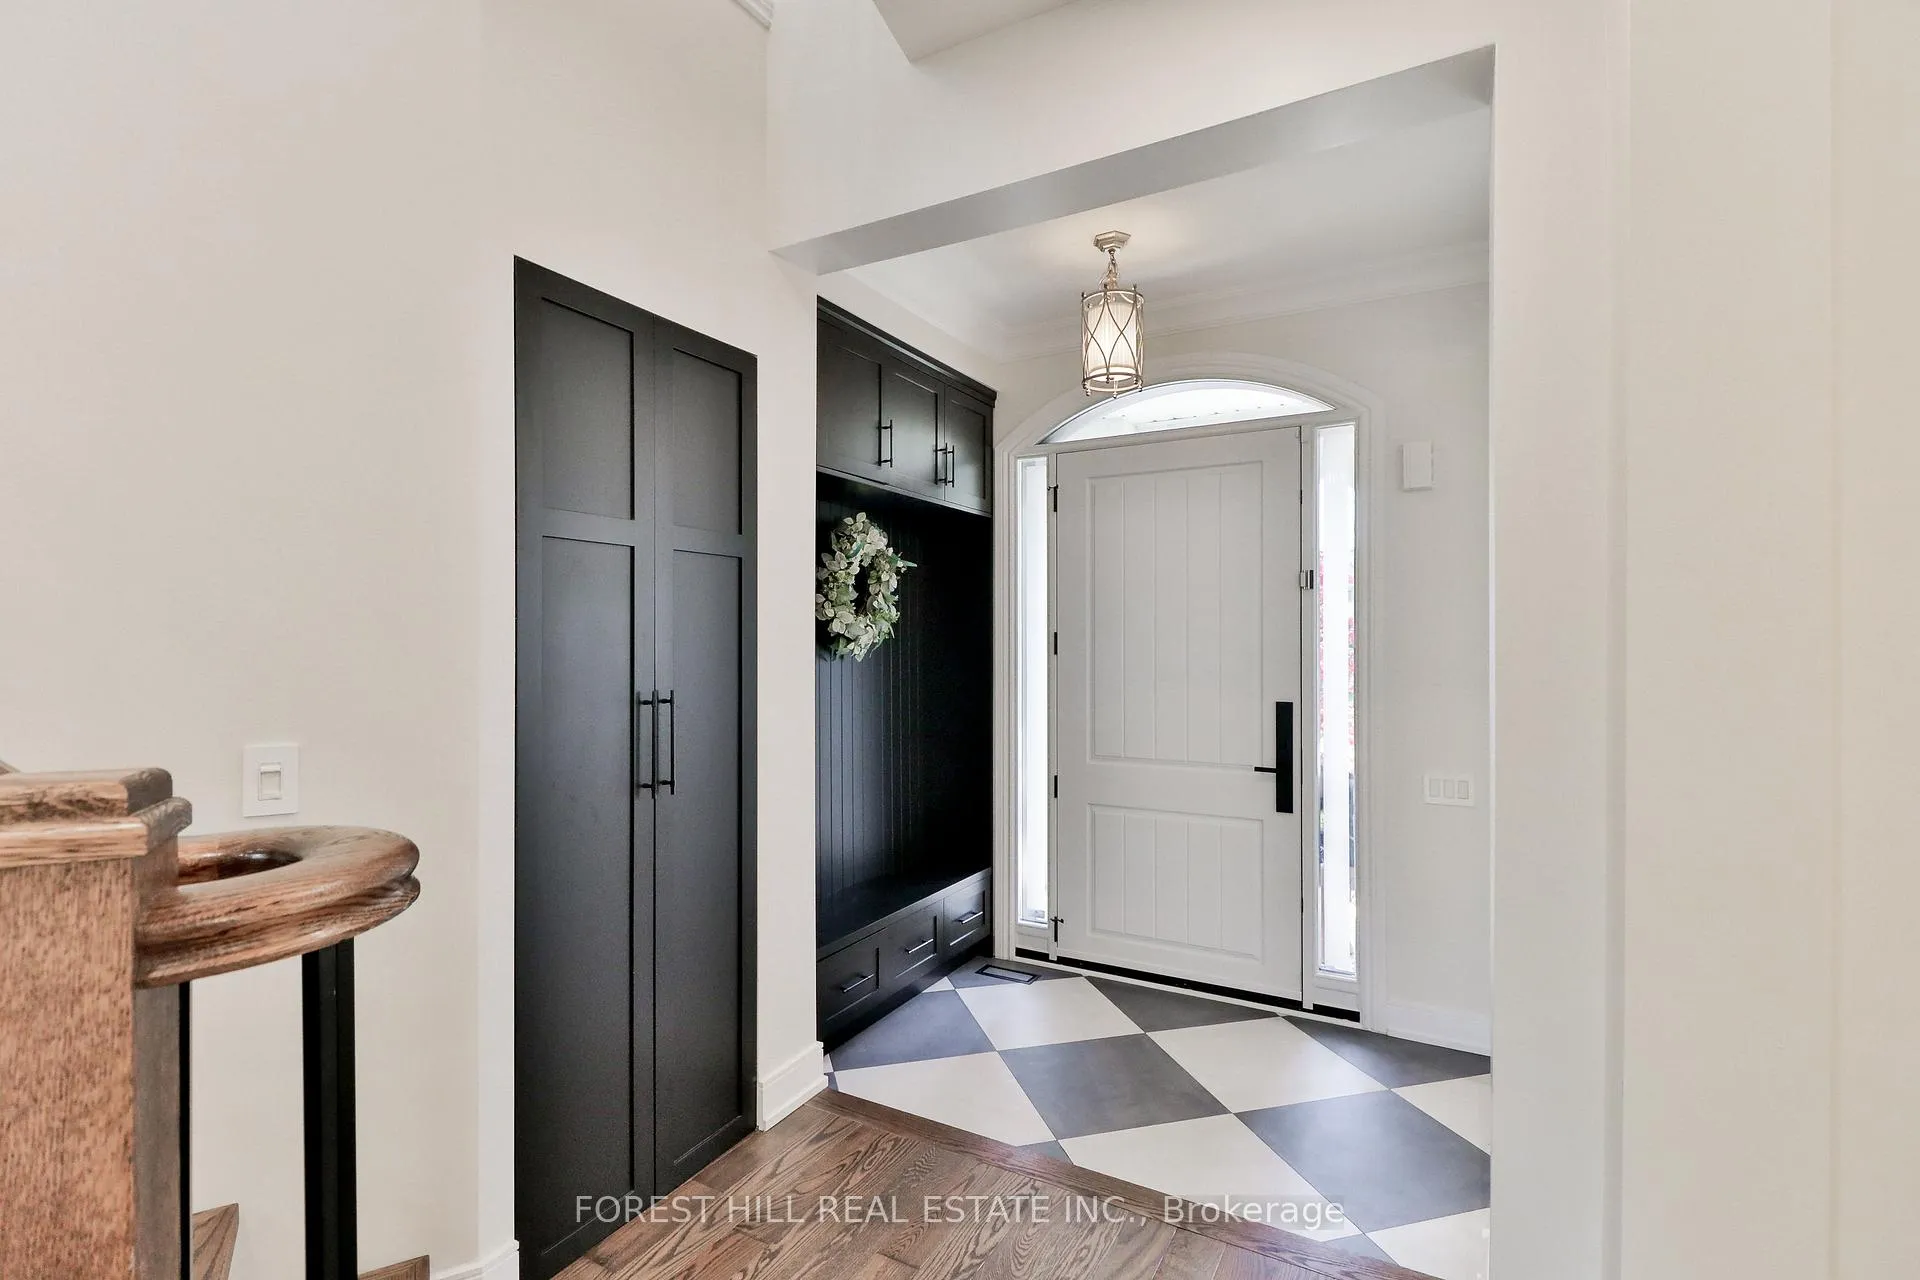 See all 43 photos
Property history
Facts and features
- BasementFinished
- Water, sewerMunicipal
- HeatingForced air
- CoolingCentral air
- Hardwood floors
- Fireplace
- Central air
The homeDetached, 2-storey, 3,000–3,500 sq ft
- Type: Detached
- Style: 2-storey
- Living space: 3,000–3,500 sq ft
- Basement: Finished
InsideFireplace Yes, electric, Hardwood, Built-in oven, water softener
- Fireplace: Yes, electric
- Flooring: Hardwood
- Features: Built-in oven, water softener
- Rooms above ground: 9
- Rooms in the basement: 4
- Bedrooms: 4 + 1 in the basement
- Bathrooms: 5
- Kitchens: 1
- Family room: Yes
Outside and lotStone, stucco (plaster), Asphalt shingle, Concrete
- Exterior: Stone, stucco (plaster)
- Roof: Asphalt shingle
- Foundation: Concrete
- Features: Landscaped
- Size: 50.52 × 88.58 ft
Parking2 Garage, Attached
- Spaces: 2 Garage
- Garage: Attached
Heating, water and powerForced air, gas, Central air, Municipal water
- Heating: Forced air, gas
- Cooling: Central air
- Water: Municipal water
- Sewer: Municipal sewer
Costs and taxesTaxes $9,239 a year, HST included in the price, Hwt
- Taxes, 2026: $9,239 a year
- HST: HST included in the price
- Rental items: Hwt
- Under contract: Hot water heater
Included in the saleSee attached "schedule d", See attached "schedule d"
- Included: See attached "schedule d"
- Not included: See attached "schedule d"
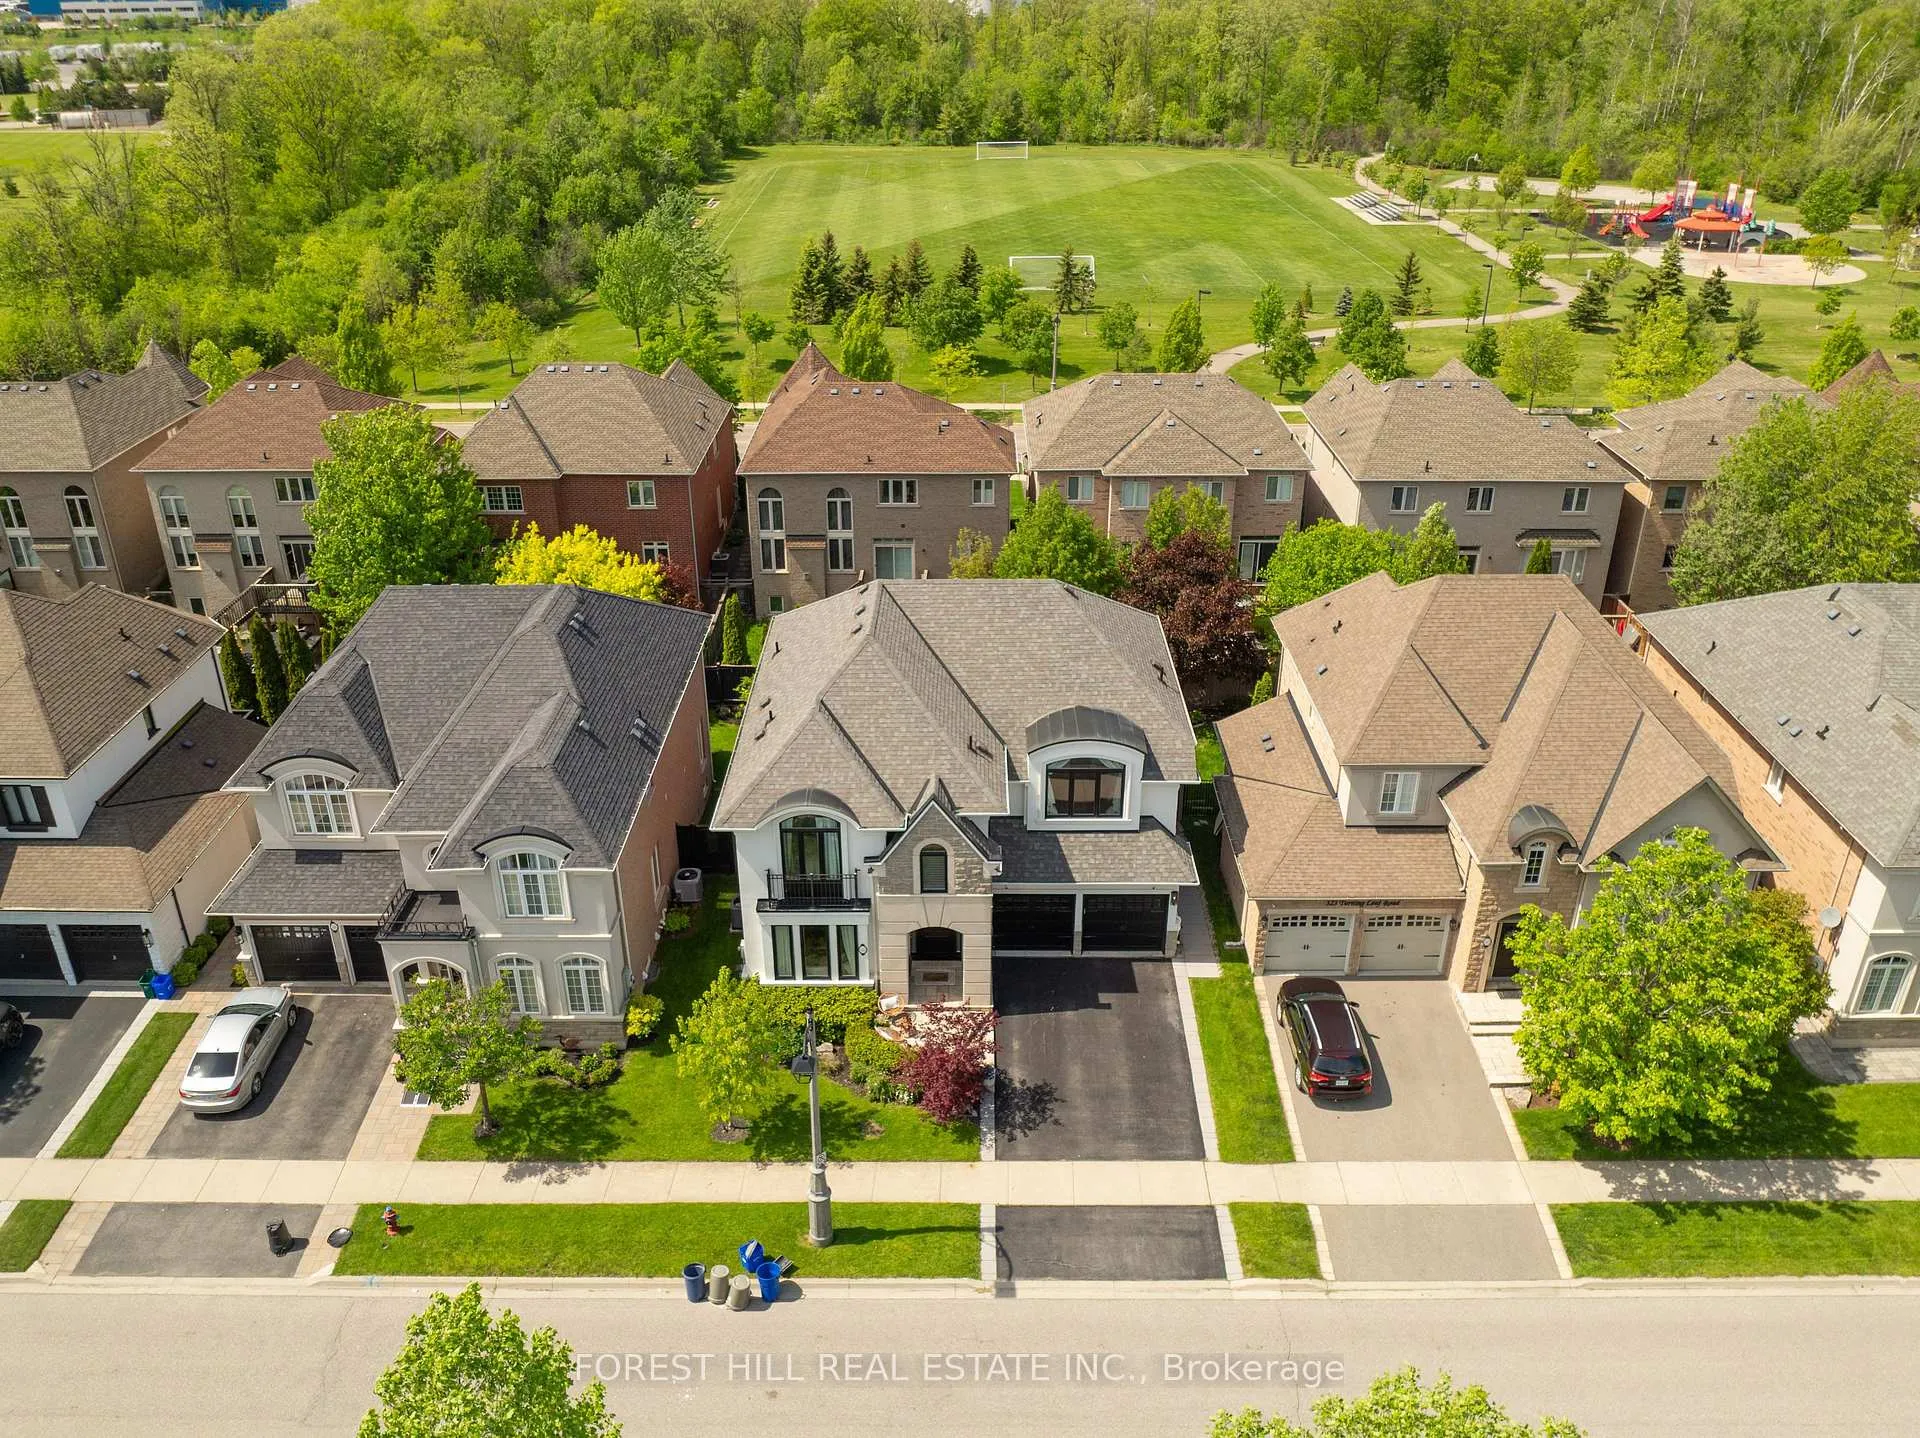
NearbyPark, lake access
- Close to: Park, lake access
Listing detailsW13208836, Sold, May 28, 2026
- MLS® number: W13208836
- Status: Sold
- Listed on: May 28, 2026
- Days on market: 18
- Updated: Jun 15, 2026
- Possession: 2026-08-01 / 60-89 days
- Occupied by: Owner
- Listing brokerage: FOREST HILL REAL ESTATE INC.
About this home
327 Turning Leaf Road, Oakville (Bronte), ON L6L 6W7
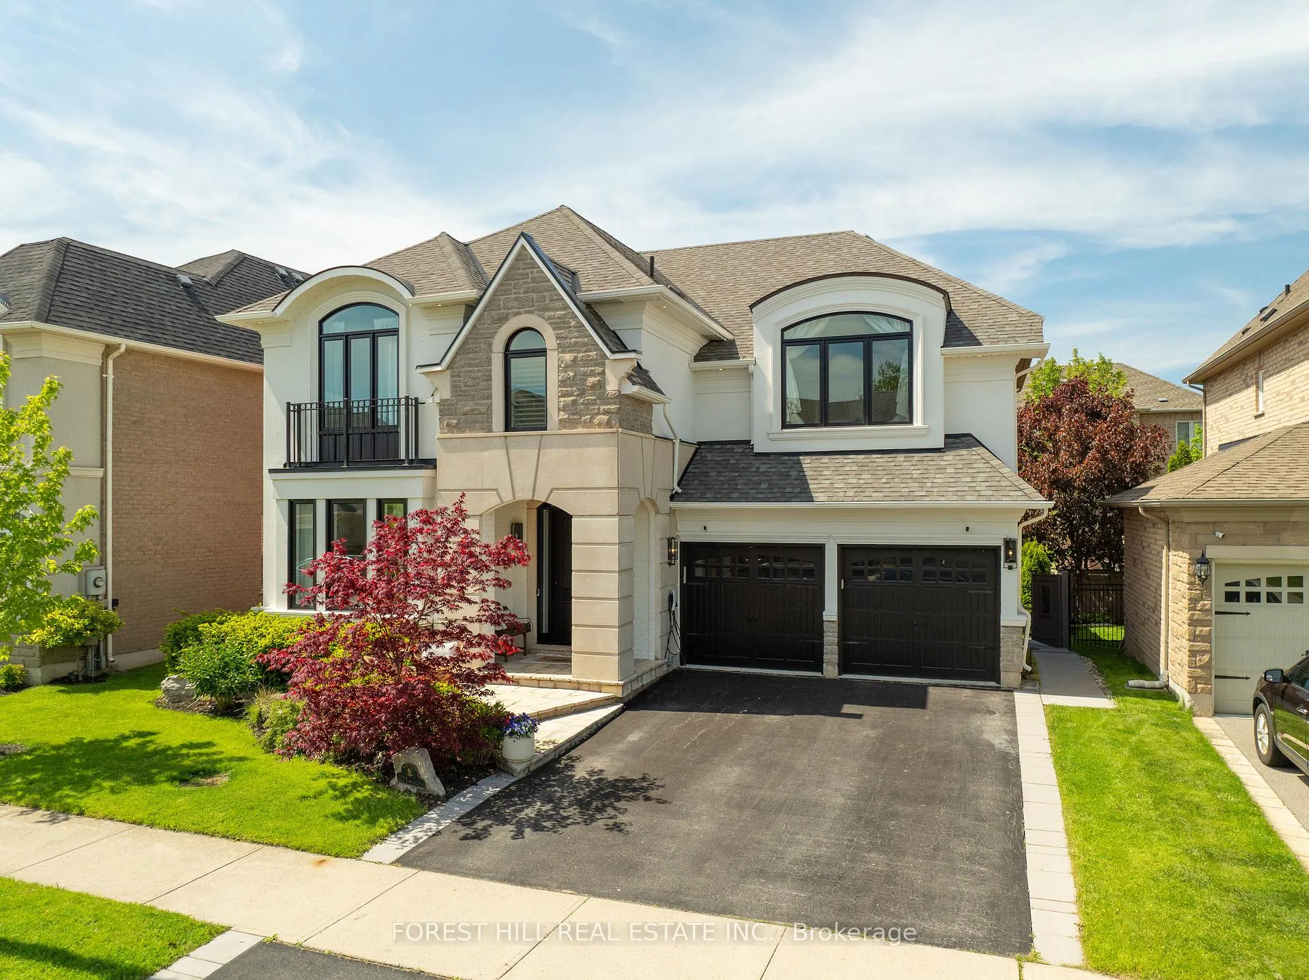
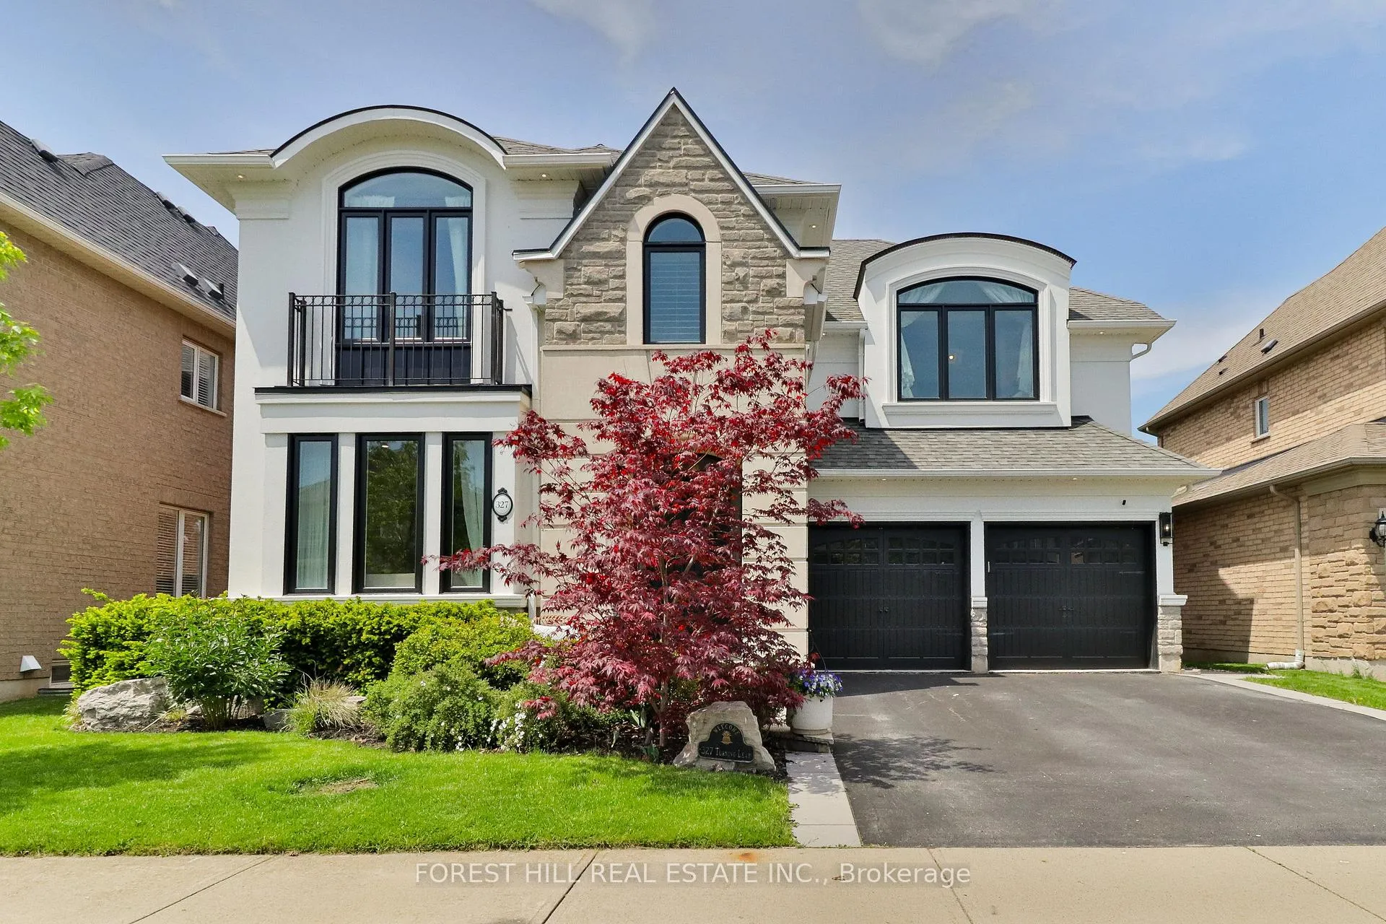
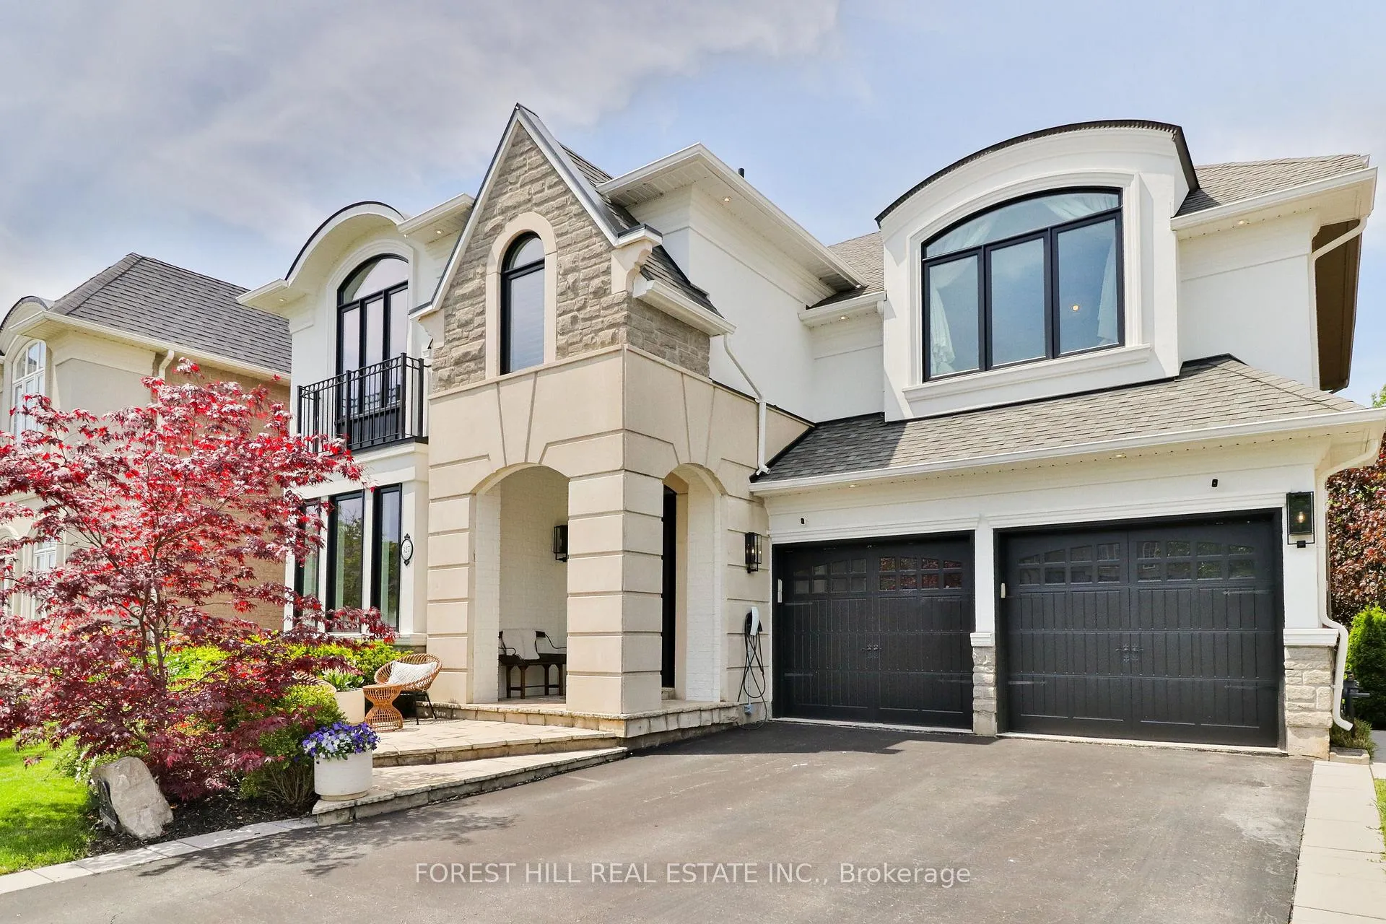
Welcome to 327 Turning Leaf Road, a fully reimagined residence in the heart of Southwest Oakville, where exceptional craftsmanship, and modern functionality come together in one truly turnkey offering. Thoughtfully renovated with uncompromising attention to detail, this home's transformation is evident from the moment you arrive. The striking updated stucco exterior, custom 8-foot fibreglass front door, oversized custom patio doors, reflect both sophistication and substance. Inside, soaring ceilings and expansive windows flood the home with natural light. Rich hardwood flooring spans the main and upper levels, while custom millwork and designer finishes elevate every space.The stunning chef-inspired kitchen, completed less than a year ago, features a solid wood 10-foot waterfall island, custom cabinetry, and a premium appliance suite including a Dacor 36-inch French door refrigerator, JennAir 36-inch gas range, JennAir combination wall oven and microwave, Bosch custom-panel dishwasher, and Zephyr beverage cooler. Built-in speakers throughout the main floor. The family room impresses with double-height ceilings and a custom fireplace wall with built-in shelving and wood detailing, while a dedicated main floor office provides a work-from-home retreat and formal living and dining spaces balance comfort with sophistication. Upstairs, spacious bedrooms provide peaceful accommodations, while the finished lower level offers flexibility for guests, recreation, or fitness. Outside, custom interlocking pathways lead to an elegant gazebo lounge, dining area, and landscaped backyard, ideal for entertaining. A complete 2023 mechanical upgrade includes a new HVAC system, and water softener, complemented by a 200-amp panel upgrade. Perfectly positioned near top-rated schools, and Lake Ontario, this sophisticated and meticulously crafted home delivers timeless design.
Ask about this home
A HOMEH agent will answer your questions about this home.
Around this home
Daily convenience, out of 100, from the distances below
Schools nearby
School rating, out of 10.
Helpful calculators
Your HOMEH agent

"I would see it this week."