

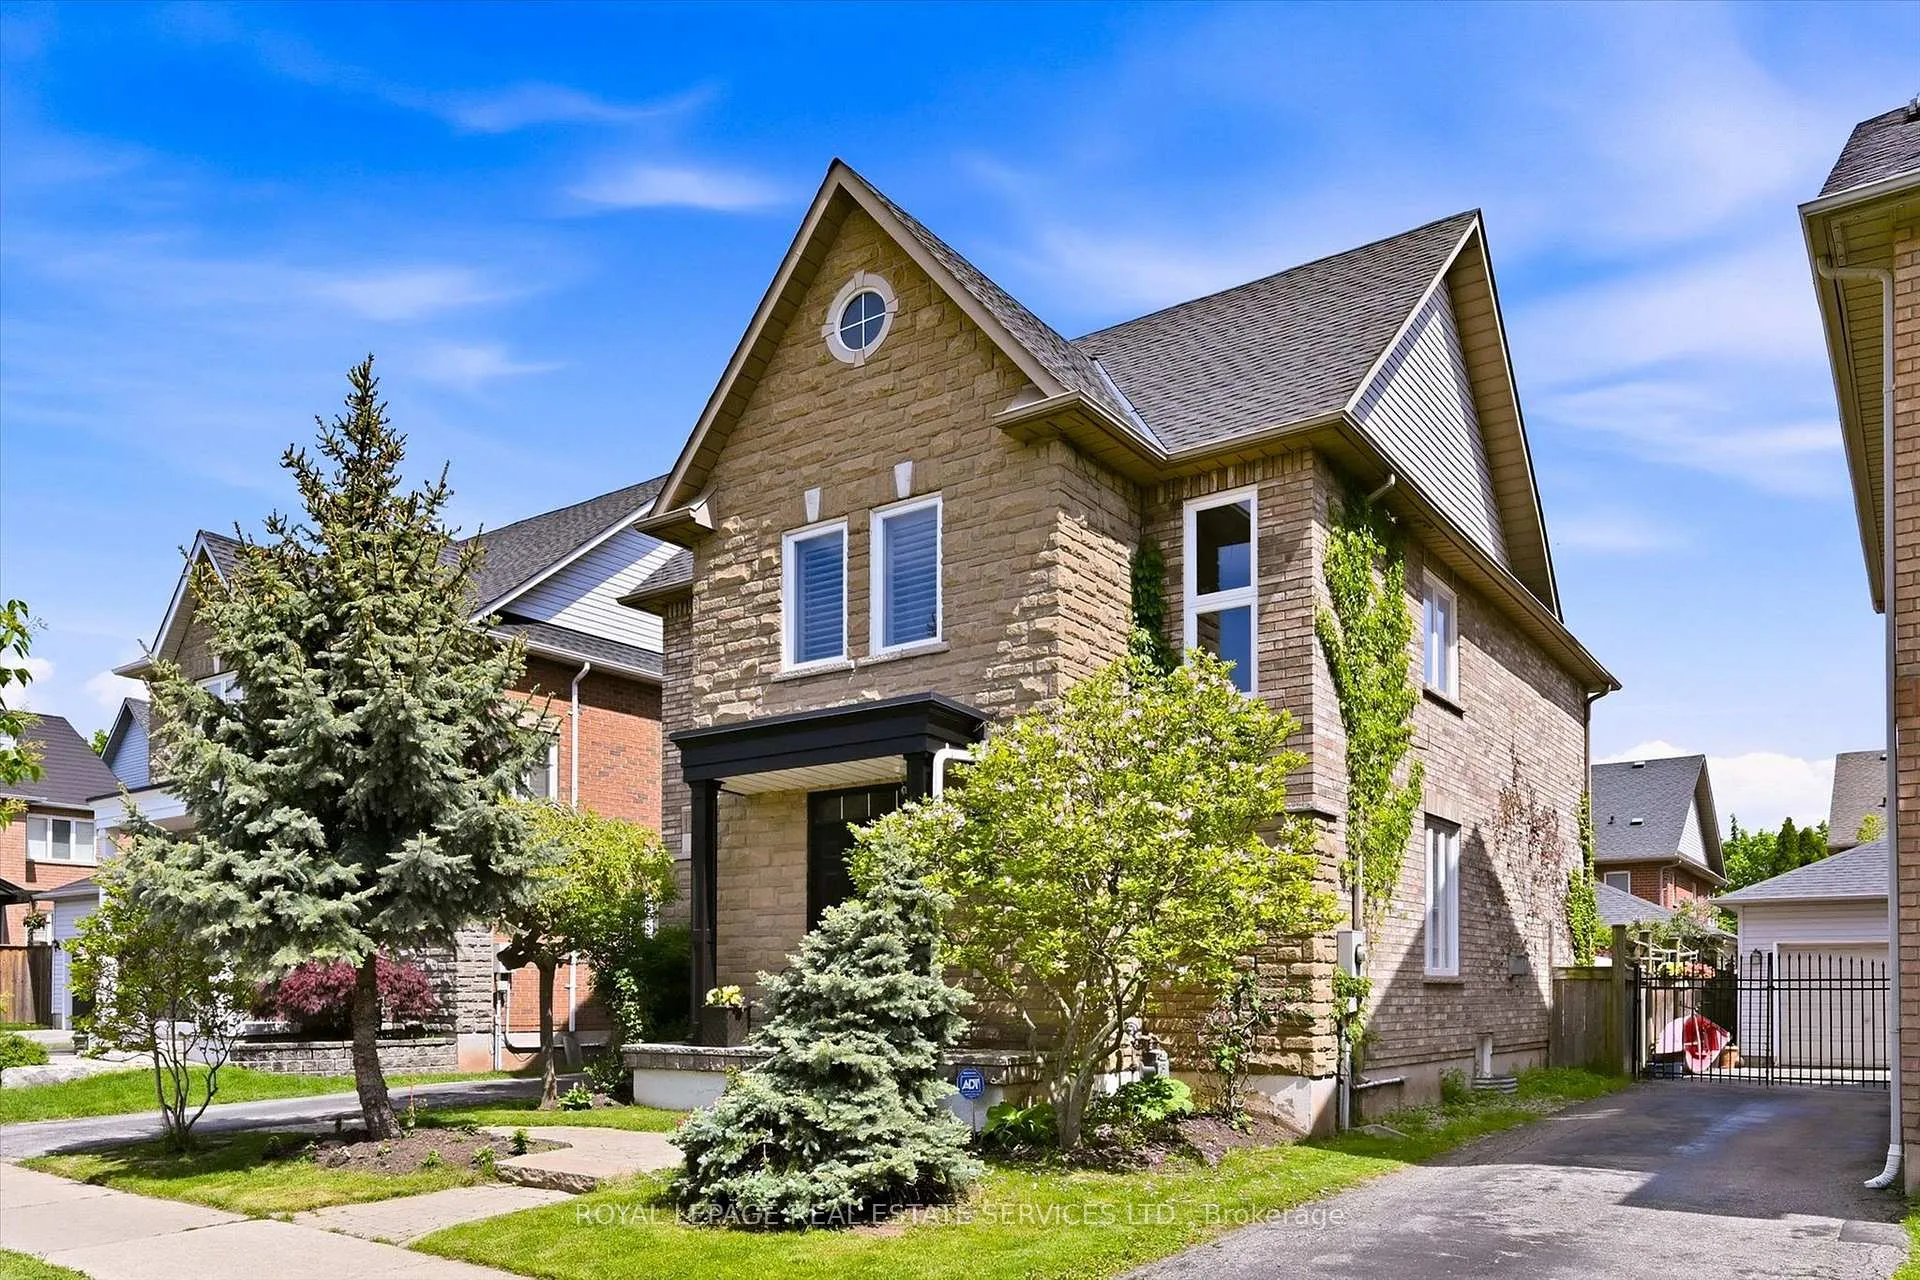
172 River Glen Boulevard
172 River Glen Boulevard
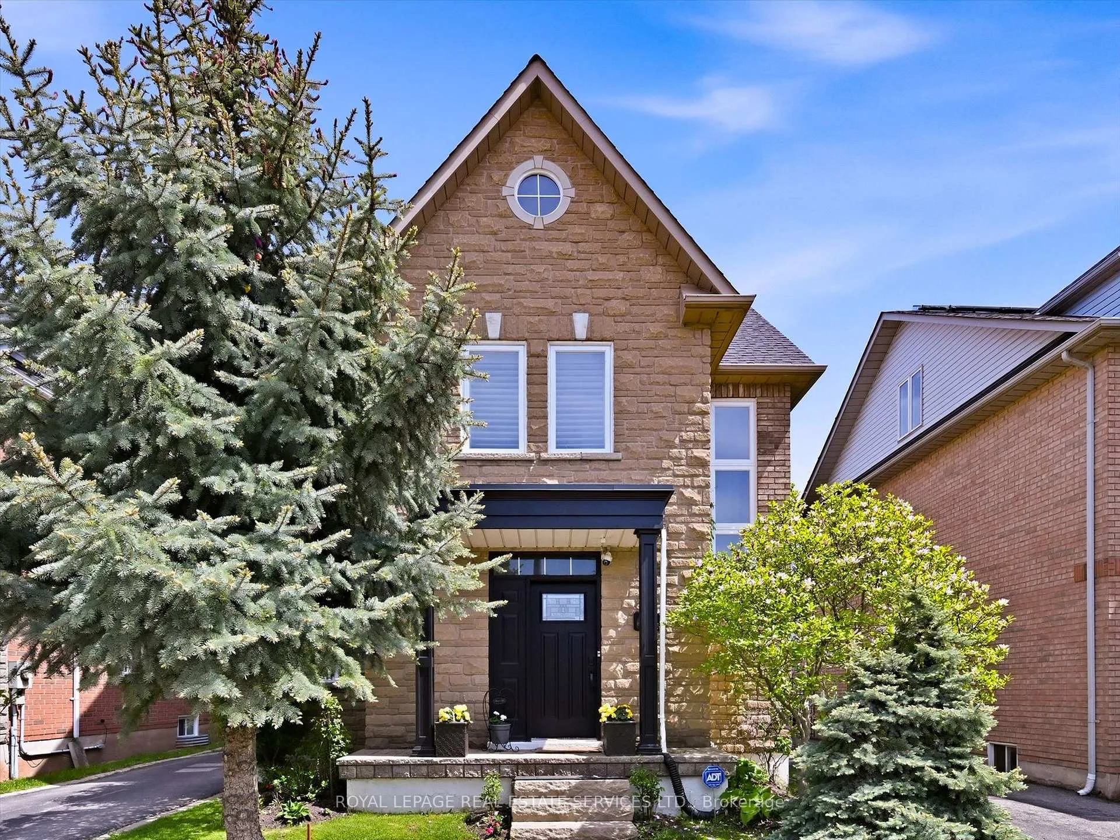
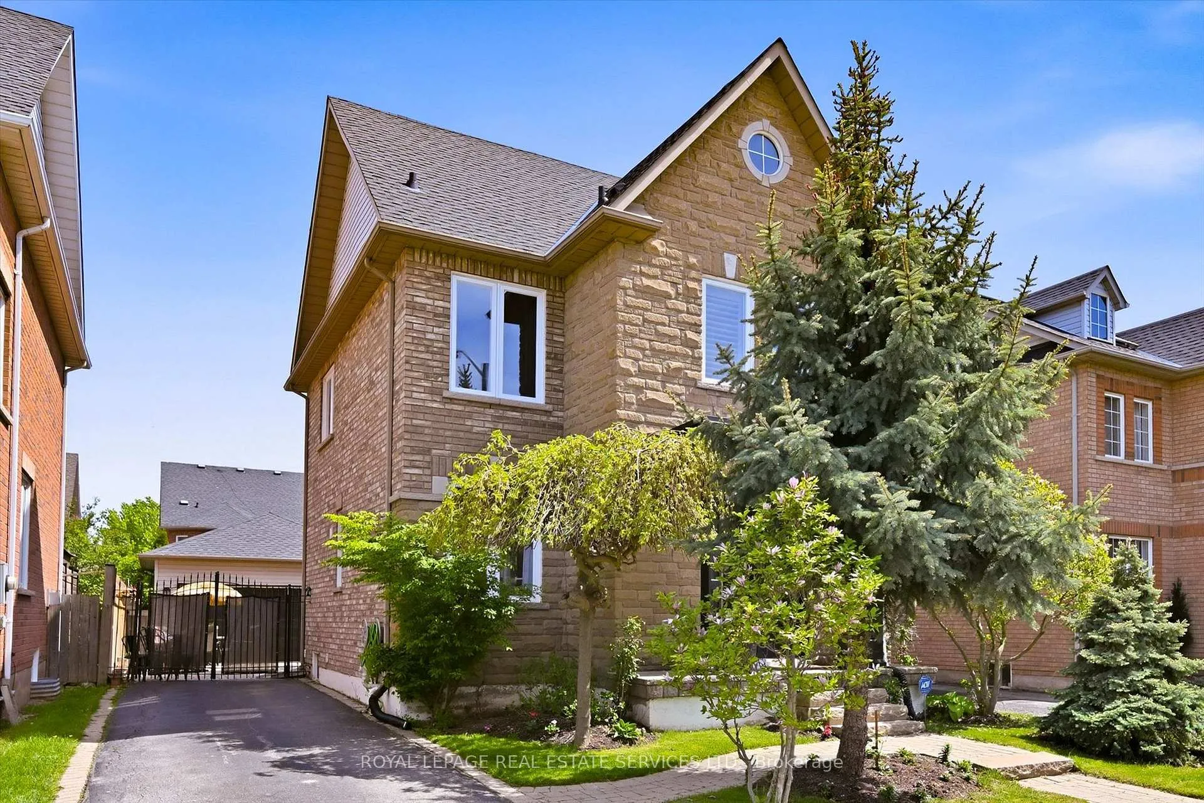
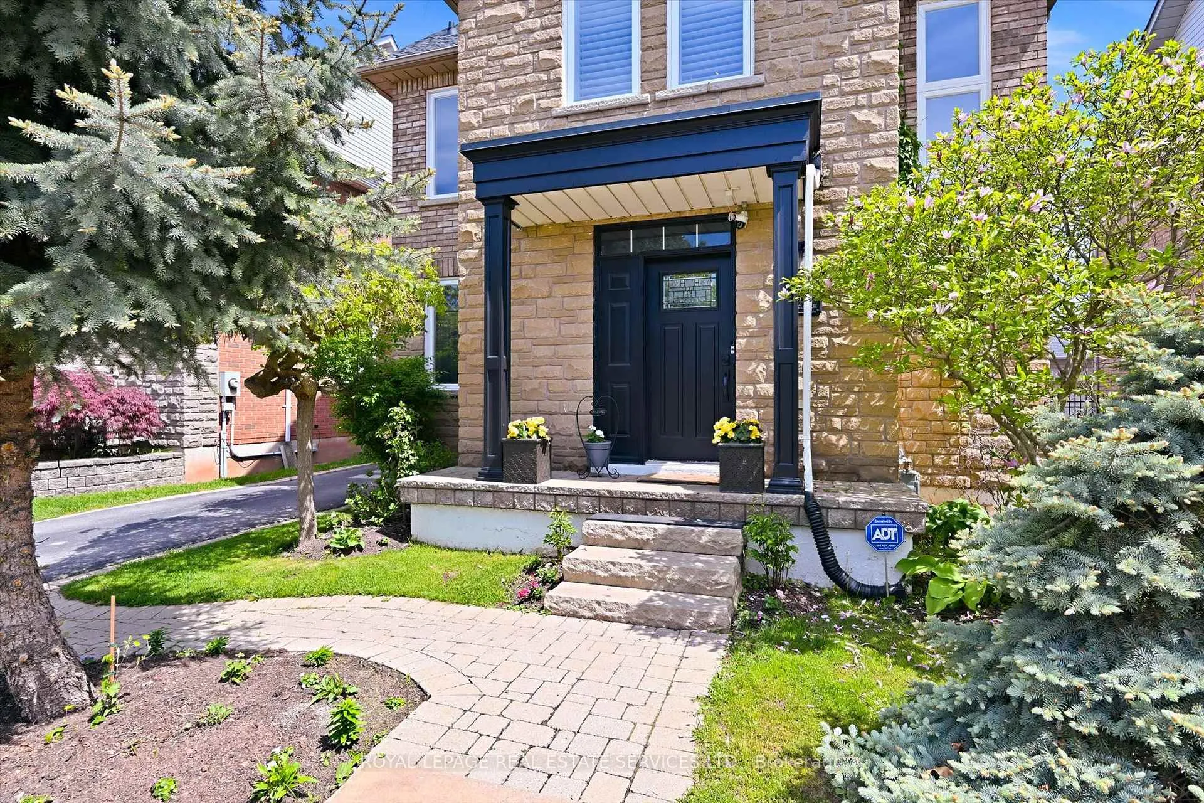
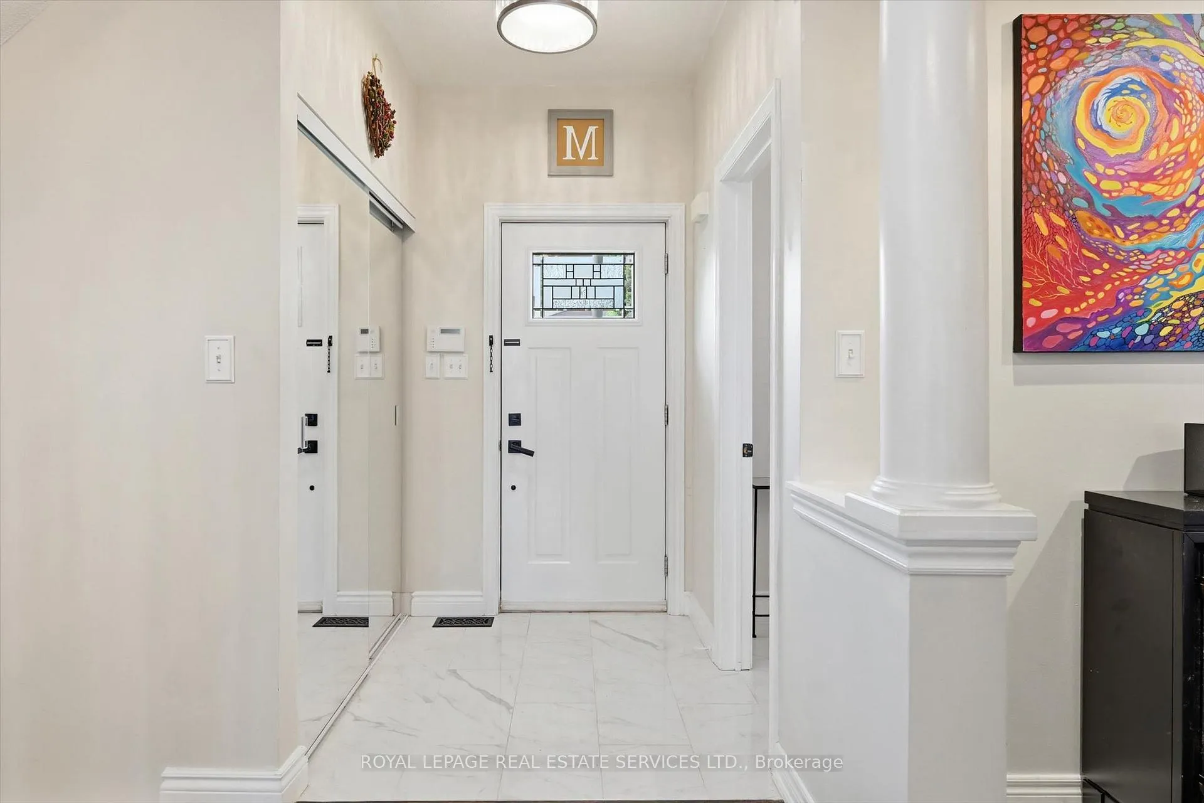 See all 47 photos
Property history
- $1,459,000SuspendedList: 2026-05-28|End: 2026-06-23|26 daysW13210072
Facts and features
- BasementFinished
- Age of home16–30 years
- Price per sq ft~$648
- Water, sewerMunicipal
- Hardwood floors
- Fireplace
- Central air
The homeDetached, 2-storey, Age 16–30 years
- Type: Detached
- Style: 2-storey
- Age: 16–30 years
- Living space: 2,000–2,500 sq ft
- Basement: Full, finished
- Special designation: Accessibility
InsideFireplace Yes, family room, electric, Hardwood, Tile, Carpet free, auto garage door remote
- Fireplace: Yes, family room, electric
- Flooring: Hardwood, Tile
- Features: Carpet free, auto garage door remote
- Rooms above ground: 8
- Rooms in the basement: 1
- Bedrooms: 4
- Bathrooms: 4
- Kitchens: 1
- Family room: Yes
Outside and lotBrick, stone, Asphalt shingle, Poured concrete
- Exterior: Brick, stone
- Roof: Asphalt shingle
- Foundation: Poured concrete
- Features: Porch, patio, landscaped
- Size: 40.19 × 98.7 ft
- Zoning: RL8
Parking2 Garage, Detached, Private
- Spaces: 2 Garage
- Garage: Detached
- Driveway: Private
Heating, water and powerForced air, gas, Central air, Municipal water
- Heating: Forced air, gas
- Cooling: Central air
- Water: Municipal water
- Sewer: Municipal sewer
- Natural gas: Available
- Hydro: Available
- Cable: Available
- Telephone: Available
Costs and taxesTaxes $5,809 a year, HST No HST, Furnace, central air conditioner, hot water heater, water softener, reverse osmosis system.
- Taxes, 2025: $5,809 a year
- HST: No HST
- Rental items: Furnace, central air conditioner, hot water heater, water softener, reverse osmosis system.
- Under contract: Hot water heater, water softener, air conditioner, other
Included in the saleAll light fixtures and window coverings, california shutters, stainless steel refrigerator, frigidaire built-in stainless steel dishwasher, stainless steel stove, built-in stainless steel exhaust fan, bathroom mirrors, primary bedroom wardrobe, washer and dryer, garage door opener plus remotes, cabana.
- Included: All light fixtures and window coverings, california shutters, stainless steel refrigerator, frigidaire built-in stainless steel dishwasher, stainless steel stove, built-in stainless steel exhaust fan, bathroom mirrors, primary bedroom wardrobe, washer and dryer, garage door opener plus remotes, cabana.
Listing detailsW13210072, Suspended, May 28, 2026
- MLS® number: W13210072
- Status: Suspended
- Listed on: May 28, 2026
- Days on market: 26
- Updated: Jun 23, 2026
- Possession: Flexible
- Occupied by: Owner
- Listing brokerage: ROYAL LEPAGE REAL ESTATE SERVICES LTD.
About this home
172 River Glen Boulevard, Oakville (River Oaks), ON L6H 7K5
FIRST TIME ON THE MARKET - ORIGINAL OWNERS! FOUR BEDROOM, 3+1 BATH FAMILY HOME IN SOUGHT-AFTER RIVER OAKS! BEAUTIFULLY FINISHED FROM TOP TO BOTTOM! Designed for everyday living and effortless entertaining, the open concept main level features hardwood flooring and a versatile layout with distinct spaces for living, dining, and an expansive family room anchored by a striking two-sided electric fireplace. The gourmet kitchen is complete with quartz countertops, stainless steel appliances, and an additional dining area with walkout to the patio, creating a seamless indoor/outdoor lifestyle. The primary bedroom features a custom wardrobe and spa-inspired four-piece ensuite with a quartz countertop and soaker tub. Three additional bedrooms and a three-piece bathroom complete the upper level. The professionally finished basement expands your living space even further with an oversized recreation/games room with high grade laminate flooring, a three-piece bathroom, laundry room, and ample storage. An ideal space for outdoor entertaining or relaxation, the backyard offers a natural stone patio, flagstone patio with cabana, beautiful gardens with pond, and wrought iron gates that open to driveway. Steps to beautiful Harman Gate Park and within walking distance of Holy Trinity Catholic Secondary School, River Oaks Community Centre, and extensive trail system. Surrounded by shopping centres, restaurants, top-ranked schools, public transit, major highways, and essential amenities, this location is second to none. Welcome home to a wonderful residence nestled in the heart of the River Oaks community, celebrated for its tree-lined streets, family-friendly atmosphere, and abundance of parks and greenspaces.
Ask about this home
A HOMEH agent will answer your questions about this home.
Around this home
Daily convenience, out of 100, from the distances below
Schools nearby
School rating, out of 10.
Helpful calculators
Your HOMEH agent

"I would see it this week."