

2213 Sunnyvale Drive
2213 Sunnyvale Drive
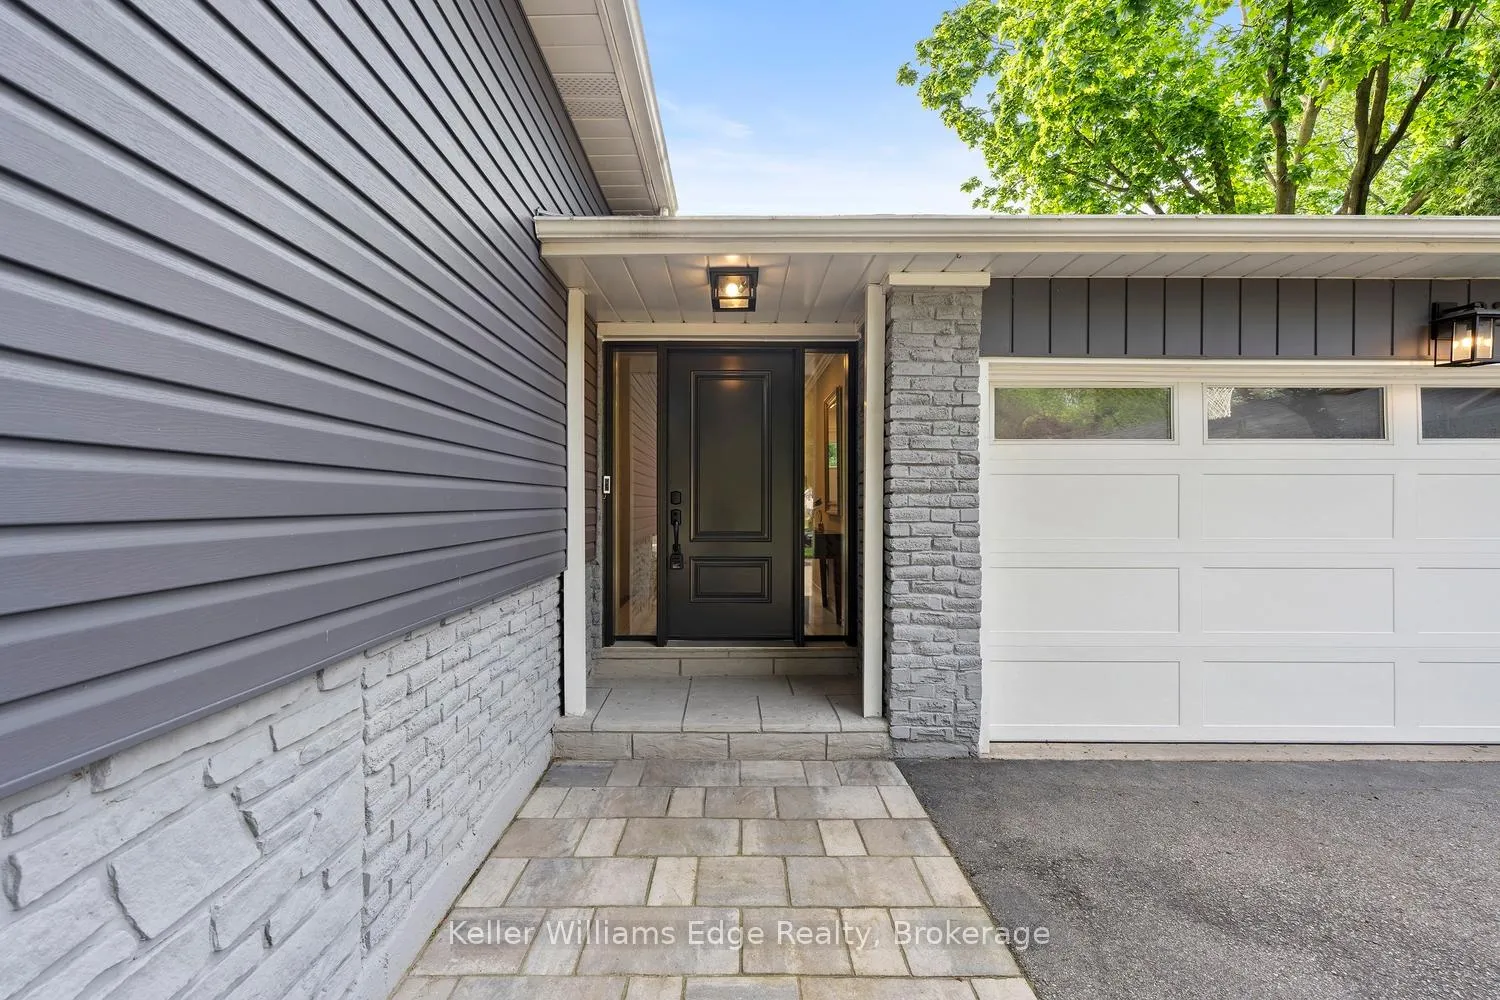 See all 48 photos
Property history
Facts and features
- BasementFinished
- Water, sewerMunicipal
- Lot shapePie
- HeatingForced air
- Fireplace
- Central air
The homeDetached, Bungalow-raised, 1,100–1,500 sq ft
- Type: Detached
- Style: Bungalow-raised
- Living space: 1,100–1,500 sq ft
- Basement: Full, finished, crawl space
InsideFireplace Yes, wood, Lower level, Other
- Fireplace: Yes, wood
- Laundry: Lower level
- Features: Other
- Rooms above ground: 7
- Rooms in the basement: 5
- Bedrooms: 3 + 2 in the basement
- Bathrooms: 2
- Kitchens: 1
- Family room: Yes
Outside and lotBrick, vinyl siding, Asphalt shingle, Concrete
- Exterior: Brick, vinyl siding
- Roof: Asphalt shingle
- Foundation: Concrete
- Size: 44.9 × 100.18 ft
- Shape: Pie
Parking2 Garage, Attached, Private double
- Spaces: 2 Garage
- Garage: Attached
- Driveway: Private double
Heating, water and powerForced air, gas, Central air, Municipal water
- Heating: Forced air, gas
- Cooling: Central air
- Water: Municipal water
- Sewer: Municipal sewer
Costs and taxesTaxes $5,742 a year, HST No HST, Hot water heater
- Taxes, 2025: $5,742 a year
- HST: No HST
- Rental items: Hot water heater
- Under contract: Hot water heater
Included in the saleDishwasher, stove, upstairs refridgerator, washer and dryer, electric light fixtures, garage door opener, range hood, smoke detectors, Freezer, window coverings, tvs and tv mounts, wall mirrors (except bathroom vanity mirrors)
- Included: Dishwasher, stove, upstairs refridgerator, washer and dryer, electric light fixtures, garage door opener, range hood, smoke detectors
- Not included: Freezer, window coverings, tvs and tv mounts, wall mirrors (except bathroom vanity mirrors)
Listing detailsW13209738, Sold, May 28, 2026
- MLS® number: W13209738
- Status: Sold
- Listed on: May 28, 2026
- Days on market: 9
- Updated: Jun 6, 2026
- Possession: 60-89 days
- Occupied by: Owner
- Listing brokerage: KELLER WILLIAMS EDGE REALTY
About this home
2213 Sunnyvale Drive, Oakville (Bronte), ON L6L 1W6
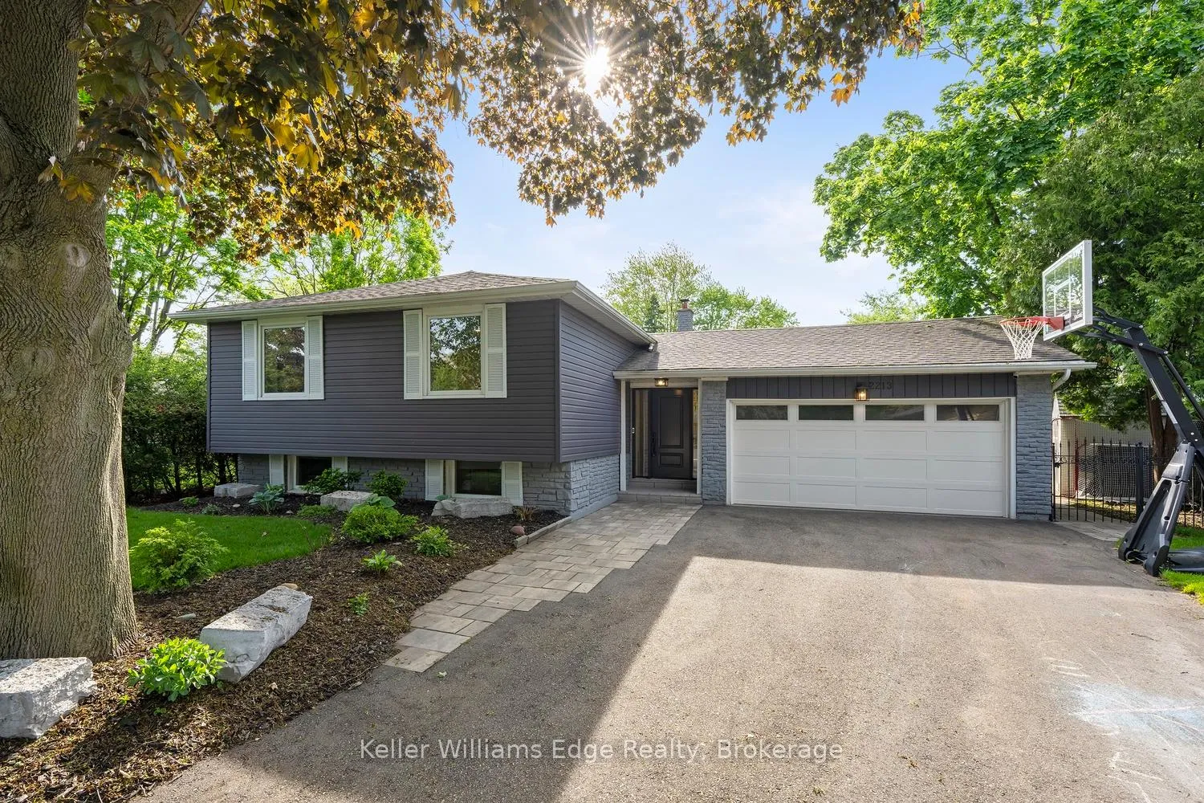
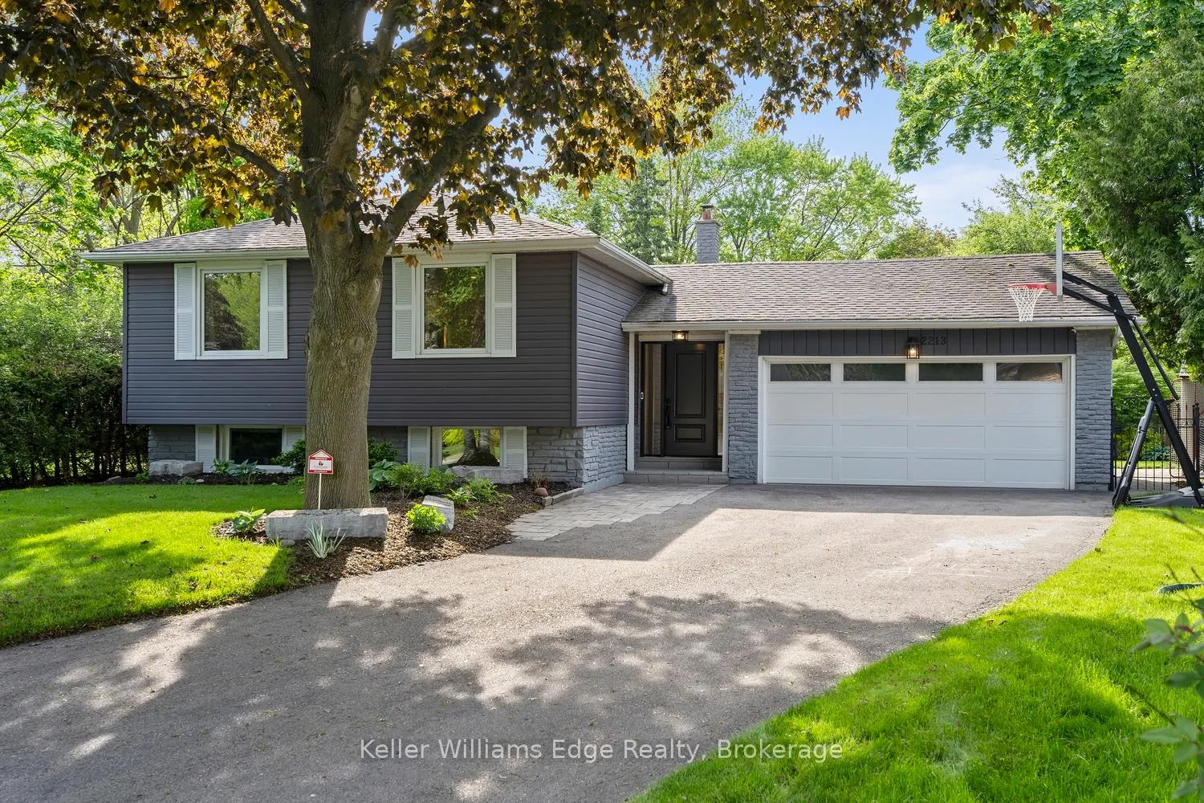
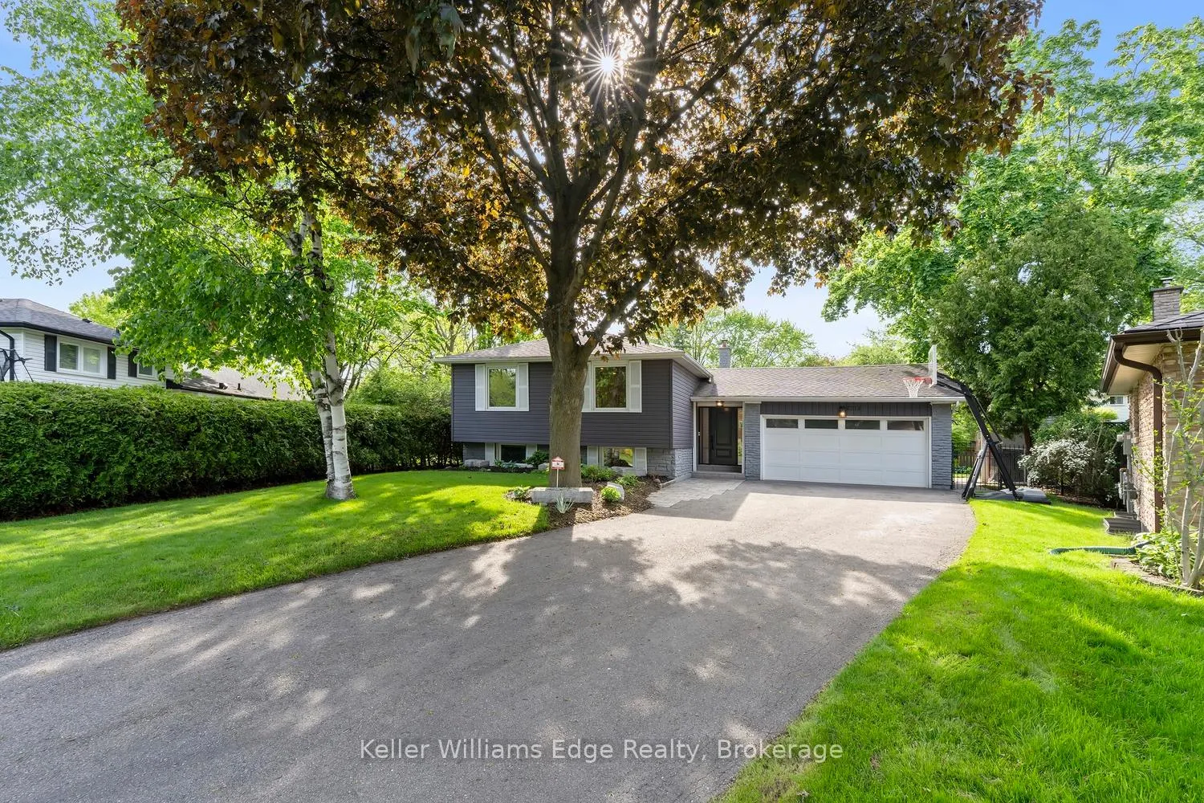
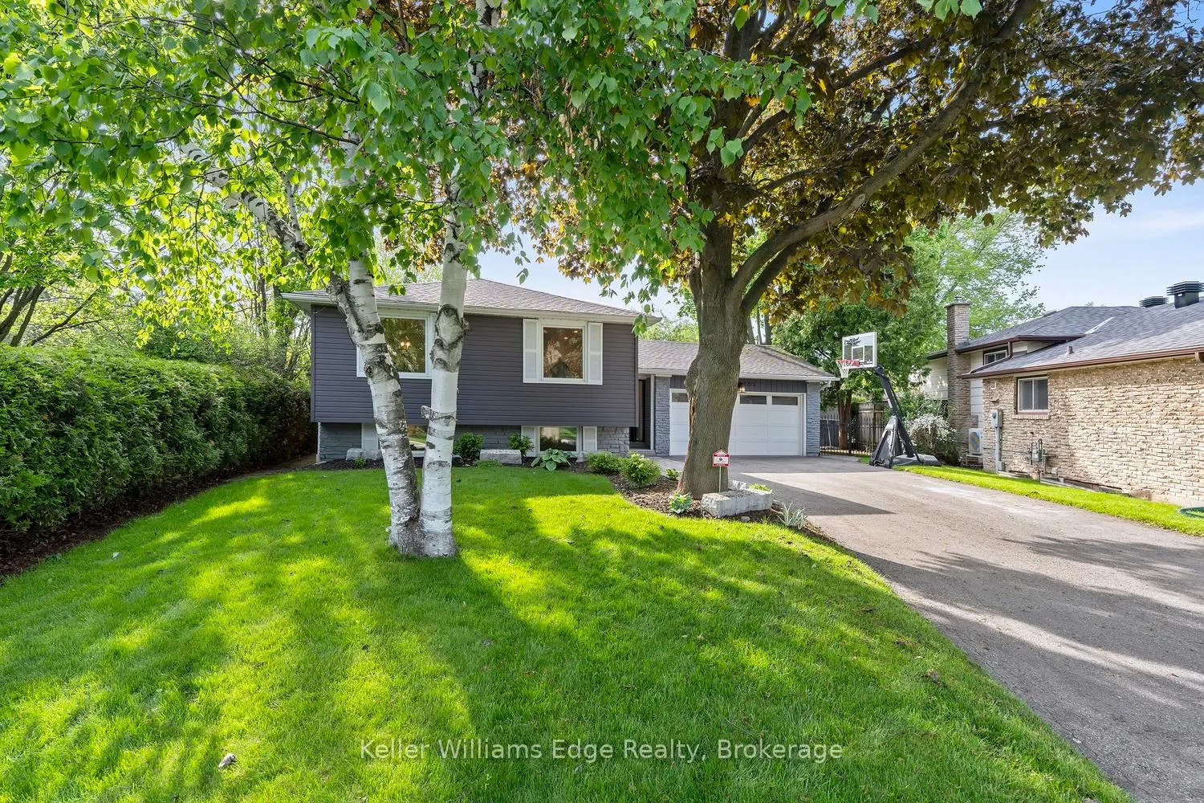
Welcome to 2213 Sunnyvale Drive, a beautifully updated raised bungalow nestled in Bronte, one of Oakville's most established and family-friendly neighbourhoods. Offering 3+2 bedrooms, 2 full bathrooms, a double-car garage, and parking for up to 8 vehicles, this home combines thoughtful upgrades, functional living space, and exceptional curb appeal on a beautifully maintained property.The main floor features a bright open-concept layout connecting the kitchen, dining, and living areas, complete with a large kitchen island and hardwood floors, creating an ideal space for both everyday living and entertaining. Pride of ownership is evident throughout, with extensive updates including a re-shingled roof, repaved driveway, interlock walkway, upgraded irrigation system, and professionally redesigned landscaping all done in 2023. Other recent improvements include a new garage door, new front and back doors, exterior repainting and more in 2022. The lower level offers incredible flexibility with two additional bedrooms and a large renovated recreation room featuring new flooring, updated trim, and a new hardwood staircase completed in 2025. Located in a mature Bronte neighbourhood known for its tree-lined streets, excellent schools, parks, shopping, and convenient commuter access, this home offers the perfect blend of comfort, convenience and functionality.
Ask about this home
A HOMEH agent will answer your questions about this home.
Around this home
Daily convenience, out of 100, from the distances below
Schools nearby
School rating, out of 10.
Helpful calculators
Your HOMEH agent

"Priced 15% over the Hestimate. I would see it this week."