

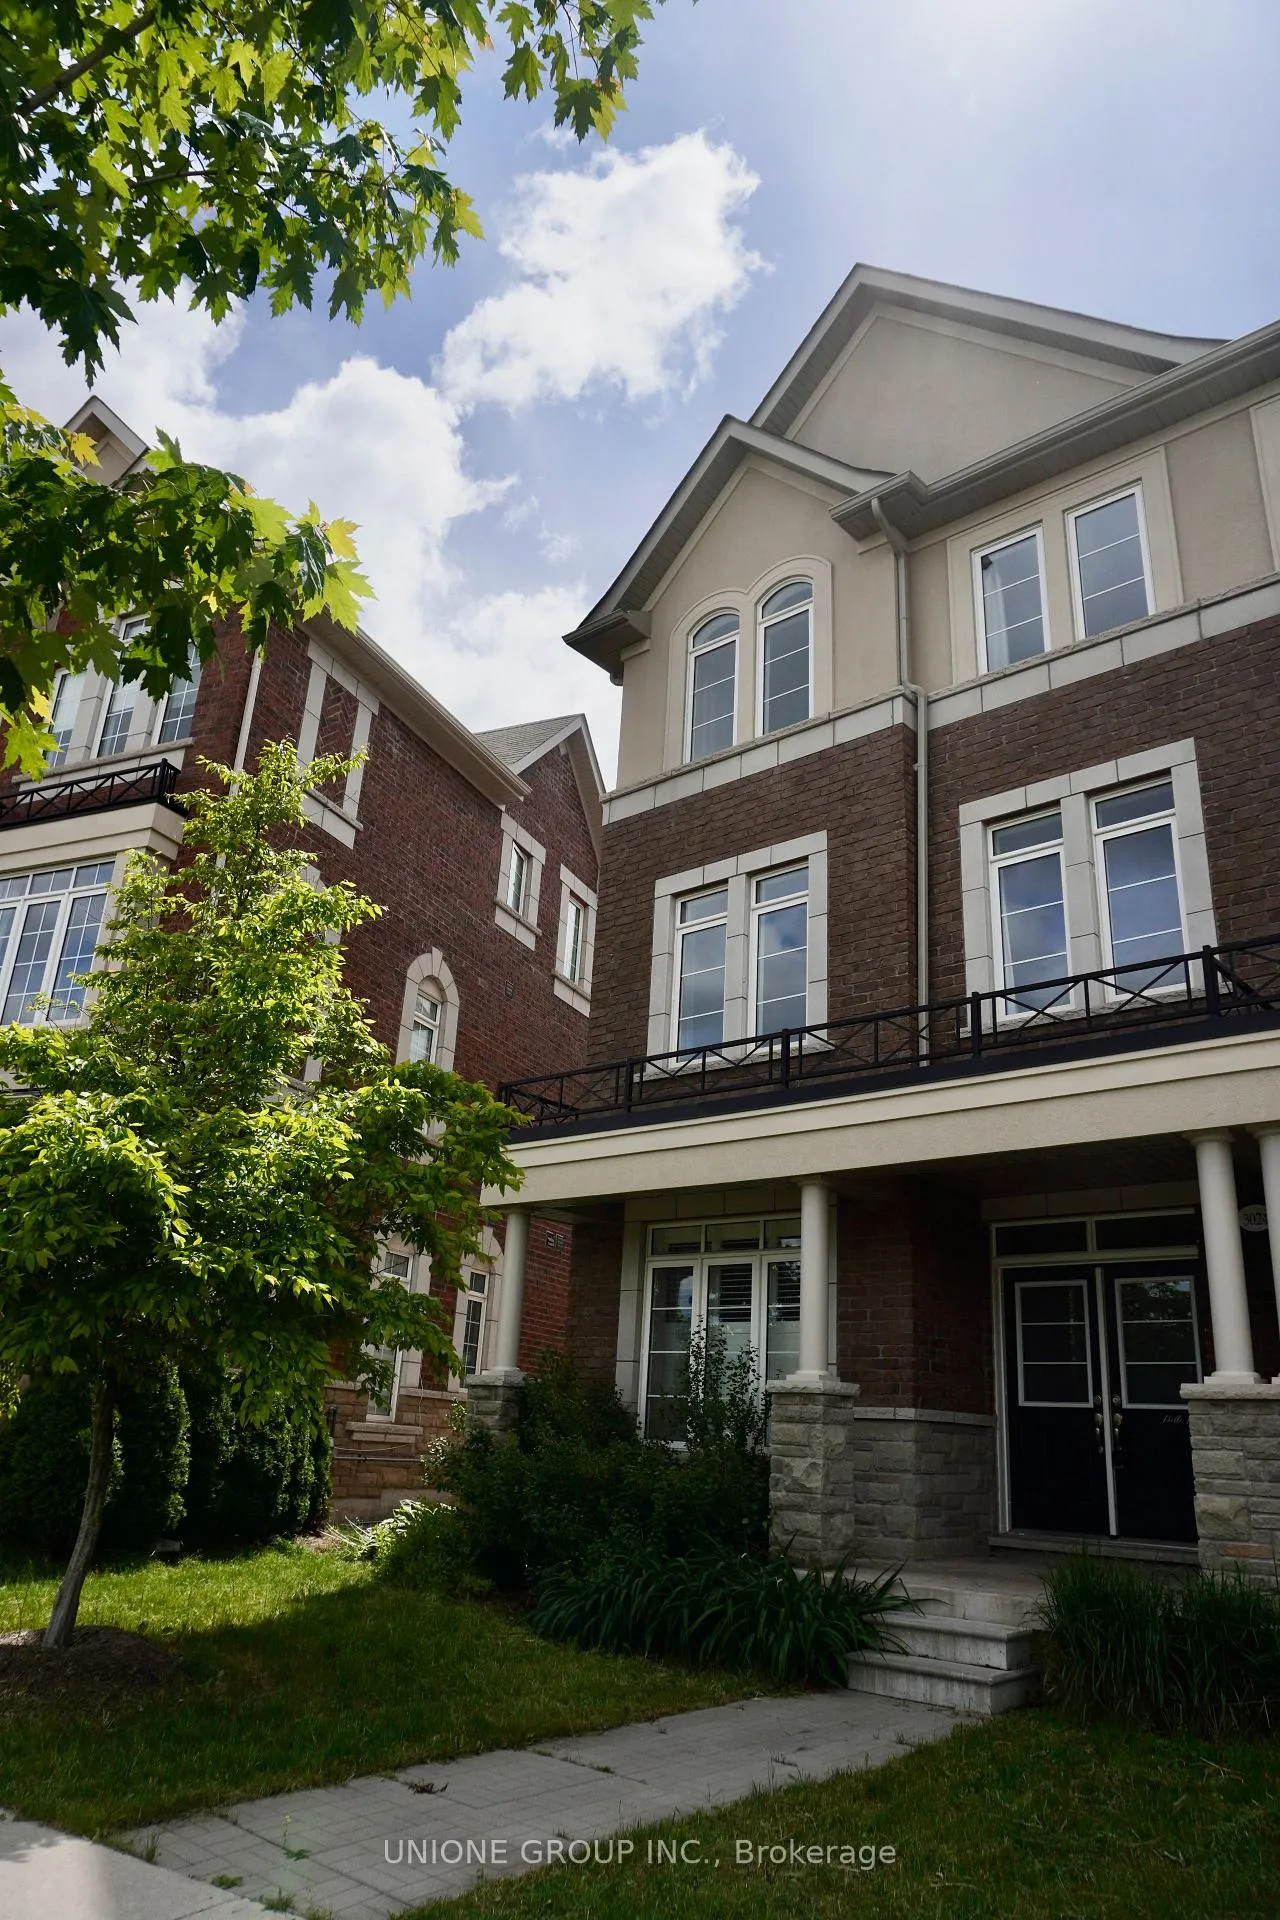
3024 George Savage Avenue
3024 George Savage Avenue
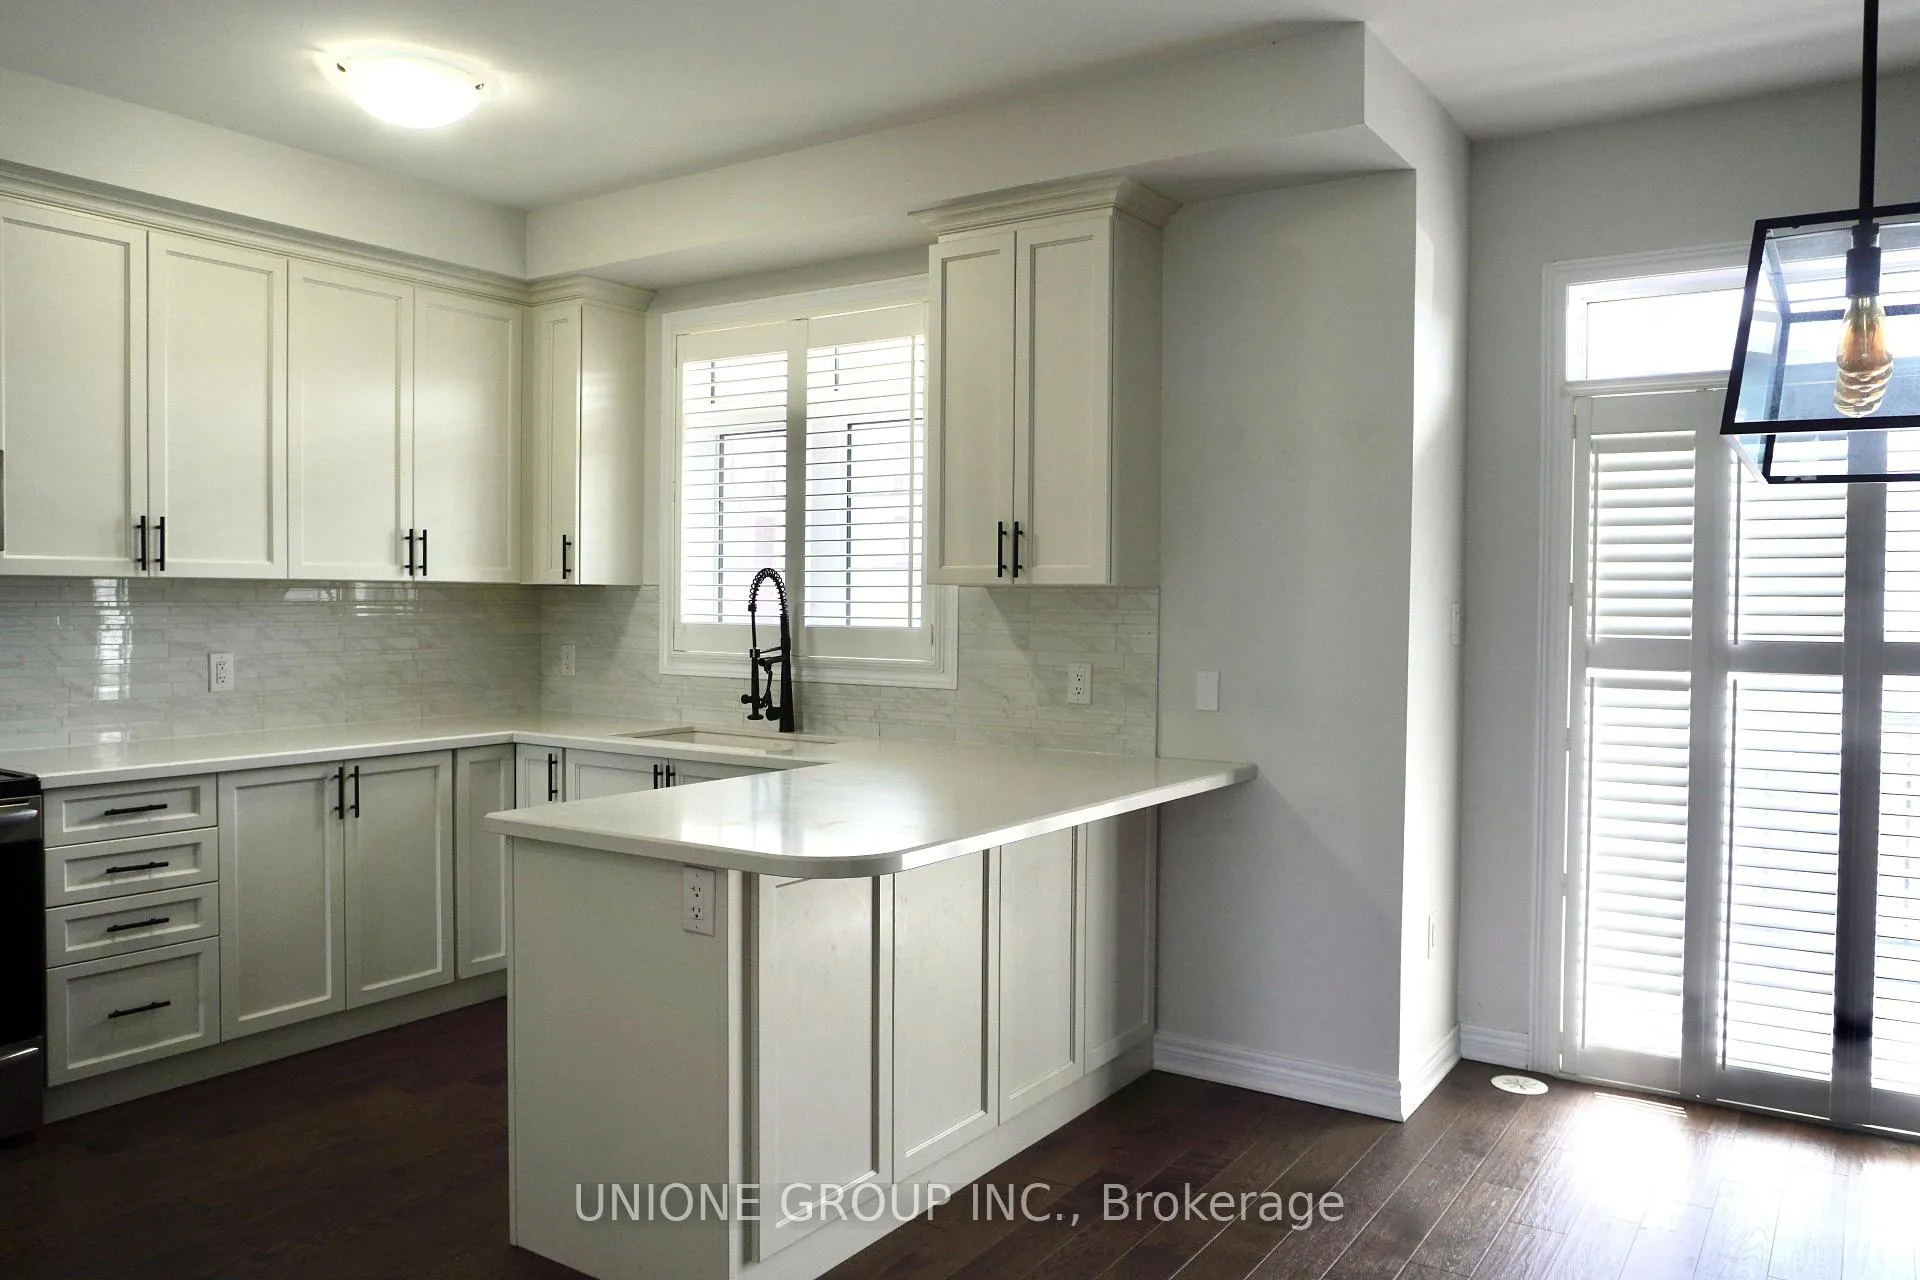 See all 17 photos
Property history
Facts and features
- BasementNone
- Lease term12 months
- FurnishedUnfurnished
- Age of home0–5 years
- Hardwood floors
- Central air
The homeFreehold Townhouse, 3-storey, Age 0–5 years
- Type: Freehold Townhouse
- Style: 3-storey
- Age: 0–5 years
- Living space: 2,000–2,500 sq ft
- Basement: None
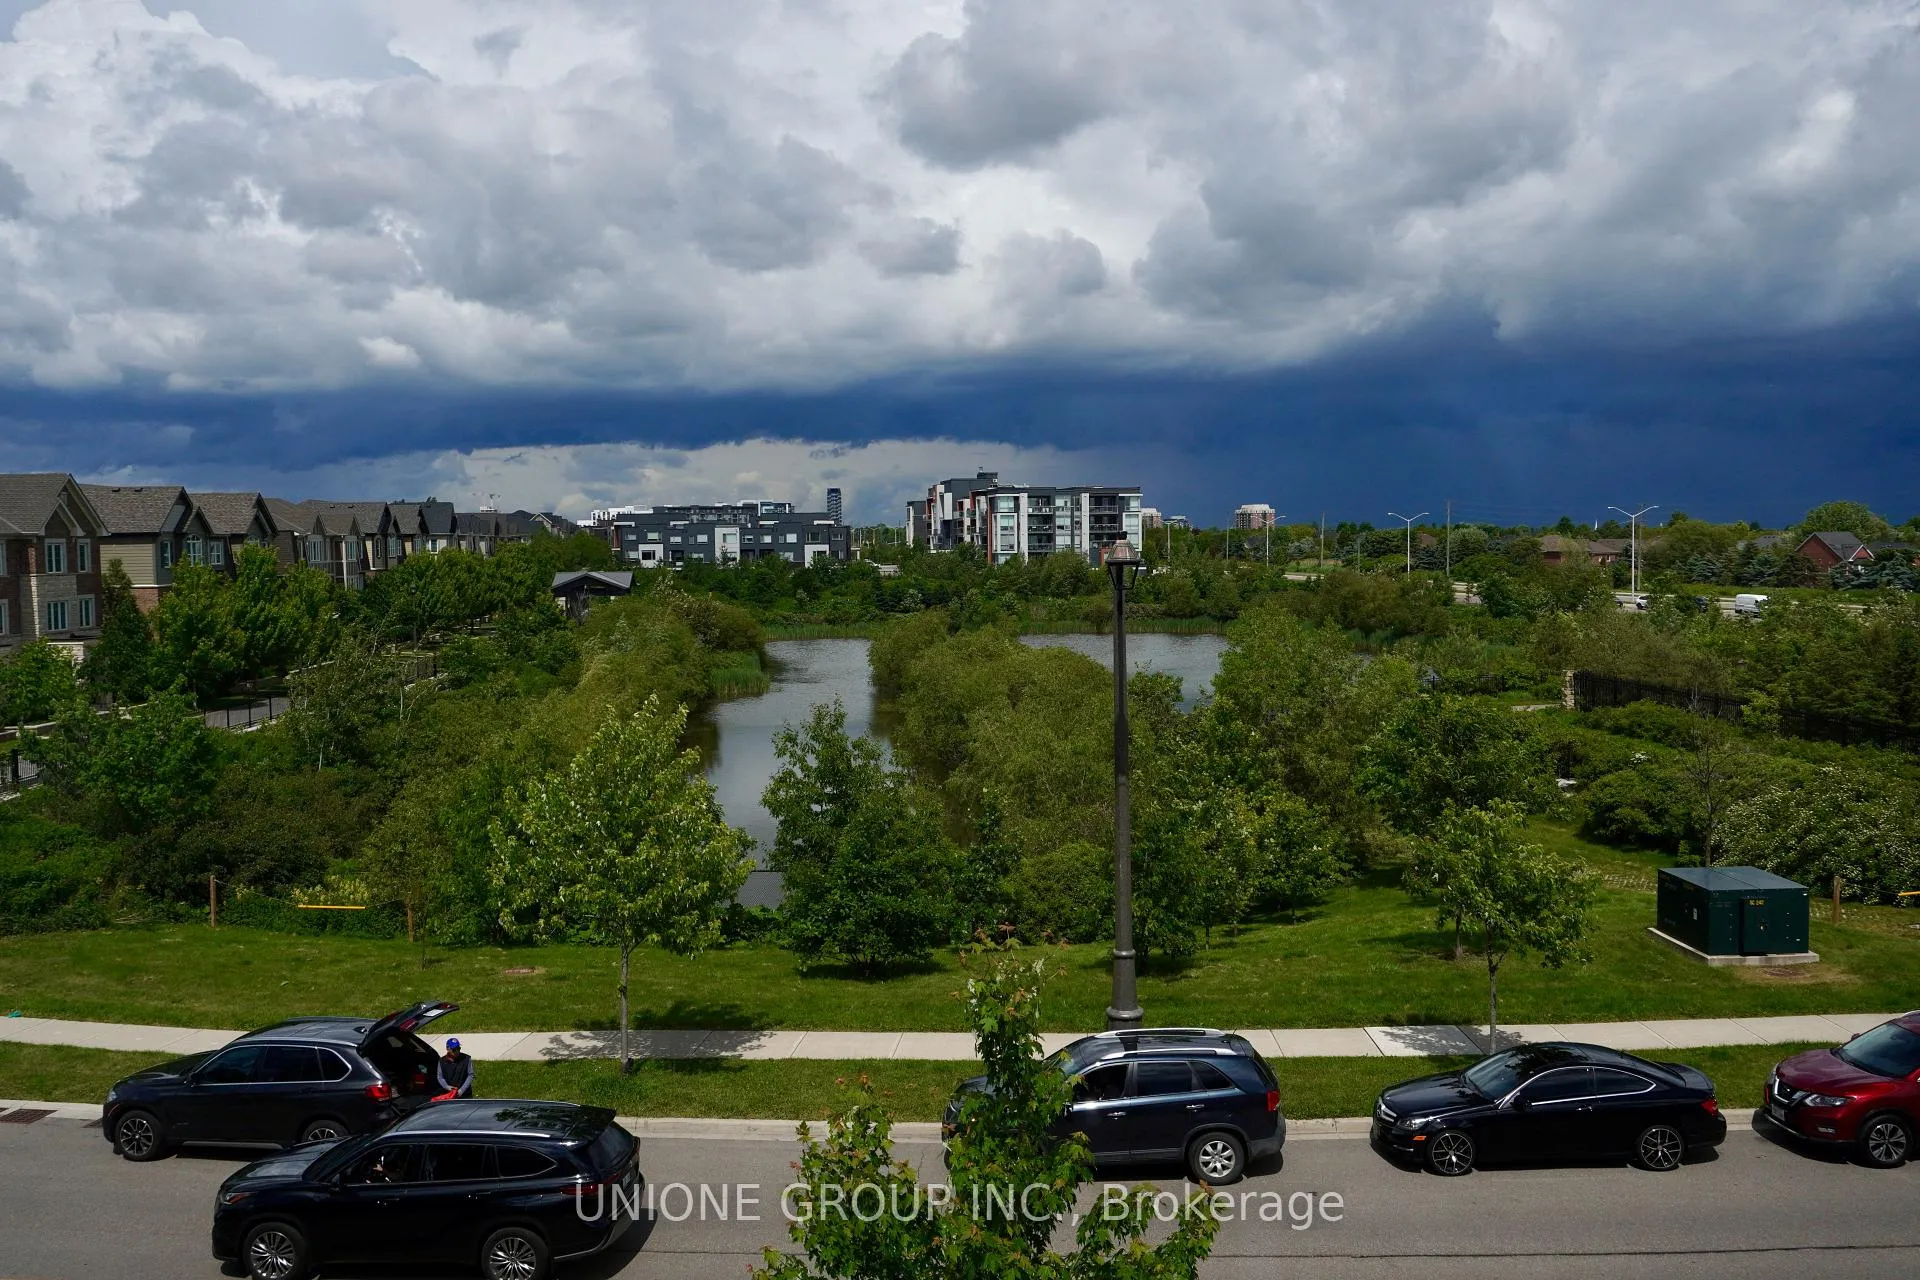
- View: Pond
- Special designation: Accessibility
InsideHardwood, Ceramic, Broadloom, Laundry room, main level, Water meter
- Flooring: Hardwood, Ceramic, Broadloom
- Laundry: Laundry room, main level
- Features: Water meter
- Rooms above ground: 8
- Bedrooms: 3
- Bathrooms: 4
- Kitchens: 1
- Family room: Yes
Outside and lotBrick, concrete, Roof Not applicable, Foundation Not applicable
- Exterior: Brick, concrete
- Roof: Not applicable
- Foundation: Not applicable
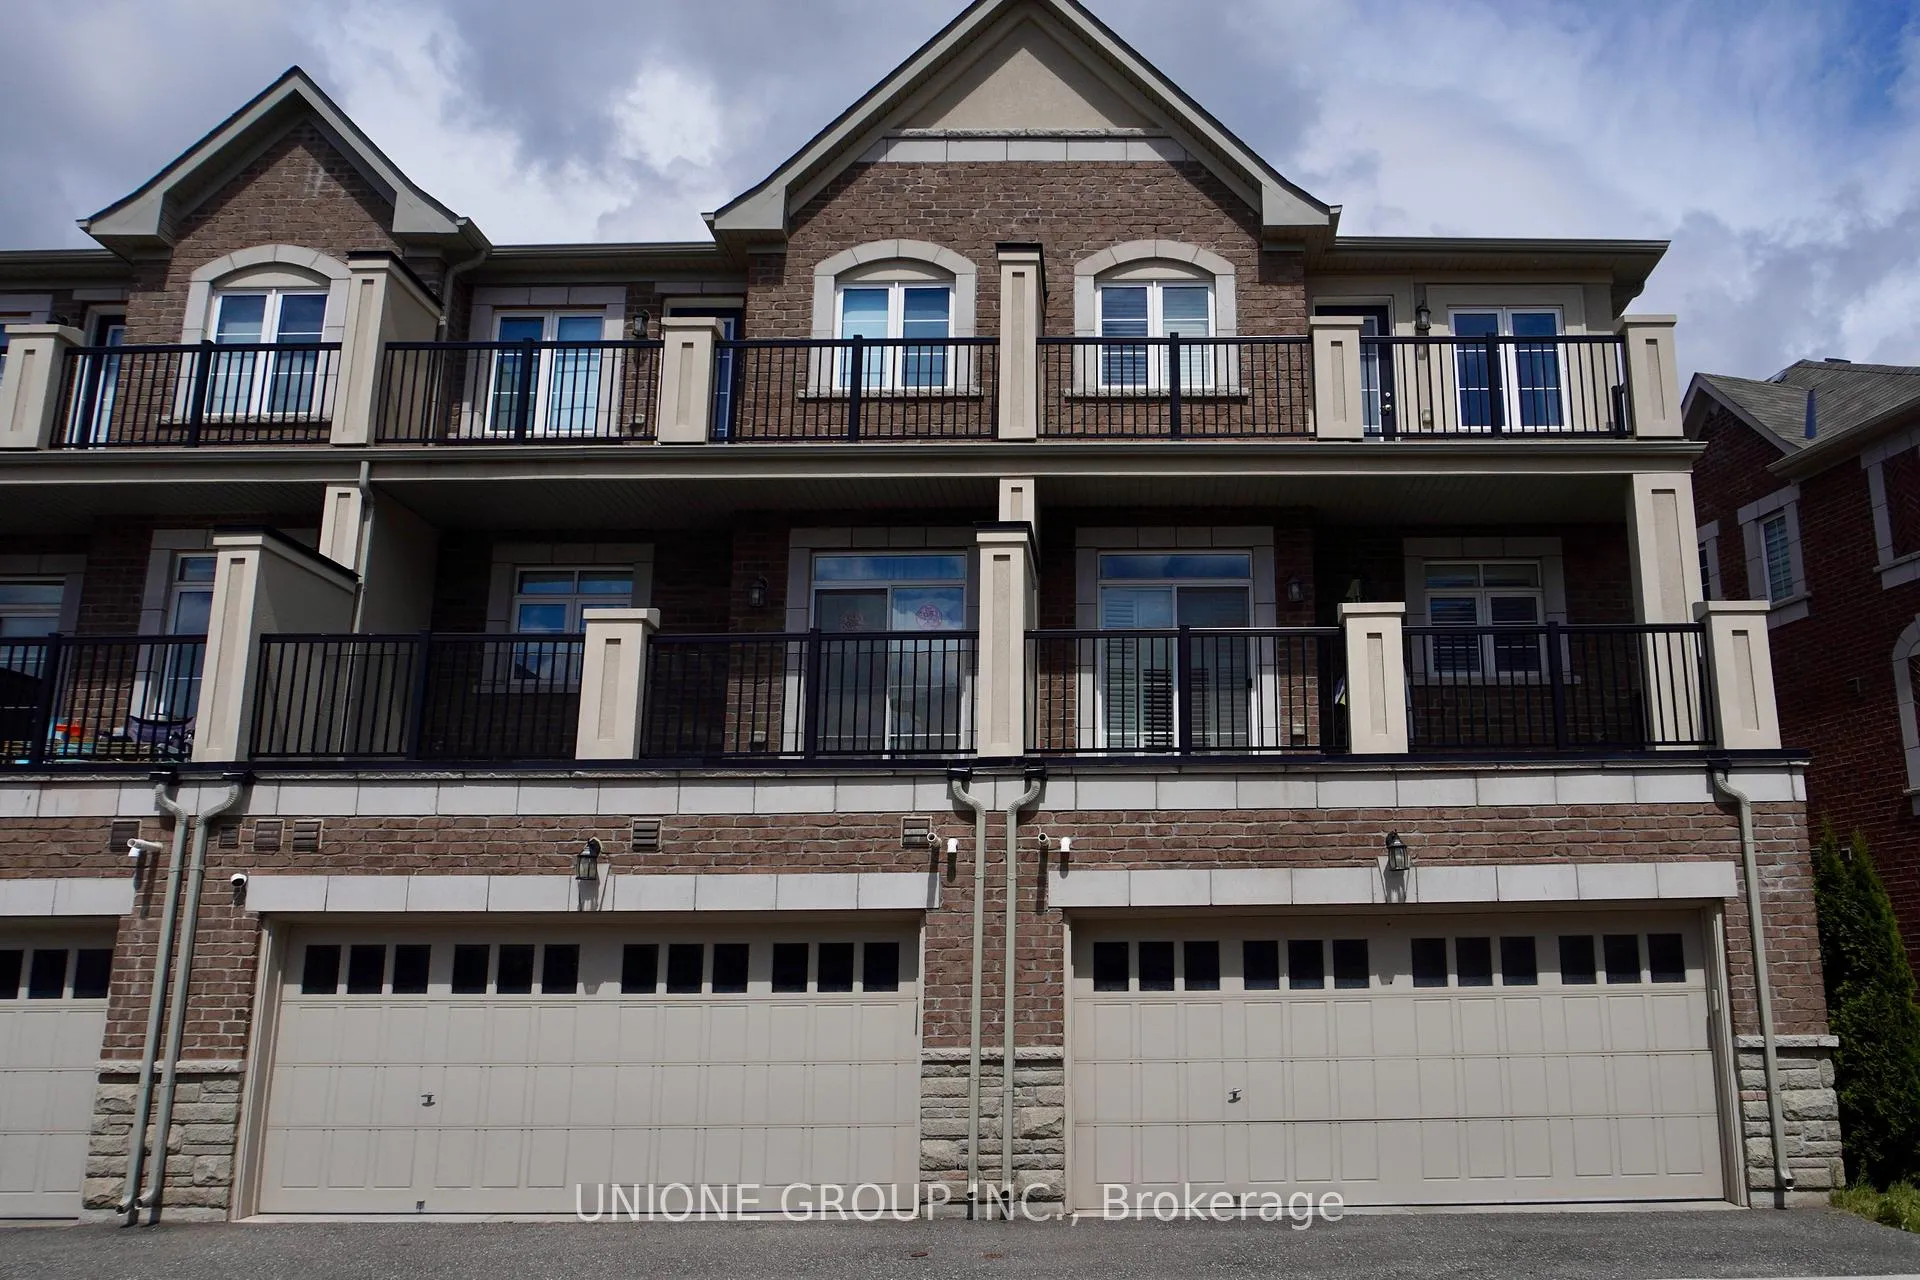
Parking2 Garage, Built-in, Private
- Spaces: 2 Garage
- Garage: Built-in
- Driveway: Private
Heating, water and powerForced air, gas, Central air, Municipal water
- Heating: Forced air, gas
- Cooling: Central air
- Water: Municipal water
- Sewer: Municipal sewer
- Natural gas: Yes
- Hydro: Yes
- Cable: Available
- Telephone: Available
Rent and termsRent $3,650 a month, Entire property, Unfurnished
- Rent: $3,650 a month
- Space for rent: Entire property
- Furnished: Unfurnished
- Lease: 12 months
- Rent includes: Parking
- Deposit: Required
- Credit check: Required
- Employment letter: Required
- Rental application: Required
- References: Required
- Rental items: Hot water tank
IncludedGdo and remote, cac, all elf's, all window coverings, fridge, stove, microwave, dish washer, washer anddryer
- Included: Gdo and remote, cac, all elf's, all window coverings, fridge, stove, microwave, dish washer, washer anddryer
NearbyPublic transit, school, rec./commun.centre, hospital, lake/pond, clear view
- Close to: Public transit, school, rec./commun.centre, hospital, lake/pond, clear view
Listing detailsW13209832, Rented, May 28, 2026
- MLS® number: W13209832
- Status: Rented
- Listed on: May 28, 2026
- Days on market: 19
- Updated: Jun 16, 2026
- Possession: 2026-07-07 / Flexible
- Occupied by: Tenant
- Listing brokerage: UNIONE GROUP INC.
About this home
3024 George Savage Avenue, Oakville (Glenorchy), ON L6M 4M2
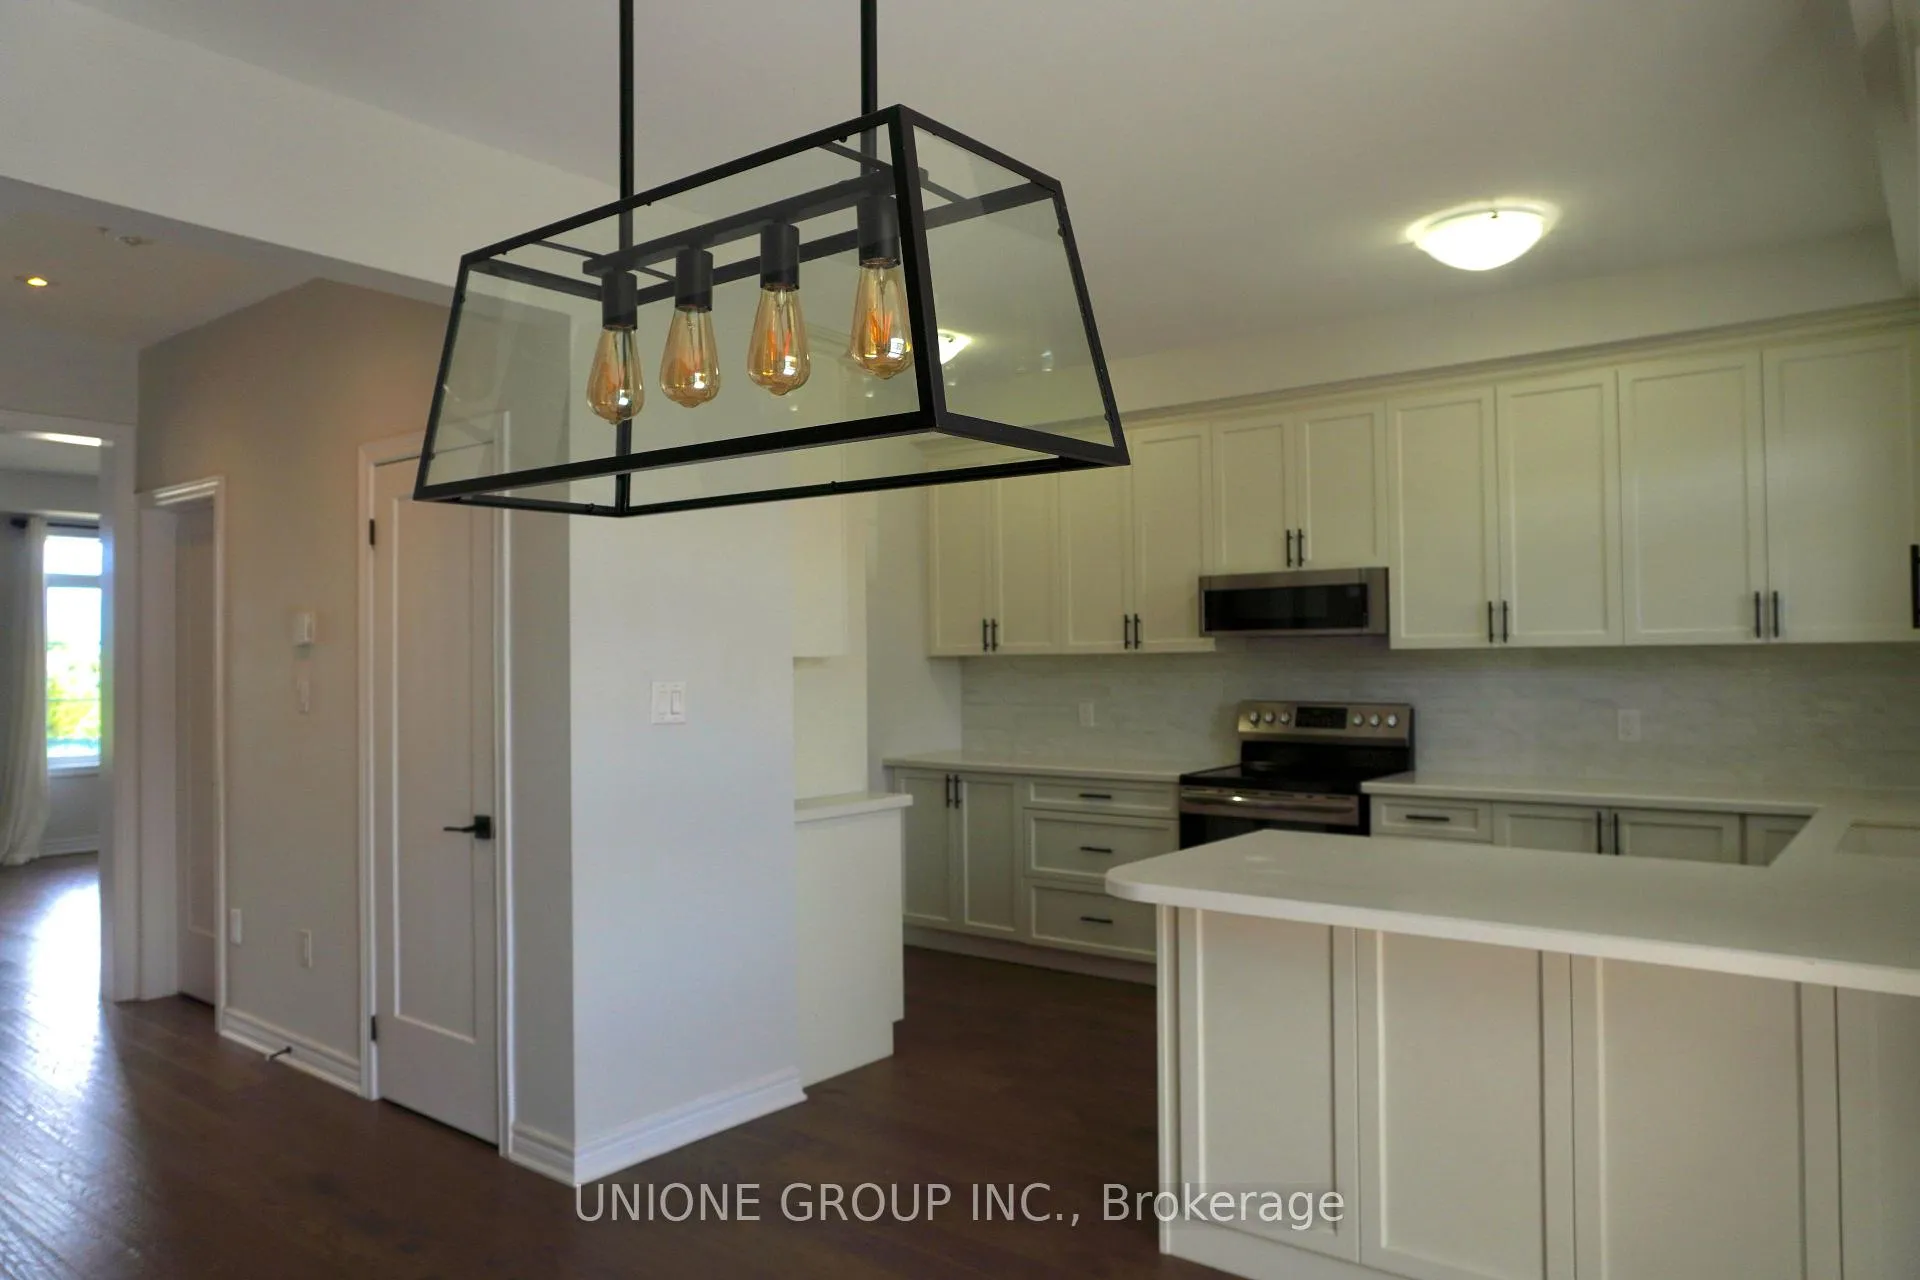
Prestigious Location With Beautiful Pond View, Executive Corner Town 3 Bedrooms, 4 Bathrooms, Double Car, Garage Entry with singledrive, Finished Hardwood On Main Floor Living, Kitchen, Dining and Family Areas, Stained Oak Stairs, Oak Railings, Upgraded Bright Kitchen W/ QuartzCountertop, Undermount sink, Gorgeous Backsplash, Large Breakfast Bar, Spacious Pantry and Convenient Butler/Servers Area. W/O To Large PatioWith Gas & Water Line, Ground Floor Open And Bright Area Good For Home Office/Living Room or have it enclosed for a 4th bedroom. Spacious PrimaryBedroom with 4 Pc En-suite with Quartz Counters Separate Glass Shower and Deep Soaker Tub. 2 walkout terraces. All This Steps Away From Pond,Walking Paths, School, Park, Restaurants And Shopping. Minutes to Hwy's, Hospital, Public Transit, and Grocery stores. Property is less than 5 yearsold and very well maintained!
Ask about this home
A HOMEH agent will answer your questions about this home.
Around this home
Daily convenience, out of 100, from the distances below
Schools nearby
School rating, out of 10.
Helpful calculators
Your HOMEH agent

"I would see it this week."