

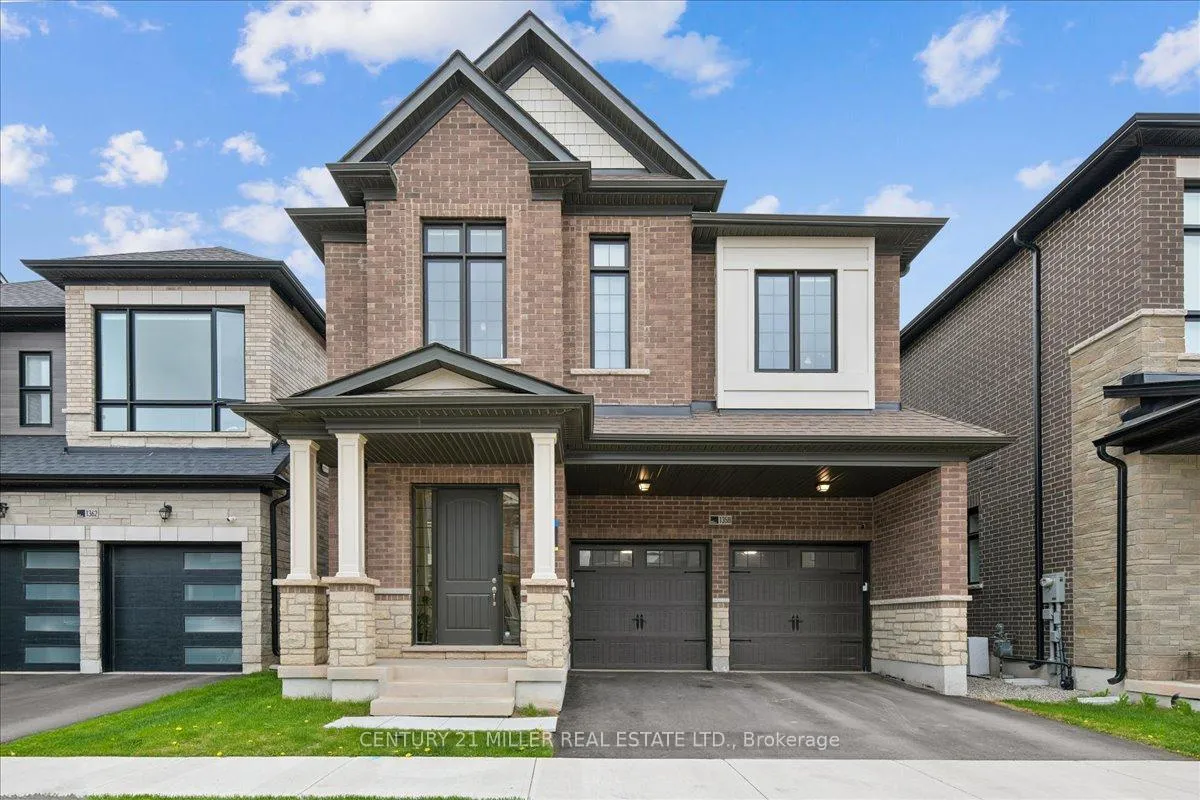
1358 Loon Lane
1358 Loon Lane
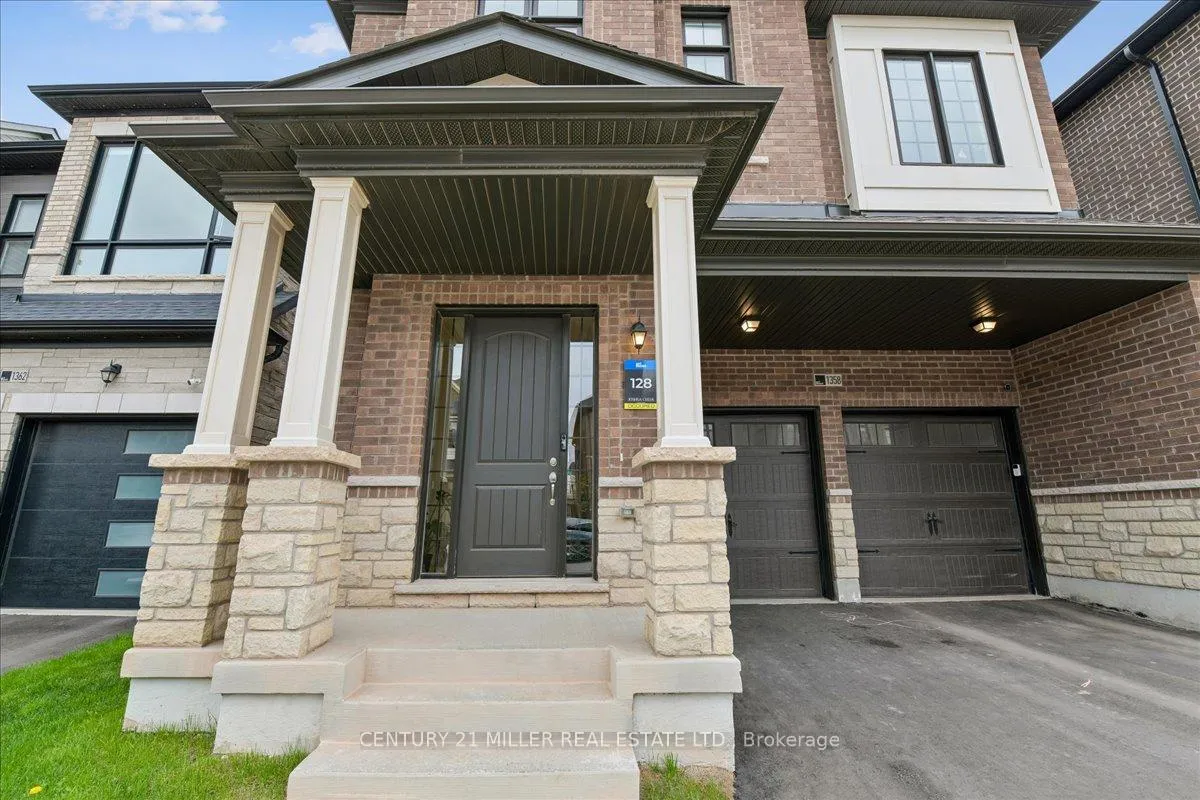
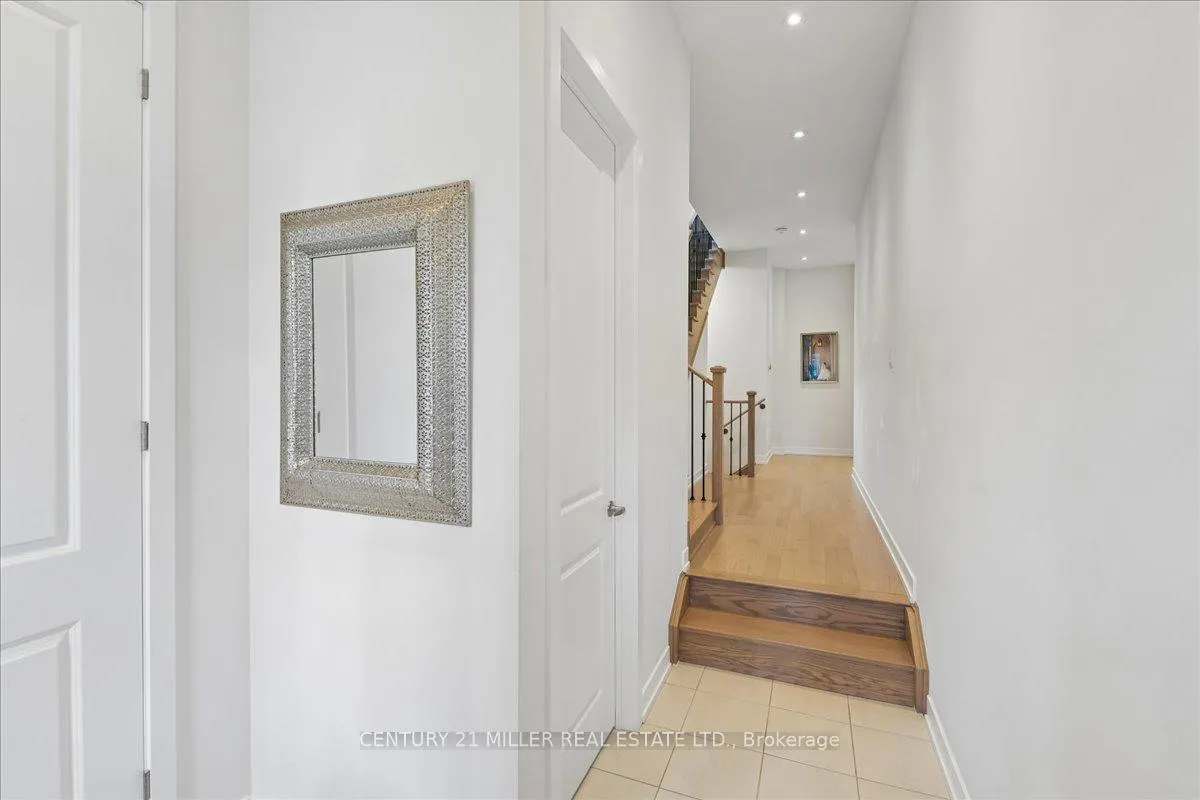
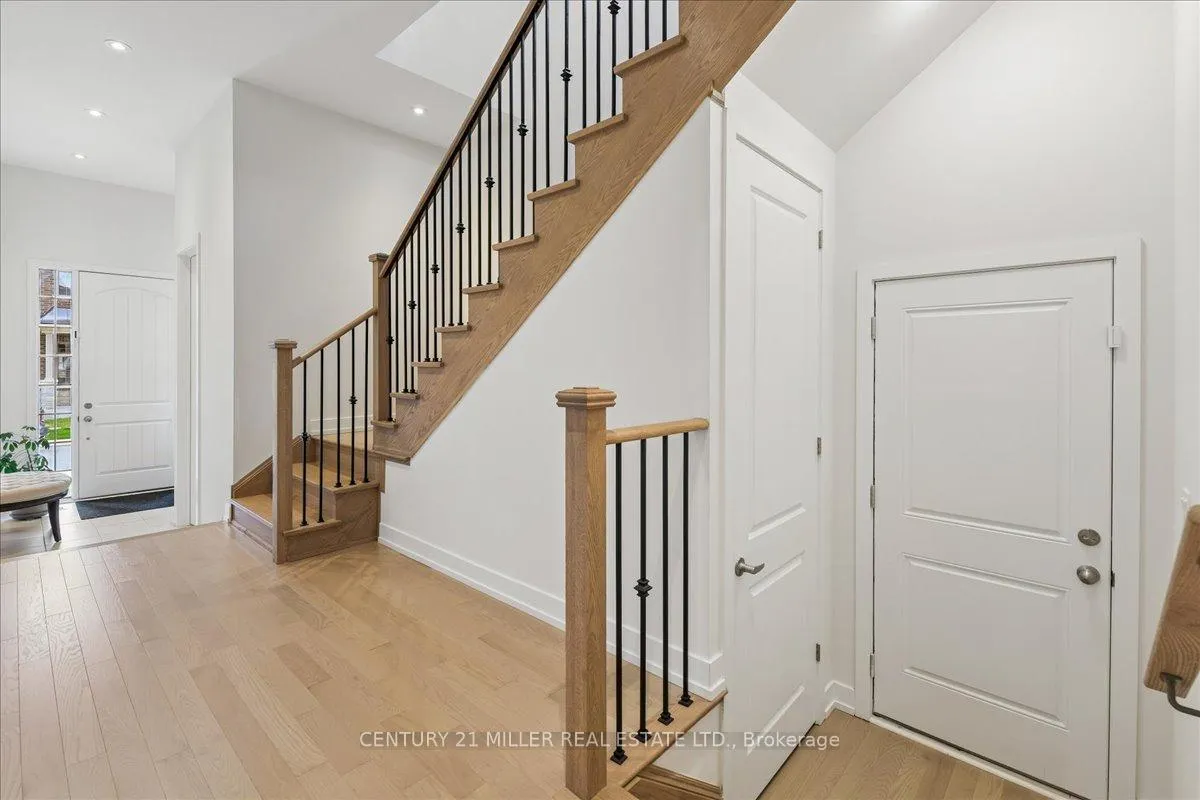
 See all 40 photos
Property history
Facts and features
- BasementUnfinished
- Lot size36 × 90 ft
- Lease term12 months
- FurnishedUnfurnished
- Fireplace
- Central air
The homeDetached, 2-storey, Age 0–5 years
- Type: Detached
- Style: 2-storey
- Age: 0–5 years
- Living space: 2,500–3,000 sq ft
- Basement: Full, unfinished
InsideFireplace Yes, family room, Laundry room, upper level, Rooms above ground 7
- Fireplace: Yes, family room
- Laundry: Laundry room, upper level
- Rooms above ground: 7
- Bedrooms: 4
- Bathrooms: 4
- Kitchens: 1
- Family room: Yes
Outside and lotBrick, stone, Asphalt shingle, Poured concrete
- Exterior: Brick, stone
- Roof: Asphalt shingle
- Foundation: Poured concrete
- Size: 36.09 × 89.9 ft
- Shape: Rectangular
Parking2 Garage, Attached, Private double
- Spaces: 2 Garage
- Garage: Attached
- Driveway: Private double
Heating, water and powerForced air, gas, Central air, Municipal water
- Heating: Forced air, gas
- Cooling: Central air
- Water: Municipal water
- Sewer: Municipal sewer
Rent and termsRent $4,800 a month, Entire property, Unfurnished
- Rent: $4,800 a month
- Space for rent: Entire property
- Furnished: Unfurnished
- Lease: 12 months
- Paid: Monthly
- Rent includes: Parking
- Deposit: Required
- Credit check: Required
- Employment letter: Required
- Rental application: Required
- References: Required
- Rental items: Hot water heater
IncludedExisting fridge, stove, dishwasher, washer/dryer, window, coverings and electrical light fixtures.
- Included: Existing fridge, stove, dishwasher, washer/dryer, window, coverings and electrical light fixtures.
Listing detailsW13208306, Rented, May 28, 2026
- MLS® number: W13208306
- Status: Rented
- Listed on: May 28, 2026
- Days on market: 8
- Updated: Jun 5, 2026
- Possession: 2026-07-01 / Other
- Occupied by: Owner
- Listing brokerage: Century 21 Miller Real Estate Ltd.
About this home
1358 Loon Lane, Oakville (Joshua Meadows), ON L6H 7Z8
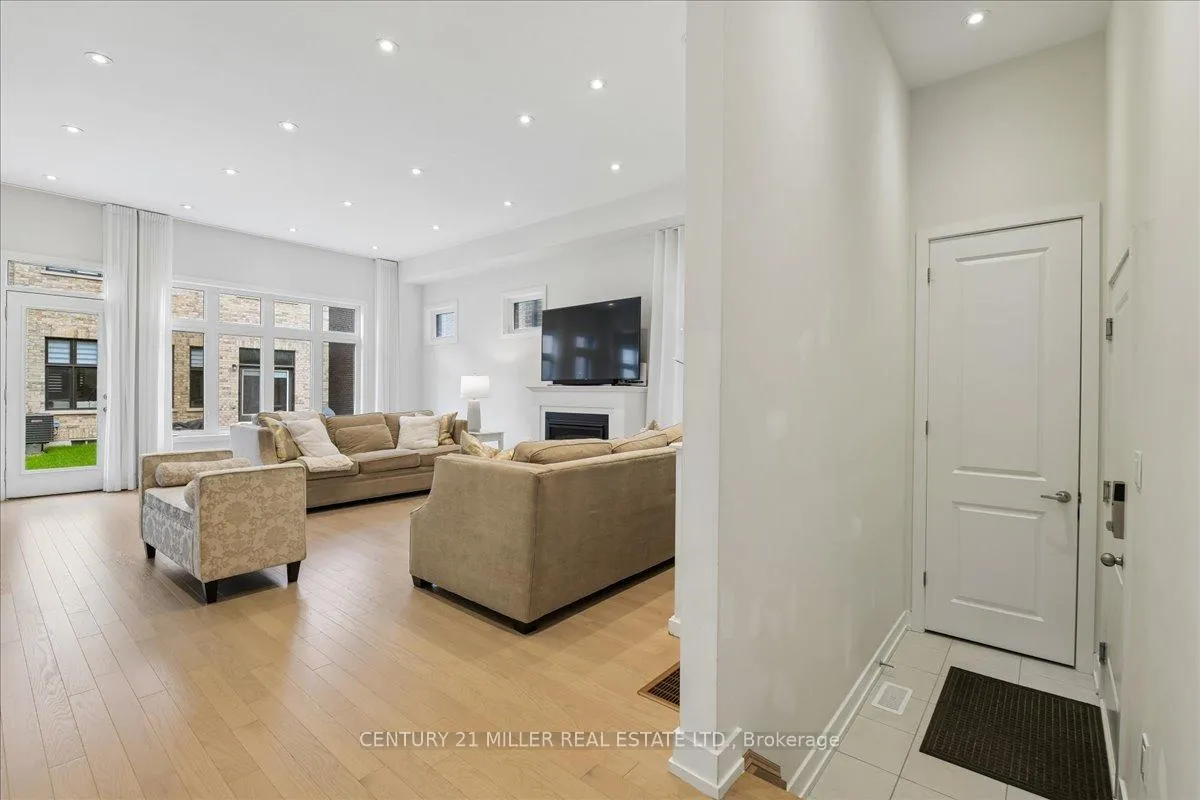
Welcome to this beautifully upgraded detached family home located in Oakville's sought-after Joshua Meadows community. Offering a bright open-concept layout, this modernized home features hardwood flooring throughout the main level and upper hallway, along with pot lights across the main floor. The spacious family room with gas fireplace seamlessly opens to the stunning chef-inspired kitchen complete with an oversized centre island with breakfast bar seating, quartz countertops, stylish backsplash, extended custom white cabinetry, walk-in pantry, built-in stainless steel wall oven and microwave, gas cooktop with stainless steel range hood, and an undermount sink with designer fixtures. Elegant wood stairs with wrought iron spindles lead to the upper level, offering four spacious bedrooms including a luxurious primary retreat featuring dual walk-in closets and a spa-like ensuite with double sinks, stand-alone tub, and large glass shower. Two additional bedrooms share semi-ensuite access to a 5-piece bath, while the fourth bedroom features a walk-in closet and ensuite privileges to a 3-piece bath. Convenient upper-level laundry adds everyday functionality. Additional highlights include a double car garage with inside entry, double driveway parking, and an excellent location close to top-rated schools, parks, scenic trails, shopping, highways, and many everyday amenities. Fence will be installed in July.
Ask about this home
A HOMEH agent will answer your questions about this home.
Around this home
Daily convenience, out of 100, from the distances below
Schools nearby
School rating, out of 10.
Helpful calculators
Your HOMEH agent

"I would see it this week."