

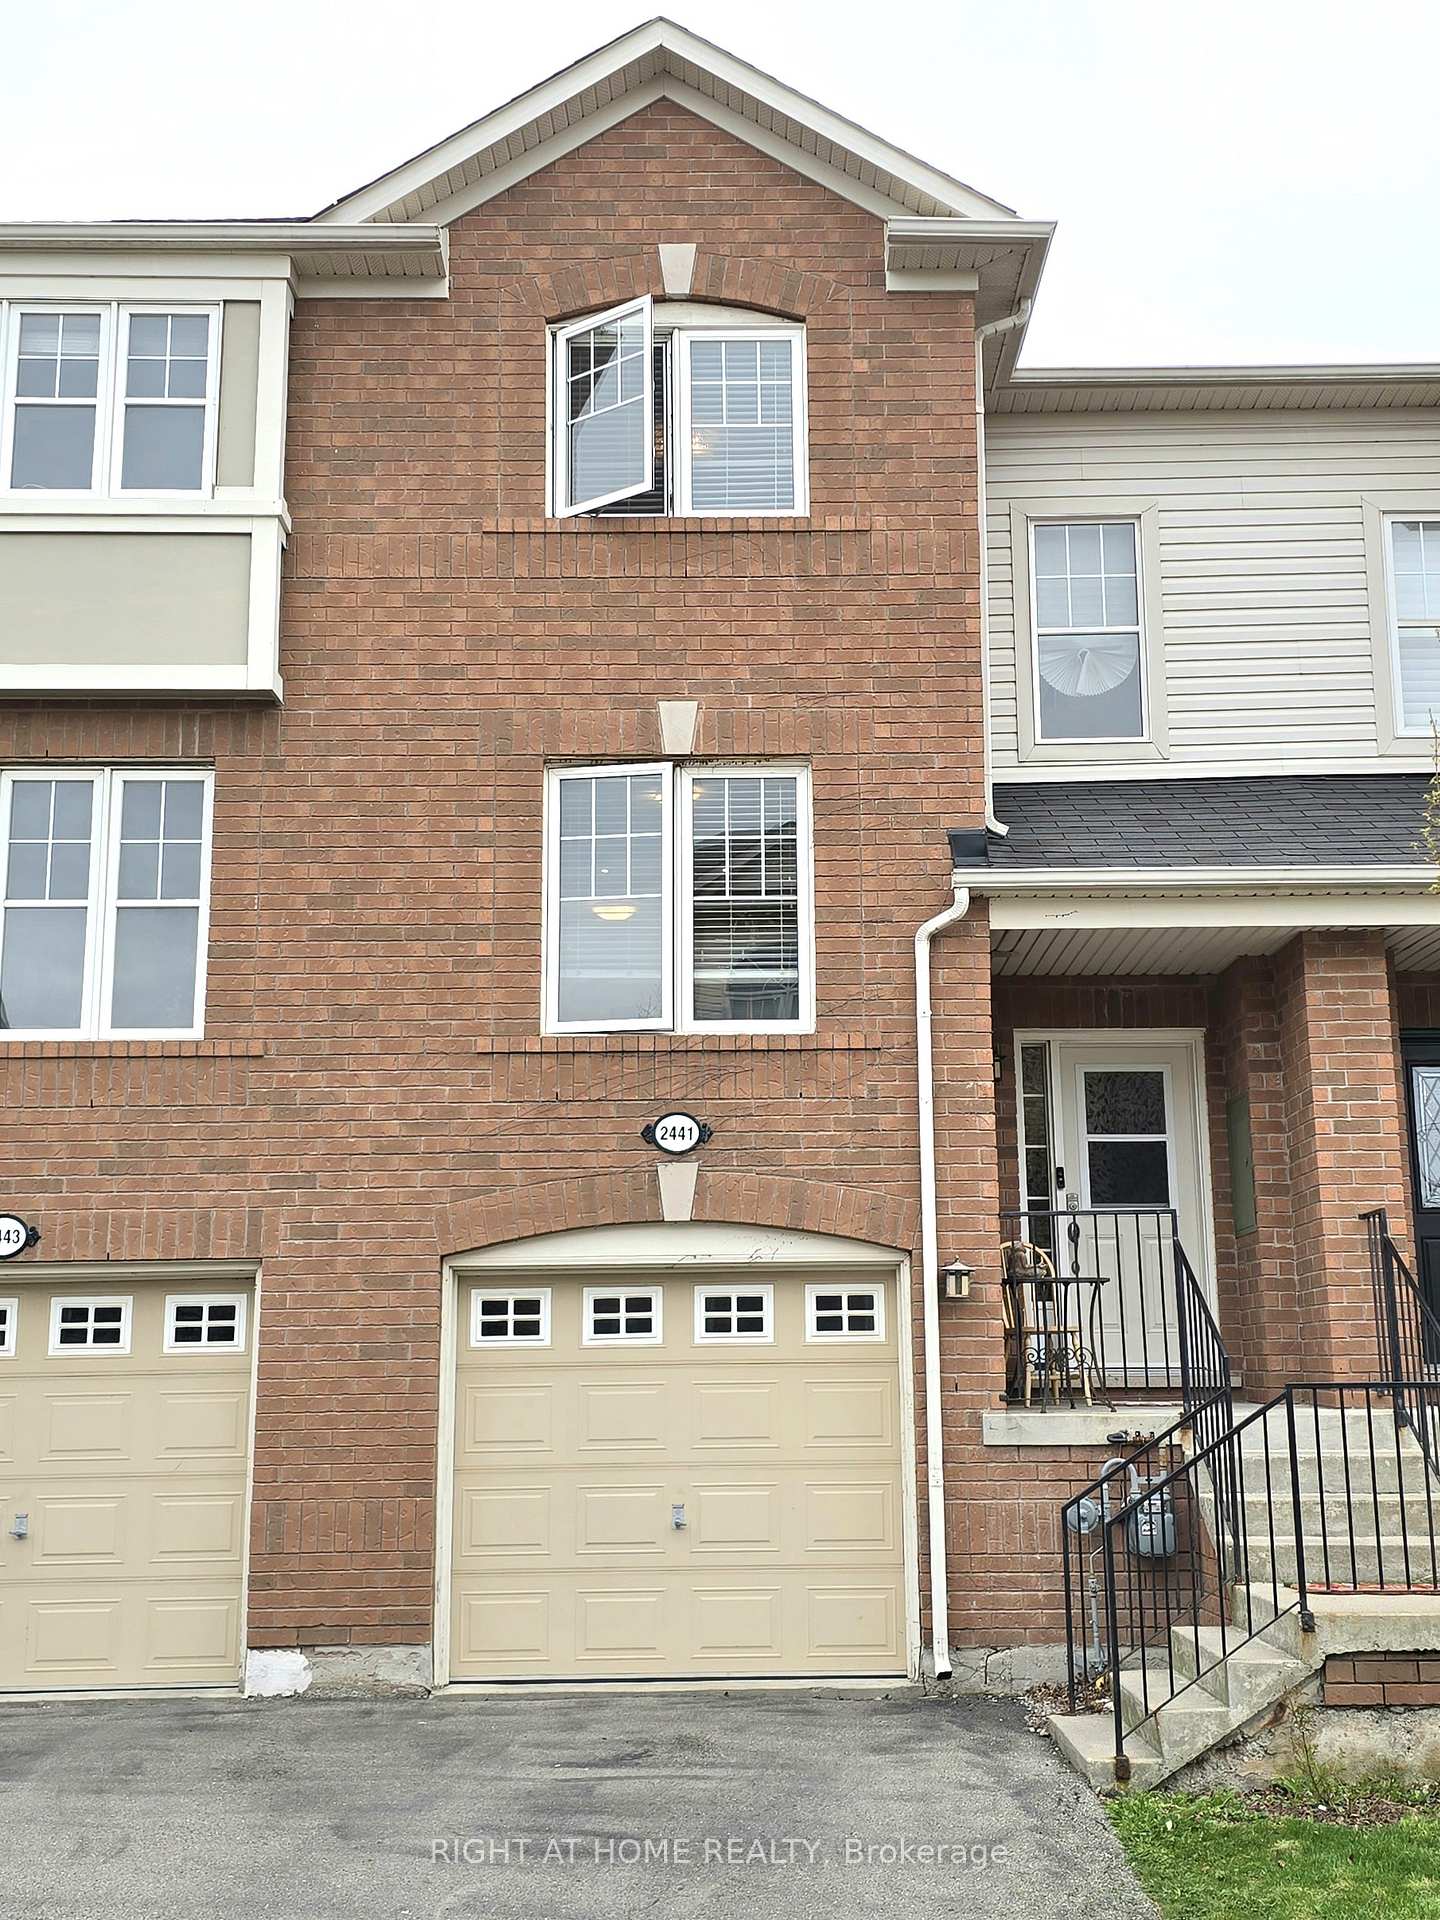
2441 Coho Way
2441 Coho Way
 See all 28 photos
Property history
- $849,900TerminatedList: 2025-09-04|End: 2025-11-18|75 daysW12384640
- $874,900SuspendedList: 2025-05-05|End: 2025-09-01|119 daysW12125550
Facts and features
- BasementWalk-out
- Age of home16–30 years
- Price per sq ft~$654
- Water, sewerMunicipal
- Central air
The homeFreehold Townhouse, 3-storey, Age 16–30 years
- Type: Freehold Townhouse
- Style: 3-storey
- Age: 16–30 years
- Living space: 1,100–1,500 sq ft
- Basement: Finished with walk-out
InsideOther, Rooms above ground 7, Bedrooms 3
- Features: Other
- Rooms above ground: 7
- Bedrooms: 3
- Bathrooms: 2
- Kitchens: 1
- Family room: Yes
Outside and lotBrick, other, Asphalt shingle, Concrete
- Exterior: Brick, other
- Roof: Asphalt shingle
- Foundation: Concrete
- Size: 18.27 × 82.1 ft
- Zoning: Res
Parking1 Garage, Attached, Inside entry
- Spaces: 1 Garage
- Garage: Attached
- Driveway: Inside entry
Heating, water and powerForced air, gas, Central air, Municipal water
- Heating: Forced air, gas
- Cooling: Central air
- Water: Municipal water
- Sewer: Municipal sewer
Costs and taxesTaxes $3,656 a year, HST included in the price, Hot water tank
- Taxes, 2025: $3,656 a year
- HST: HST included in the price
- Rental items: Hot water tank
Included in the saleExisting fridge, stove, built-in dishwasher, microwave/fan, clothes washer & dryer, window treatments, elfs, garage door opener., Tv & wall mount
- Included: Existing fridge, stove, built-in dishwasher, microwave/fan, clothes washer & dryer, window treatments, elfs, garage door opener.
- Not included: Tv & wall mount
Listing detailsW12384640, Terminated, Sep 4, 2025
- MLS® number: W12384640
- Status: Terminated
- Listed on: Sep 4, 2025
- Days on market: 75
- Updated: Nov 18, 2025
- Possession: 2025-11-28 / Flexible
- Occupied by: Owner
- Listing brokerage: RIGHT AT HOME REALTY
About this home
2441 Coho Way, Oakville (Westmount), ON L6M 0G7
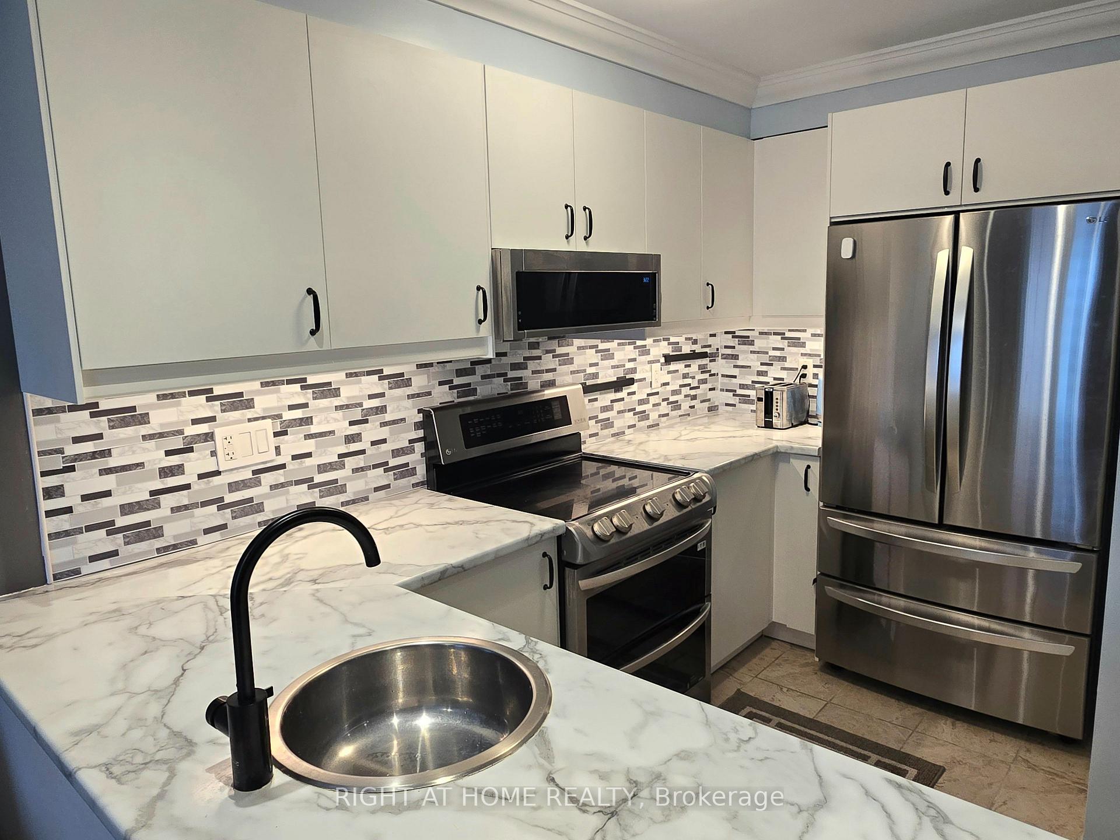
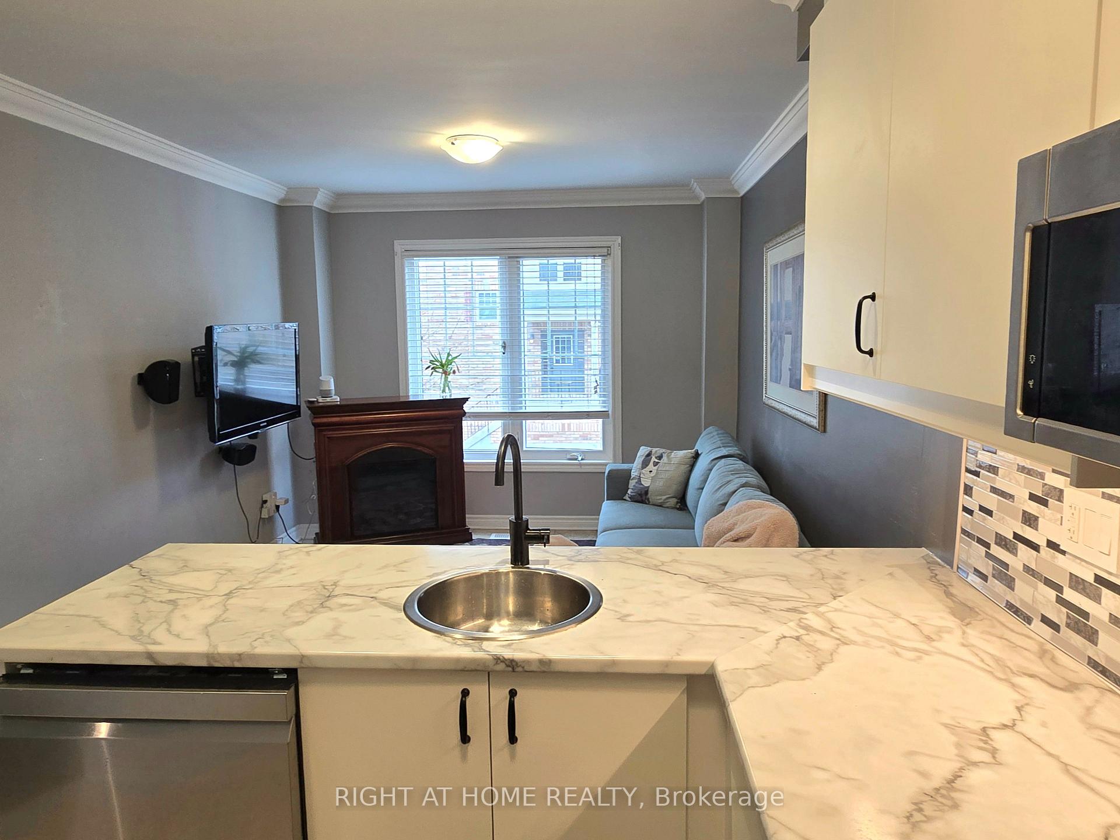
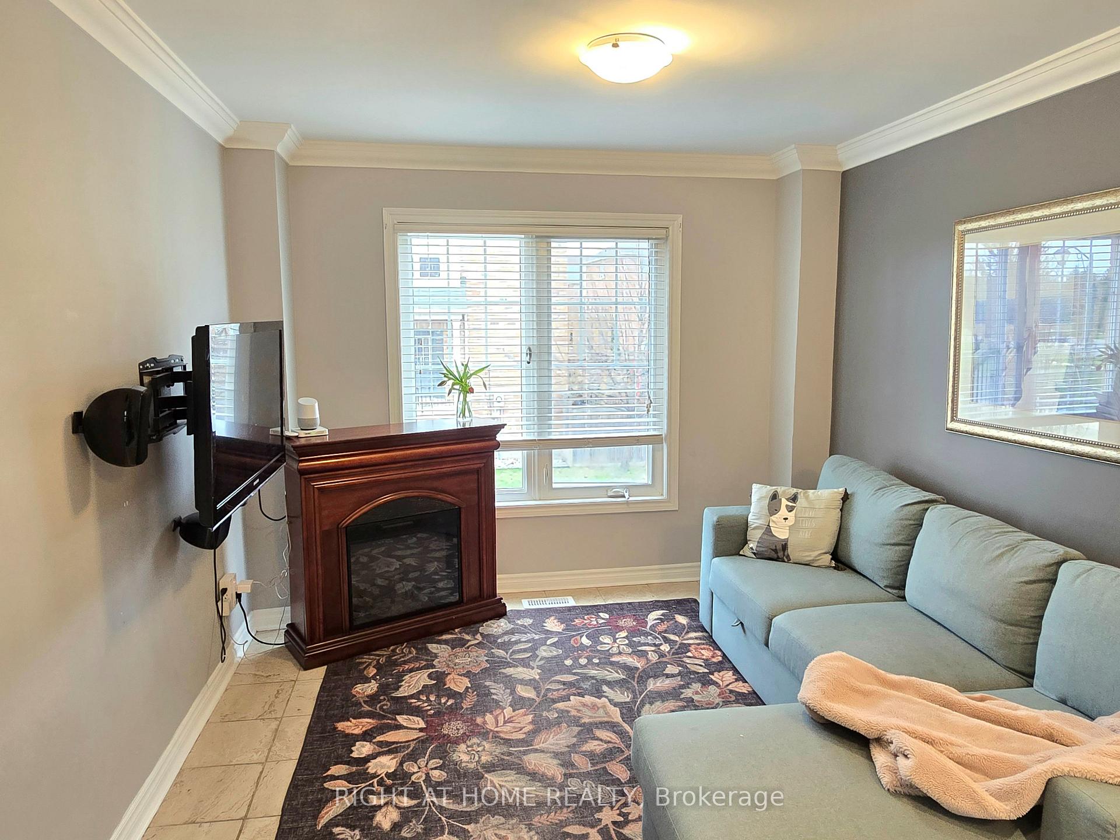
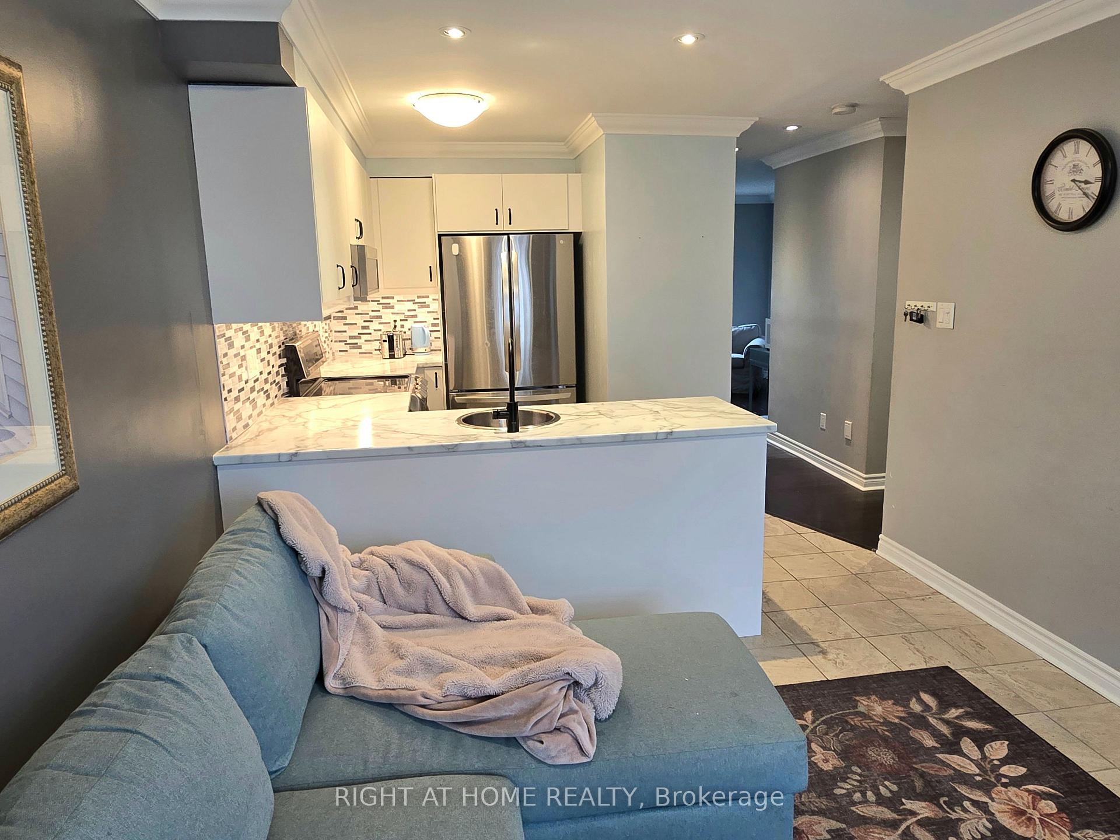
Wonderful FREEHOLD (No Condo Fees) family townhome, with 3 finished levels and a versatile rec room, home office, 4th bedroom or teenage retreat on the ground level with patio door walkout to large private sunny fenced backyard. Updated kitchen, flexible floorplan offers variety of usage, bright airy space with southern facing rear for all-day natural light. Quiet enclave, super convenient location near grocery shopping, restaurants, Starbucks, banks, medical, Oakville Trafalgar Memorial Hospital, quick access to QEW/Hwy 403, Hwy 407, Bronte GO Train, public transit, and easy walk to Bronte Creek Provincial park, hiking trails, playgrounds, schools, recreation, and rural Halton just to the north, offering endless outdoor enjoyment, golf, skiing, cycling, country markets. Great 1st Time Buyers Home, Investment, or for Empty Nestor Downsize. Private driveway parking in front, plus single car garage with inside entrance to ground-level laundry/utility room, as well as visitor parking conveniently located nearby. NOTE: Monthly Road Maintenance Fee $112
Ask about this home
A HOMEH agent will answer your questions about this home.
Around this home
Daily convenience, out of 100, from the distances below
Schools nearby
School rating, out of 10.
Helpful calculators
Your HOMEH agent

"Priced 12% over the Hestimate. I would see it this week."