

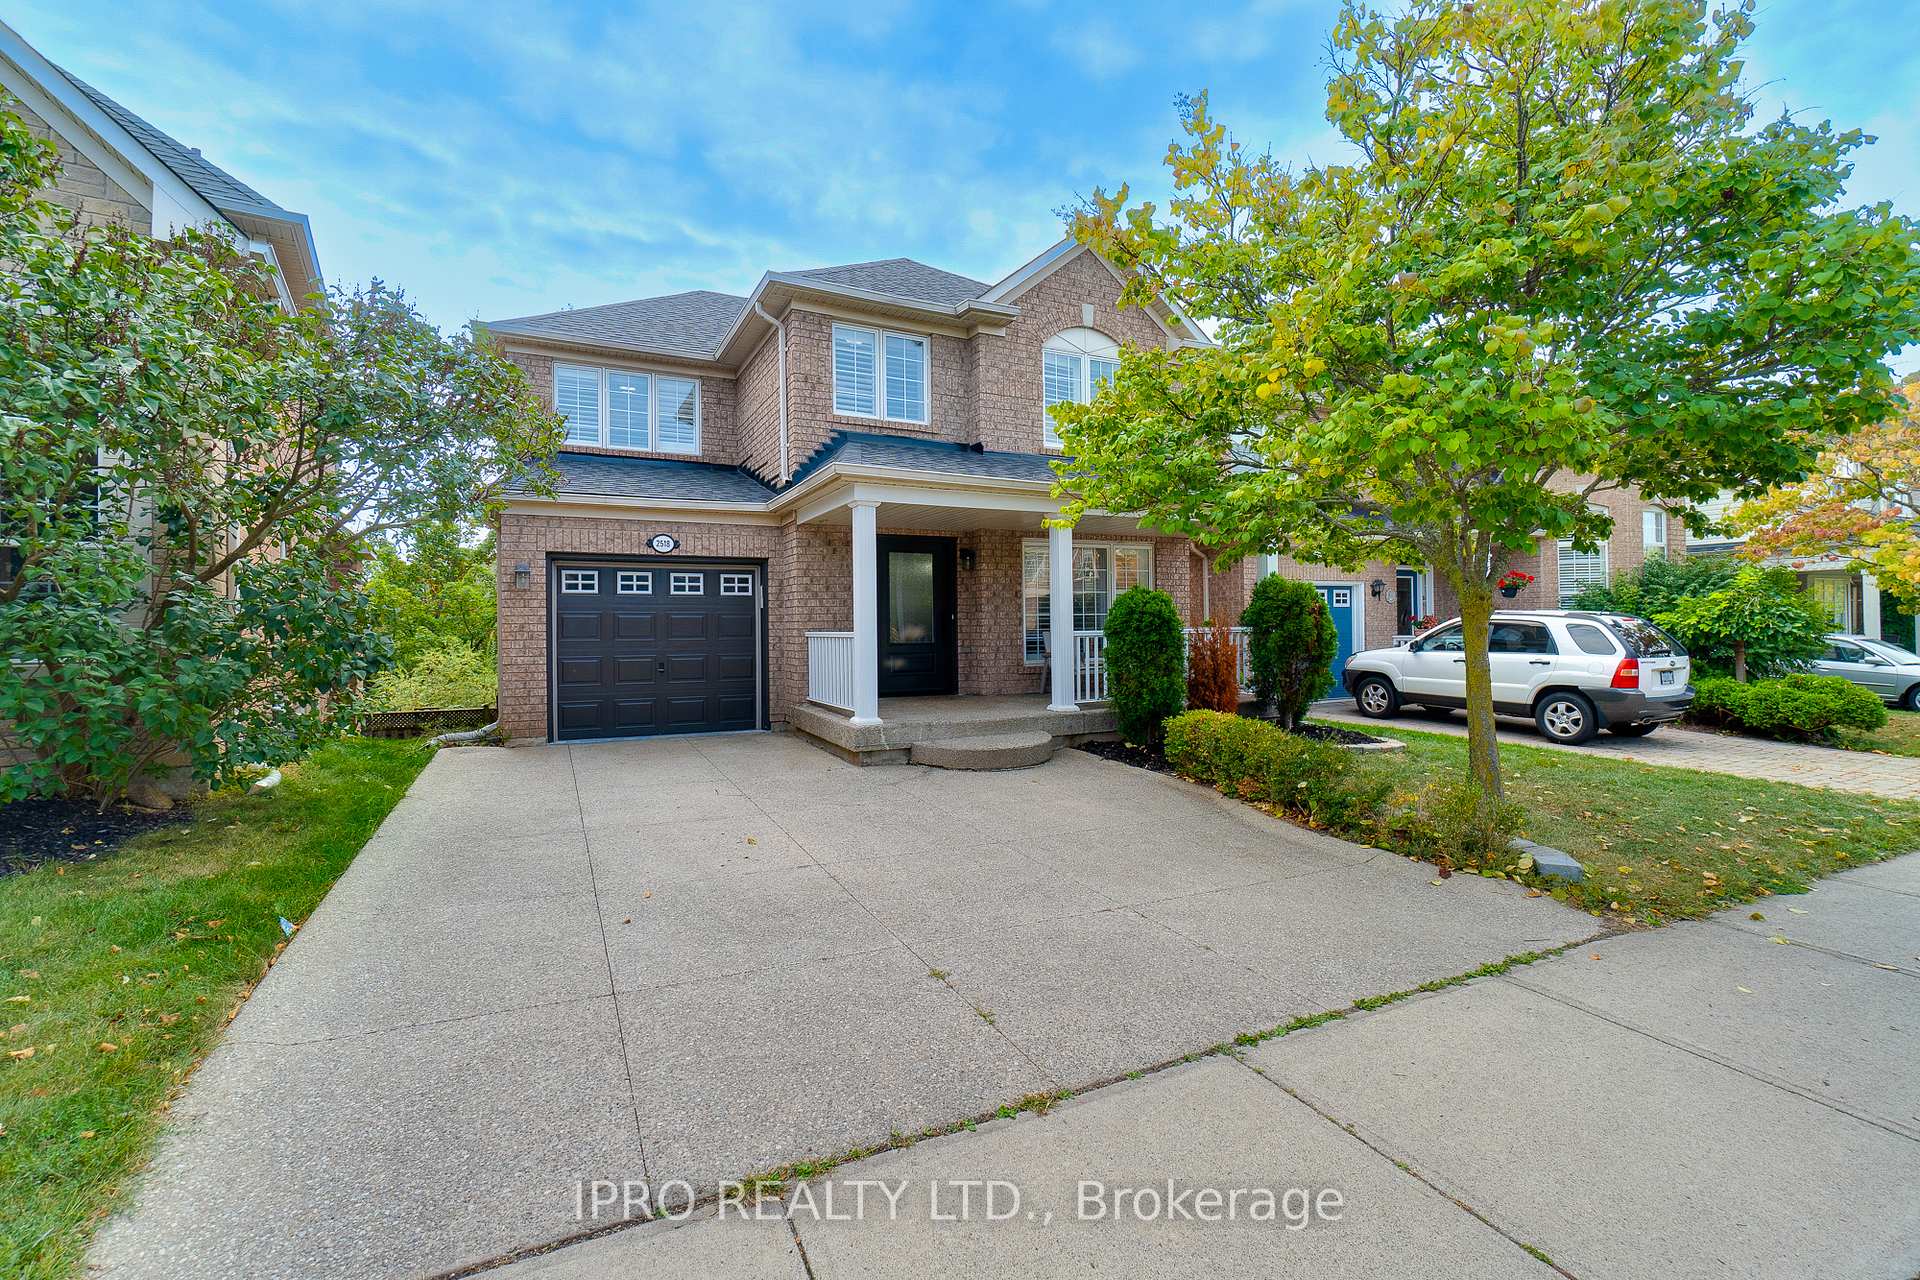
2518 Carberry Way
2518 Carberry Way
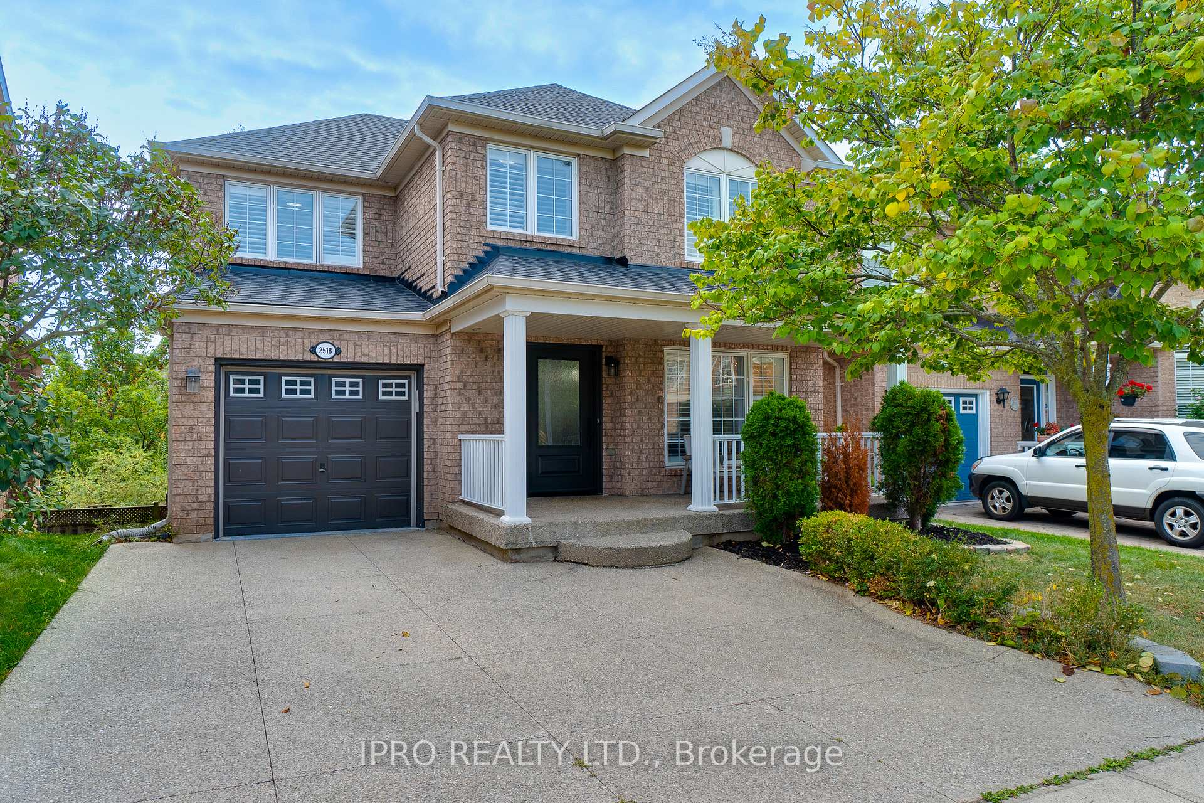
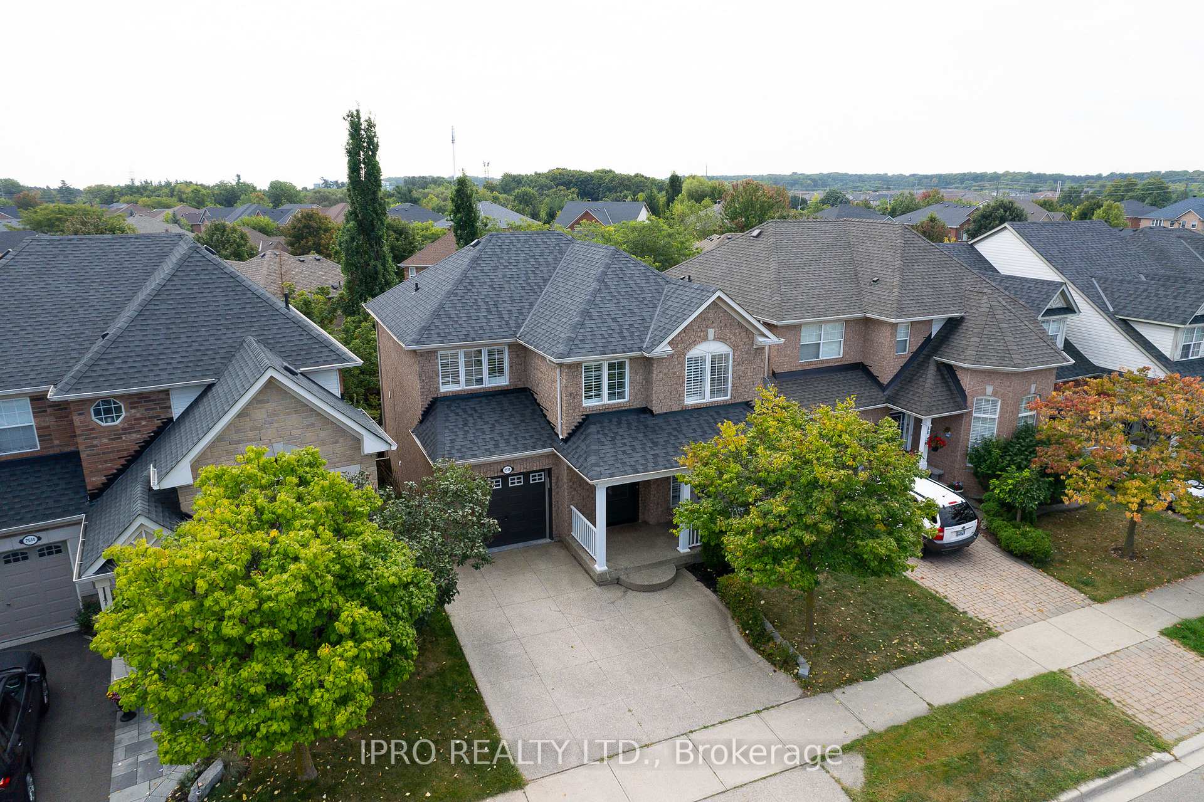
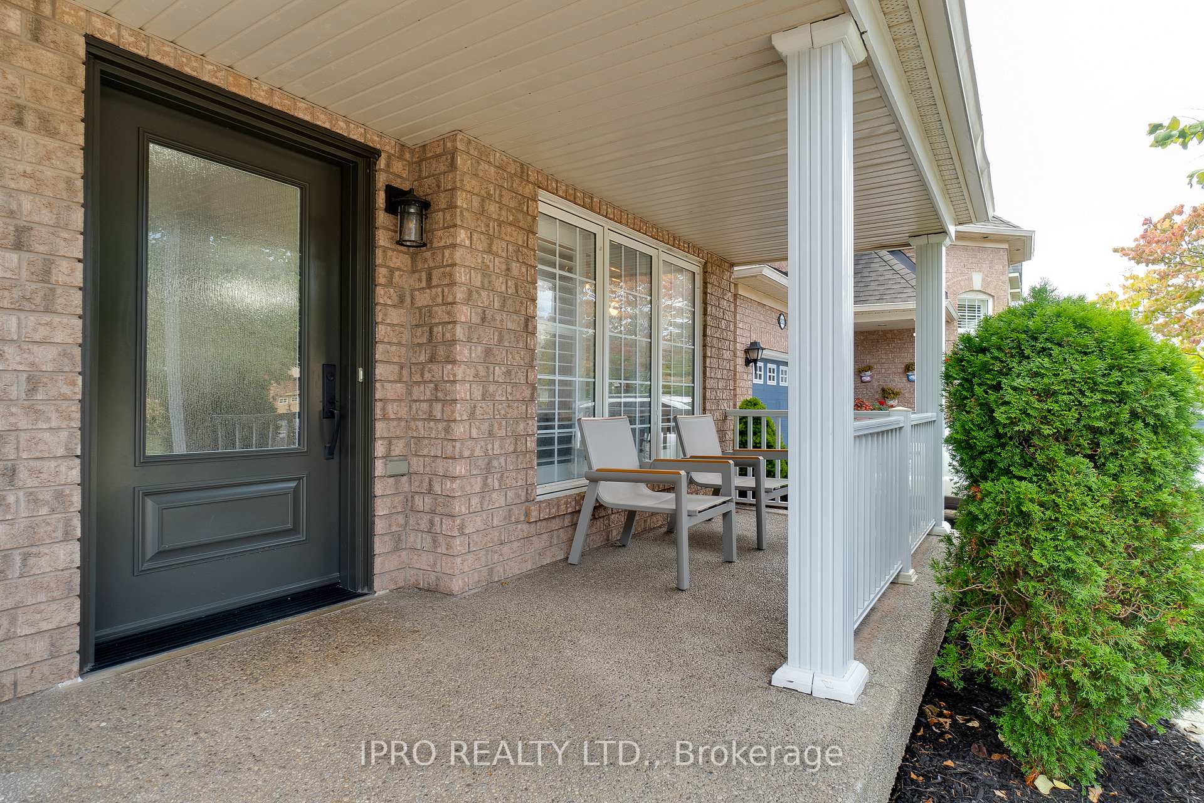
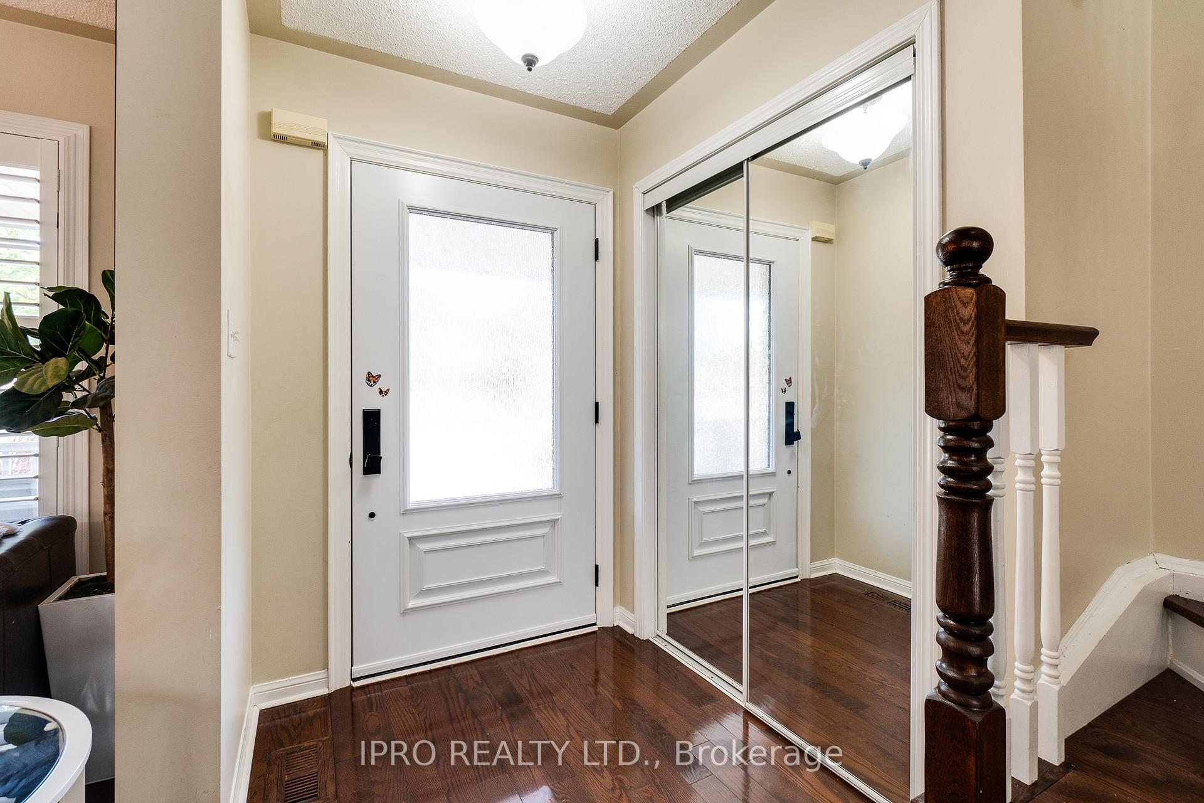 See all 40 photos
Property history
- $1,479,000SuspendedList: 2025-01-10|End: 2025-02-18|39 daysW11918030
- $1,499,000TerminatedList: 2024-09-19|End: 2025-01-09|112 daysW9358781
Facts and features
- BasementApartment
- Water, sewerMunicipal
- HeatingForced air
- CoolingCentral air
- Second kitchen
- Walk-out basement
- Hardwood floors
- Central air
The homeDetached, 2-storey, Finished with walk-out, apartment
- Type: Detached
- Style: 2-storey
- Basement: Finished with walk-out, apartment
InsideHardwood, Ceramic, Broadloom, Other, Rooms above ground 7
- Flooring: Hardwood, Ceramic, Broadloom
- Features: Other
- Rooms above ground: 7
- Rooms in the basement: 1
- Bedrooms: 3 + 1 in the basement
- Bathrooms: 4
- Kitchens: 2
- Family room: Yes
Outside and lotBrick, Shingles, Concrete
- Exterior: Brick
- Roof: Shingles
- Foundation: Concrete
- Size: 37.27 × 107.3 ft
Parking1 Garage, Built-in, Private
- Spaces: 1 Garage
- Garage: Built-in
- Driveway: Private
Heating, water and powerForced air, gas, Central air, Municipal water
- Heating: Forced air, gas
- Cooling: Central air
- Water: Municipal water
- Sewer: Municipal sewer
Costs and taxesTaxes $5,181 a year
- Taxes, 2024: $5,181 a year
NearbyHospital, library, park, place of worship, public transit, school
- Close to: Hospital, library, park, place of worship, public transit, school
Listing detailsW9358781, Terminated, Sep 19, 2024
- MLS® number: W9358781
- Status: Terminated
- Listed on: Sep 19, 2024
- Days on market: 112
- Updated: Jan 9, 2025
- Possession: 2024-11-30 / November 30, 2024
- Occupied by: Owner
- Listing brokerage: IPRO REALTY LTD.
About this home
2518 Carberry Way, Oakville (Westmount), ON L6M 4S3
Great Location, Detached home with WALK-OUT Basement Apartment **Rental Potential**, Very Quite and family-friendly street, this home has over 3,000 sqft of total living space that seamlessly blends modern living with functionality, ideal for families of all sizes. Upgraded with: hardwood floors, California Shutters, Open Concept Kitchen With granite counters, Breakfast Area Walk Out to Huge Wooden Deck with Vinyl Floor, Good Size Separate Family Room, House with Sun-filled Positive Energy, The upper level features an expansive Primary bedroom with a large ensuite and walk-in closet, Other Two Bedrooms are Great Size and an Office Space. One Bedroom Finished Basement Apartment with 3 Pc Washroom, Laundry, Backyard with Extra Storage Space. The professionally Exposed Concreate Driveway with 3 Car Parking Space. Perfectly positioned near Oakville's premier schools with easy access to amenities; shopping, highways, Go Train, restaurants, walking trails, and a provincial park. This cherished home eagerly awaits its next family.
Ask about this home
A HOMEH agent will answer your questions about this home.
Around this home
Daily convenience, out of 100, from the distances below
Schools nearby
School rating, out of 10.
Helpful calculators
Your HOMEH agent

"Priced 37% over the Hestimate. I would see it this week."