

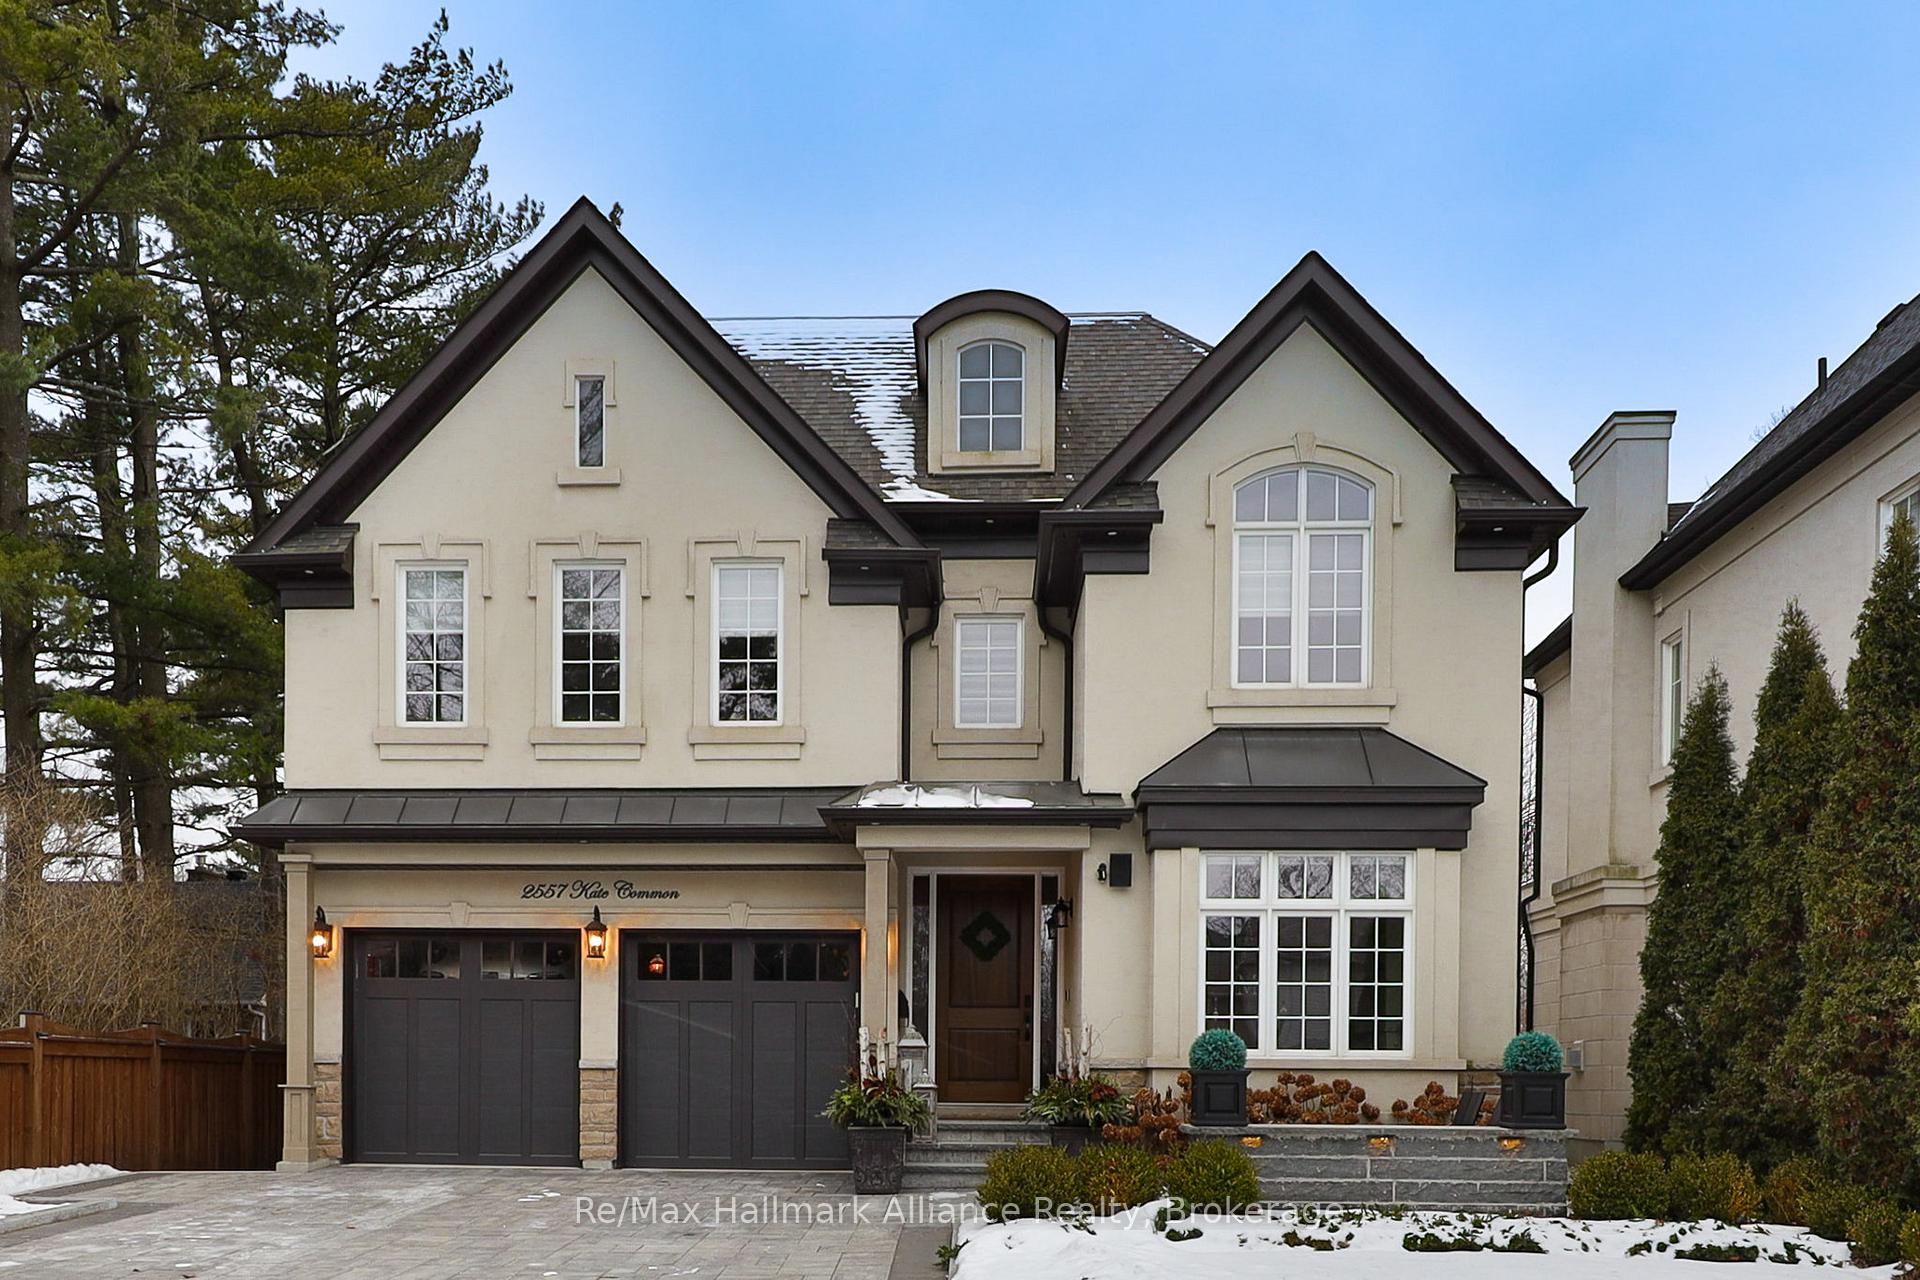
2557 Kate Common
2557 Kate Common
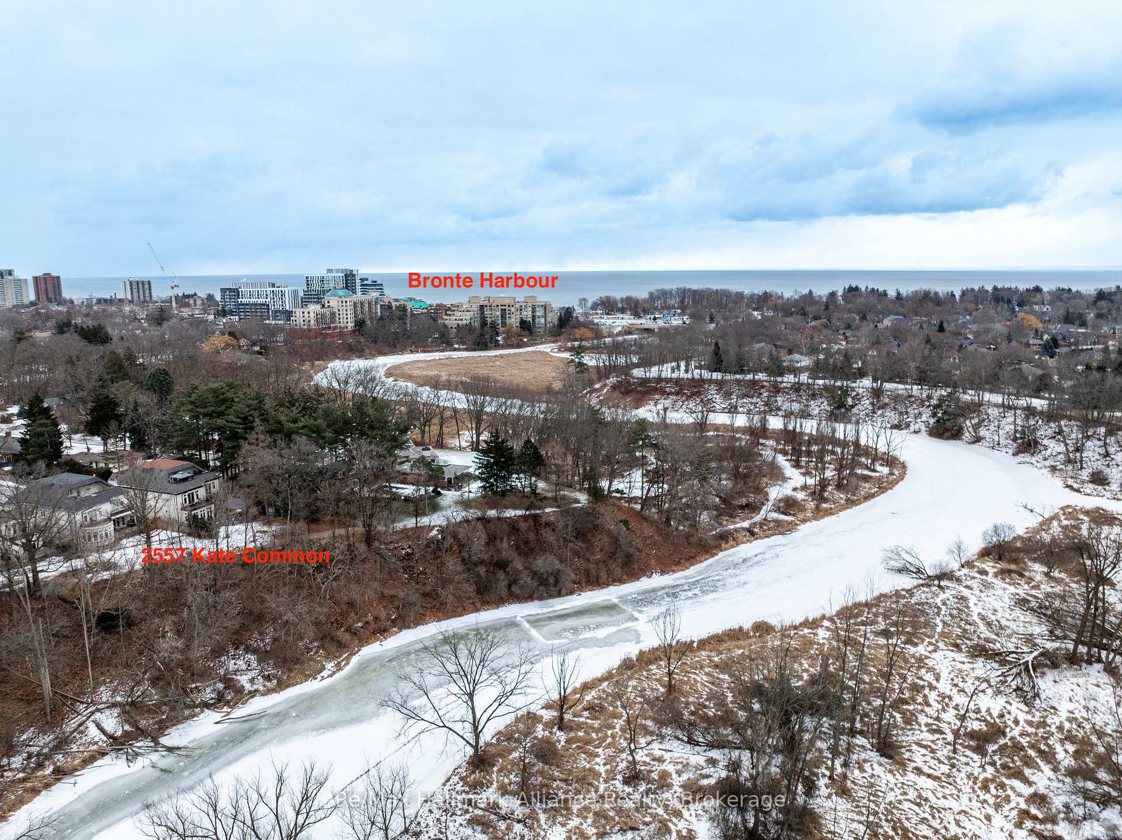
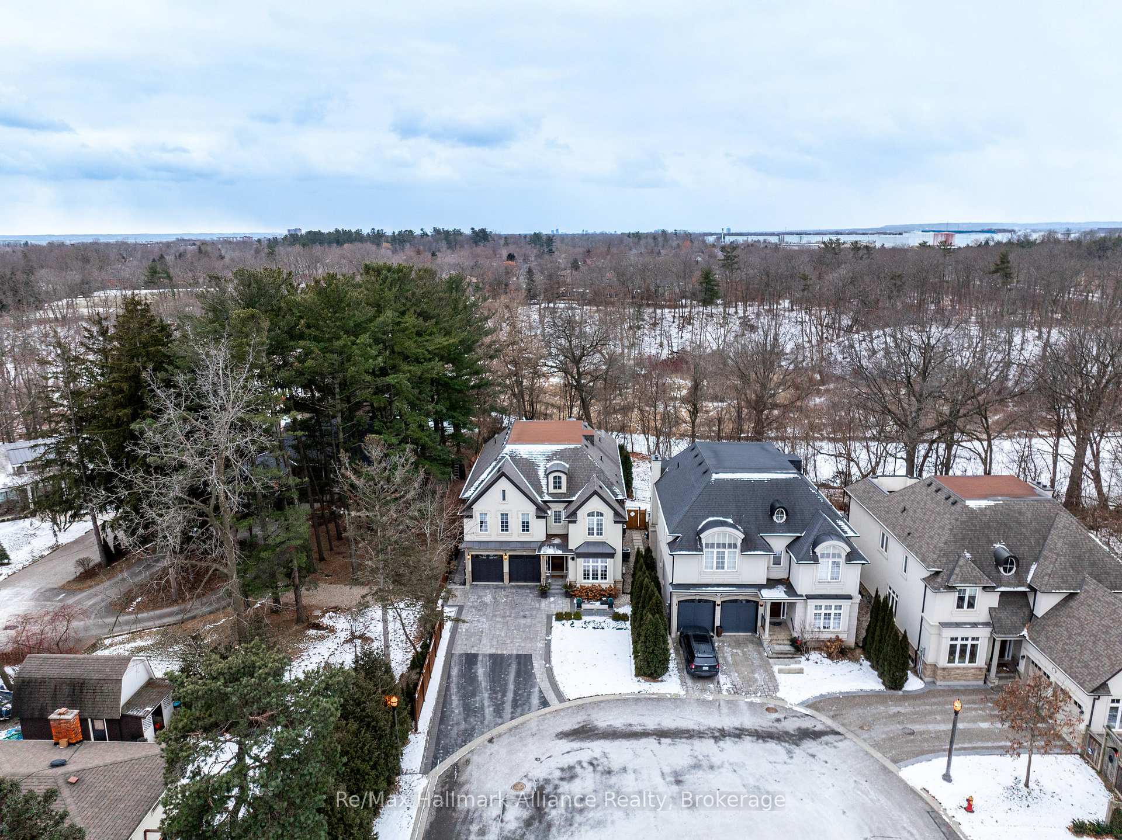
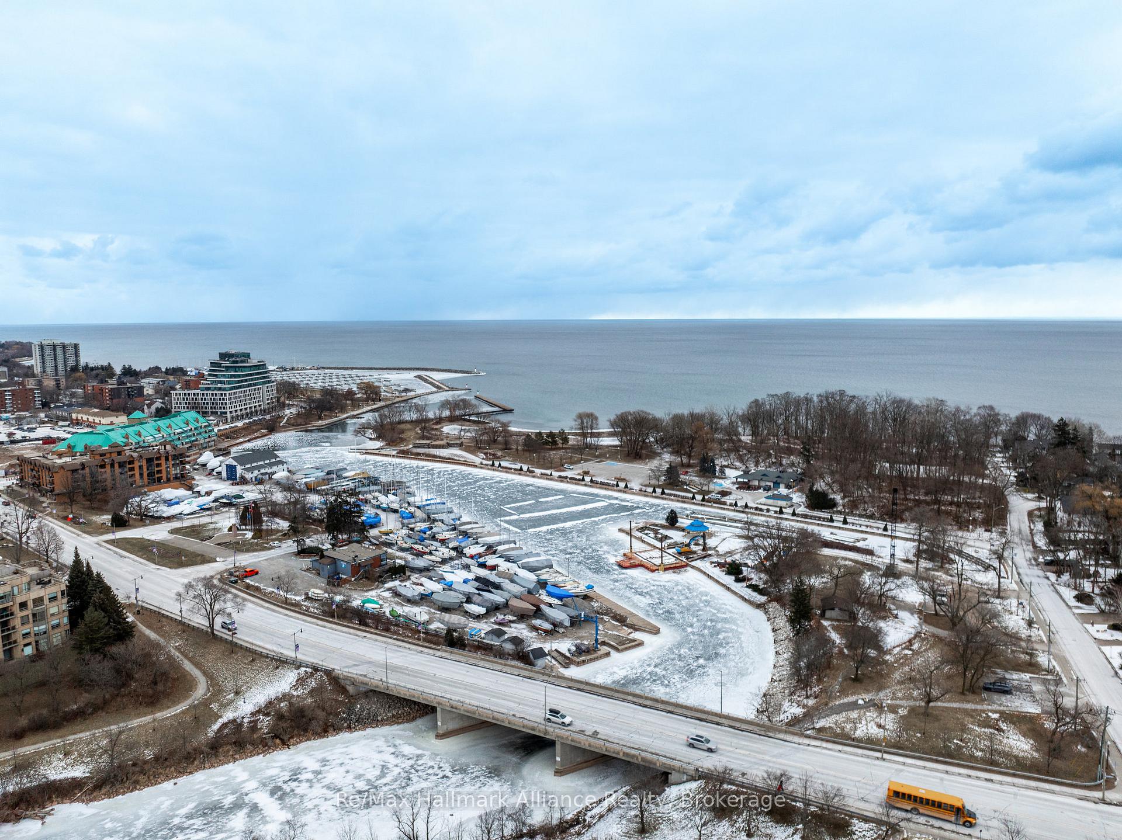
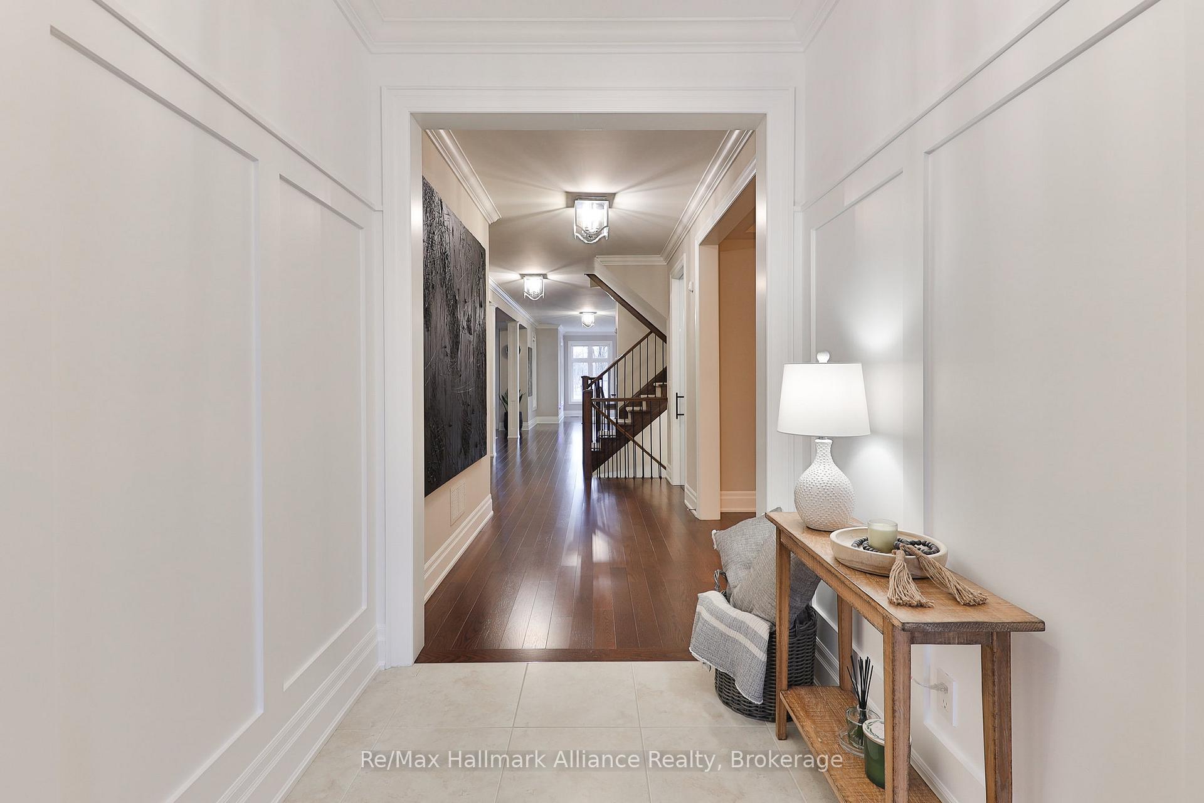 See all 40 photos
Property history
- $3,599,000ExpiredList: 2025-01-29|End: 2025-08-31|214 daysW11944947
- $3,599,000TerminatedList: 2025-01-28|End: 2025-02-10|13 daysW11943142
Facts and features
- BasementFinished
- Age of home6–15 years
- Price per sq ft~$847
- Water, sewerMunicipal
- Hardwood floors
- Fireplace
- Central air
- Waterfront
The homeDetached, 2-storey, Age 6–15 years
- Type: Detached
- Style: 2-storey
- Age: 6–15 years
- Living space: 3,500–5,000 sq ft
- Basement: Finished, full
- View: River, water, creek/stream
- Waterfront: Indirect
InsideFireplace Yes, natural gas, Hardwood, Broadloom, Upper level
- Fireplace: Yes, natural gas
- Flooring: Hardwood, Broadloom
- Laundry: Upper level
- Features: Water heater owned, storage
- Rooms above ground: 10
- Rooms in the basement: 2
- Bedrooms: 4
- Bathrooms: 5
- Kitchens: 1
- Family room: Yes
Outside and lotStone, stucco (plaster), Asphalt shingle, Poured concrete
- Exterior: Stone, stucco (plaster)
- Roof: Asphalt shingle
- Foundation: Poured concrete
- Other structures: Garden shed
- Size: 49.18 × 116.51 ft
- Shape: Irregular
Parking2 Garage, Attached, Private double
- Spaces: 2 Garage
- Garage: Attached
- Driveway: Private double
Heating, water and powerForced air, gas, Central air, Municipal water
- Heating: Forced air, gas
- Cooling: Central air
- Water: Municipal water
- Sewer: Municipal sewer
Costs and taxesTaxes $12,797 a year, HST included in the price, Rental items None
- Taxes, 2024: $12,797 a year
- HST: HST included in the price
- Rental items: None
Included in the saleAll existing kitchen appliances( thermador gas range, dish washer, monogram fridge, oven, built-in microwave), washer, dryer, Car lift in garage
- Included: All existing kitchen appliances( thermador gas range, dish washer, monogram fridge, oven, built-in microwave), washer, dryer
- Not included: Car lift in garage
NearbyMarina, park, ravine, school, waterfront, wooded/treed
- Close to: Marina, park, ravine, school, waterfront, wooded/treed
Listing detailsW11943142, Terminated, Jan 28, 2025
- MLS® number: W11943142
- Status: Terminated
- Listed on: Jan 28, 2025
- Days on market: 13
- Updated: Feb 10, 2025
- Possession: Flexible
- Occupied by: Owner
- Listing brokerage: RE/MAX HALLMARK ALLIANCE REALTY
About this home
2557 Kate Common, Oakville (Bronte), ON L6L 3C6
Discover your dream home nestled in the prestigious Bronte, situated on a private cul-de-sac within walking distance to Bronte Harbour, Bronte Village shops&restaurants. This extraordinary property offers over 4,658 sf above grade, or a total of 6,684 sf total luxury living space designed by Jackie Glass Interiors, almost $300k recent upgrades. Start your mornings with coffee on the private balcony off the Primary Retreat. Host movie nights under the stars on your oversized rooftop terrace, with covered gazebo. Enjoy peaceful dinners in the extensively landscaped backyard featuring custom built timber frame pavilion, built-in barbecue, outdoor fireplace, and breathtaking Bronte creek views.Great room with a gas fireplace, upgraded mantel, and crown molding. Upper-level laundry for convenience. California Closets custom drawers and Hunter Douglas silhouette blinds. Wine room with glass front door. Hardwood floors throughout, smooth ceilings. White cabinetry Kitchen with a large quartz center island and upgrades throughout. High-end Monogram panel-front fridge, Thermador gas range, and a servery with a built-in microwave and wine fridge. Ample storage with custom drawer pull-outs.Luxurious Primary Retreat: spacious suite with custom walk-in closet, gas fireplace and spa-like ensuite featuring a large tub, and heated floors. Two private balconies with serene views..Exceptional Lower Level has engineered hardwood floors, large recreation and game rooms, and a private exercise room, 4 piece bathroom, plenty of storage and large workshop. Additional Premium Features:Elevator shaft for future convenience. Epoxy-finished garage with built-in cabinets, heater, and car lift. Heated bathroom floors on the main and upper levels.This rare gem offers timeless elegance, modern convenience, and endless upgrades for a truly luxurious lifestyle. Perfectly located near nature, shopping, and dining, this is a home designed for both relaxation and entertaining. **EXTRAS** Timber frame pavilion, built-in BBQ, outdoor fireplace, Elevator shaft. Epoxy-finished garage with built-in cabinets, heater, and car lift. Trex maintenance free decking..(Pls refer to the attached list of recent upgrades)
Ask about this home
A HOMEH agent will answer your questions about this home.
Around this home
Daily convenience, out of 100, from the distances below
Schools nearby
School rating, out of 10.
Helpful calculators
Your HOMEH agent

"I would see it this week."