

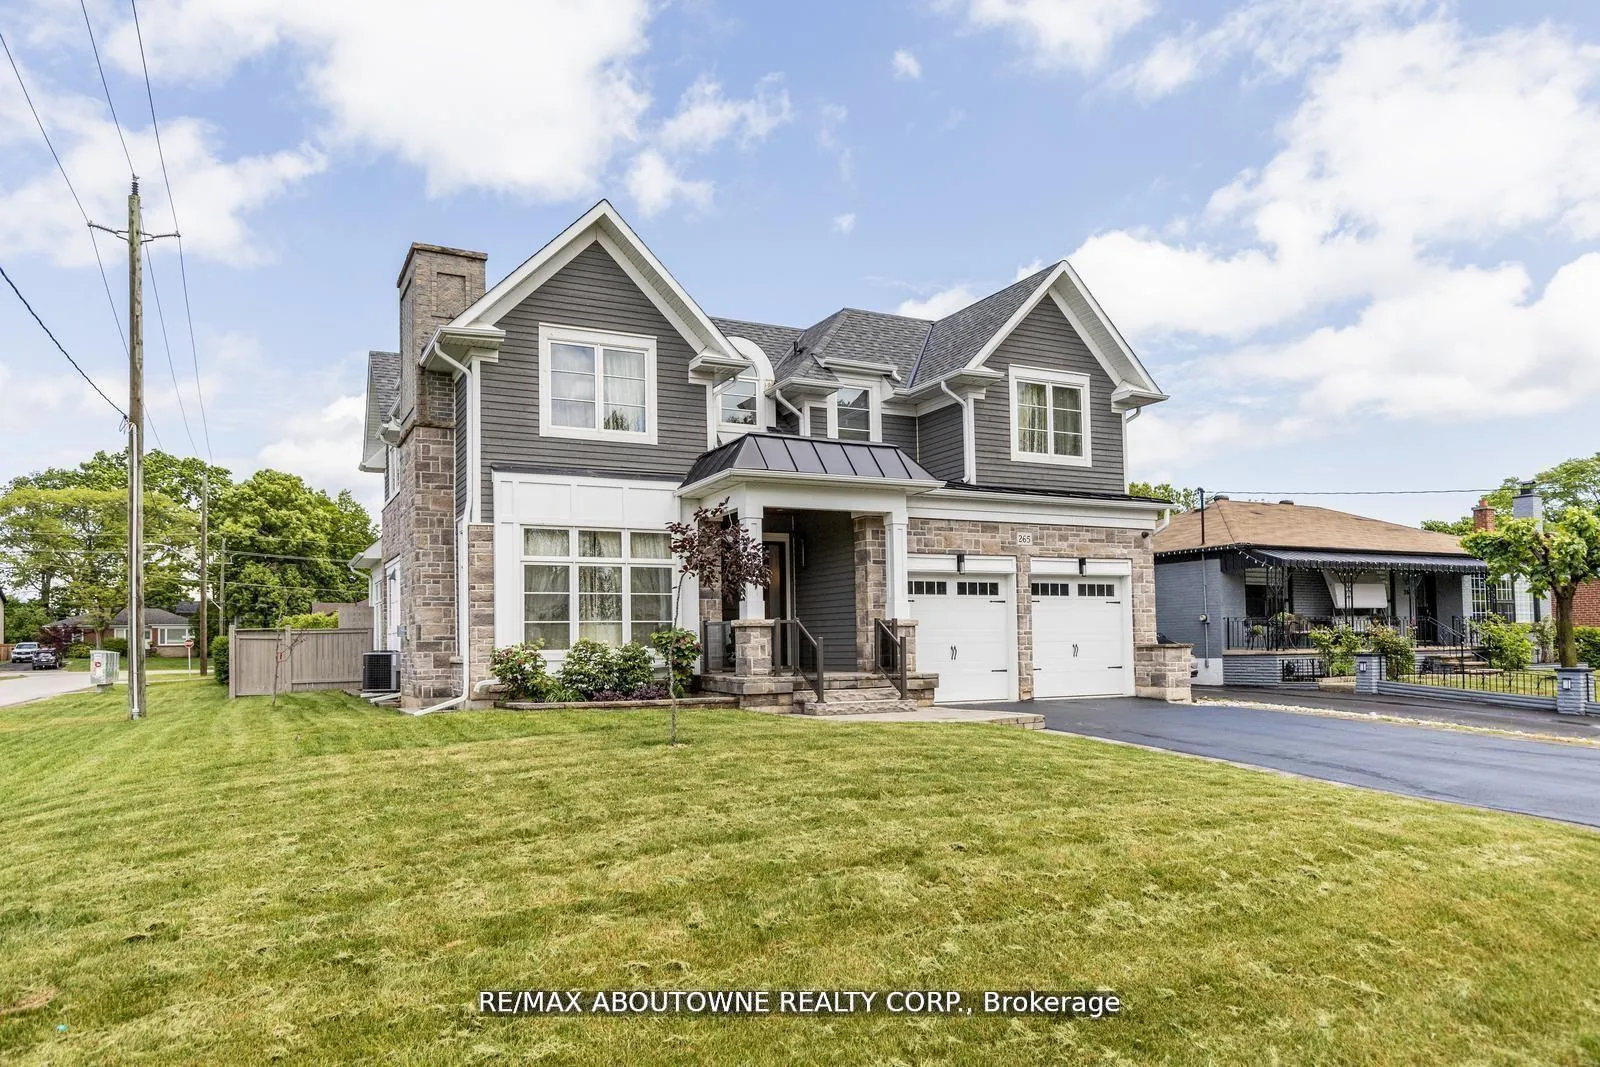
Upper, 265 Woodale Avenue
Upper, 265 Woodale Avenue
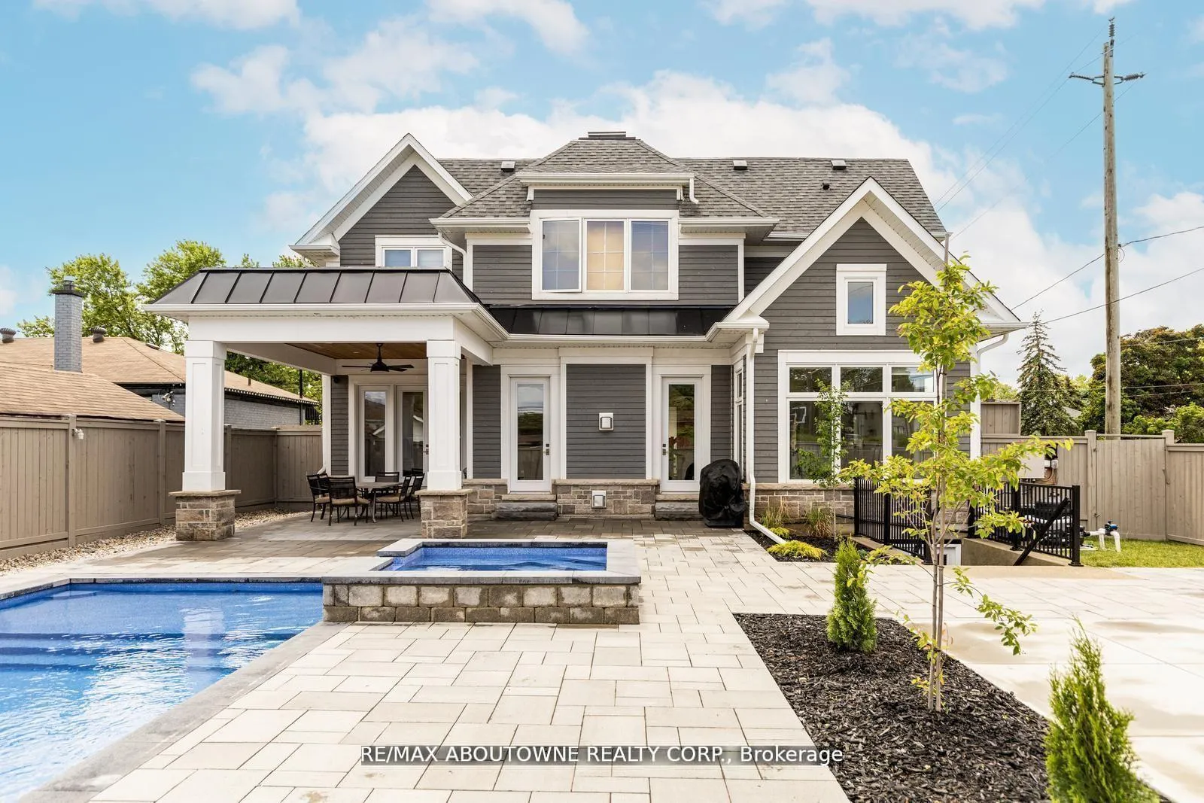
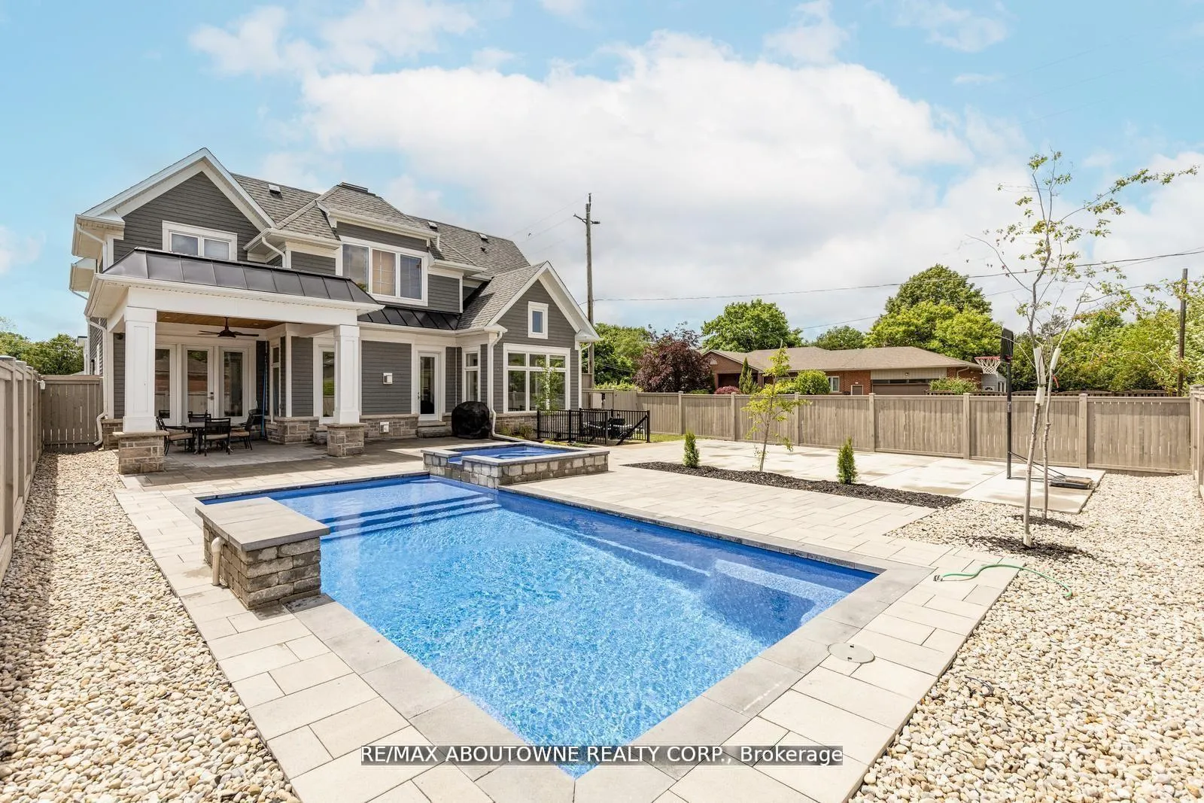
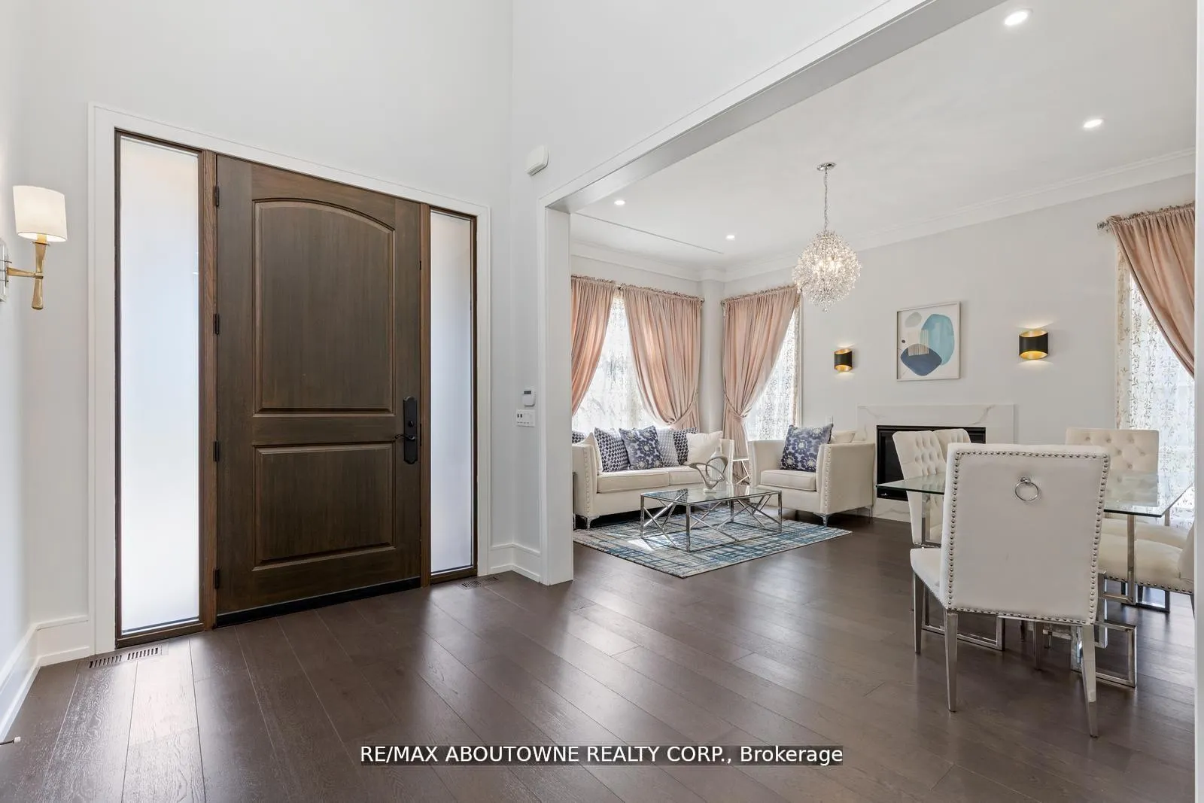
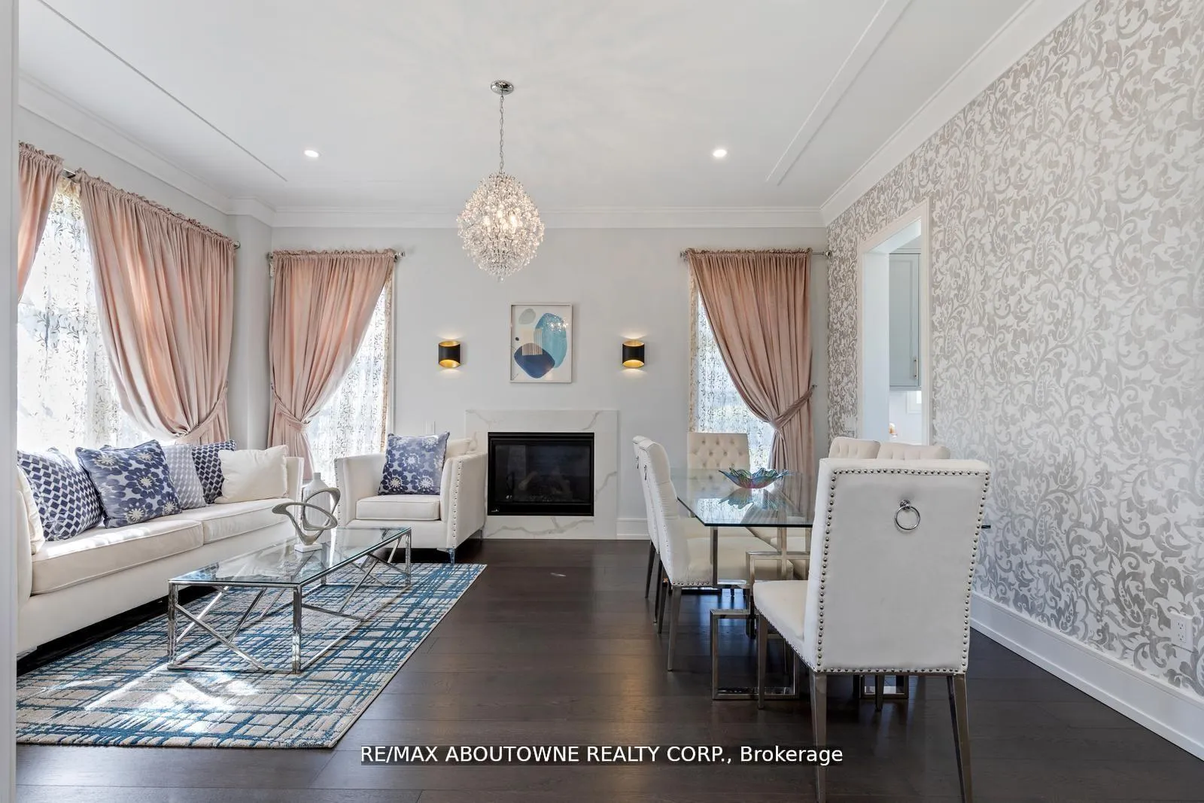 See all 31 photos
Property history
- $7,500TerminatedList: 2025-10-17|End: 2025-11-03|17 daysW12468606
- $3,099,000TerminatedList: 2025-09-25|End: 2025-11-01|37 daysW12426840
- $6,900TerminatedList: 2025-09-12|End: 2025-10-17|35 daysW12400108
- $3,349,000TerminatedList: 2025-07-11|End: 2025-09-25|76 daysW12280225
- $8,500TerminatedList: 2025-07-29|End: 2025-09-12|45 daysW12313649
- $3,099,000TerminatedList: 2025-06-09|End: 2025-07-11|32 daysW12207979
- $2,998,000TerminatedList: 2025-05-27|End: 2025-06-09|13 daysW12176808
- $3,199,000TerminatedList: 2025-05-02|End: 2025-05-27|25 daysW12121068
- $3,199,000TerminatedList: 2025-04-01|End: 2025-05-02|31 daysW12052926
- $3,429,000TerminatedList: 2025-03-01|End: 2025-04-01|31 daysW11994725
- $3,429,000TerminatedList: 2025-01-09|End: 2025-03-01|51 daysW11914755
- $3,429,000TerminatedList: 2024-11-27|End: 2025-01-09|43 daysW11280410
- $3,595,000TerminatedList: 2024-09-20|End: 2024-11-27|68 daysW10403657
Facts and features
- BasementFull
- Lot size60 × 142 ft
- Lease term12 months
- FurnishedUnfurnished
- Fireplace
- Central air
- Inground pool
The homeDetached, 2-storey, Age 6–15 years
- Type: Detached
- Style: 2-storey
- Age: 6–15 years
- Living space: 3,000–3,500 sq ft
- Basement: Full
InsideFireplace Yes, family room, living room, Laundry room, main level, Carpet free
- Fireplace: Yes, family room, living room
- Laundry: Laundry room, main level
- Features: Carpet free
- Rooms above ground: 9
- Bedrooms: 4
- Bathrooms: 4
- Kitchens: 1
- Family room: Yes
Outside and lotStone, Asphalt shingle, Concrete
- Exterior: Stone
- Roof: Asphalt shingle
- Foundation: Concrete
- Pool: Inground
- Size: 60 × 141.5 ft
Parking2 Garage, Attached, Private double
- Spaces: 2 Garage
- Garage: Attached
- Driveway: Private double
Heating, water and powerForced air, gas, Central air, Municipal water
- Heating: Forced air, gas
- Cooling: Central air
- Water: Municipal water
- Sewer: Municipal sewer
Rent and termsRent $6,900 a month, Main, 2nd floor, Unfurnished
- Rent: $6,900 a month
- Space for rent: Main, 2nd floor
- Furnished: Unfurnished
- Lease: 12 months
- Paid: Monthly
- Rent includes: Central air conditioning, parking
- Deposit: Required
- Credit check: Required
- Employment letter: Required
- Rental application: Required
- References: Required
IncludedGas stove, refrigerator, washer, dryer, dishwasher
- Included: Gas stove, refrigerator, washer, dryer, dishwasher
NearbyHospital, park, place of worship, public transit, rec./commun.centre, school
- Close to: Hospital, park, place of worship, public transit, rec./commun.centre, school
Listing detailsW12400108, Terminated, Sep 12, 2025
- MLS® number: W12400108
- Status: Terminated
- Listed on: Sep 12, 2025
- Days on market: 35
- Updated: Oct 17, 2025
- Possession: Other
- Occupied by: Owner
- Listing brokerage: RE/MAX ABOUTOWNE REALTY CORP.
About this home
Upper, 265 Woodale Avenue, Oakville (West), ON L6K 2N3
Wow!! Renters now rent this stunning custom-built 4-bedroom, 3.5-bath home for lease (main and upper levels only) in Oakville, offering an exceptional blend of elegance and comfort. The spacious interior is enhanced by hardwood flooring throughout, combining durability with timeless style. The gourmet kitchen showcases a large island with premium appliances, including a Jennair fridge and stove, Bosch dishwasher, and Samsung laundry set. Built-in speakers on the main floor create an immersive audio experience for everyday living and entertaining. The backyard is a private retreat featuring a 2023 Latham fiberglass pool (14x30) with spa (7.9x7.9), a covered porch, and a basketball court perfect for both relaxation and recreation. Indoors, three gas fireplaces bring warmth and character, while skylights flood the home with natural light. Freshly painted and meticulously maintained, this corner-lot property (60 x 141.5) offers privacy and ample outdoor space.***Basement not included in lease***
Ask about this home
A HOMEH agent will answer your questions about this home.
Around this home
Daily convenience, out of 100, from the distances below
Schools nearby
School rating, out of 10.
Helpful calculators
Your HOMEH agent

"I would see it this week."