

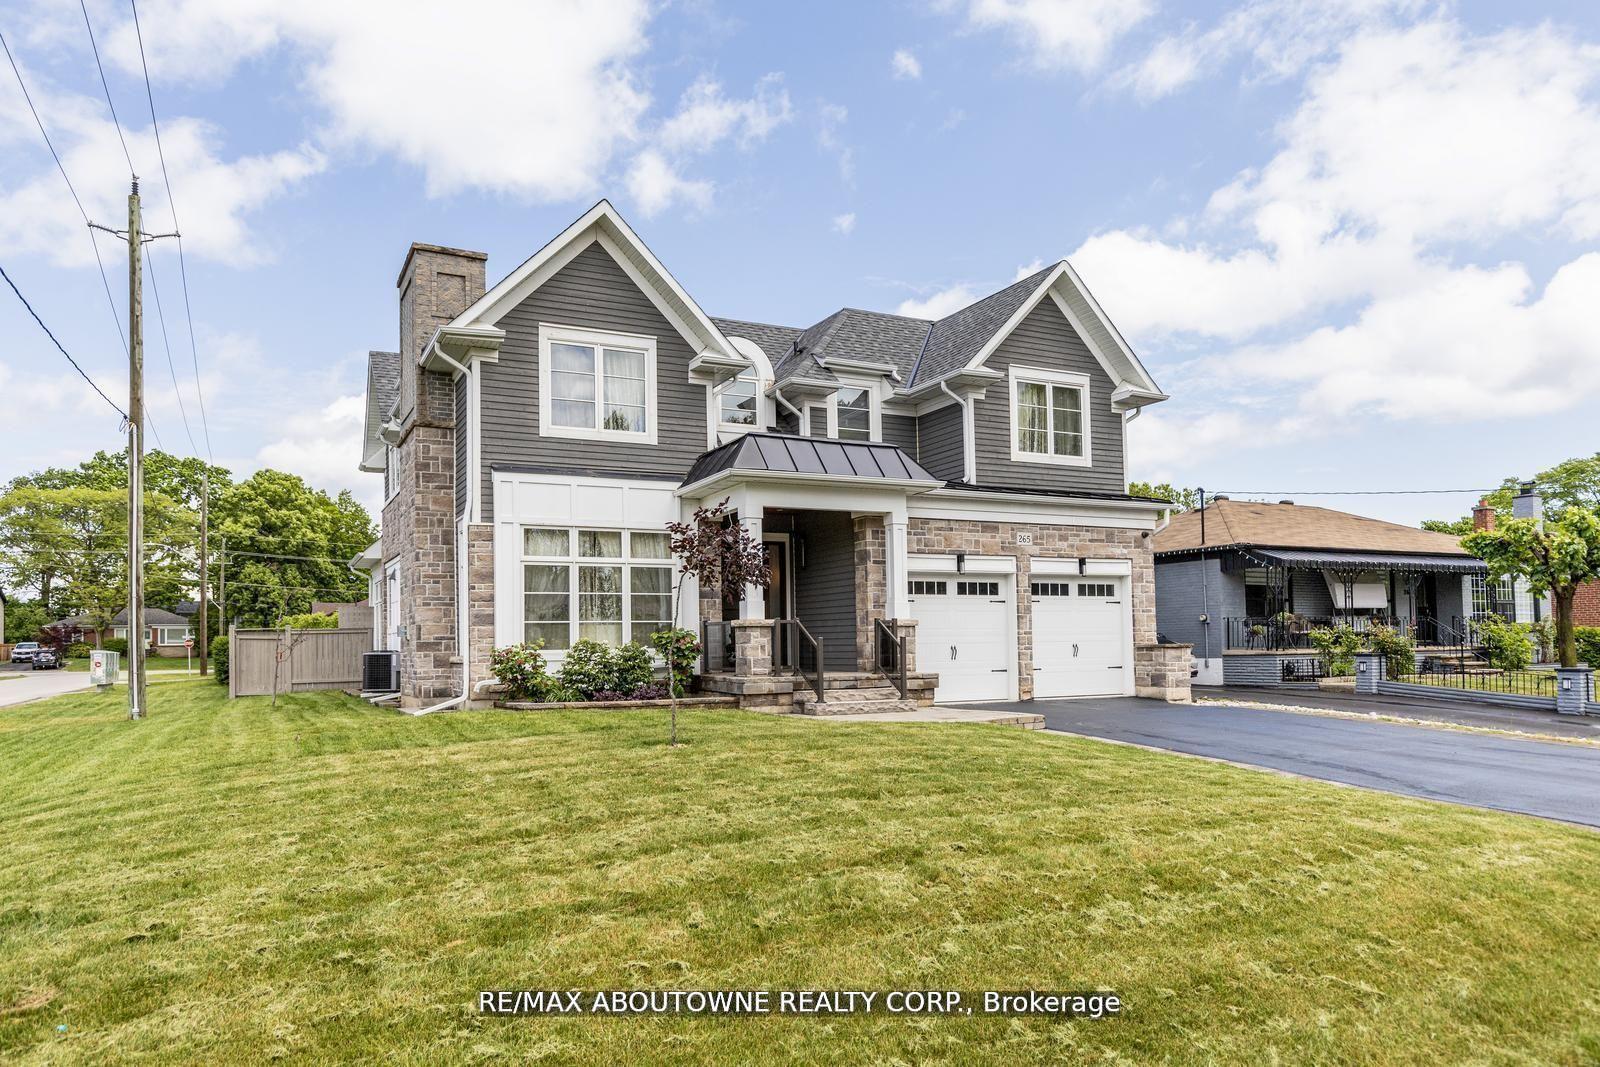
265 Woodale Avenue
265 Woodale Avenue
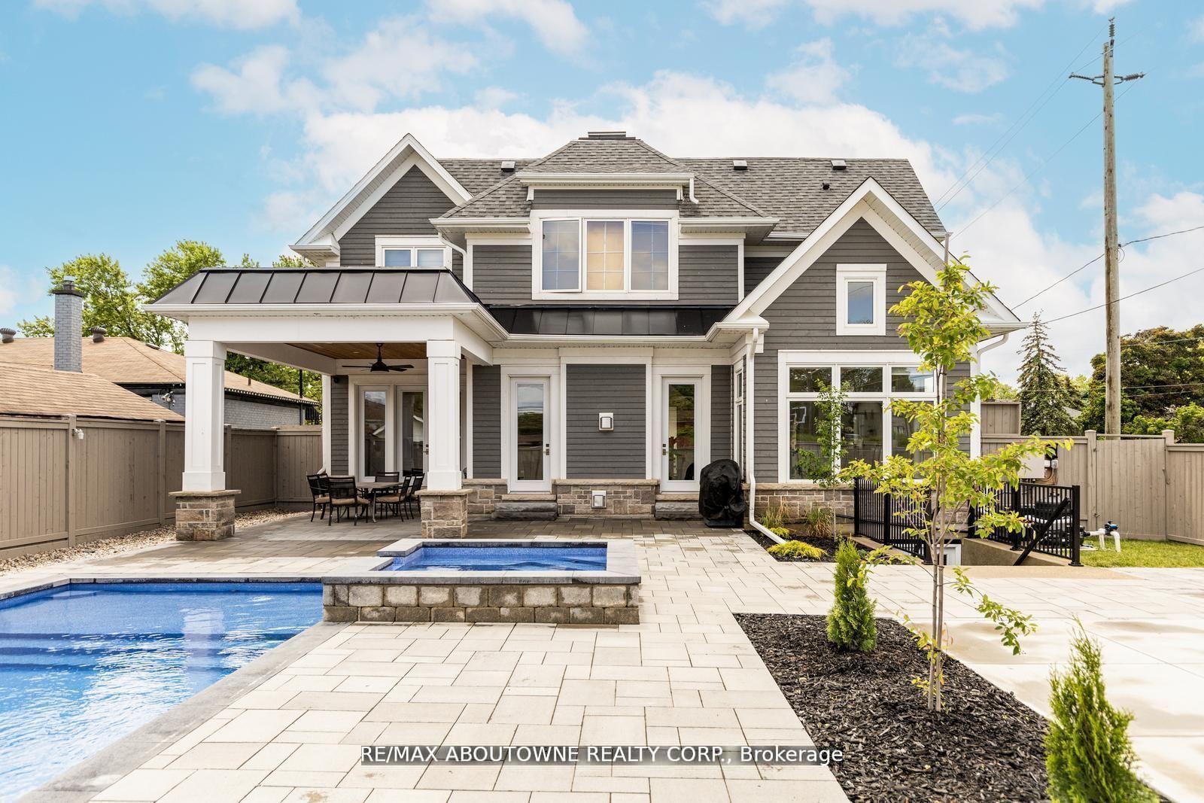
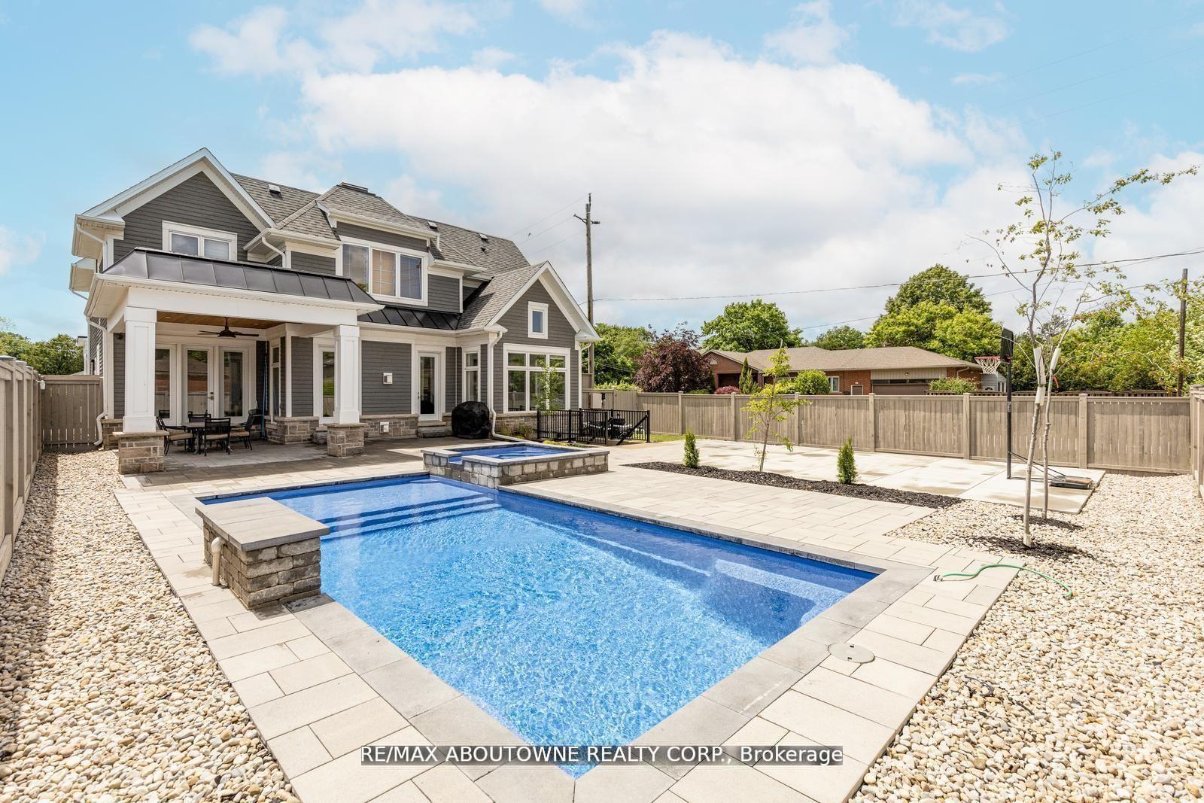
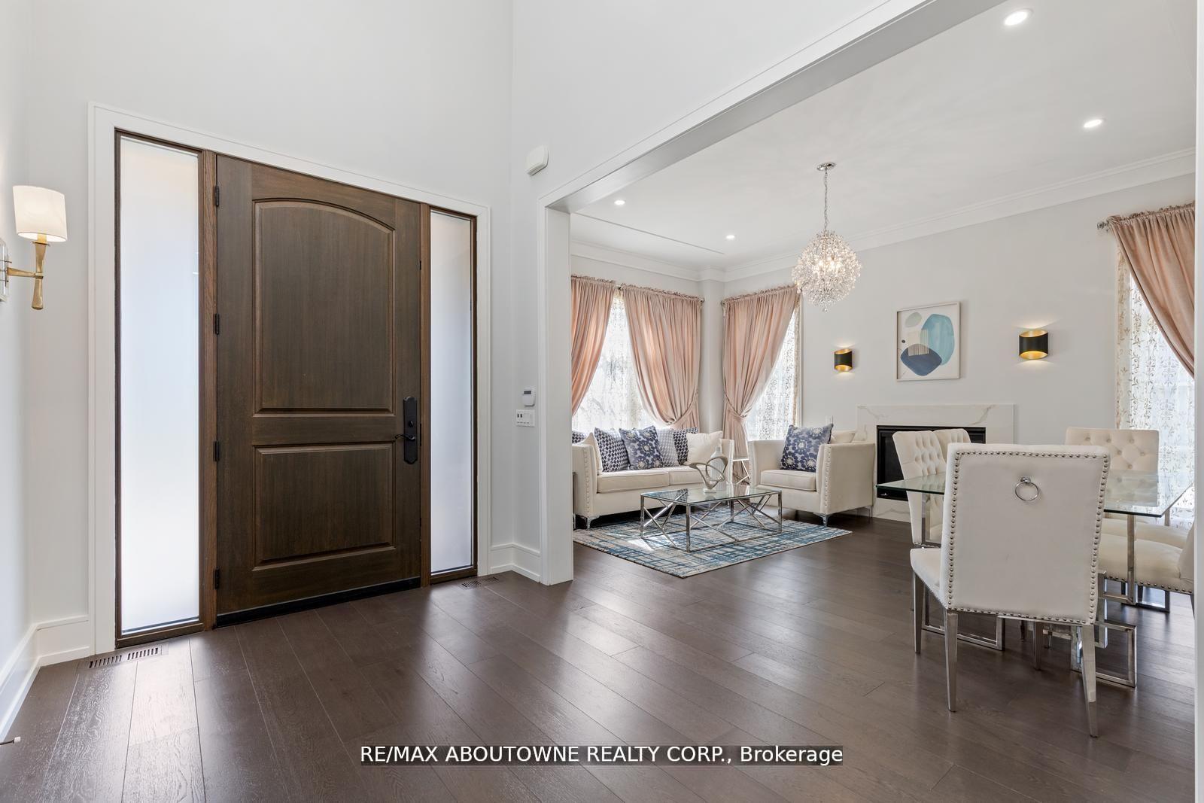
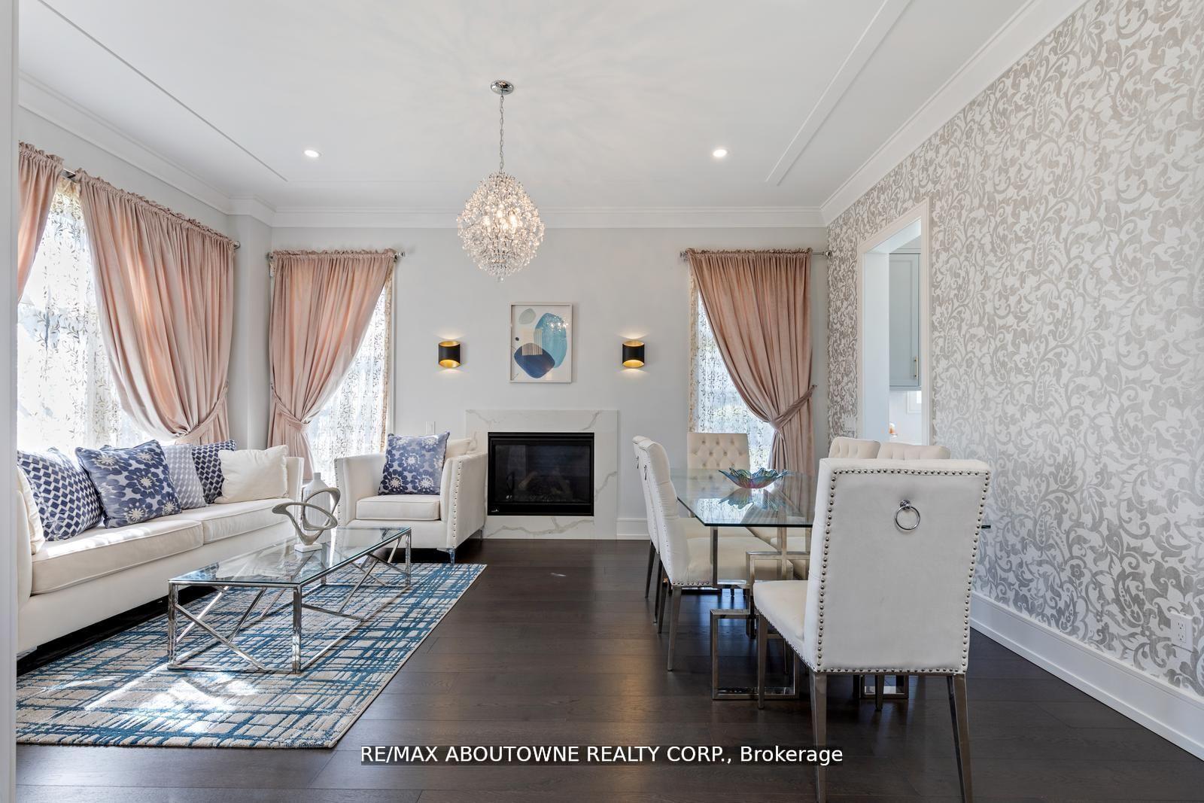 See all 40 photos
Property history
- $7,500TerminatedList: 2025-10-17|End: 2025-11-03|17 daysW12468606
- $3,099,000TerminatedList: 2025-09-25|End: 2025-11-01|37 daysW12426840
- $6,900TerminatedList: 2025-09-12|End: 2025-10-17|35 daysW12400108
- $3,349,000TerminatedList: 2025-07-11|End: 2025-09-25|76 daysW12280225
- $8,500TerminatedList: 2025-07-29|End: 2025-09-12|45 daysW12313649
- $3,099,000TerminatedList: 2025-06-09|End: 2025-07-11|32 daysW12207979
- $2,998,000TerminatedList: 2025-05-27|End: 2025-06-09|13 daysW12176808
- $3,199,000TerminatedList: 2025-05-02|End: 2025-05-27|25 daysW12121068
- $3,199,000TerminatedList: 2025-04-01|End: 2025-05-02|31 daysW12052926
- $3,429,000TerminatedList: 2025-03-01|End: 2025-04-01|31 daysW11994725
- $3,429,000TerminatedList: 2025-01-09|End: 2025-03-01|51 daysW11914755
- $3,429,000TerminatedList: 2024-11-27|End: 2025-01-09|43 daysW11280410
- $3,595,000TerminatedList: 2024-09-20|End: 2024-11-27|68 daysW10403657
Facts and features
- BasementWalk-up
- Price per sq ft~$954
- Water, sewerMunicipal
- HeatingForced air
- Second kitchen
- Fireplace
- Central air
- Inground pool
The homeDetached, 2-storey, 3,000–3,500 sq ft
- Type: Detached
- Style: 2-storey
- Living space: 3,000–3,500 sq ft
- Basement: Walk-up, finished
InsideFireplace Yes, Central vacuum, sump pump, ventilation system, Rooms above ground 9
- Fireplace: Yes
- Features: Central vacuum, sump pump, ventilation system
- Rooms above ground: 9
- Rooms in the basement: 5
- Bedrooms: 4 + 1 in the basement
- Bathrooms: 5
- Kitchens: 2
- Family room: Yes
Outside and lotStone, Asphalt shingle, Concrete
- Exterior: Stone
- Roof: Asphalt shingle
- Foundation: Concrete
- Pool: Inground
- Size: 60 × 141.5 ft
- Zoning: RL3-0
Parking2 Garage, Attached, Private double
- Spaces: 2 Garage
- Garage: Attached
- Driveway: Private double
Heating, water and powerForced air, gas, Central air, Municipal water
- Heating: Forced air, gas
- Cooling: Central air
- Water: Municipal water
- Sewer: Municipal sewer
Costs and taxesTaxes $14,673 a year, HST No HST
- Taxes, 2025: $14,673 a year
- HST: No HST
Included in the saleDishwasher, dryer, gas stove, refrigerator, washer, all blinds... see schedule c
- Included: Dishwasher, dryer, gas stove, refrigerator, washer, all blinds... see schedule c
NearbyPark, school, hospital, place of worship, public transit, rec./commun.centre
- Close to: Park, school, hospital, place of worship, public transit, rec./commun.centre
Listing detailsW12426840, Terminated, Sep 25, 2025
- MLS® number: W12426840
- Status: Terminated
- Listed on: Sep 25, 2025
- Days on market: 37
- Updated: Nov 1, 2025
- Possession: Other
- Occupied by: Owner
- Listing brokerage: RE/MAX ABOUTOWNE REALTY CORP.
About this home
265 Woodale Avenue, Oakville (West), ON L6K 2N3
This exquisite custom built 4 + 1 bedroom 4.5 bath home in Oakville boasts an array of features designed to elevate your living experience. You're greeted by a spacious interior complemented by hardwood flooring T/O the main &upper floors, providing both elegance & durability. The kitchen features a large island equipped w/top-of-the-line appliances, including Jennair fridge & stove, a Bosch dishwasher & a Samsung laundry set. Enjoy an immersive cinematic experience in the home theatre, featuring eight A1-grade Italian leather seats for ultimate comfort. Built-in speakers in both the main floor & basement allow you to immerse yourself in sound T/O the home. Step into the backyard oasis, complete with a Latham pool fiberglass pool (14x30) and spa (7.9x7.9), providing the perfect setting for leisurely swims & tranquil moments. Additionally, enjoy the covered porch & basketball court, offering endless outdoor enjoyment. The walk-up basement features a wet bar, gym room, & a cozy bedroom, providing versatile spaces for various activities & accommodations. 3 gas F/P's spread warmth & ambiance/O the home, while skylights invite natural light to illuminate the space. With meticulous attention to detail, this home has been freshly painted. Plus, with recent additions including the pool (built in 2023) & the fully legal basement (approved in 2022), you can enjoy peace of mind &modern amenities. Situated on a spacious corner lot measuring 60x141.50, this property offers both privacy & ample outdoor space for recreation & relaxation.
Ask about this home
A HOMEH agent will answer your questions about this home.
Around this home
Daily convenience, out of 100, from the distances below
Schools nearby
School rating, out of 10.
Helpful calculators
Your HOMEH agent

"Priced 11% over the Hestimate. I would see it this week."