

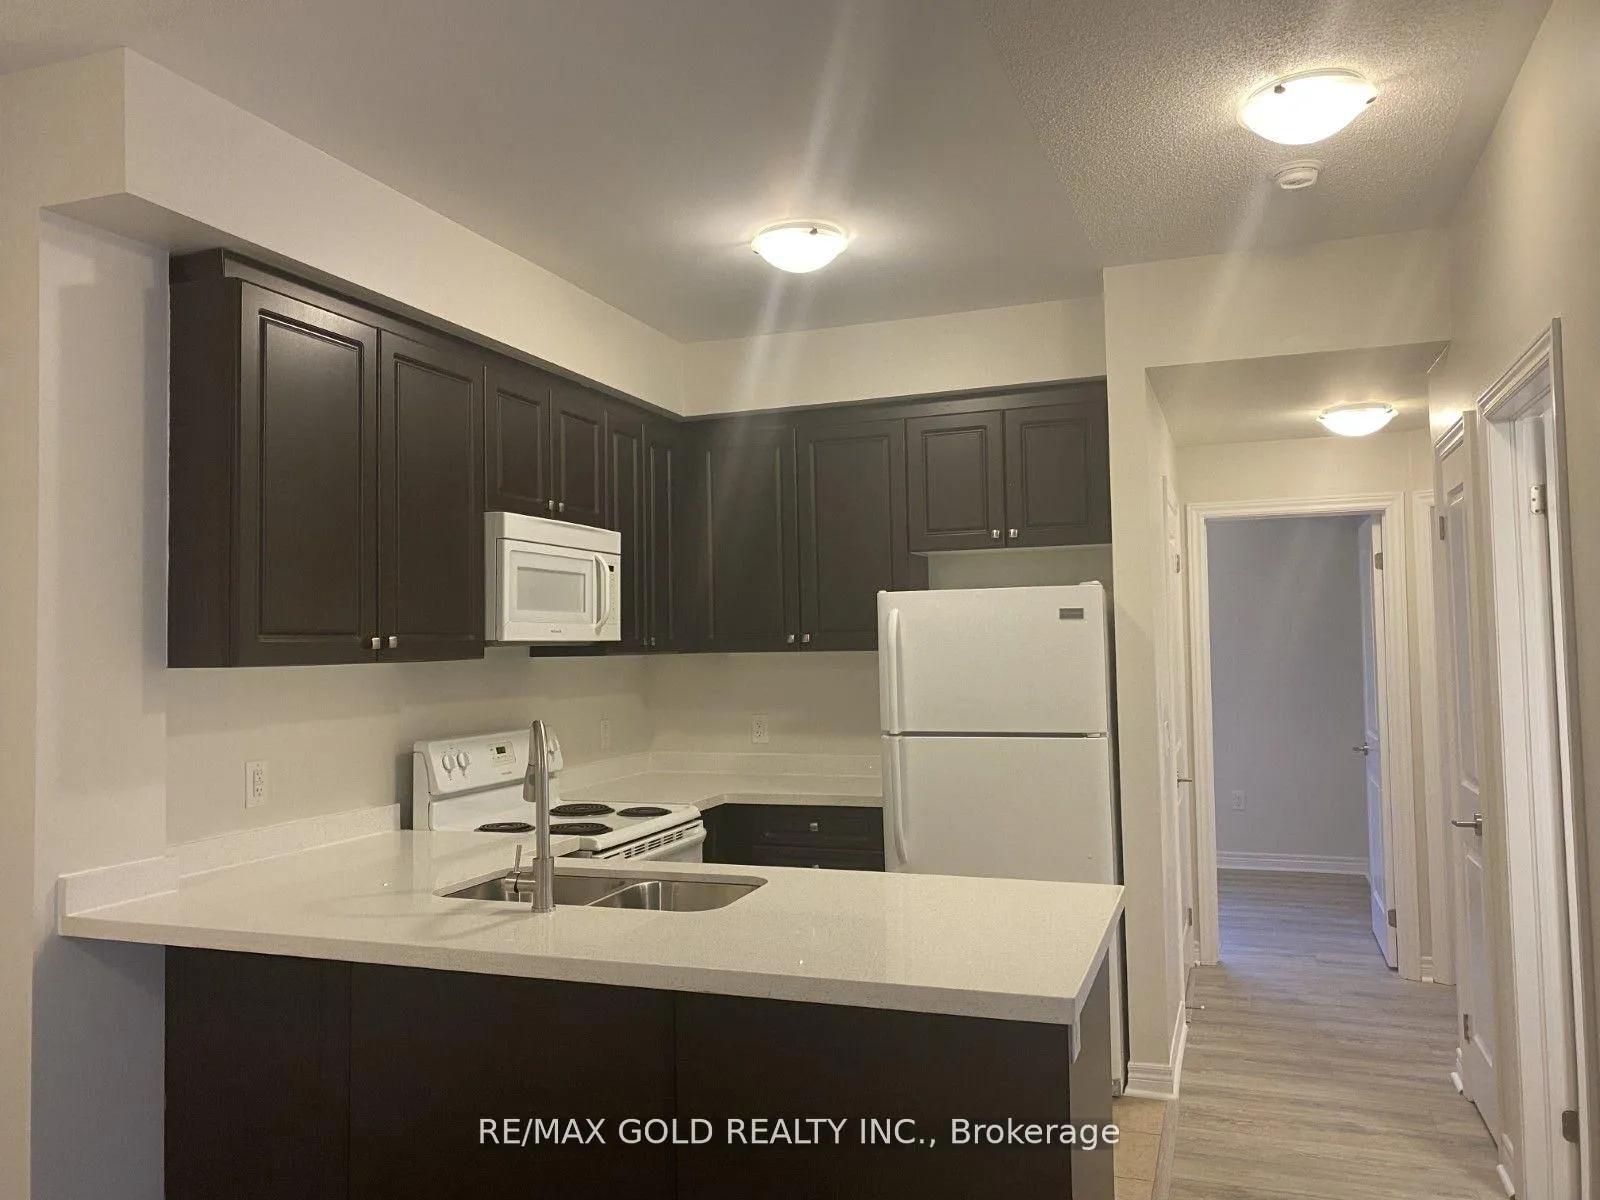
Unit 205, 276 Gatwick Drive
Condo Townhouse Terminated
1/24Unit 205, 276 Gatwick Drive
Condo Townhouse Terminated
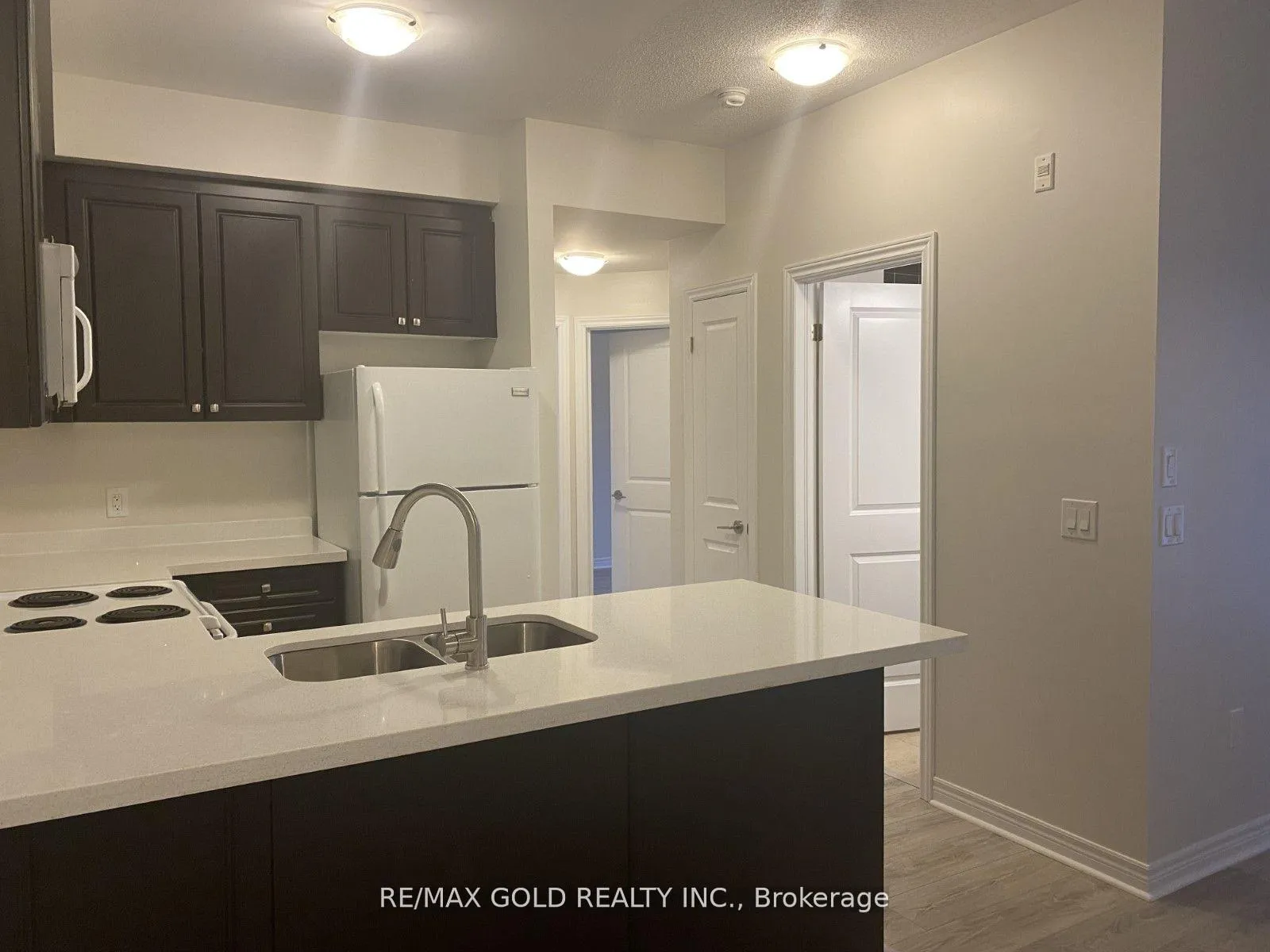
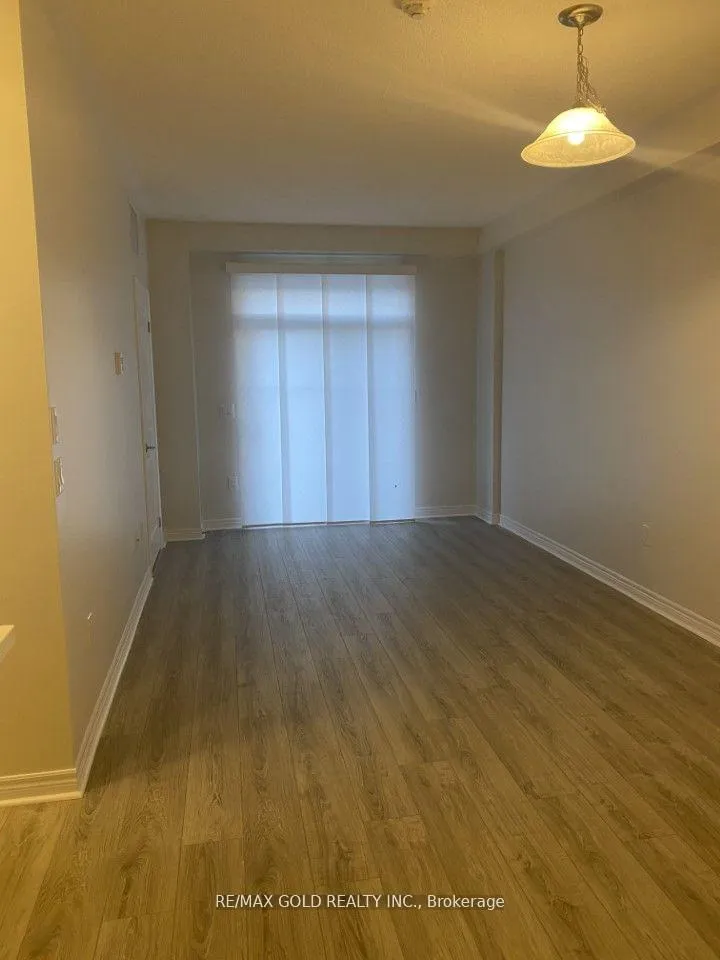
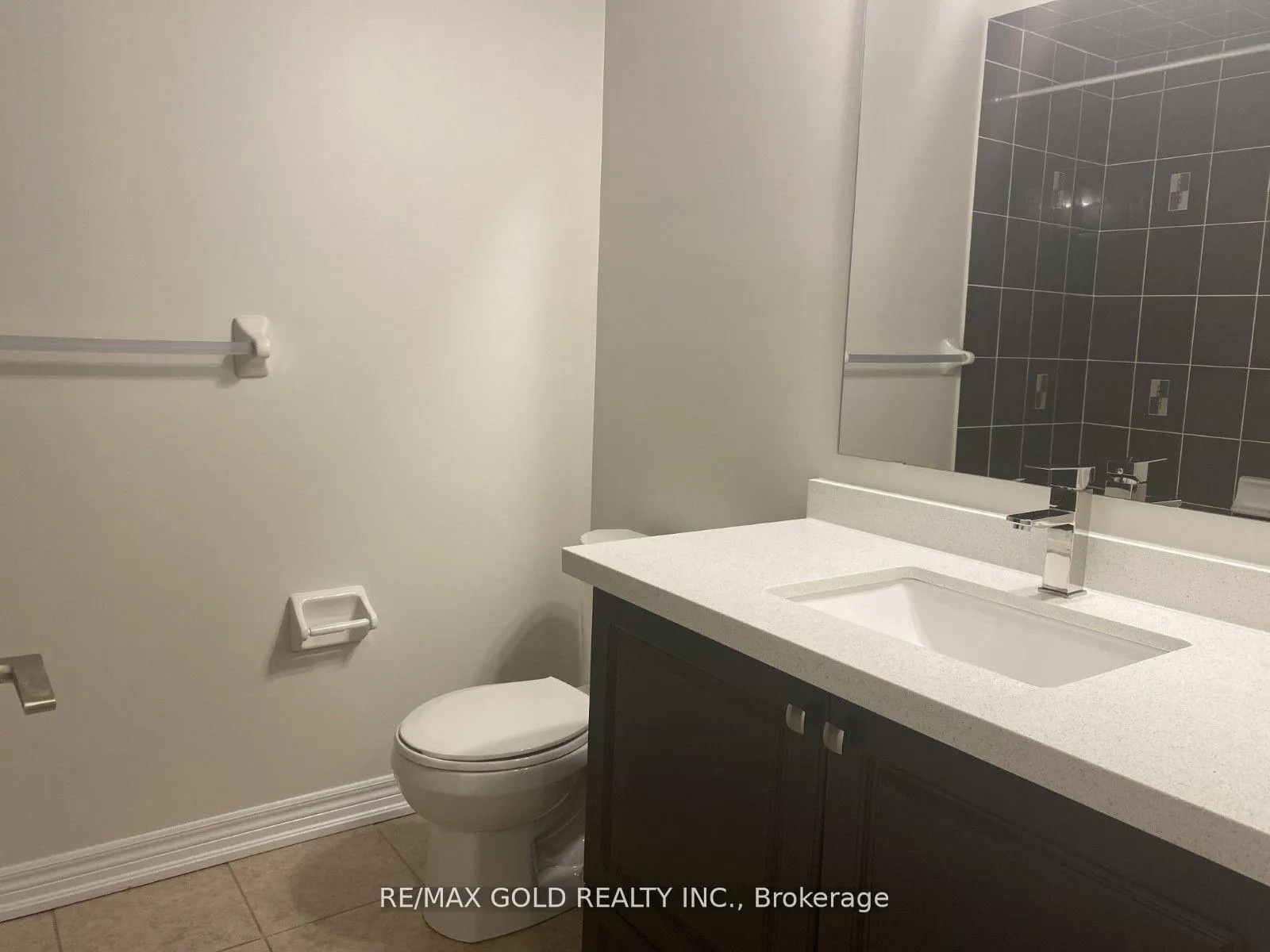
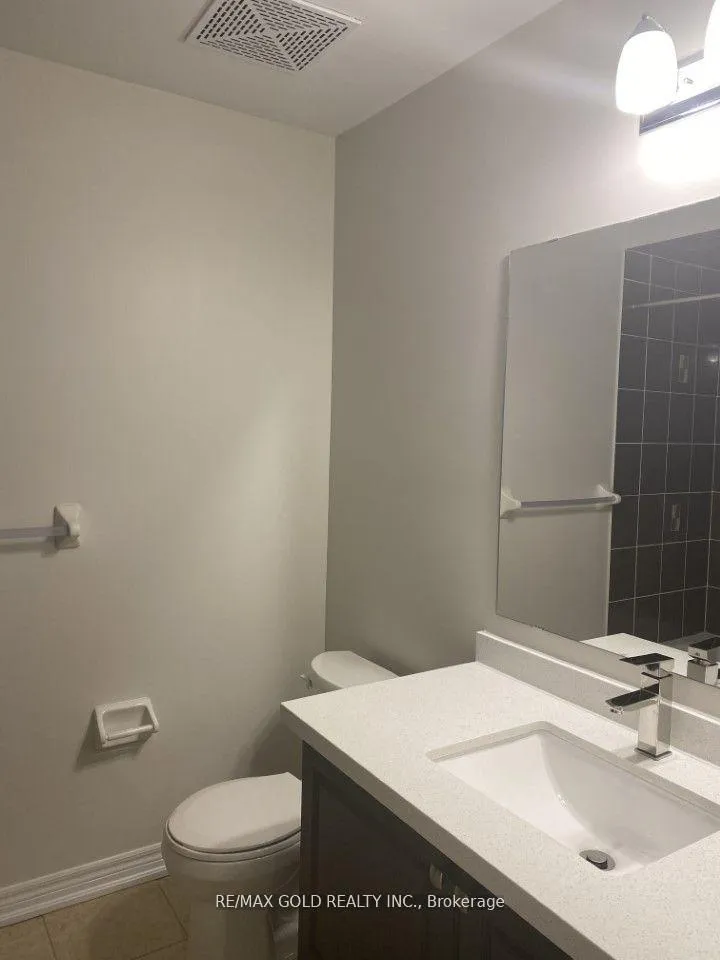 See all 24 photos
2 Bedrooms
2 Bathrooms
2 Parking
1K–1.2K sq.ft
$475/mo
$2,779/yr
Property history
- $659,900TerminatedList: 2026-07-18|End: 2026-08-19|32 daysW13581416
- $3,000TerminatedList: 2026-06-11|End: 2026-07-13|32 daysW13438174
- $699,900TerminatedList: 2026-06-11|End: 2026-07-13|32 daysW13438168
Facts and features
- BasementNone
- ExposureNorth west
- LaundryIn area
- LockerNone
What stands out
- Central air
The homeCondo Townhouse, 3-storey, 1,000–1,199 sq ft
- Type: Condo Townhouse
- Style: 3-storey
- Living space: 1,000–1,199 sq ft
- Basement: None
- Exposure: North West
InsideIn area, Auto garage door remote, water heater, Rooms above ground 5
- Laundry: In area
- Features: Auto garage door remote, water heater
- Rooms above ground: 5
- Bedrooms: 2
- Bathrooms: 2
- Kitchens: 1
OutsideBrick, Terrace
- Exterior: Brick
- Balcony: Terrace
Parking and locker2 Parking (1 garage + 1 drive), Attached, Exclusive
- Spaces: 2 Parking (1 garage + 1 drive)
- Garage: Attached
- Parking type: Exclusive
- Driveway: Private
- Locker: None
Building276 Gatwick Drive, Condo corporation 661, Pets Not allowed
- Name: 276 Gatwick Drive
- Condo corporation: 661
- Pets: Not allowed
Heating, water and powerForced air, gas, Central air
- Heating: Forced air, gas
- Cooling: Central air
Costs and taxesTaxes $2,779 a year, Condo fee $475 a month, Building insurance included
- Taxes, 2025: $2,779 a year
- Condo fee: $475 a month
- Fee includes: Building insurance included
- HST: HST included in the price
Included in the saleAll existing appliances and elf's
- Included: All existing appliances and elf's
NearbyLake/pond, library, park, place of worship, public transit, school
- Close to: Lake/pond, library, park, place of worship, public transit, school
Listing detailsW13438168, Terminated, Jun 11, 2026
- MLS® number: W13438168
- Status: Terminated
- Listed on: Jun 11, 2026
- Days on market: 32
- Updated: Jul 13, 2026
- Possession: 2026-08-01 / 60-89 days
- Occupied by: Tenant
- Listing brokerage: RE/MAX GOLD REALTY INC.
About this home
Unit 205, 276 Gatwick Drive, Oakville (River Oaks), ON L6H 7K3
Auto Garage Door RemoteWater HeaterLake/PondLibraryParkPlace Of Worship
.
Read more
Ask about this home
A HOMEH agent will answer your questions about this home.
Ask a question
Know more about 276 Gatwick Drive
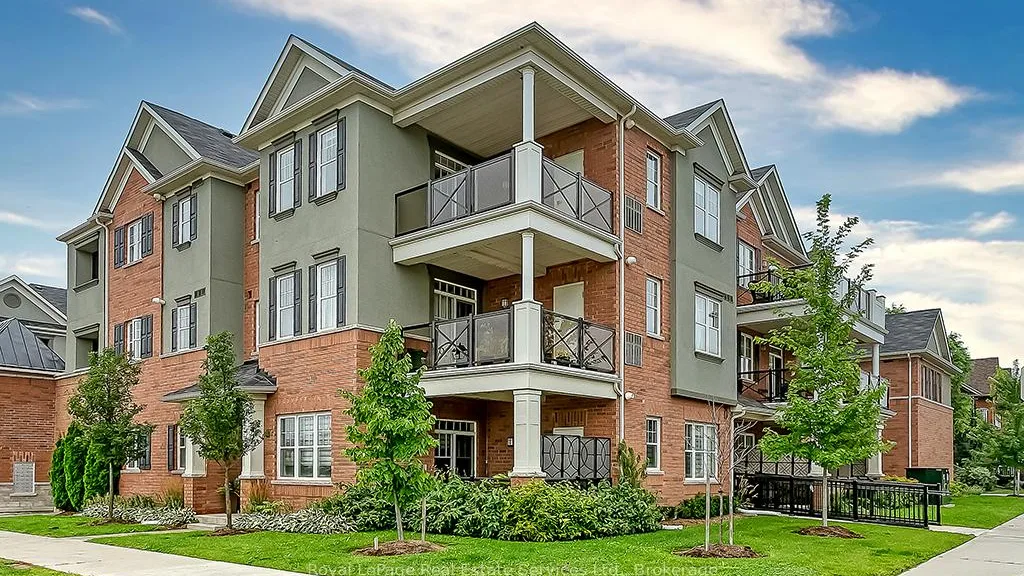
Condo building · 276 Gatwick Drive
276 Gatwick Drive is a condo. No units are on the market here right now.
No similar units for sale in 276 Gatwick Drive right now.
Thinking of selling your home?See what your home is worth today.
Around this home
Trafalgar Rd/ Glenashton Dr
Errands
Parks
Schools
Daily convenience, out of 100, from the distances below
ParkDalebrook Park · 6 within 1 km10 min walk605 m
GroceryHasty Market9 min walk550 m
SchoolPost's Corners Public School7 min walk460 m
PharmacyOak City Pharmacy5 min walk335 m
Cafés & foodThe Pipes & Taps Pub · 15 within 1 km6 min walk383 m
Gym & rec centreGoodLife Fitness11 min walk684 m
LibraryOakville Public Library22 min walk1.4 km
WalkDriveStraight-line distance, open map data
Grocery0.6 km
Park0.6 km
Coffee0.5 km
Dining0.4 km
Gym0.7 km
Schools nearby
School rating, out of 10.
Post's Corners Public Schoolelementary · Public · 0.5 km
7.8/10Good
Trafalgar Ridge Montessori Schoolelementary · Private · 0.6 km
—
St. Andrew Catholic Elementary Schoolelementary · Catholic · 0.7 km
8.5/10Excellent
Contact agent
Helpful calculators
Mortgage
Affordability
Closing costs
Land transfer tax
Property tax
Down payment
CMHC insurance
Stress test
Cashback Rebate
Your HOMEH agent

KimHOMEH agent · Oakville
"I would see it this week."
Ask Kim