

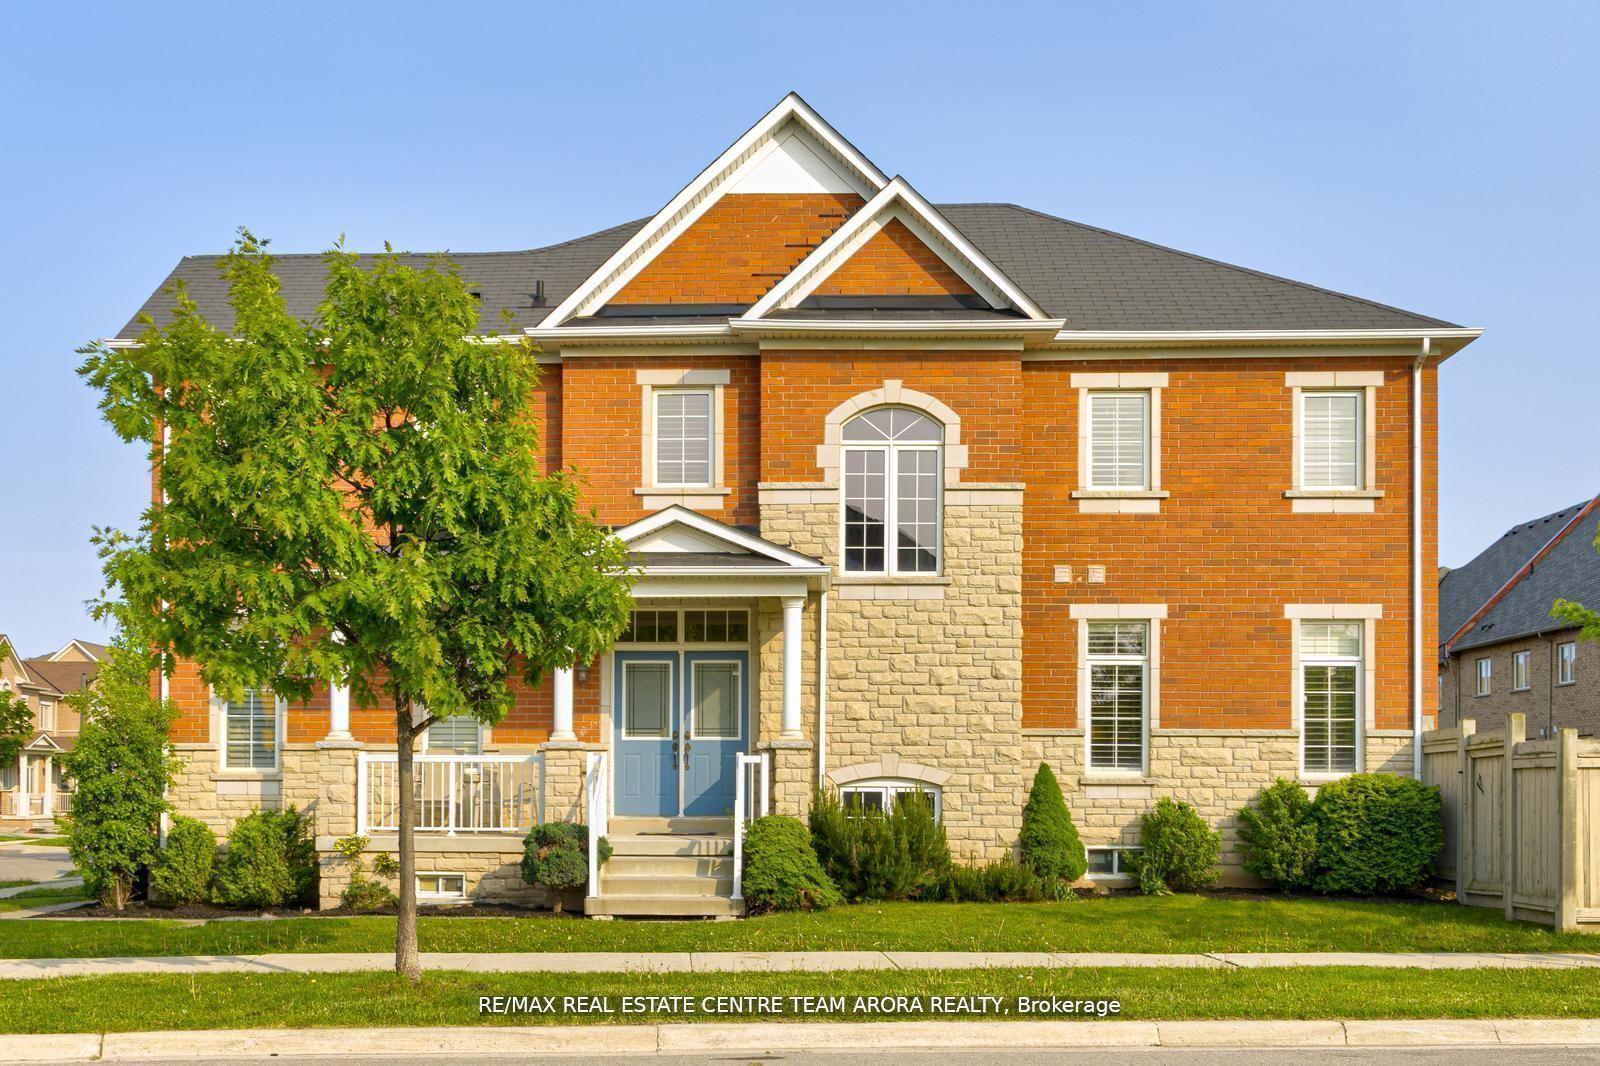
28 Sixteen Mile Drive
28 Sixteen Mile Drive
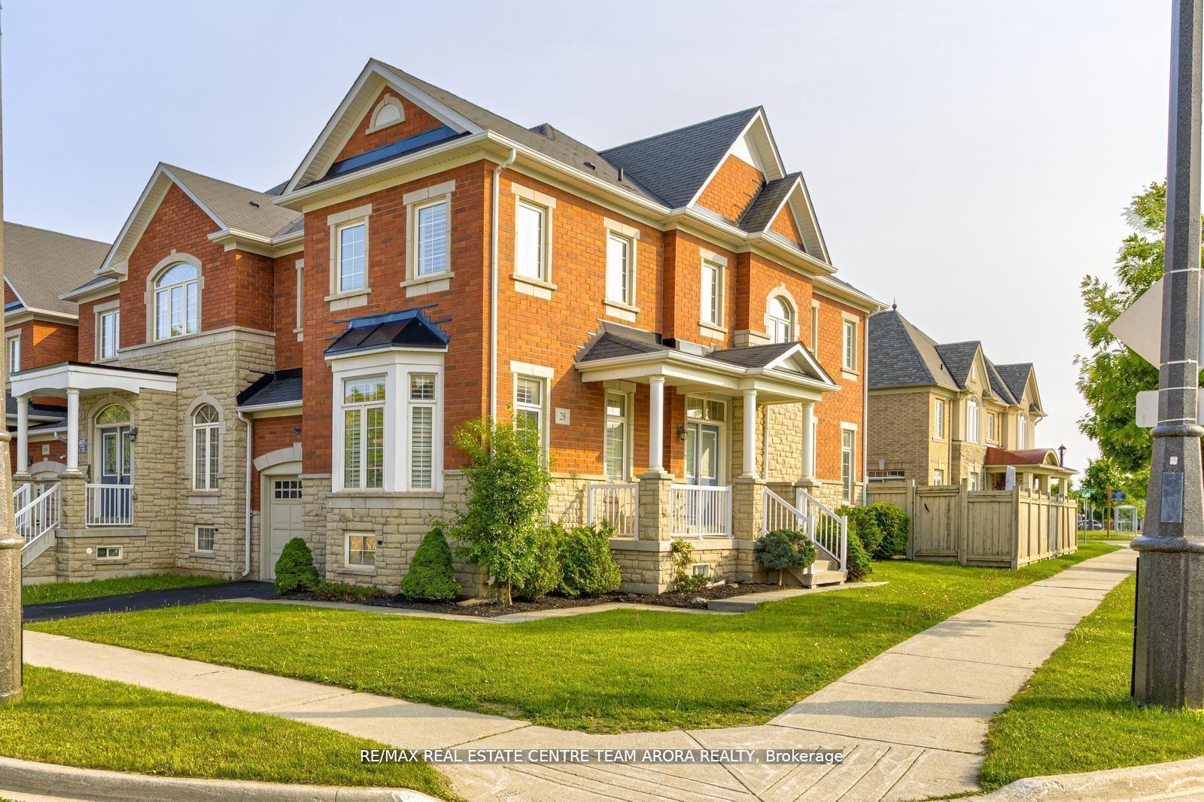
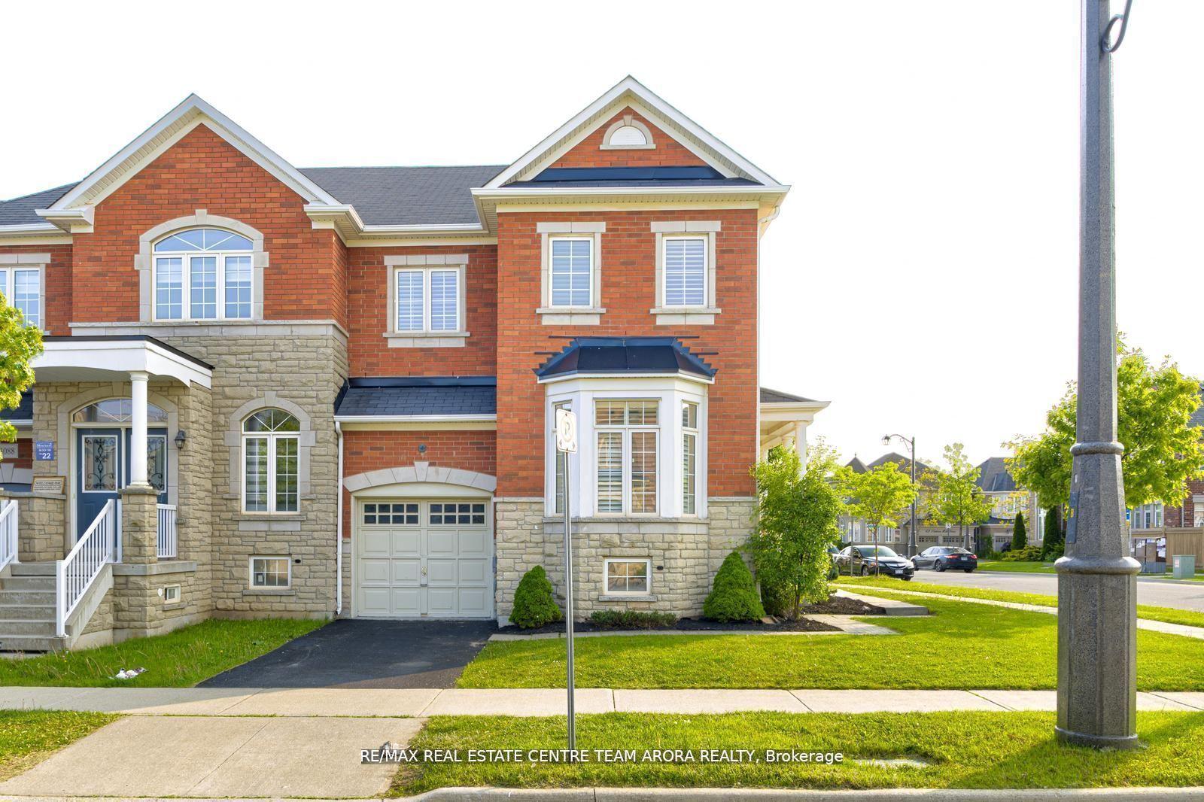
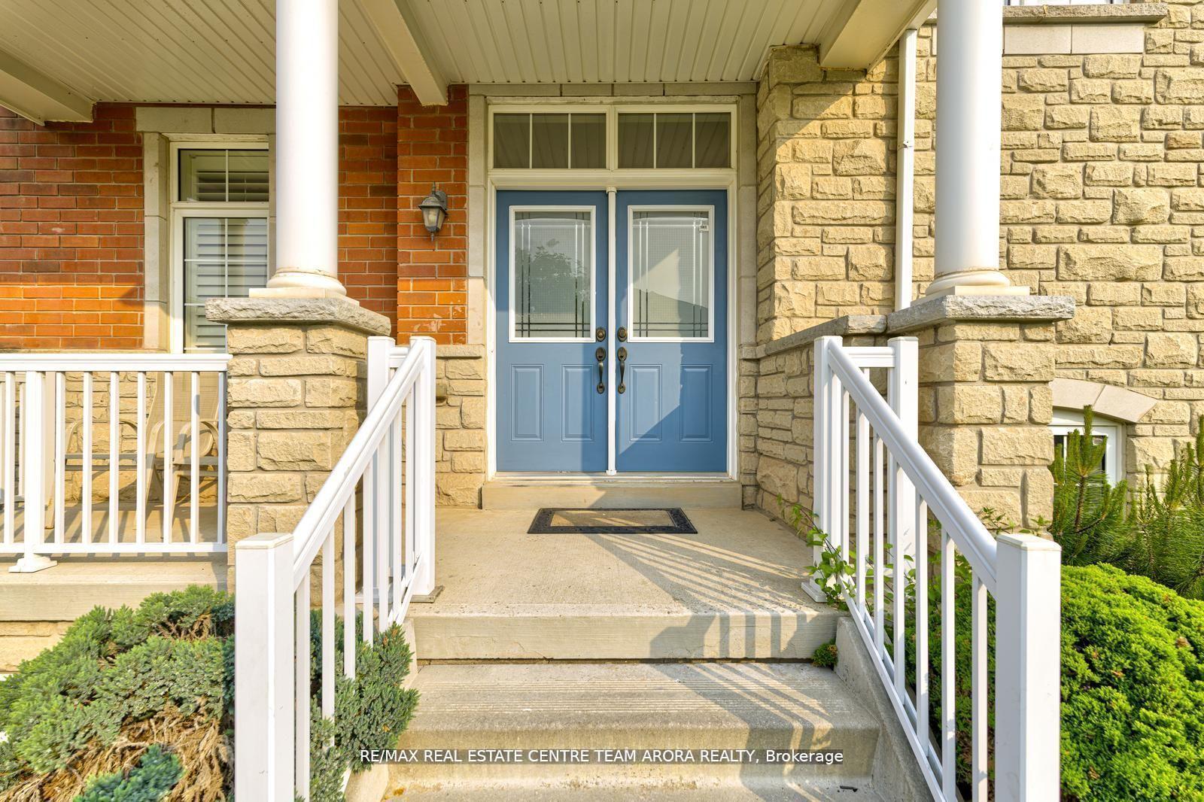
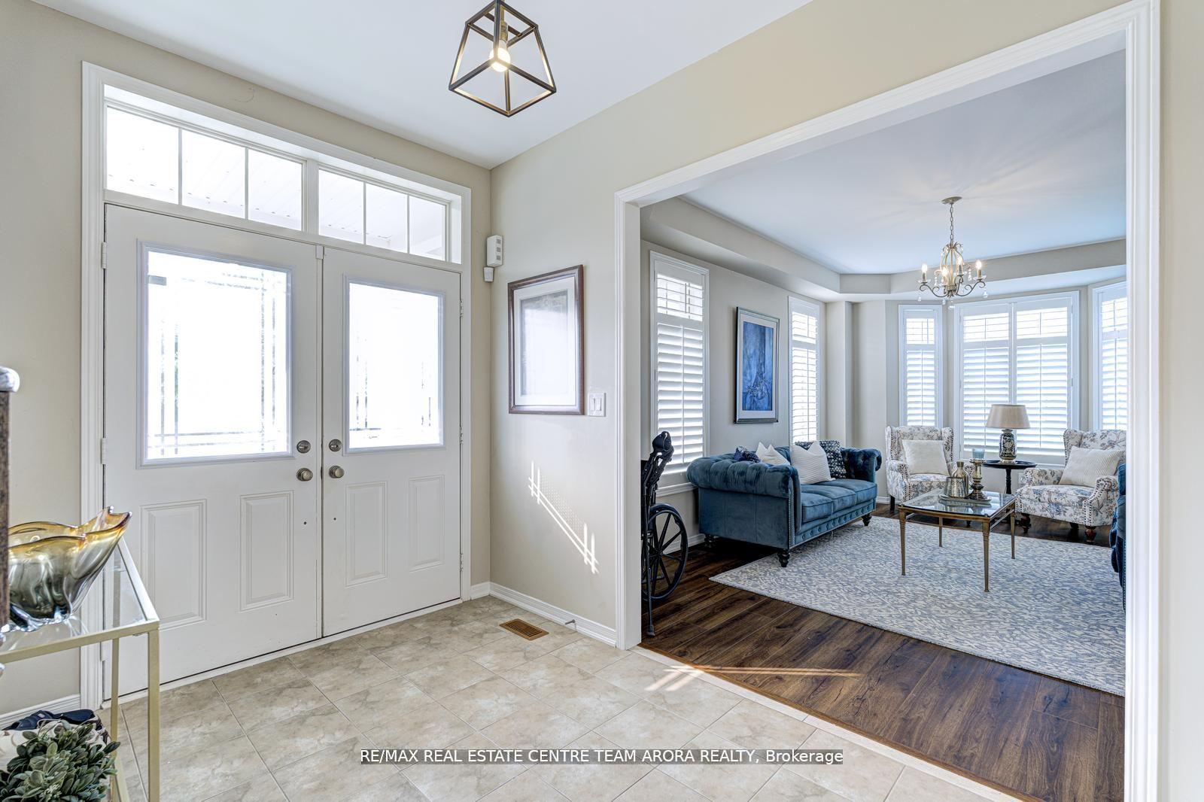 See all 44 photos
Property history
- $1,289,000TerminatedList: 2025-09-11|End: 2025-11-04|54 daysW12396826
- $1,299,000TerminatedList: 2025-08-06|End: 2025-09-11|36 daysW12327198
- $1,299,000TerminatedList: 2025-07-10|End: 2025-08-06|27 daysW12276090
- $1,349,000TerminatedList: 2025-06-18|End: 2025-07-10|22 daysW12229976
- $1,250,000TerminatedList: 2025-06-04|End: 2025-06-18|14 daysW12194977
Facts and features
- BasementFinished
- Age of home6–15 years
- Price per sq ft~$573
- Water, sewerMunicipal
- Hardwood floors
- Central air
The homeFreehold Townhouse, 2-storey, Age 6–15 years
- Type: Freehold Townhouse
- Style: 2-storey
- Age: 6–15 years
- Living space: 2,000–2,500 sq ft
- Basement: Finished
- Waterfront: None
InsideHardwood, Ceramic, Broadloom, Carpet free, Rooms above ground 8
- Flooring: Hardwood, Ceramic, Broadloom
- Features: Carpet free
- Rooms above ground: 8
- Rooms in the basement: 3
- Bedrooms: 4 + 2 in the basement
- Bathrooms: 4
- Kitchens: 1
- Family room: Yes
Outside and lotBrick, stone, Asphalt shingle, Brick
- Exterior: Brick, stone
- Roof: Asphalt shingle
- Foundation: Brick
- Size: 39.53 × 93.9 ft
- Zoning: Residential
Parking1 Garage, Built-in, Available
- Spaces: 1 Garage
- Garage: Built-in
- Driveway: Available
Heating, water and powerForced air, gas, Central air, Municipal water
- Heating: Forced air, gas
- Cooling: Central air
- Water: Municipal water
- Sewer: Municipal sewer
Costs and taxesTaxes $5,555 a year, HST included in the price, Hot water tank
- Taxes, 2024: $5,555 a year
- HST: HST included in the price
- Rental items: Hot water tank
Included in the saleAll elf's, s/s appliances, fridge, stove, washer and dryer.
- Included: All elf's, s/s appliances, fridge, stove, washer and dryer.
Listing detailsW12396826, Terminated, Sep 11, 2025
- MLS® number: W12396826
- Status: Terminated
- Listed on: Sep 11, 2025
- Days on market: 54
- Updated: Nov 4, 2025
- Possession: Flexible
- Occupied by: Owner
- Listing brokerage: RE/MAX REAL ESTATE CENTRE TEAM ARORA REALTY
About this home
28 Sixteen Mile Drive, Oakville (Glenorchy), ON L6M 0S7
Rarely offered!! Corner 2 Storey Townhouse with 4 bed in Oakville, Boasting over 2,100 sq. ft. above grade, 4 bed, 4 bath with finished 2 bedrooms basement. Exceptional layout, open concept with spacious rooms. Double door entry, bay windows bring in tons of natural light. Separate living and family room, pot lights, and a gourmet kitchen with granite countertops, stainless steel appliances, and a walk-out to the backyard. Upstairs, enjoy a luxurious primary bedroom with a 5-piece ensuite and walk-in closet, plus three additional bedrooms, this corner townhouse feels like a semi detached. No carpet Upstairs. Huge backyard- perfect for entertainment. It's located in a friendly neighborhood, Close to top-rated schools and major amenities.
Ask about this home
A HOMEH agent will answer your questions about this home.
Around this home
Daily convenience, out of 100, from the distances below
Schools nearby
School rating, out of 10.
Helpful calculators
Your HOMEH agent

"I would see it this week."