

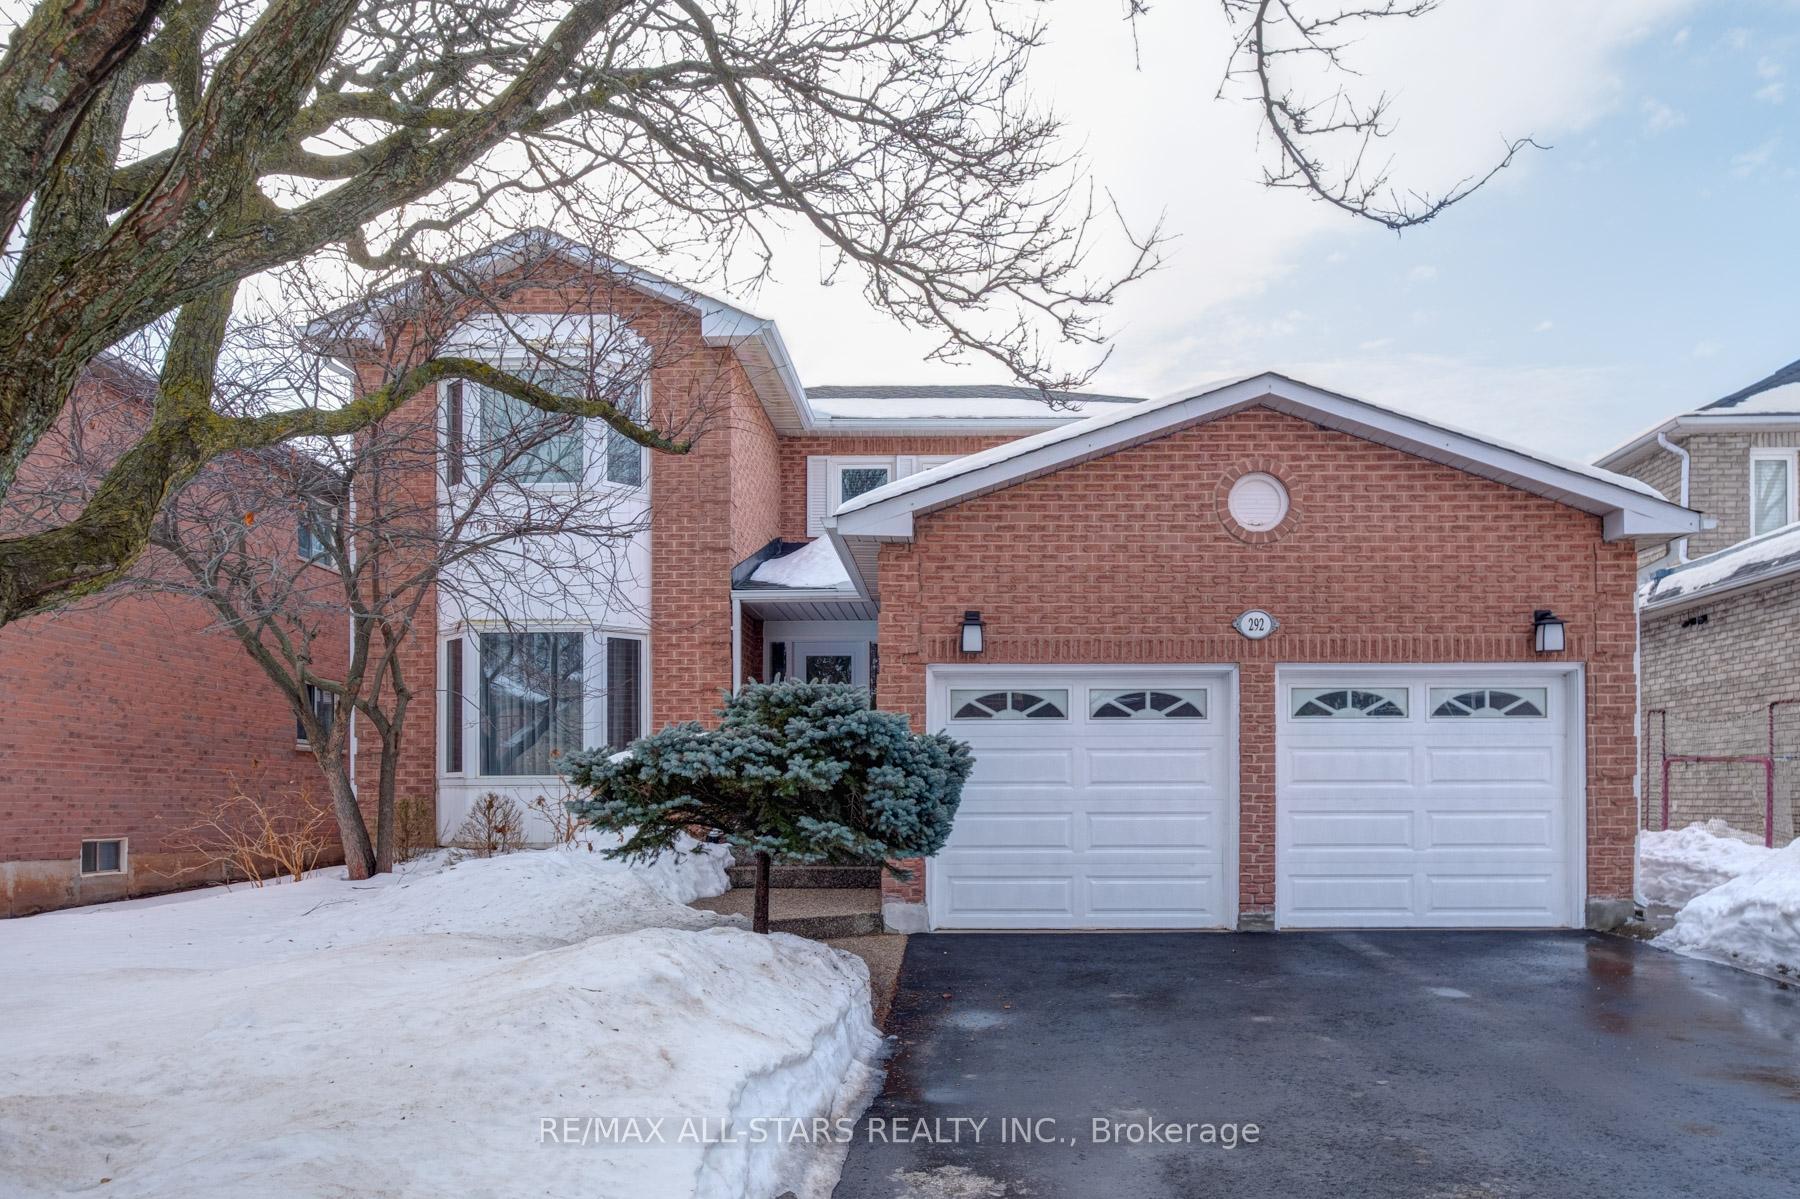
292 Callaghan Crescent
292 Callaghan Crescent
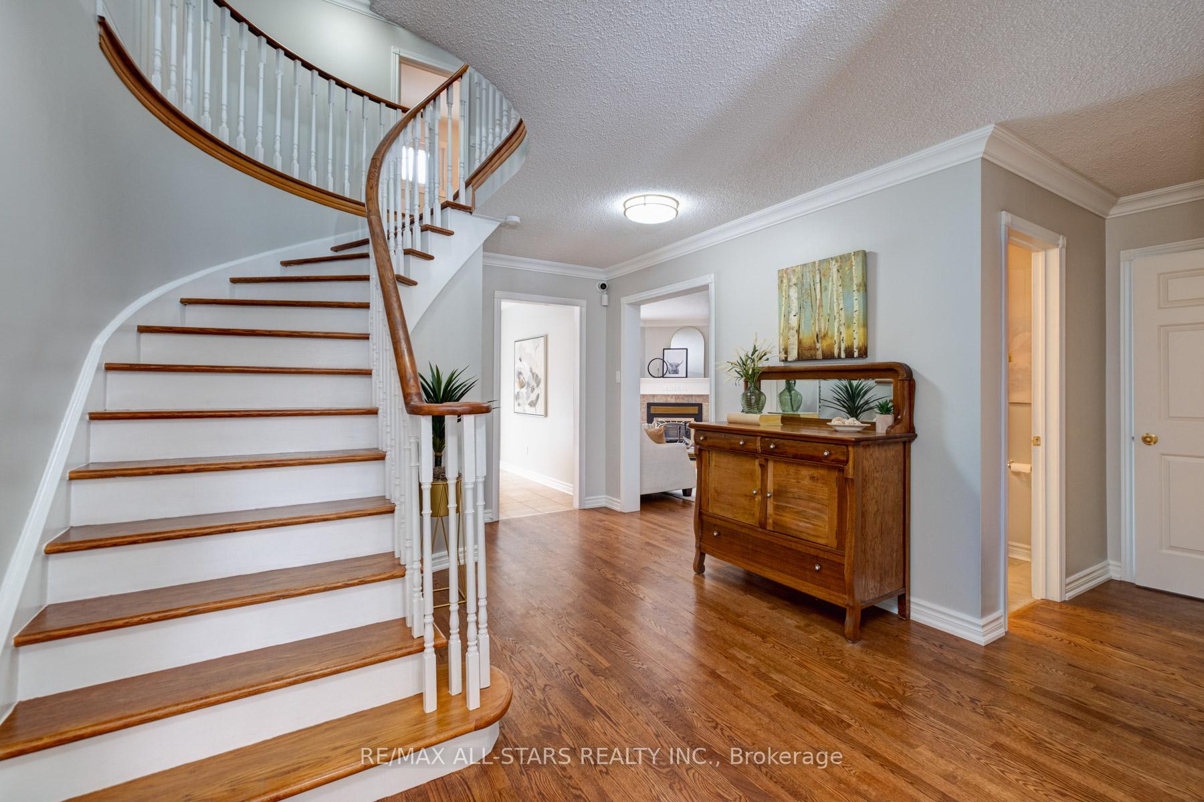
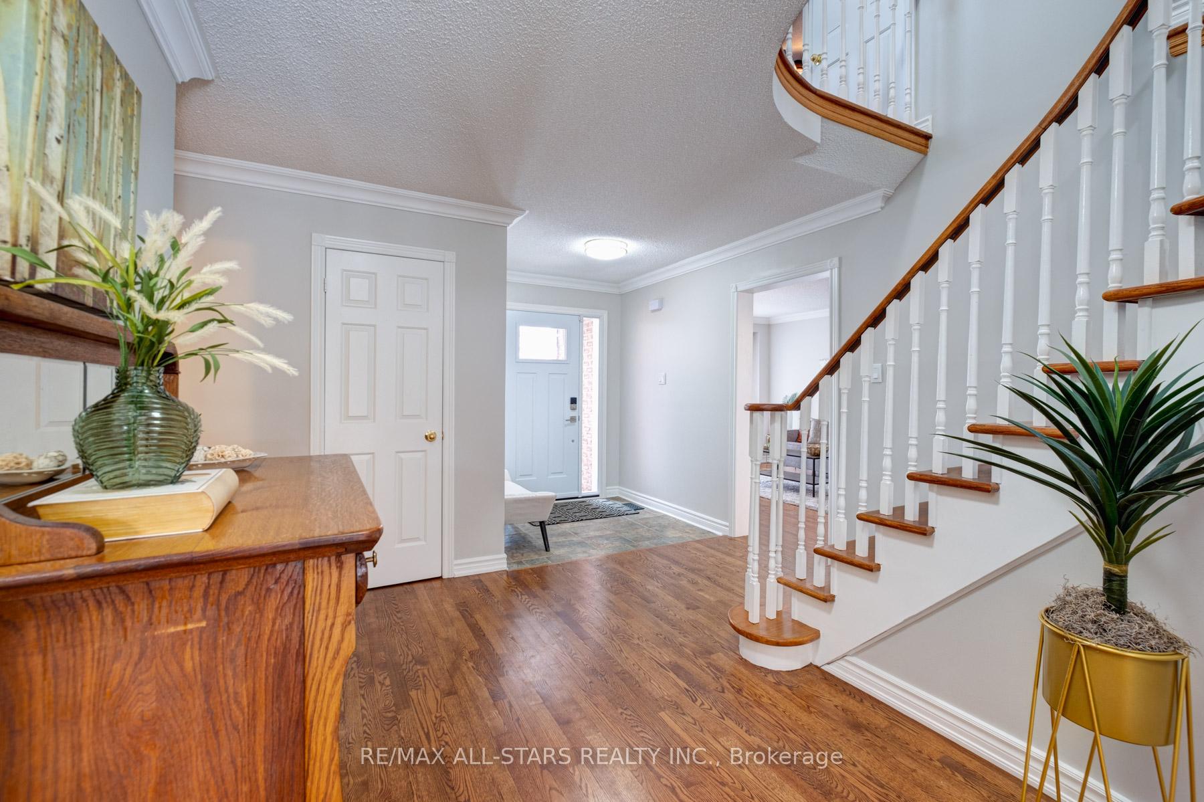
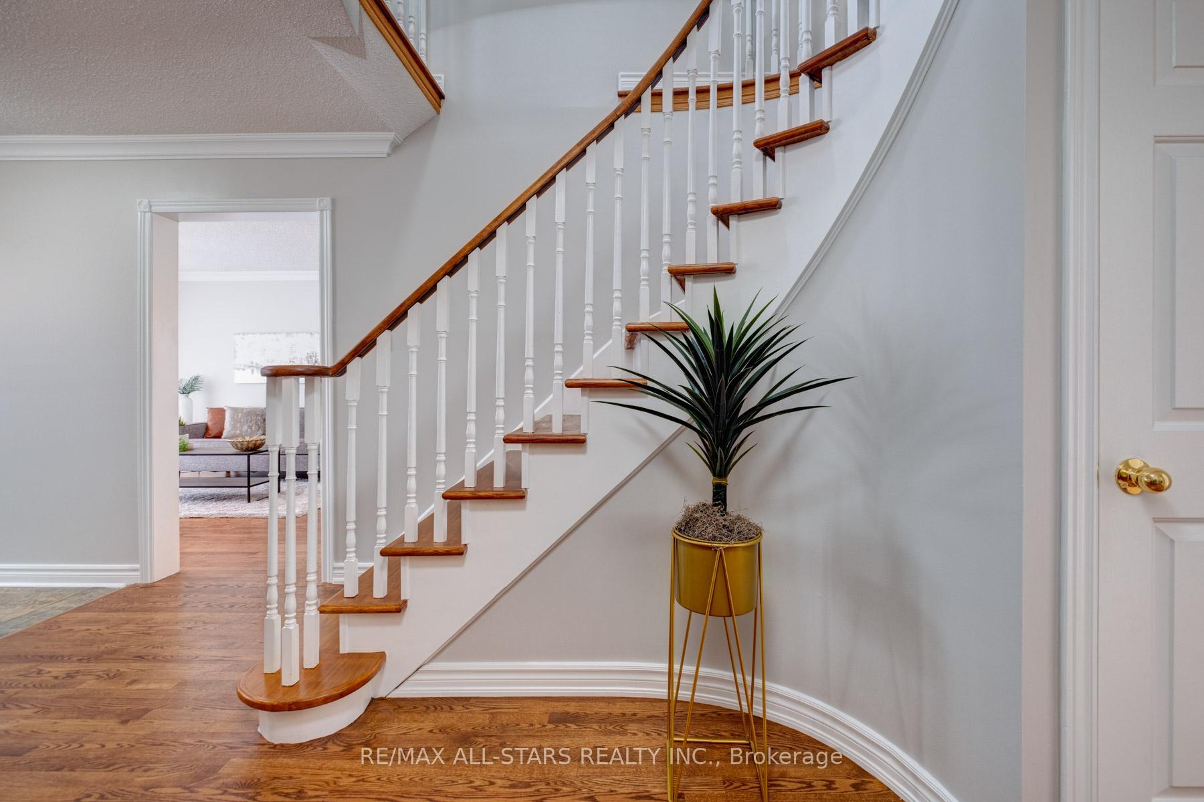
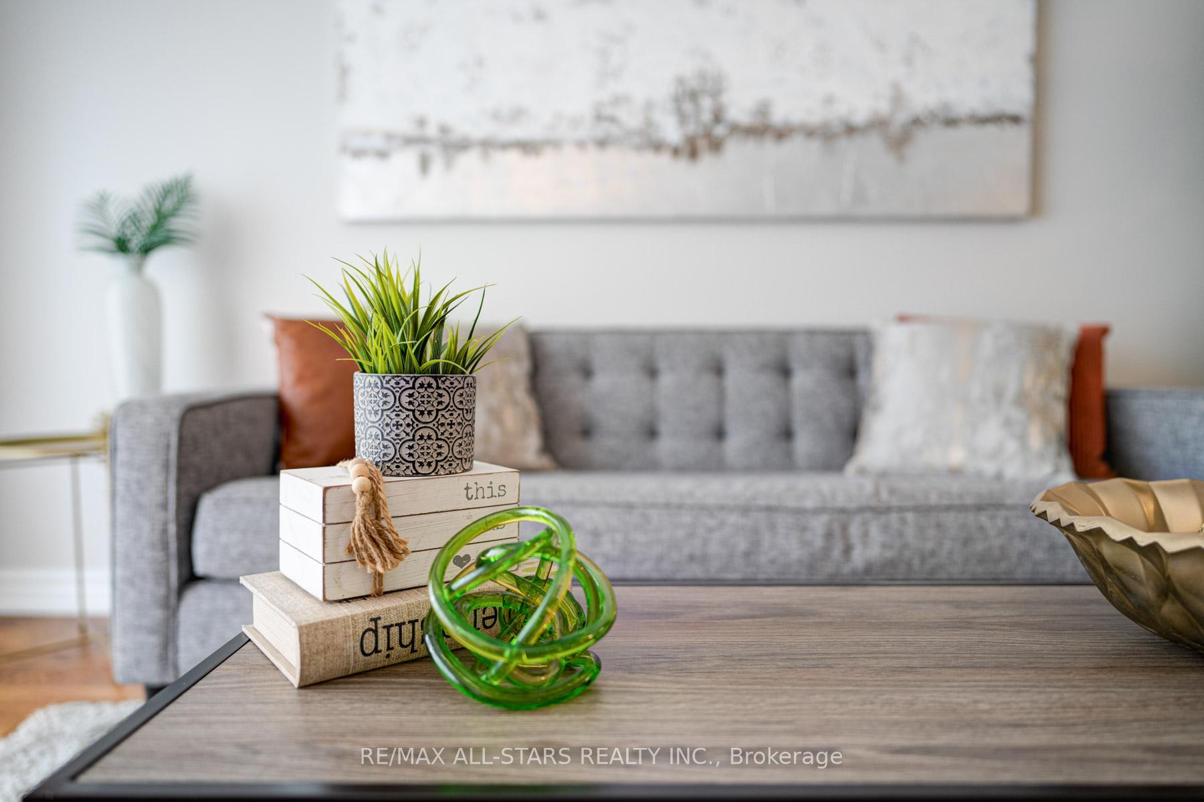 See all 42 photos
Property history
- $1,798,800ExpiredList: 2025-04-21|End: 2025-06-30|70 daysW12093406
- $1,828,800TerminatedList: 2025-02-27|End: 2025-04-16|48 daysW11991477
Facts and features
- BasementFinished
- Water, sewerMunicipal
- HeatingForced air
- CoolingCentral air
- Second kitchen
- Hardwood floors
- Fireplace
- Central air
The homeDetached, 2-storey, Under 700 sq ft
- Type: Detached
- Style: 2-storey
- Living space: Under 700 sq ft
- Basement: Finished
InsideFireplace Yes, Hardwood, Ceramic, Main level
- Fireplace: Yes
- Flooring: Hardwood, Ceramic
- Laundry: Main level
- Rooms above ground: 9
- Rooms in the basement: 1
- Bedrooms: 4 + 1 in the basement
- Bathrooms: 4
- Kitchens: 2
- Family room: Yes
Outside and lotBrick, Unknown, Unknown
- Exterior: Brick
- Roof: Unknown
- Foundation: Unknown
- Size: 49.21 × 115.02 ft
Parking2 Garage, Attached, Private double
- Spaces: 2 Garage
- Garage: Attached
- Driveway: Private double
Heating, water and powerForced air, gas, Central air, Municipal water
- Heating: Forced air, gas
- Cooling: Central air
- Water: Municipal water
- Sewer: Municipal sewer
Costs and taxesTaxes $6,335 a year, HST included in the price
- Taxes, 2024: $6,335 a year
- HST: HST included in the price
Included in the saleExisting s/s fridge, stove ('23), built-in dishwasher ('24), b/i microwave, all elf's, all window coverings, air conditioner, washer & dryer, storage shed, fireplace, hot water tank owned, alarm system, roughed- in cent vac, garage door remotes, roof upgraded insulated ('24), painted ('24), front door ('24), driveway ('24), pool table, fridge in basement. **sun, march 30th , 2025- open house 2-4pm**, Stand up freezer in basement.
- Included: Existing s/s fridge, stove ('23), built-in dishwasher ('24), b/i microwave, all elf's, all window coverings, air conditioner, washer & dryer, storage shed, fireplace, hot water tank owned, alarm system, roughed- in cent vac, garage door remotes, roof upgraded insulated ('24), painted ('24), front door ('24), driveway ('24), pool table, fridge in basement. **sun, march 30th , 2025- open house 2-4pm**
- Not included: Stand up freezer in basement.
Listing detailsW11991477, Terminated, Feb 27, 2025
- MLS® number: W11991477
- Status: Terminated
- Listed on: Feb 27, 2025
- Days on market: 48
- Updated: Apr 16, 2025
- Possession: 60-89 days
- Occupied by: Owner
- Listing brokerage: RE/MAX ALL-STARS REALTY INC.
About this home
292 Callaghan Crescent, Oakville (River Oaks), ON L6H 5H8
Gorgeous gem in sought after River Oaks - Wonderful 4 Bedroom home on a quiet street. Bright open layout with large principle rooms - approx. 2,400 sq. ft. of functional space, hardwood floors, crown molding, wood burning fireplace, beautiful large kitchen/breakfast area, Marana cabinets, stunning private backyard - Great for BBQing & entertaining friends. Main floor Laundry direct access to garage + side entrance. Large professionally finished basement. open concept - rec room, kitchen, 3 pc bath, separate bedroom, cold room, cantina - potential in-law suite. **Sun, April 13th, 2025- open house 2-4pm**
Ask about this home
A HOMEH agent will answer your questions about this home.
Around this home
Daily convenience, out of 100, from the distances below
Schools nearby
School rating, out of 10.
Helpful calculators
Your HOMEH agent

"I would see it this week."