

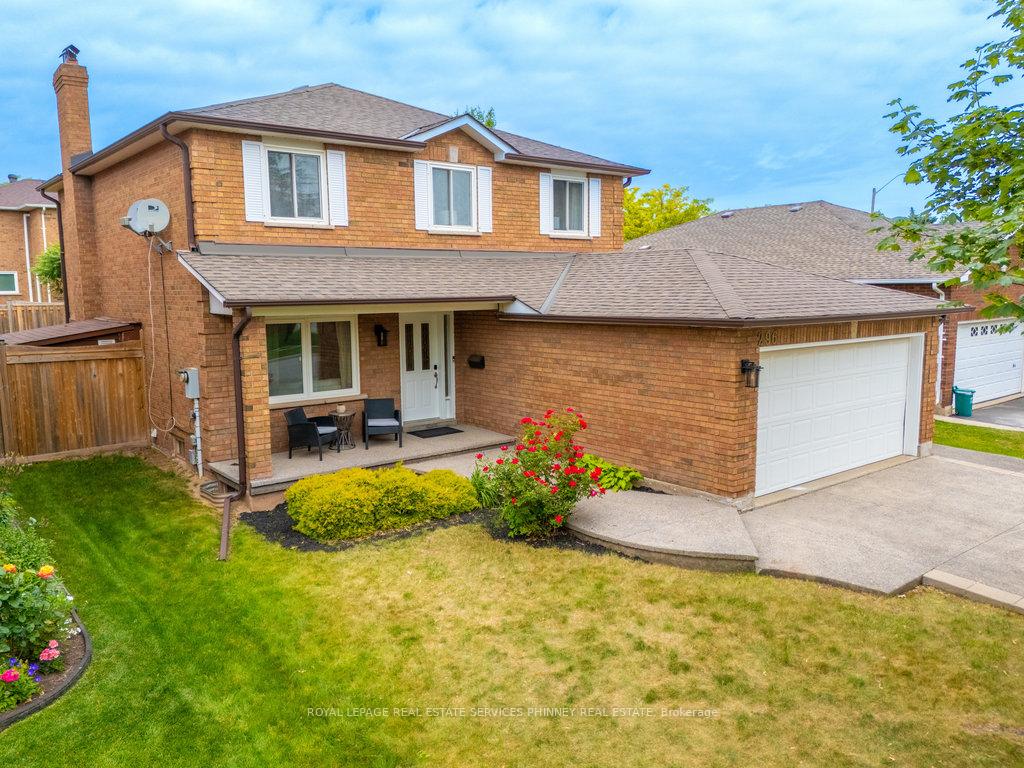
296 Evergreen Crescent
296 Evergreen Crescent
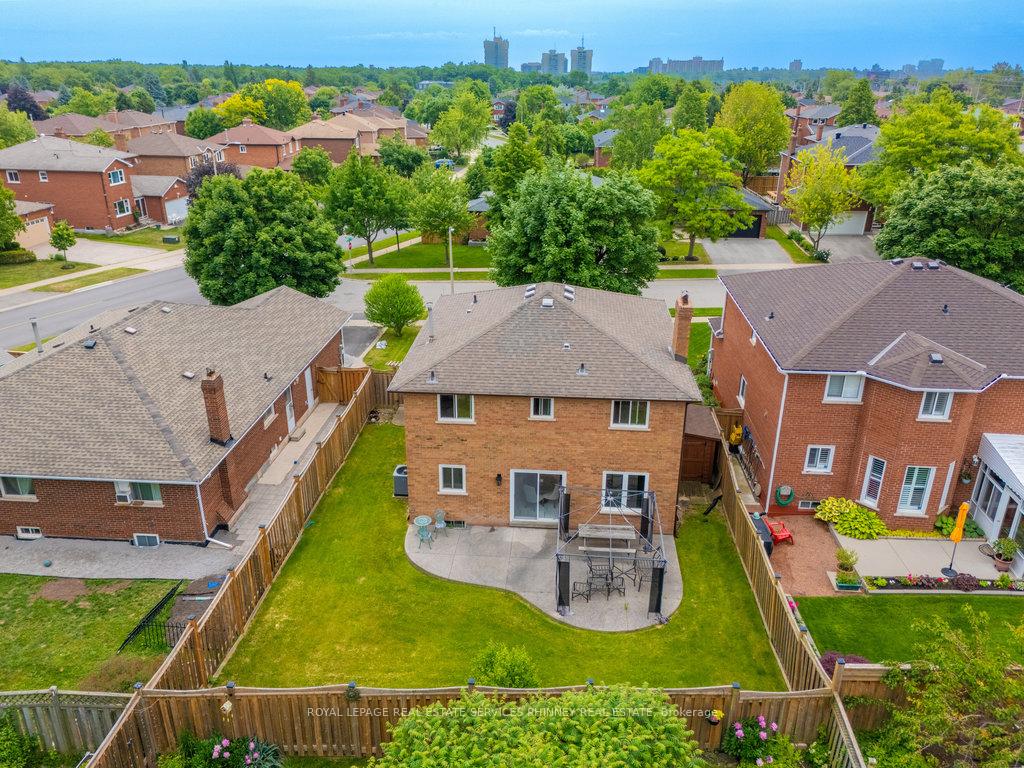 See all 37 photos
Property history
- $1,499,999TerminatedList: 2025-08-22|End: 2025-09-02|11 daysW12360215
- $1,568,888TerminatedList: 2025-06-18|End: 2025-08-22|65 daysW12229722
Facts and features
- BasementFinished
- Price per sq ft~$697
- Water, sewerMunicipal
- HeatingForced air
- Separate entrance
- Fireplace
- Central air
The homeDetached, 2-storey, 2,000–2,500 sq ft
- Type: Detached
- Style: 2-storey
- Living space: 2,000–2,500 sq ft
- Basement: Separate entrance, finished
InsideFireplace Yes, Auto garage door remote, on demand water heater, Rooms above ground 11
- Fireplace: Yes
- Features: Auto garage door remote, on demand water heater
- Rooms above ground: 11
- Rooms in the basement: 5
- Bedrooms: 4 + 1 in the basement
- Bathrooms: 4
- Kitchens: 1
- Family room: Yes
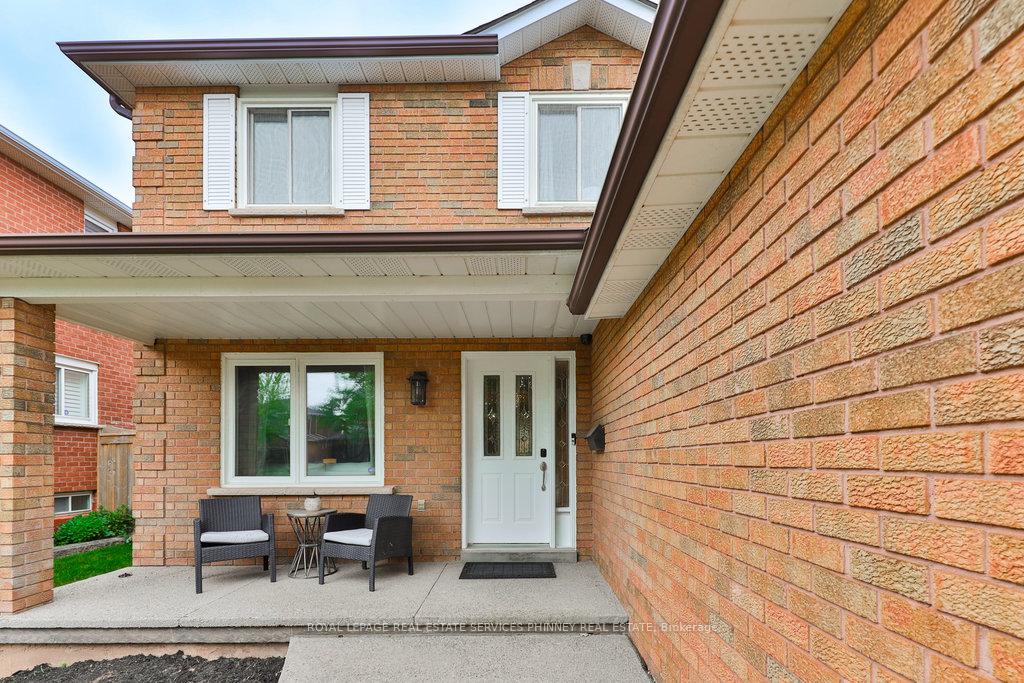
Outside and lotBrick, Asphalt shingle, Poured concrete
- Exterior: Brick
- Roof: Asphalt shingle
- Foundation: Poured concrete
- Other structures: Shed
- Size: 49.21 × 109.15 ft
Parking2 Garage, Attached
- Spaces: 2 Garage
- Garage: Attached
Heating, water and powerForced air, gas, Central air, Municipal water
- Heating: Forced air, gas
- Cooling: Central air
- Water: Municipal water
- Sewer: Municipal sewer
Costs and taxesTaxes $6,101 a year, HST included in the price
- Taxes, 2025: $6,101 a year
- HST: HST included in the price
Included in the saleFridge, stove, dishwasher, microwave, washer, dryer, window coverings, Curtains throughout.
- Included: Fridge, stove, dishwasher, microwave, washer, dryer, window coverings
- Not included: Curtains throughout.
NearbyFenced yard, golf, park, place of worship, public transit, school
- Close to: Fenced yard, golf, park, place of worship, public transit, school
Listing detailsW12229722, Terminated, Jun 18, 2025
- MLS® number: W12229722
- Status: Terminated
- Listed on: Jun 18, 2025
- Days on market: 65
- Updated: Aug 22, 2025
- Possession: Other
- Occupied by: Owner
- Listing brokerage: ROYAL LEPAGE REAL ESTATE SERVICES PHINNEY REAL ESTATE
About this home
296 Evergreen Crescent, Oakville (Wedgewood Creek), ON L6H 4P5
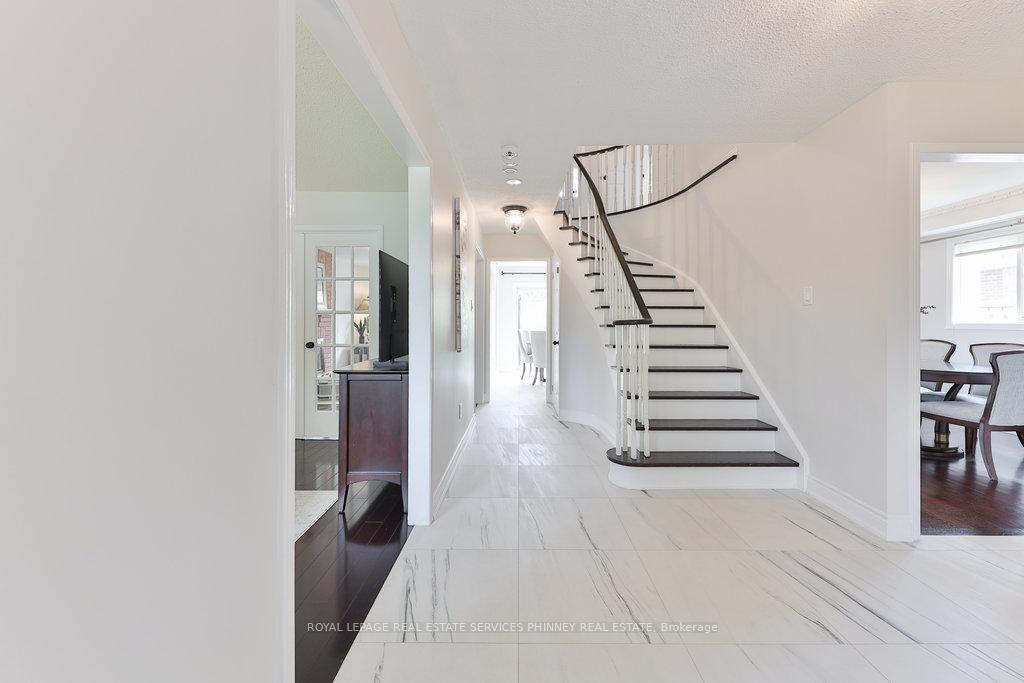
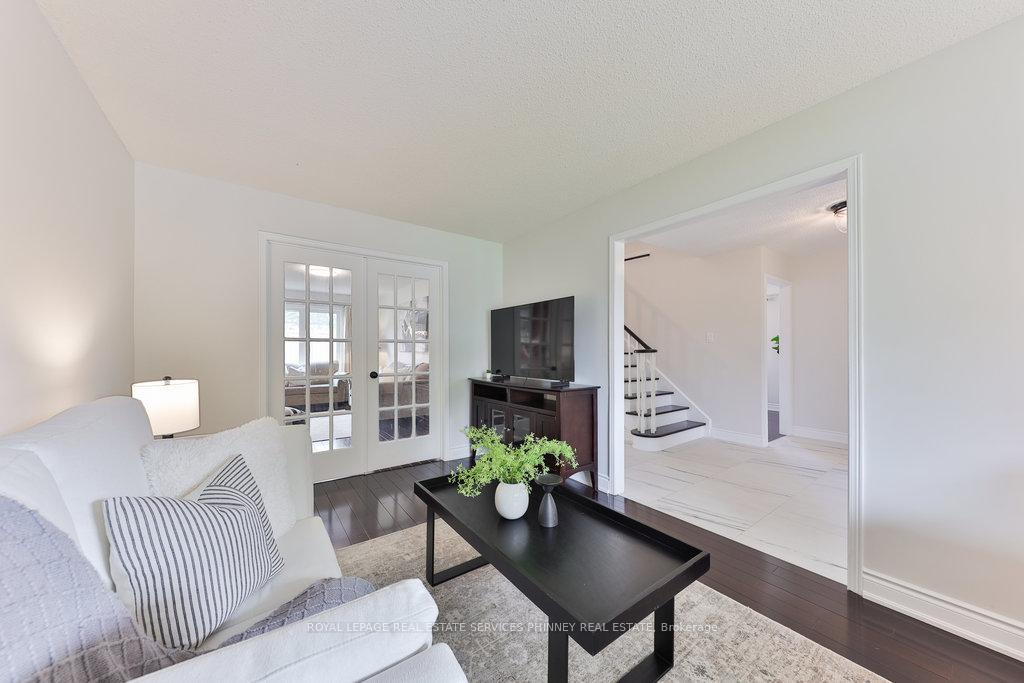
Welcome to this stunning family home in the highly sought-after Wedgewood Creek community! Perfectly designed for growing families, this beautifully updated residence combines style, comfort, and functionality throughout. Located in a top school district (Iroquois Ridge) and close proximity to wonderful parks, trails, shops and restaurants. This home has it all. Plus a short drive to the GO station and QEW to make commuting simple. Freshly painted and thoughtfully upgraded, the main floor boasts spacious principal rooms with gleaming hardwood floors and brand-new tile in the hallway, kitchen, and laundry room. The show-stopping kitchen, fully renovated in 2023, features chic two-tone cabinetry, soft-close drawers, quartz countertops, under-cabinet lighting, and a bright breakfast area ideal for morning coffee or casual family meals. Upstairs, you'll find four generously sized bedrooms, including a serene primary suite with a walk-in closet and a updated ensuite bath. The recently(2023) renovated fully finished lower level expands your living space with endless possibilities whether you envision a home gym, media room, kids play zone, or a combination of all three. It also includes a spacious bedroom, a renovated 4-piece bathroom, rough-in for a wet bar, and a separate entrance to the garage perfect for in-law or guest suite potential. Newer tankless hot water heater. Don't miss your chance to own this move-in ready gem in one of Oakville's most desirable neighbourhoods!
Ask about this home
A HOMEH agent will answer your questions about this home.
Around this home
Daily convenience, out of 100, from the distances below
Schools nearby
School rating, out of 10.
Helpful calculators
Your HOMEH agent

"I would see it this week."