

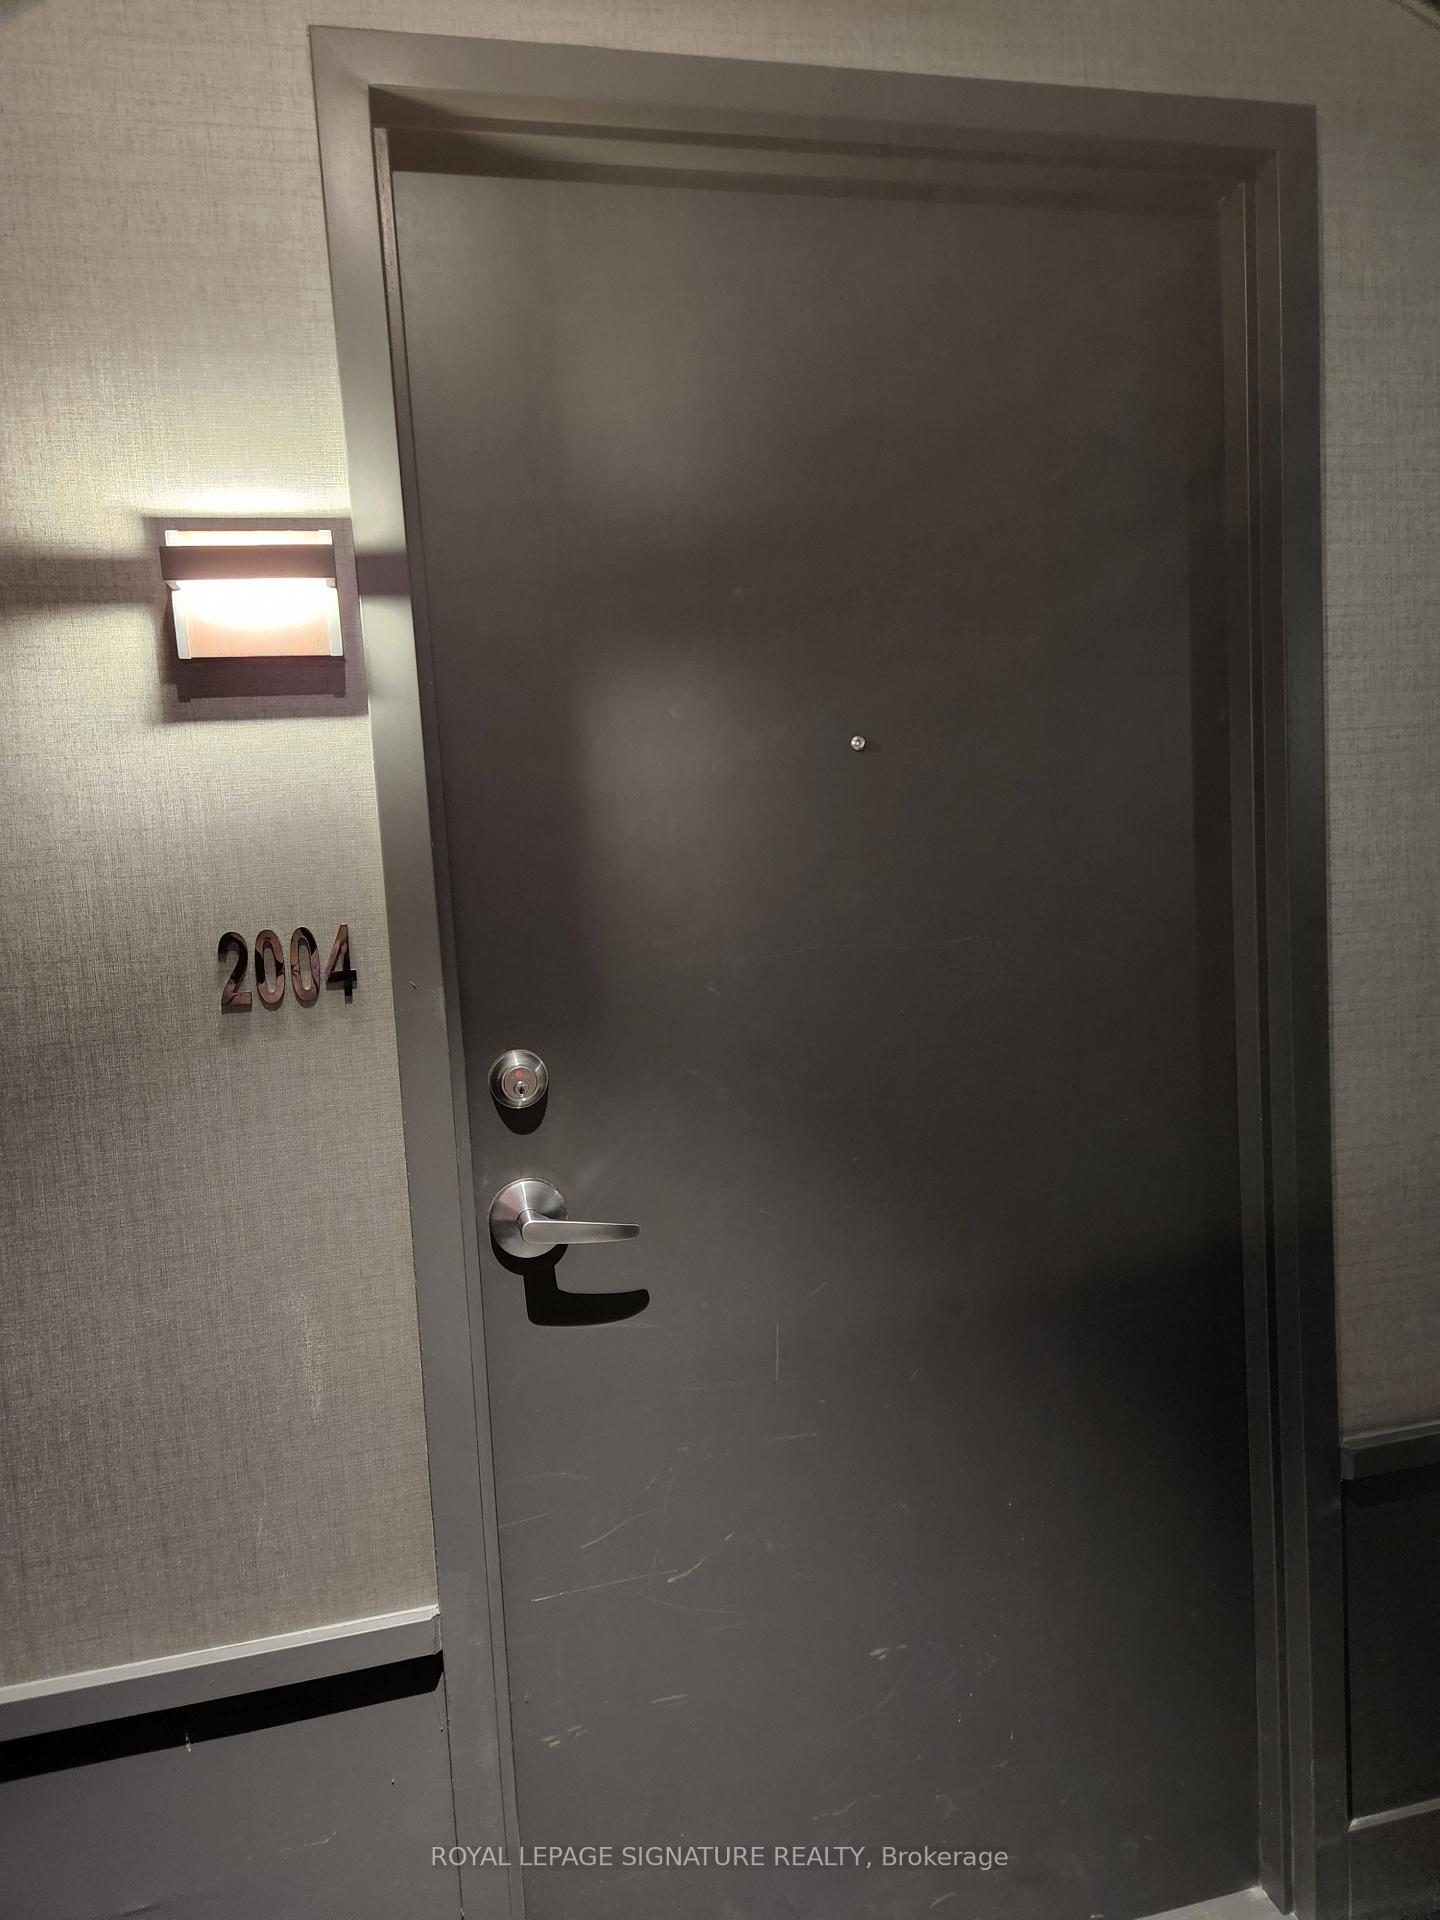
Unit 2004, 297 Oakwalk Drive
Unit 2004, 297 Oakwalk Drive
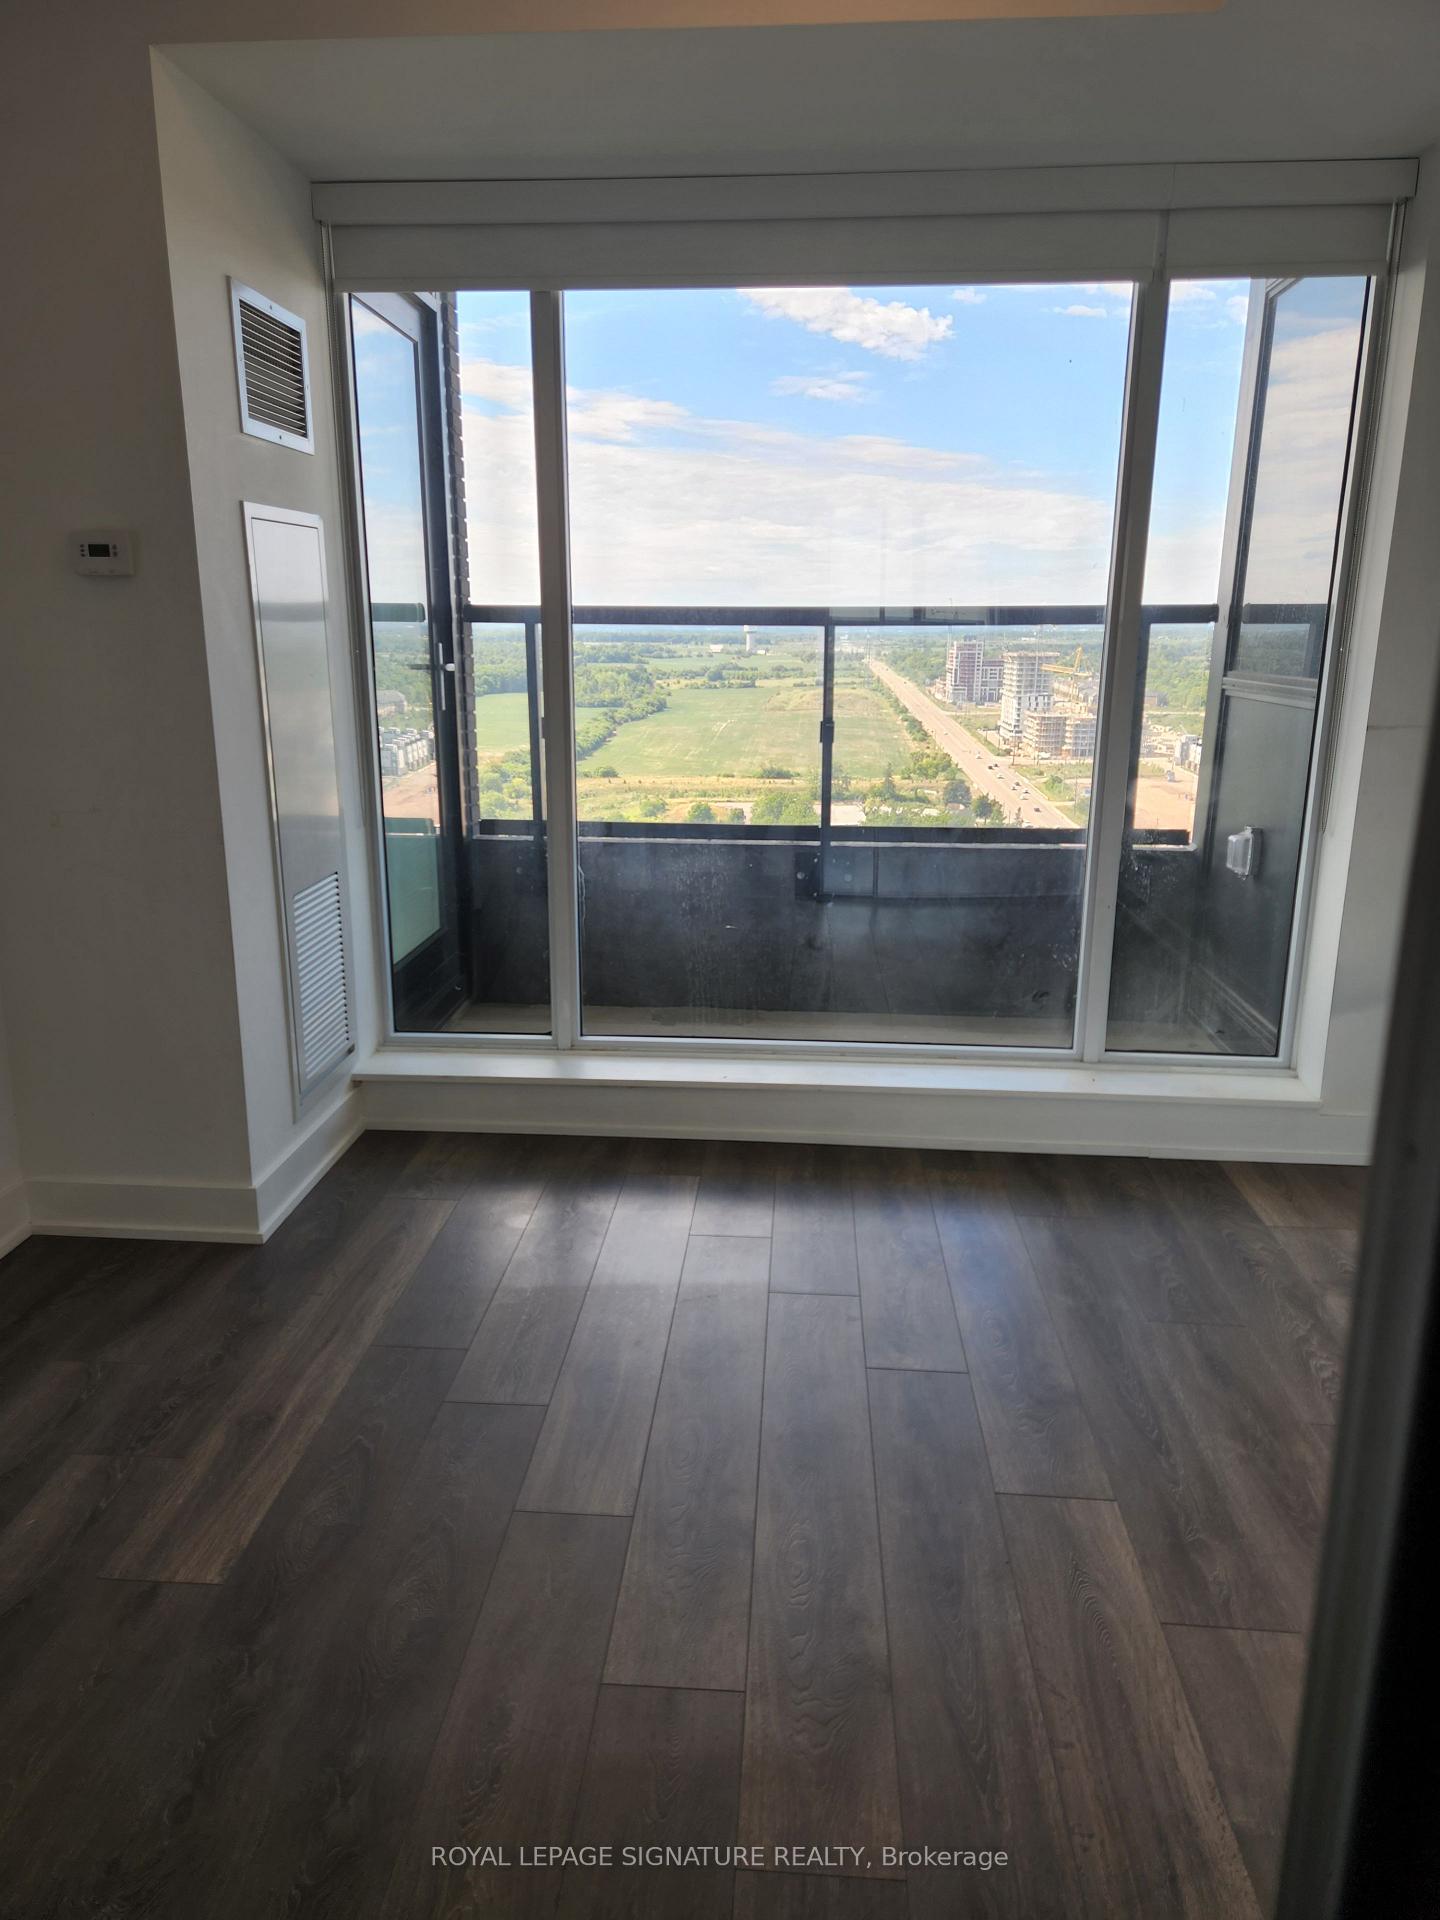 See all 40 photos
Property history
- $629,998TerminatedList: 2025-05-30|End: 2025-09-18|111 daysW12186192
Facts and features
- ExposureNorth west
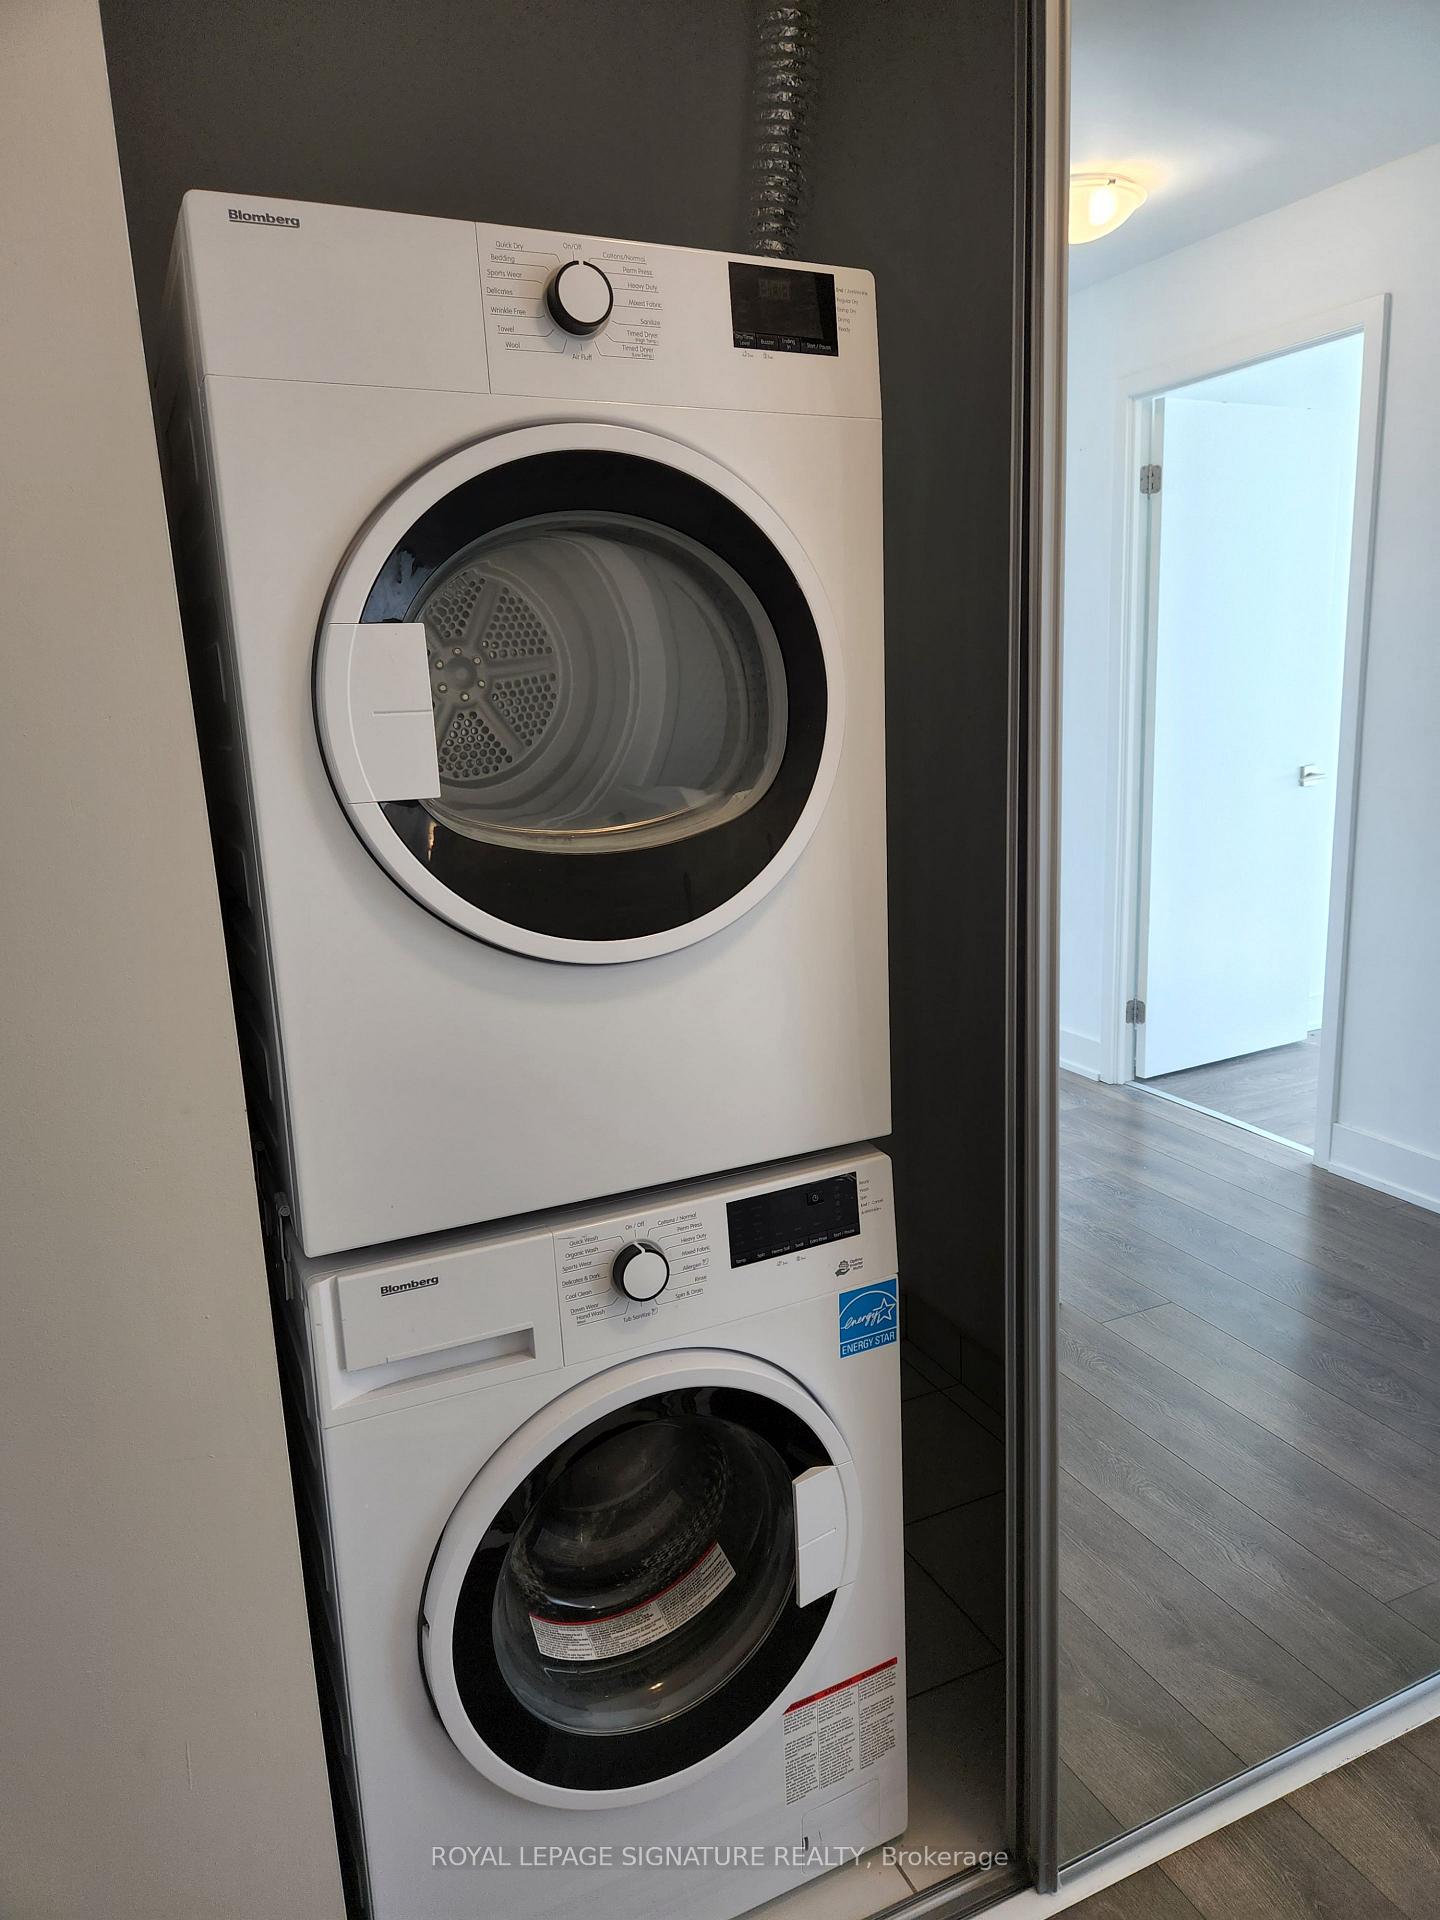
- LaundryIn-suite
- LockerNone
- BalconyOpen
- Central air
The homeCondo Apartment, Apartment, Age 0–5 years
- Type: Condo Apartment
- Style: Apartment
- Age: 0–5 years
- Living space: 700–799 sq ft
- Basement: None
- Exposure: North West
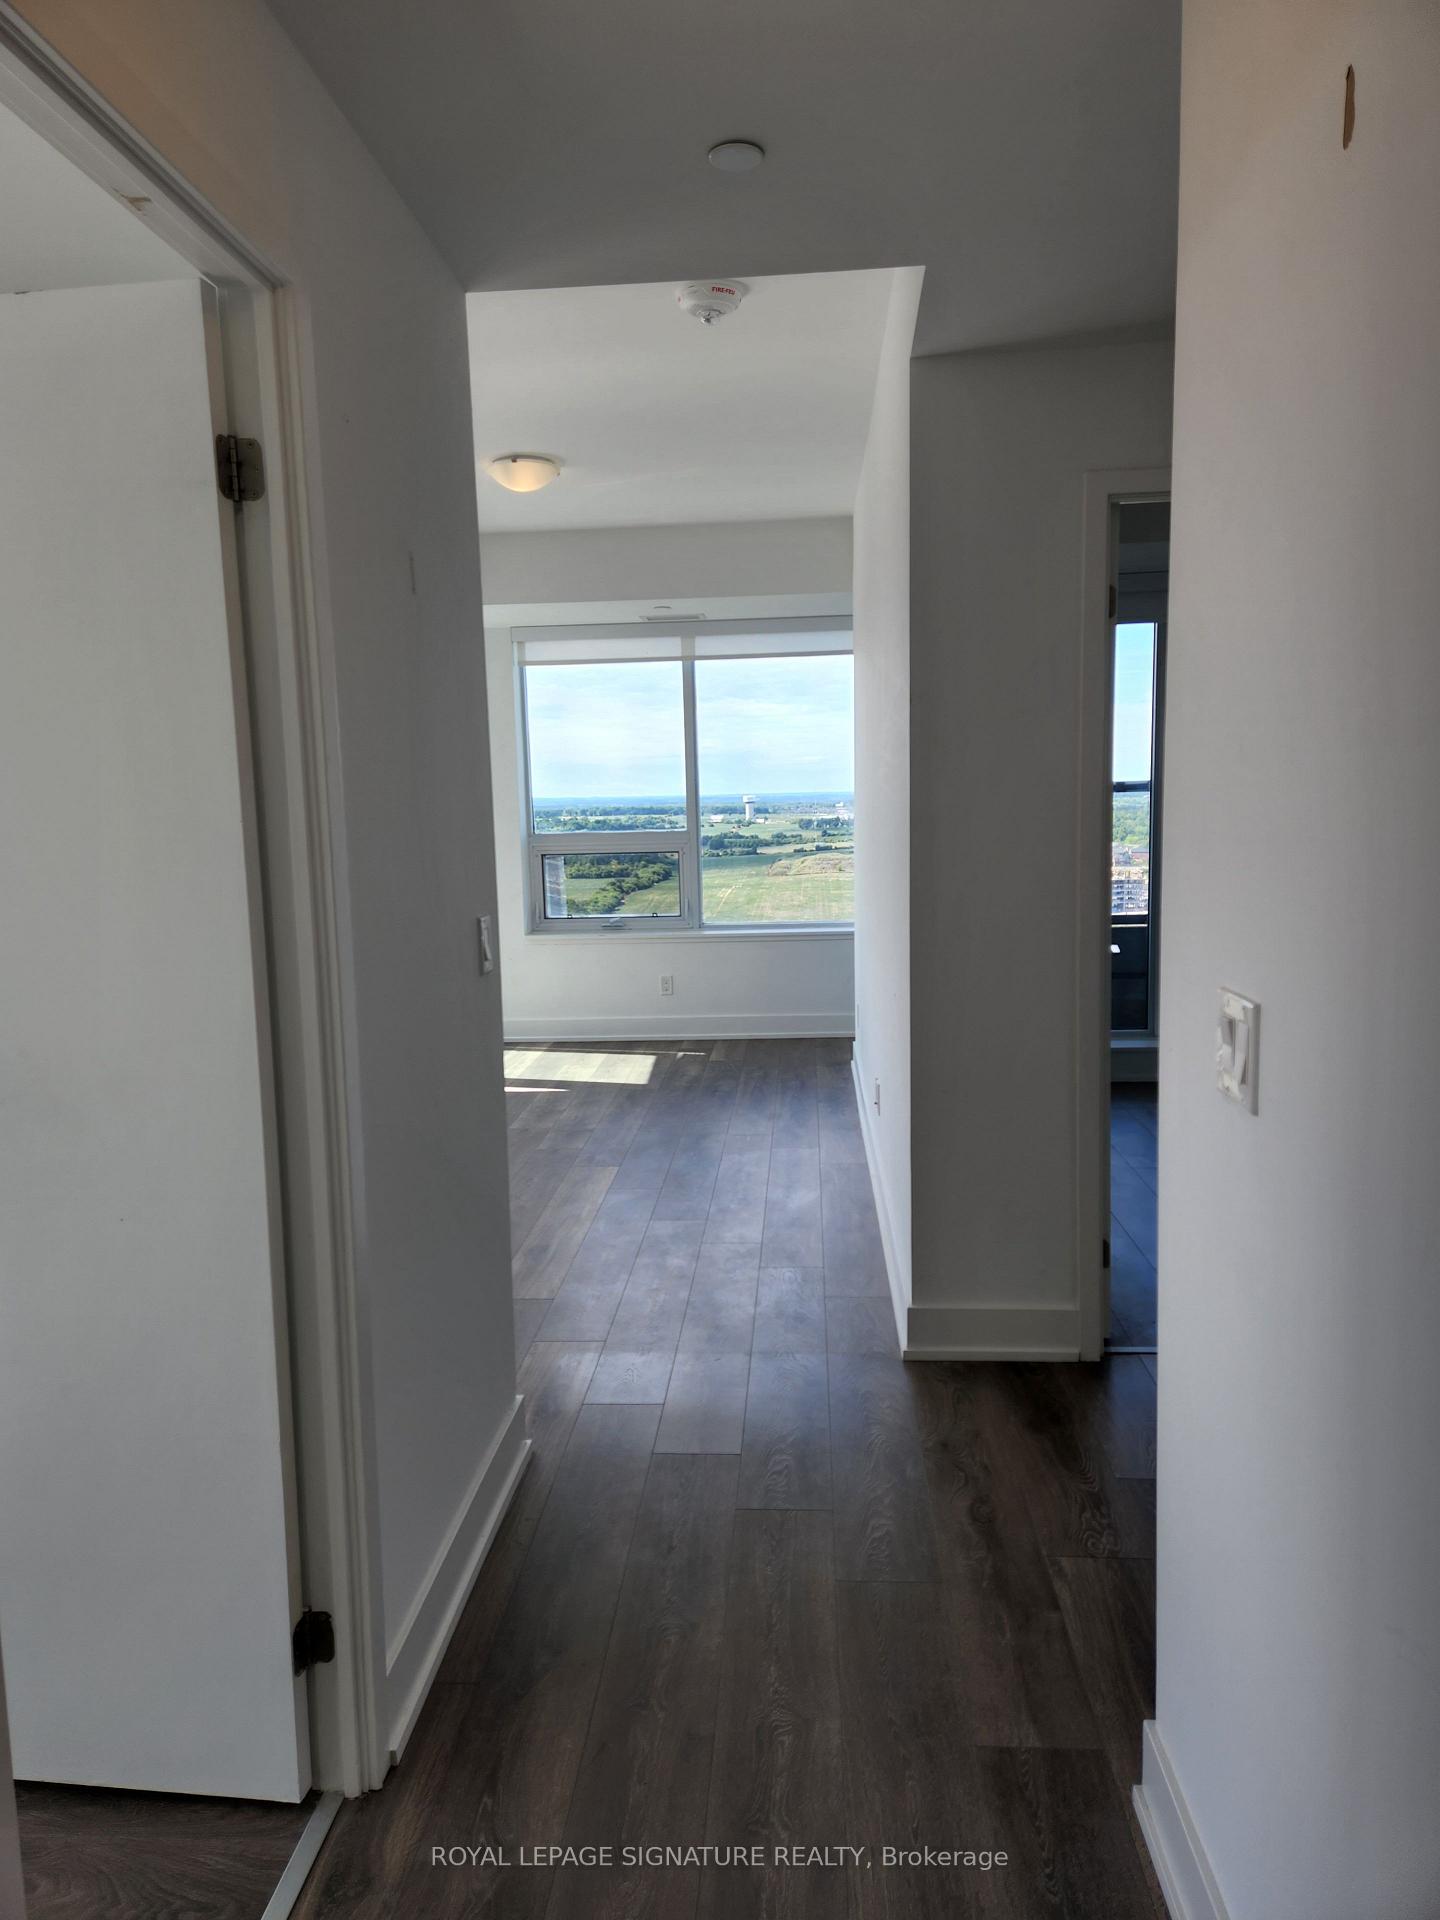
- View: Clear, lake
InsideIn-suite laundry, Carpet free, Carbon monoxide detectors, concierge/security, smoke detector
- Laundry: In-suite laundry
- Features: Carpet free
- Security: Carbon monoxide detectors, concierge/security, smoke detector
- Rooms above ground: 5
- Bedrooms: 2
- Bathrooms: 1
- Kitchens: 1
OutsideBrick, Open
- Exterior: Brick
- Balcony: Open
Parking and locker1 Parking, Underground, Parking type Owned
- Spaces: 1 Parking
- Garage: Underground
- Parking type: Owned
- Locker: None
BuildingOak & Co, Condo corporation 1411, Pets Not allowed
- Name: Oak & Co
- Condo corporation: 1411
- Pets: Not allowed
Heating, water and powerForced air, gas, Central air
- Heating: Forced air, gas
- Cooling: Central air
Costs and taxesTaxes $2,731 a year, Condo fee $684 a month, Heat included, cac included, common elements included, building insurance included, parking included
- Taxes, 2024: $2,731 a year
- Condo fee: $684 a month
- Fee includes: Heat included, cac included, common elements included, building insurance included, parking included
- HST: HST included in the price
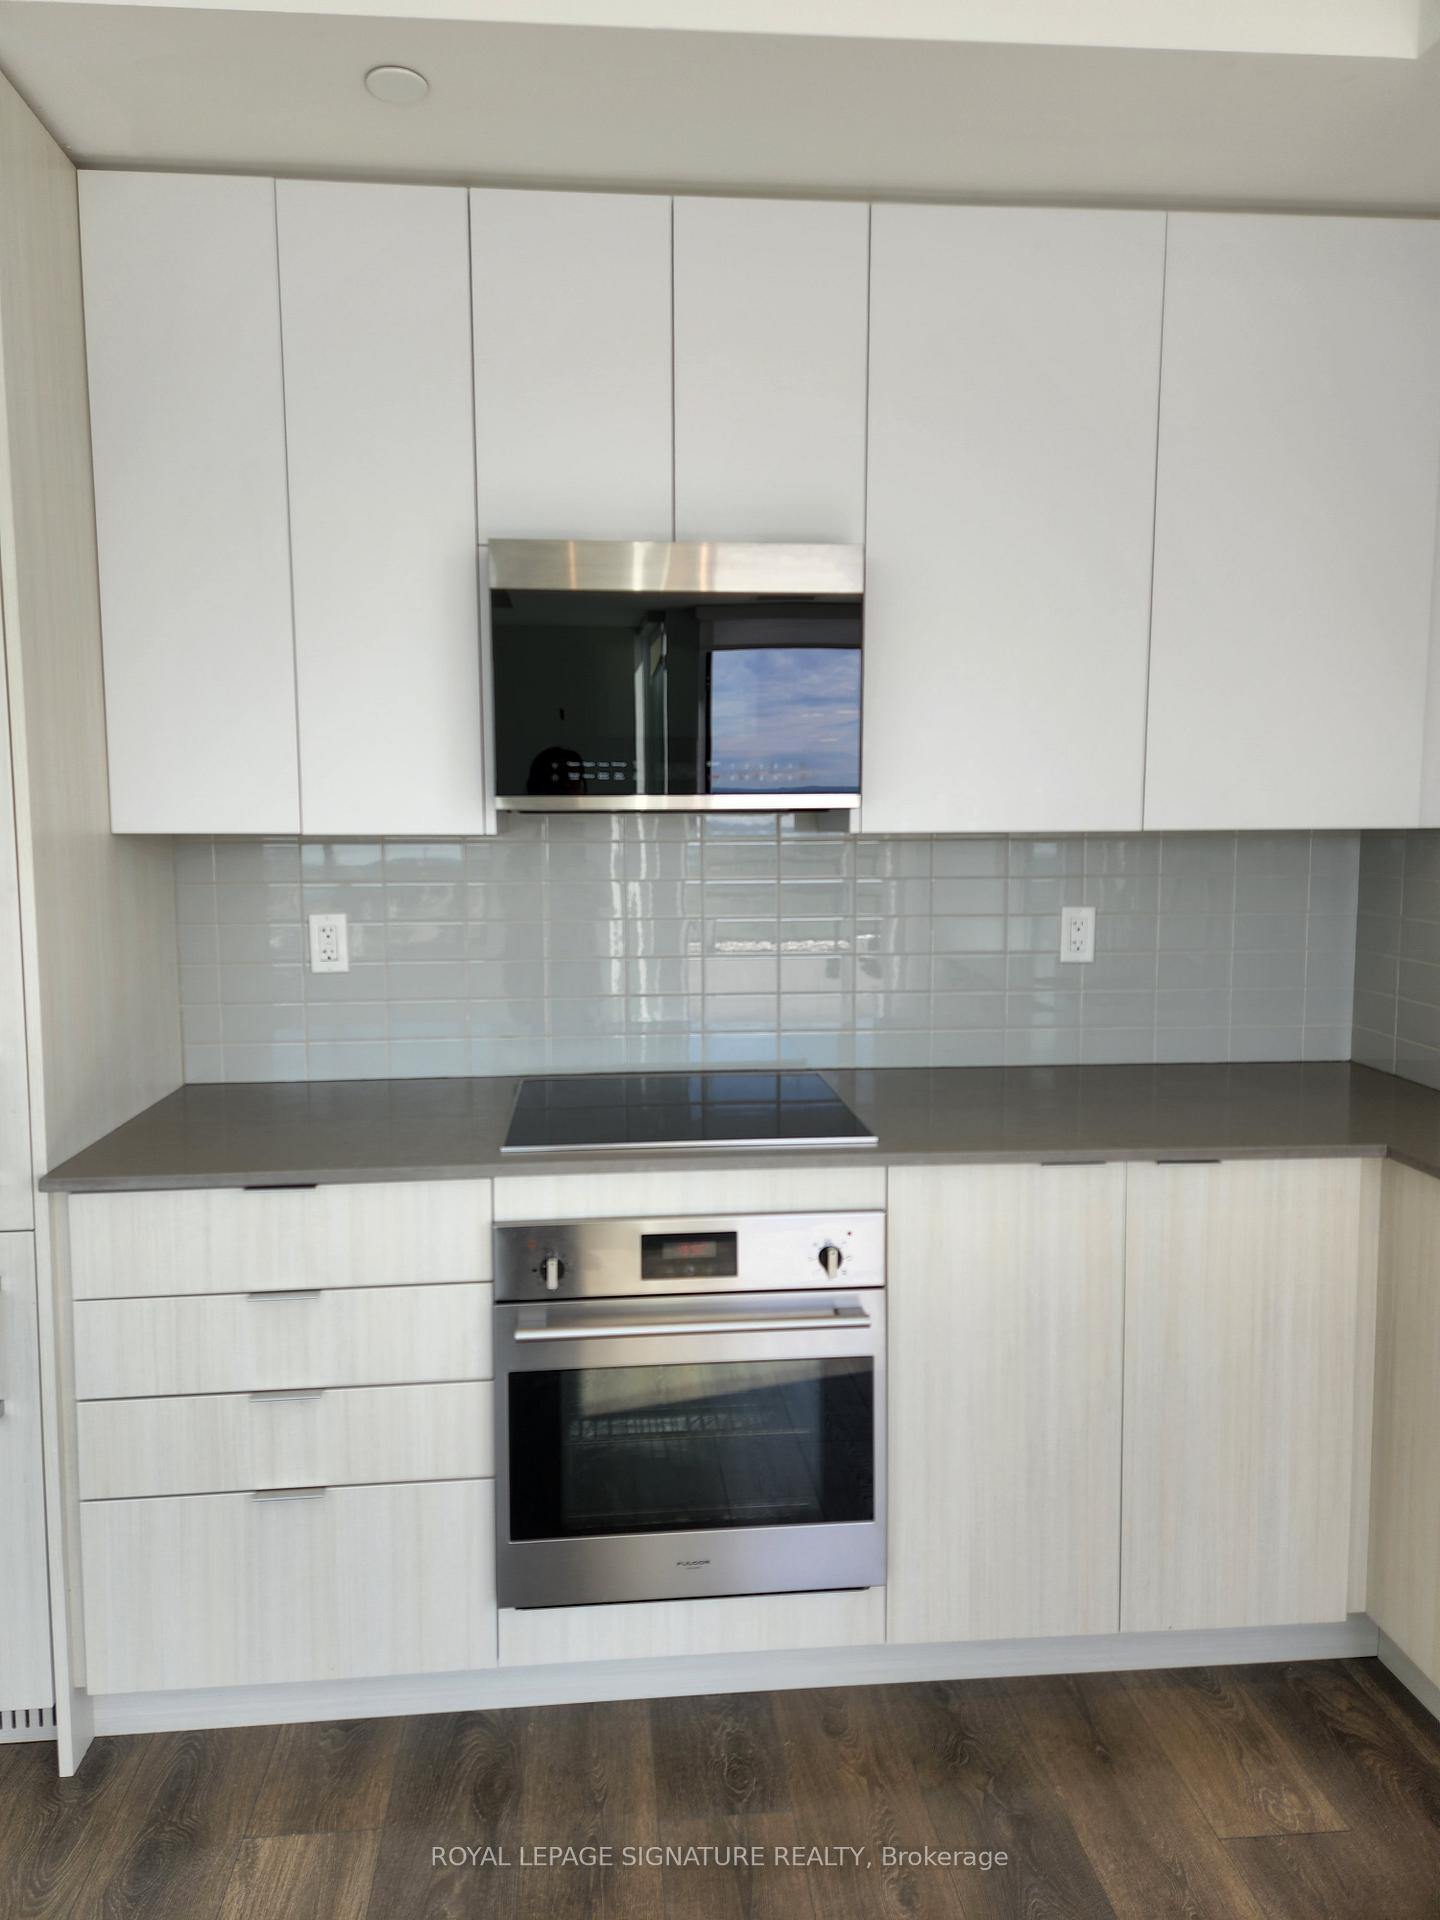
Included in the saleStainless steel stove, dishwasher, washer & dryer. fridge. back splash, quartz countertop, over the range microwave, large closets, all existing elf's, window blinds.
- Included: Stainless steel stove, dishwasher, washer & dryer. fridge. back splash, quartz countertop, over the range microwave, large closets, all existing elf's, window blinds.
NearbyClear view, hospital, library, park, public transit, school
- Close to: Clear view, hospital, library, park, public transit, school
Listing detailsW12186192, Terminated, May 30, 2025
- MLS® number: W12186192
- Status: Terminated
- Listed on: May 30, 2025
- Days on market: 111
- Updated: Sep 18, 2025
- Possession: 2025-06-01 / Flexible
- Occupied by: Vacant
- Listing brokerage: ROYAL LEPAGE SIGNATURE REALTY
About this home
Unit 2004, 297 Oakwalk Drive, Oakville (River Oaks), ON L6H 3R6
Amazing layout with 2 Balconies! Wrap around balcony has North-West Exposure with Lake View and sunset, move in and enjoy your life. Modern kitchen, 9 Ft Ceilings, Open Concept layout with natural light, Laundry/Storage Room, Built-In Appliances, Cooktop & Wall Oven. Large Closets, 1 underground Parking.Prime Uptown Core Oakville Location - transportation hub located at the main entrance to the building, step to Hospital, 407, 403, Sheridan College, Walk To Longo's, Superstore, Walmart,L cbo, Restaurants, Fabulous Amenities Including Rooftop Deck, State Of The ArtFitness Centre, Party Room, Fitness Room, Yoga Studio.
Ask about this home
A HOMEH agent will answer your questions about this home.
Know more about Oak & Co
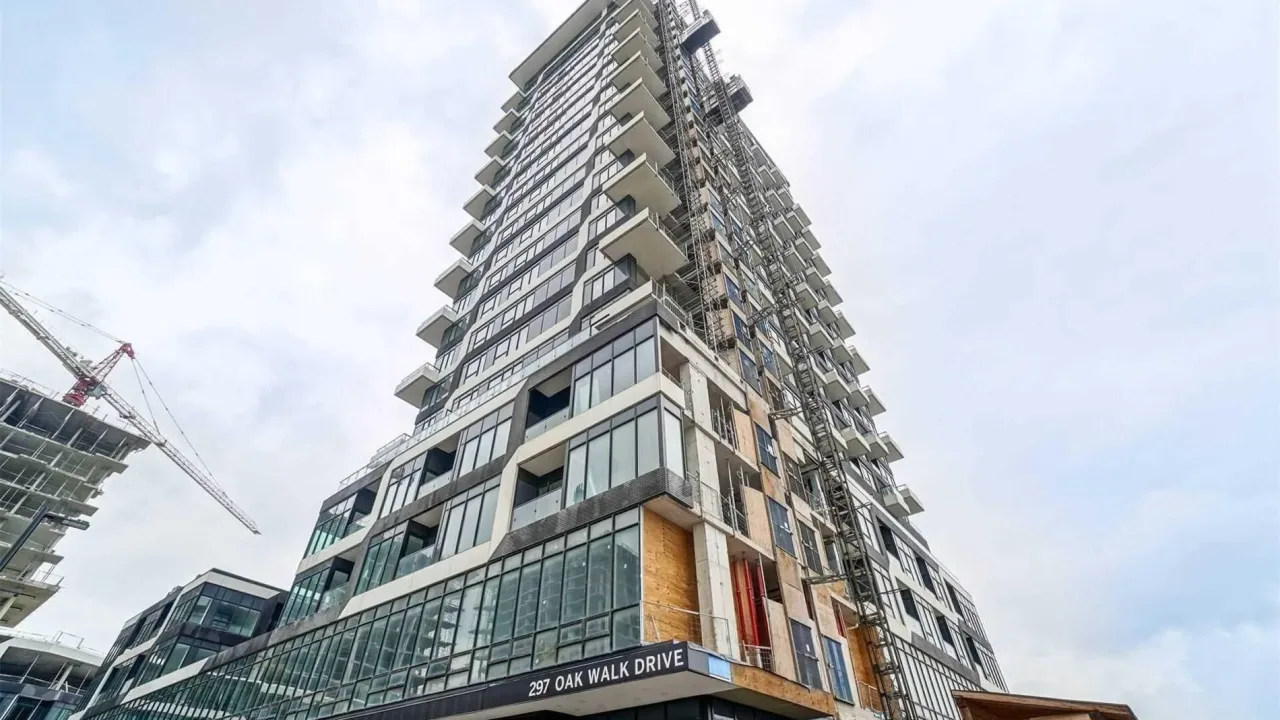
Condo building · 297 Oakwalk Drive
Oak & Co is a condo. No units are on the market here right now.
No similar units for sale in Oak & Co right now.
Around this home
Daily convenience, out of 100, from the distances below
Schools nearby
School rating, out of 10.
Helpful calculators
Your HOMEH agent

"I would see it this week."