

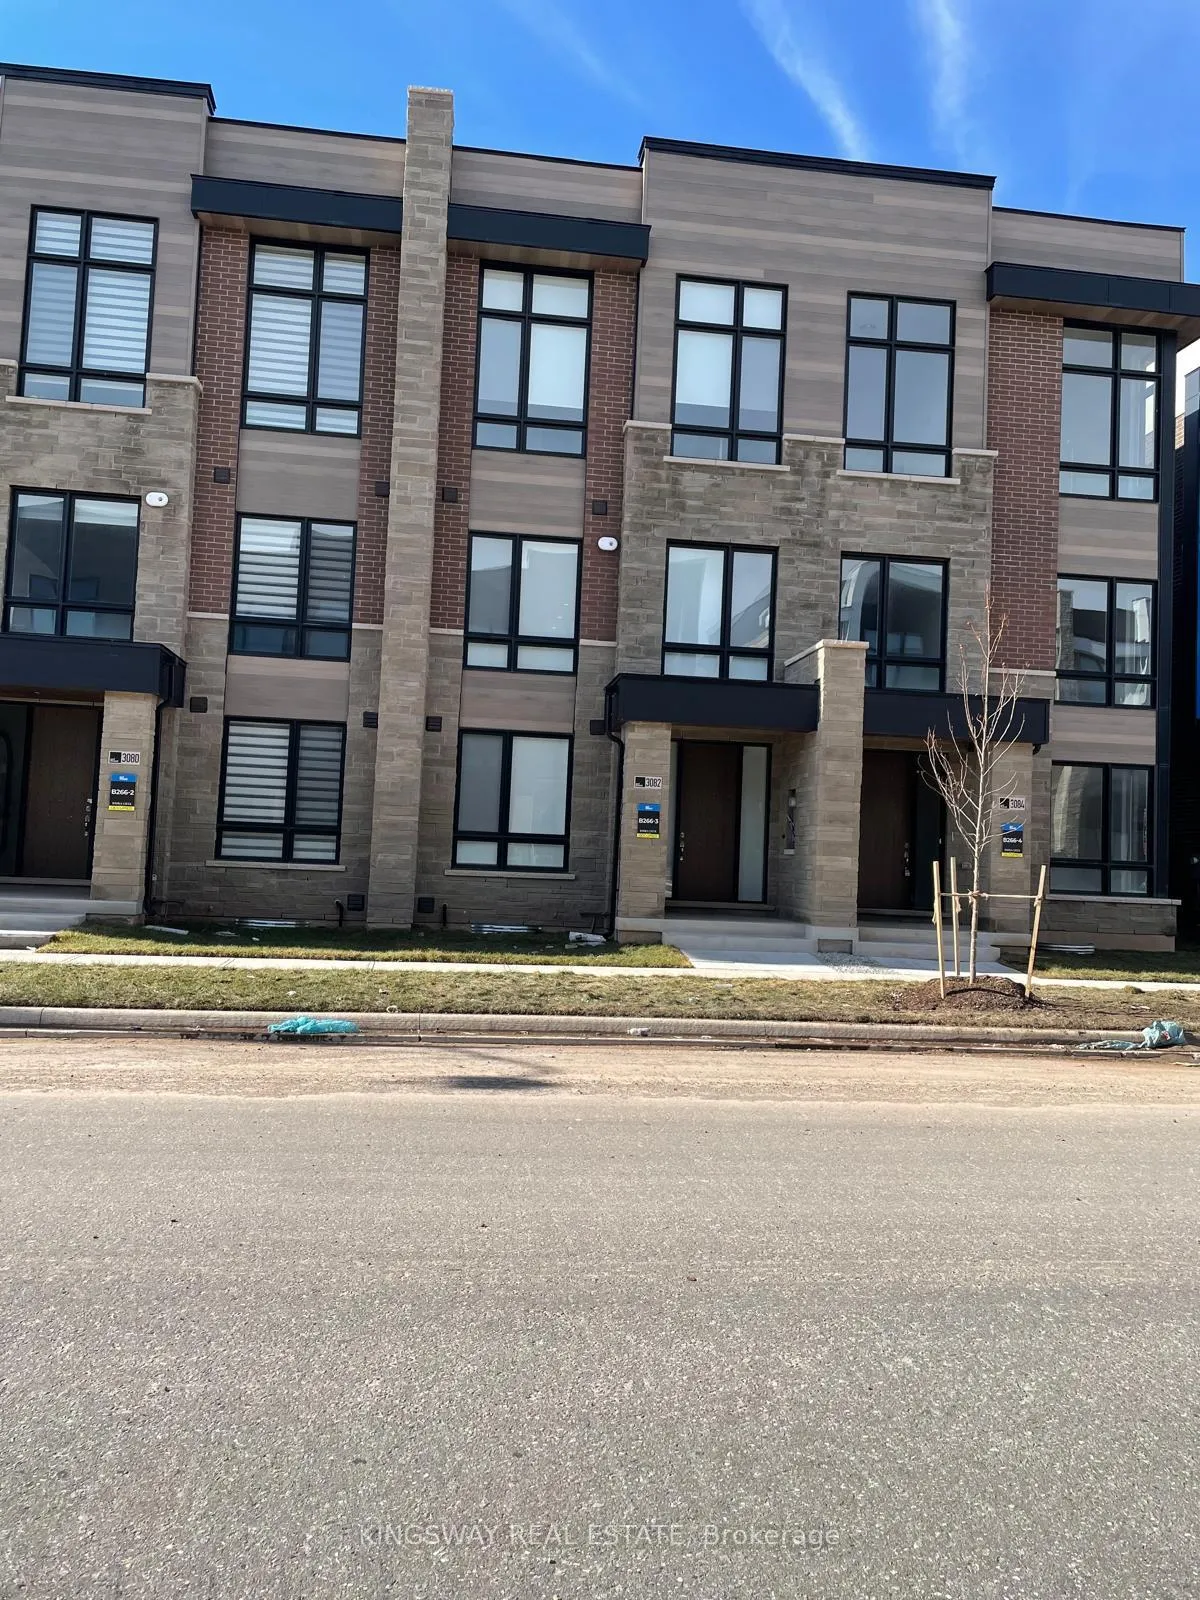
3082 Meadowridge Drive
3082 Meadowridge Drive
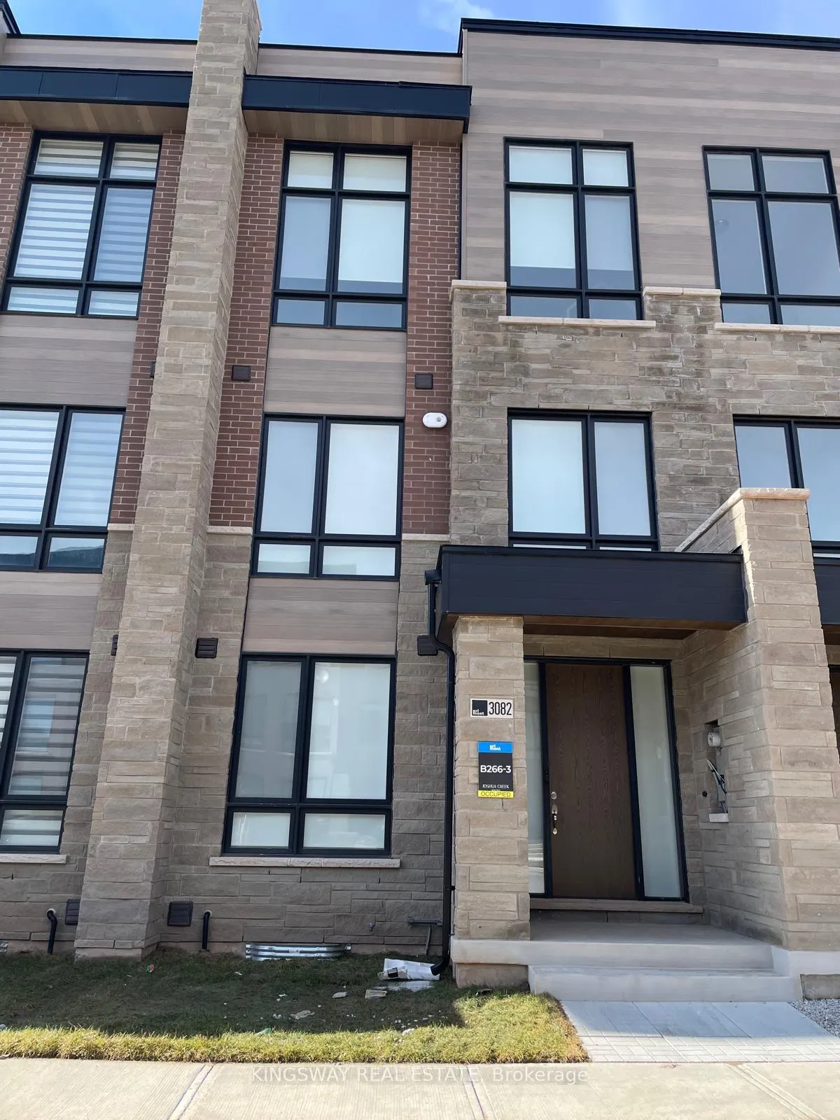
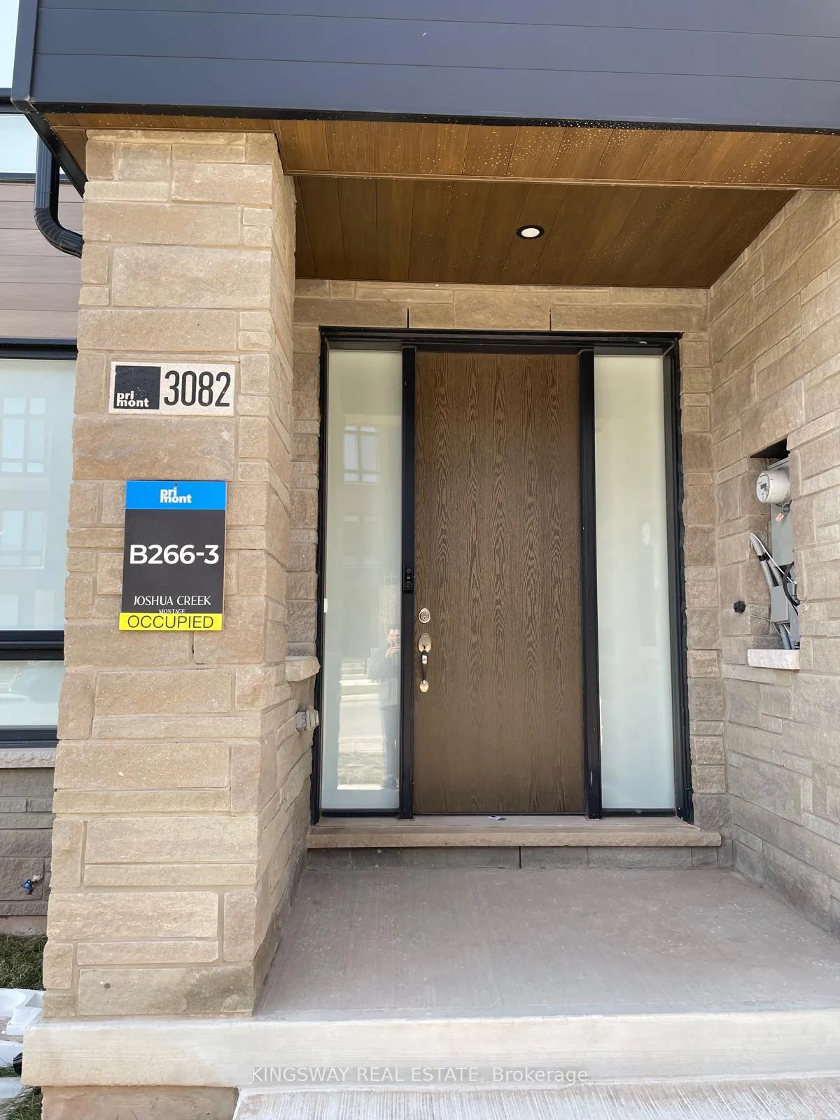
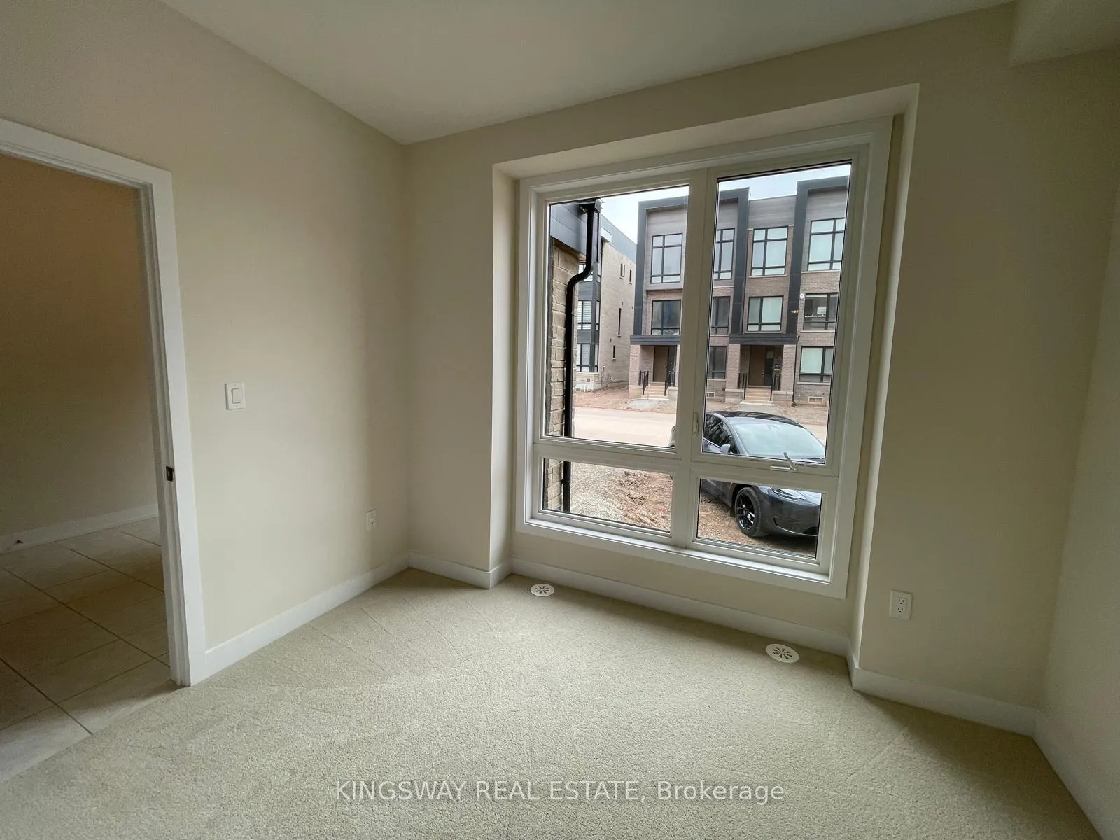
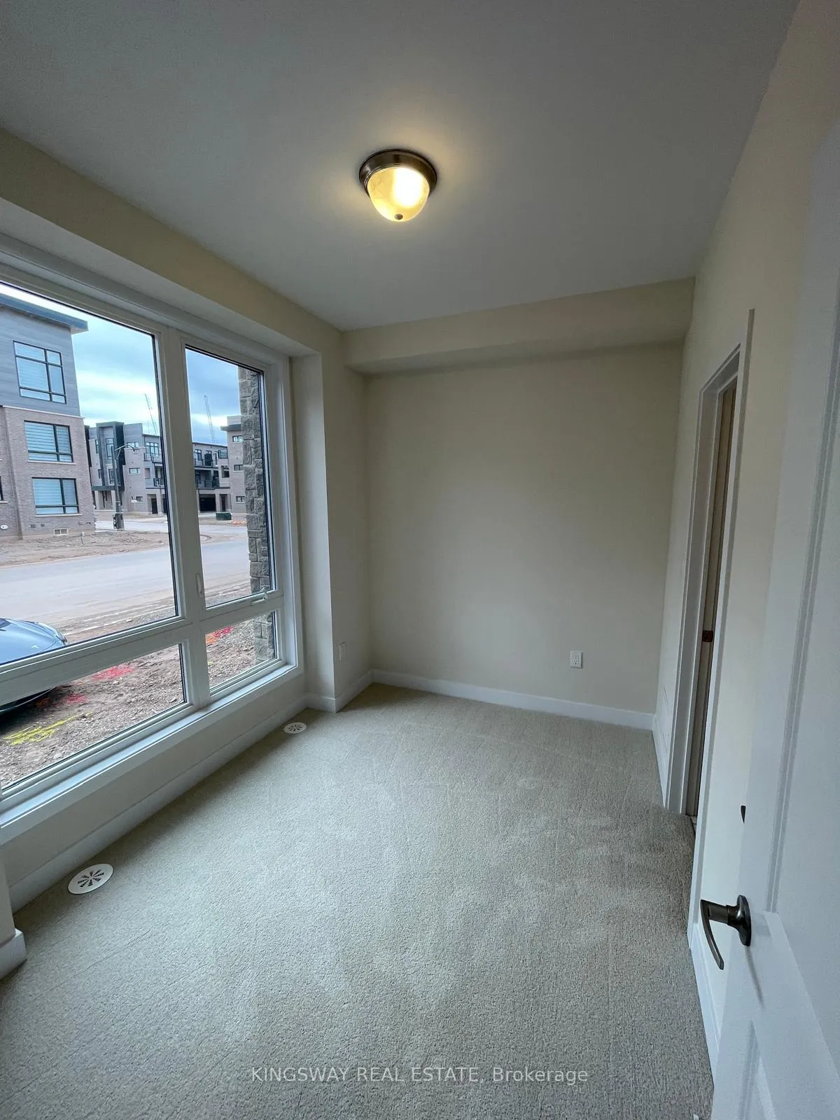 See all 41 photos
Property history
- $999,029TerminatedList: 2026-05-01|End: 2026-05-05|4 daysW13066650
- $1,190,000TerminatedList: 2026-03-10|End: 2026-04-20|41 daysW12864764
Facts and features
- BasementUnfinished
- Age of home0–5 years
- Price per sq ft~$529
- Water, sewerMunicipal
- Hardwood floors
- Central air
The homeFreehold Townhouse, 3-storey, Age 0–5 years
- Type: Freehold Townhouse
- Style: 3-storey
- Age: 0–5 years
- Living space: 2,000–2,500 sq ft
- Basement: Unfinished
- View: City
- Waterfront: None
InsideHardwood, Broadloom, Storage, sump pump, Rooms above ground 8
- Flooring: Hardwood, Broadloom
- Features: Storage, sump pump
- Rooms above ground: 8
- Rooms in the basement: 4
- Bedrooms: 4
- Bathrooms: 4
- Kitchens: 1
- Family room: Yes
Outside and lotBrick, Asphalt shingle, Concrete
- Exterior: Brick
- Roof: Asphalt shingle
- Foundation: Concrete
- Size: 20.04 × 69 ft
Parking2 Garage, Built-in, Private
- Spaces: 2 Garage
- Garage: Built-in
- Driveway: Private
Heating, water and powerForced air, gas, Central air, Municipal water
- Heating: Forced air, gas
- Cooling: Central air
- Water: Municipal water
- Sewer: Municipal sewer
Costs and taxesTaxes $5,450 a year, HST included in the price, Hot water heater
- Taxes, 2026: $5,450 a year
- HST: HST included in the price
- Rental items: Hot water heater
Included in the saleNot included None
- Not included: None
Listing detailsW12864764, Terminated, Mar 10, 2026
- MLS® number: W12864764
- Status: Terminated
- Listed on: Mar 10, 2026
- Days on market: 41
- Updated: Apr 20, 2026
- Possession: 2026-06-01 / Flexible
- Occupied by: Tenant
- Listing brokerage: KINGSWAY REAL ESTATE
About this home
3082 Meadowridge Drive, Oakville (Joshua Meadows), ON L6H 7Z1
New Modern 3-Story Townhome, Less than Year Old, Newer Stainless Steel Appliances, Good Size 4-bedrooms, 4-Washrooms, Large Windows Thru-Out, Located in a High Demand neighborhood, BEST RATED SCHOOLS of Oakville in the area, Contemporary Style Beautiful 3-story Townhouse, 2360 Sq. Ft., High 10' feet ceiling on upper level, 13' ft ceiling on 3rd Floor Bedroom 2 and 3, Huge Primary Bedroom with Walk-in Closet, 5 pcs En-Suite, Walk out to Terrance, Open-concept living space, Separate home office with Large Window, Tons of sunlight in Day time all over the house, Built-in double-car garage for ample parking and Extra storage space, you can park two standard cars outside the garage. Kitchen with stainless steel appliances Built-in Dishwasher, French Door Fridge, Ceiling Height Cabinets with tons of storage, Huge Center Island With Quartz Counter-Top, Huge Family Room with Open concept Walk out to Good size Balcony for Entertainment, 4th Bedroom with Full Washroom on Main floor, Double Garage, Minutes to Hwy 407, 403, Walmart, Costco, Canadian Tire, shopping, GO Station, Restaurants, banks and Much more!!! Appliances, window coverings and garage door opener is ordered and will be installed before occupancy!
Ask about this home
A HOMEH agent will answer your questions about this home.
Around this home
Daily convenience, out of 100, from the distances below
Schools nearby
School rating, out of 10.
Helpful calculators
Your HOMEH agent

"I would see it this week."