

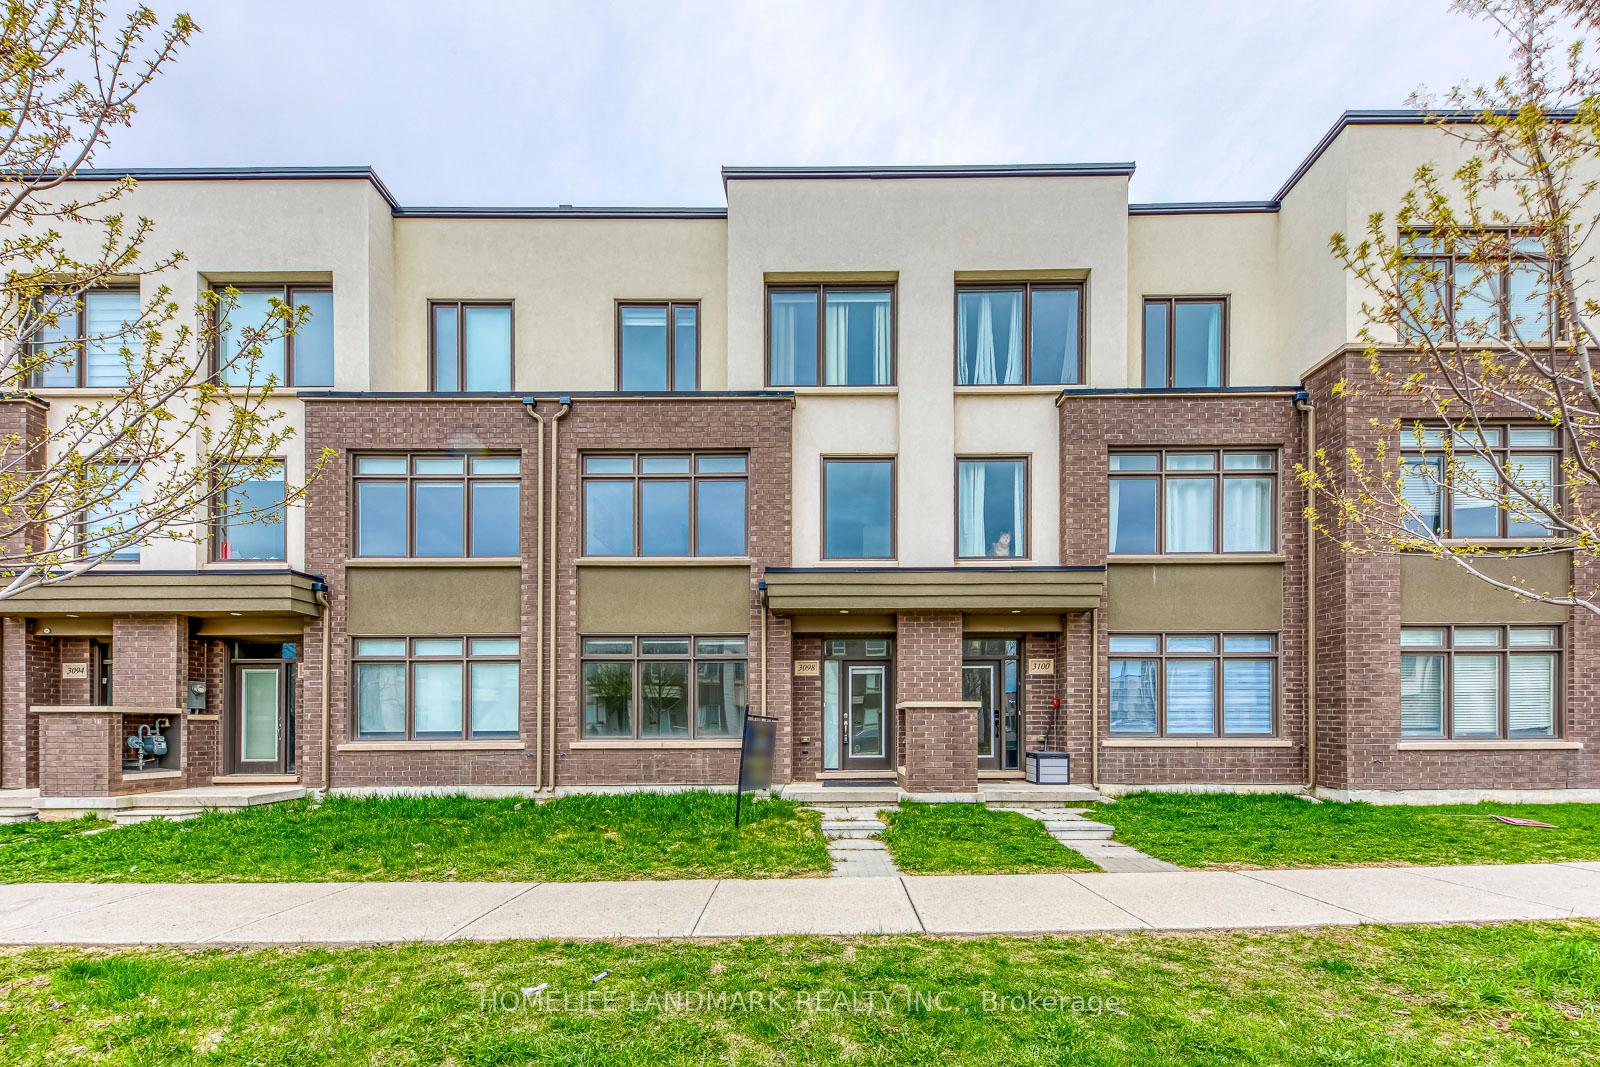
3098 Ernest Appelbe Boulevard
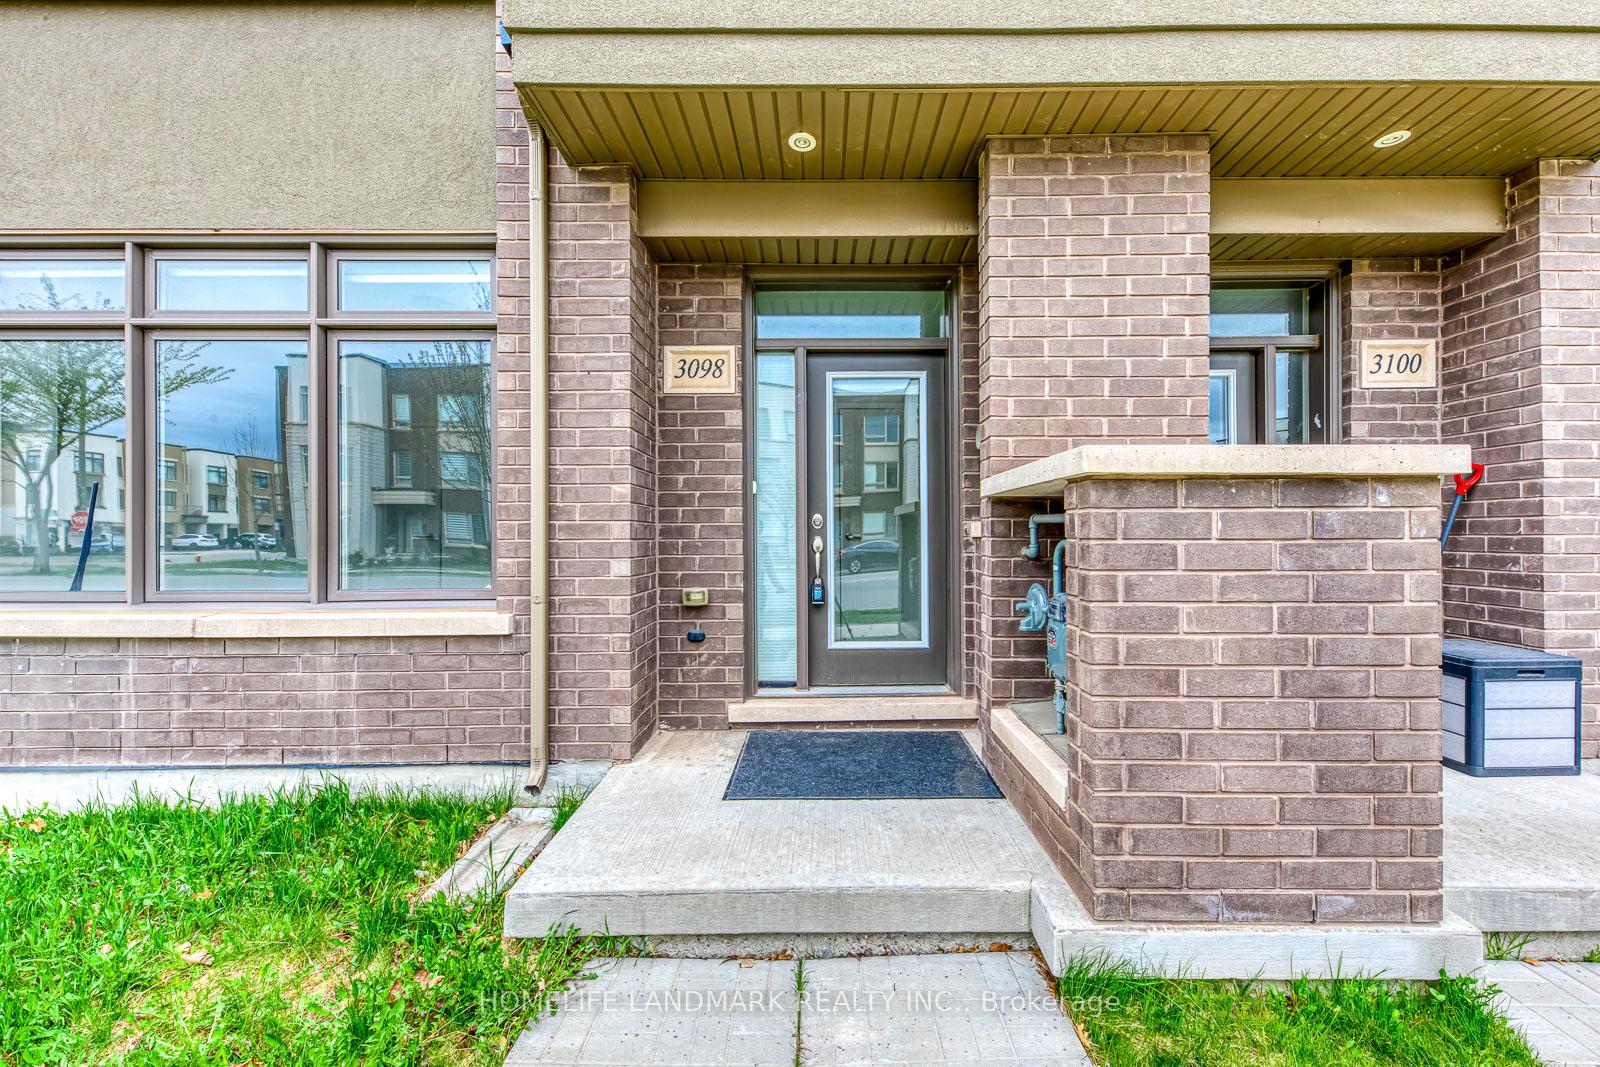
3098 Ernest Appelbe Boulevard
 See all 35 photos
Property history
- $1,125,000TerminatedList: 2025-05-03|End: 2025-05-22|19 daysW12122215
Facts and features
- BasementNone
- Age of home0–5 years
- Price per sq ft~$643
- Water, sewerMunicipal
- Central air
The homeFreehold Townhouse, 3-storey, Age 0–5 years
- Type: Freehold Townhouse
- Style: 3-storey
- Age: 0–5 years
- Living space: 1,500–2,000 sq ft
- Basement: None
InsideTile, Lower level, Water heater
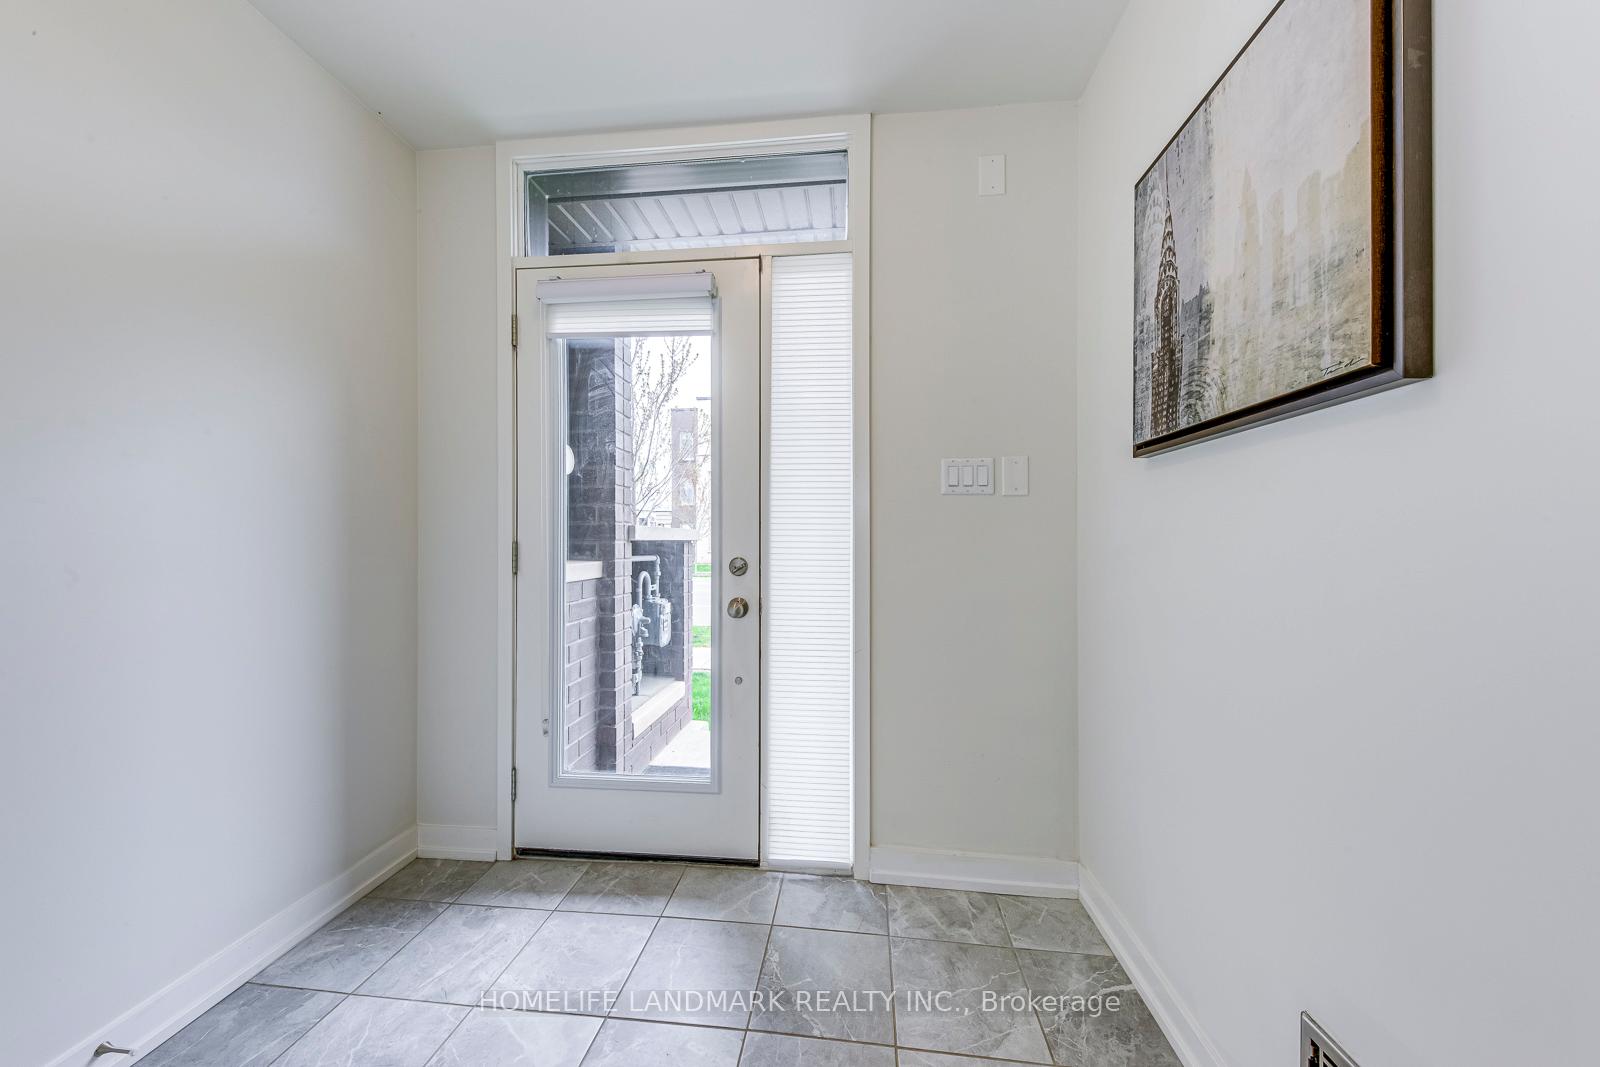
- Flooring: Tile
- Laundry: Lower level
- Features: Water heater
- Rooms above ground: 8
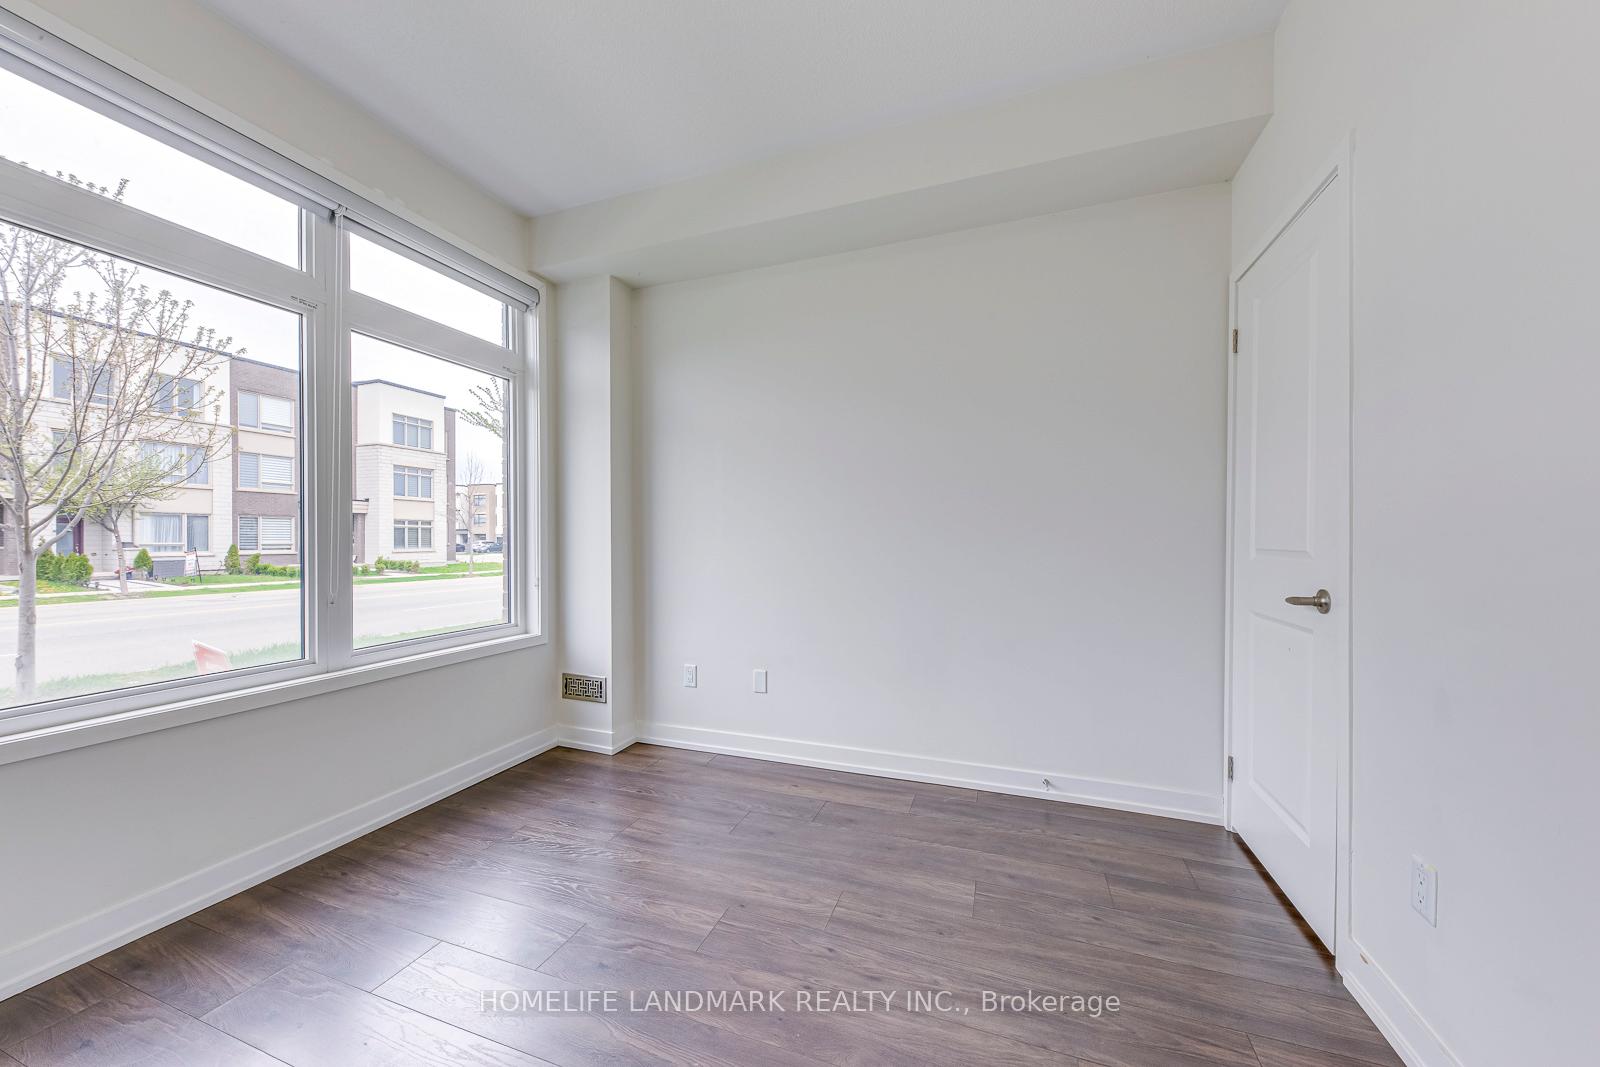
- Bedrooms: 4
- Bathrooms: 3
- Kitchens: 1
- Family room: Yes
Outside and lotBrick, stucco (plaster), Flat, Foundation Not applicable
- Exterior: Brick, stucco (plaster)
- Roof: Flat
- Foundation: Not applicable
- Size: 20.01 × 62.51 ft
Parking2 Garage, Built-in, Other
- Spaces: 2 Garage
- Garage: Built-in
- Driveway: Other
Heating, water and powerForced air, gas, Central air, Municipal water
- Heating: Forced air, gas
- Cooling: Central air
- Water: Municipal water
- Sewer: Municipal sewer
Costs and taxesTaxes $4,401 a year, HST included in the price, Water heater
- Taxes, 2024: $4,401 a year
- HST: HST included in the price
- Rental items: Water heater
Included in the saleAll s/s appliances, a/c, garage remote door,rentals: tankless water heater.
- Included: All s/s appliances, a/c, garage remote door,rentals: tankless water heater.
NearbyPark, public transit, school
- Close to: Park, public transit, school
Listing detailsW12122215, Terminated, May 3, 2025
- MLS® number: W12122215
- Status: Terminated
- Listed on: May 3, 2025
- Days on market: 19
- Updated: May 22, 2025
- Possession: 2025-05-03 / Immediate
- Occupied by: Vacant
- Listing brokerage: HOMELIFE LANDMARK REALTY INC.
About this home
3098 Ernest Appelbe Boulevard, Oakville (Glenorchy), ON L6H 0P3
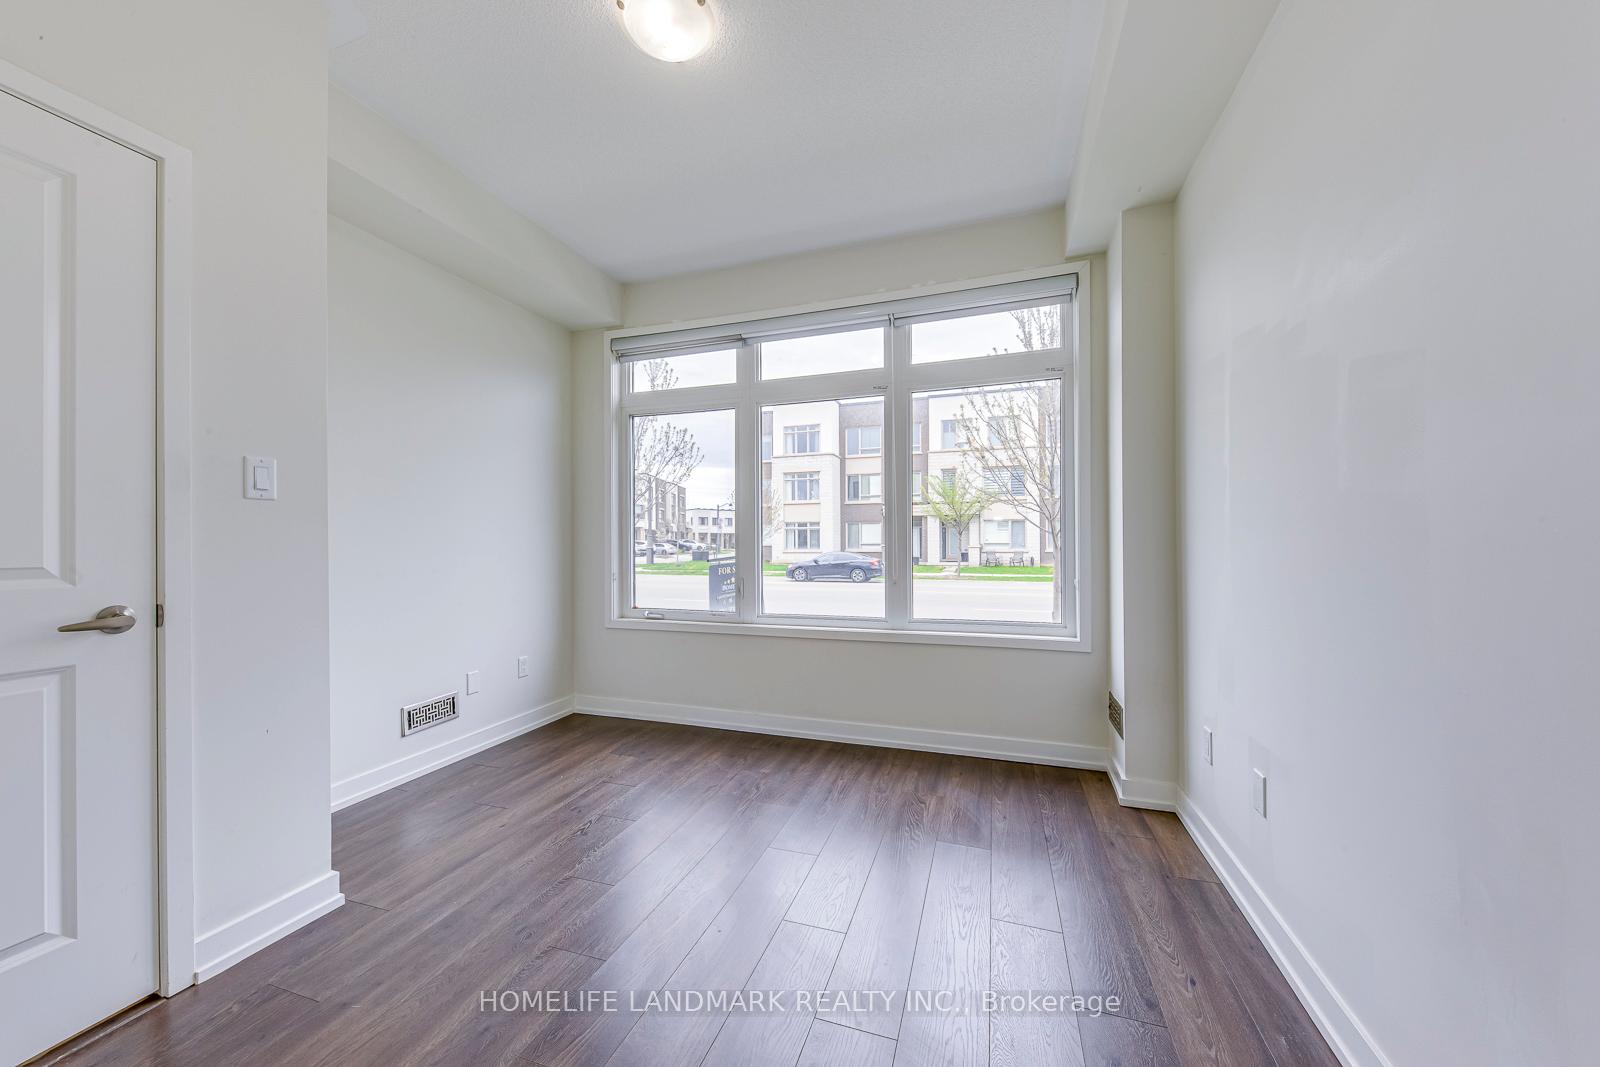
Priced to Sell. Step Inside This Amazing Home That Has a Modern and Spacious Feel, Thanks To The Thoughtful Upgrades & Attention to detail. First Floor Option for a 4th Bedroom With Its Own 4 pc Bathroom for Guests or Extended family. The Second Floor Offers an Open Layout that Connects the Living and Kitchen Seamlessly, You'll love the Backyard View Without Any Obstructions, Enjoy the outdoors from the comfort of your home.Every corner of This House Showcases Top-notch Craftsmanship and Luxurious Touches. The Double Car Garage and 9' Ceilings Add a Sense of Space and Elegance. The Kitchen Features Glossy Cabinets, Stainless Steel Appliances, and Granite Countertops. Located in a Family-friendly Neighborhood,Steps to Fantastic parks, This Home is Conveniently Situated Near Highways, College, Shopping Centers, Grocery Stores, and Hospital Everything You Need is Within Reach.
Ask about this home
A HOMEH agent will answer your questions about this home.
Around this home
Daily convenience, out of 100, from the distances below
Schools nearby
School rating, out of 10.
Helpful calculators
Your HOMEH agent

"Priced 20% over the Hestimate. I would see it this week."